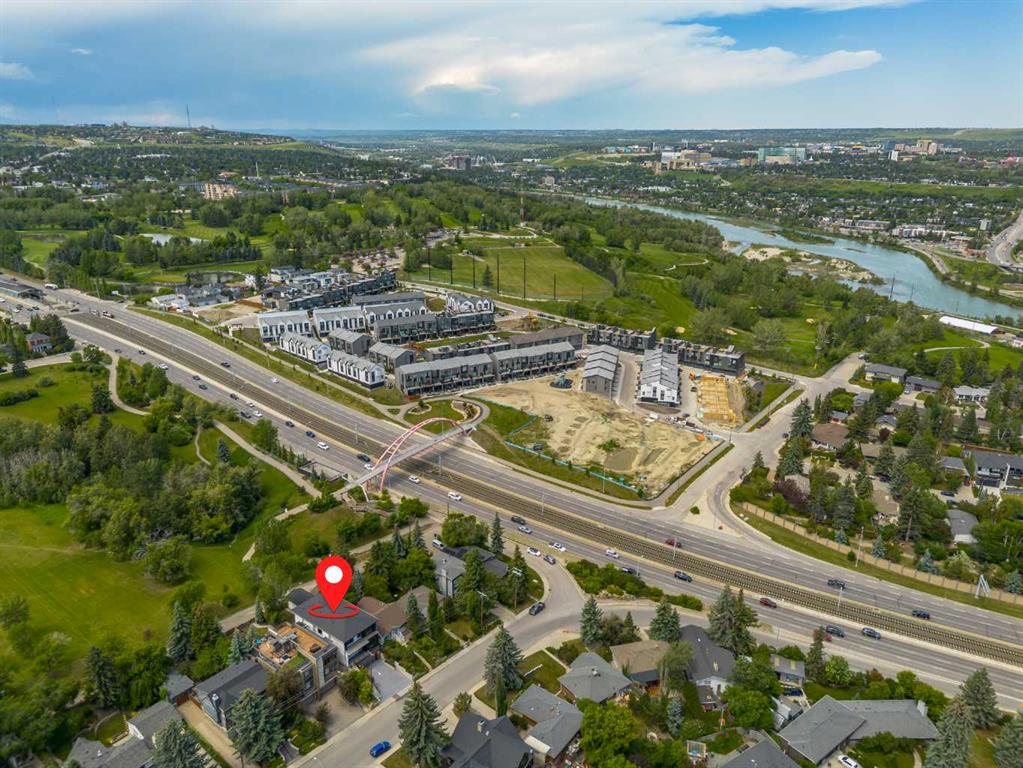
1415, 24 Street SW, Alberta, Calgary
$1,995,000
About Property
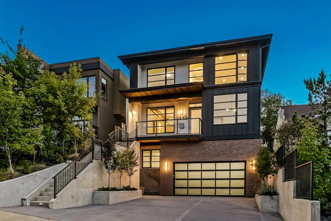
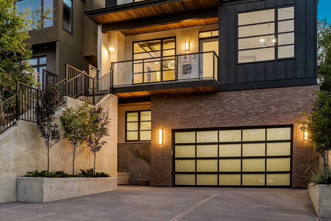
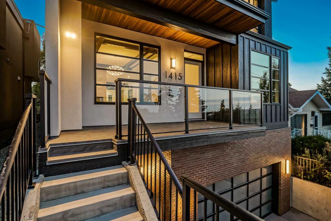
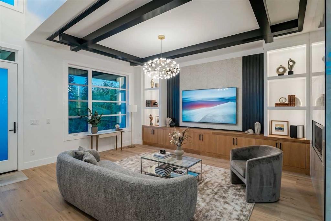
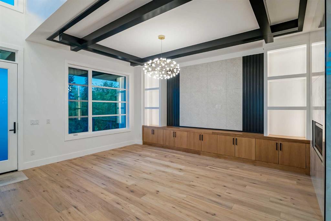
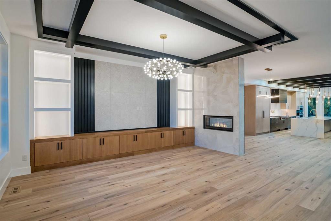
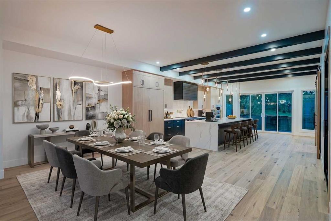
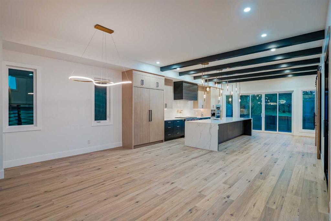
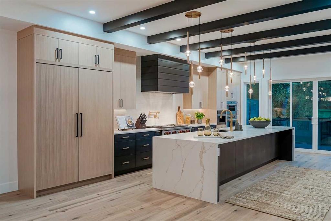
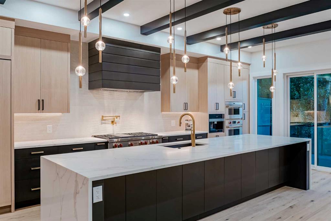
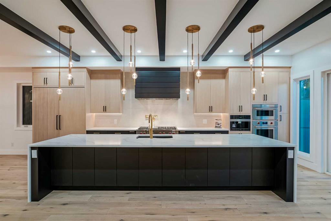
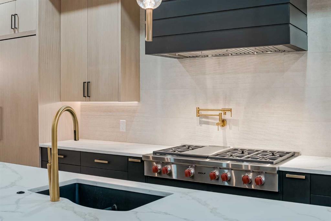
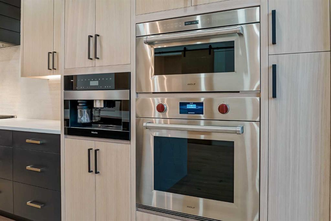
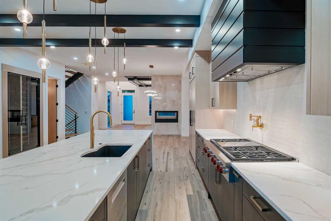
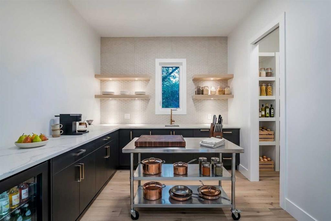
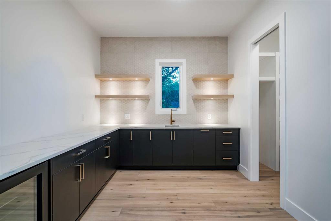
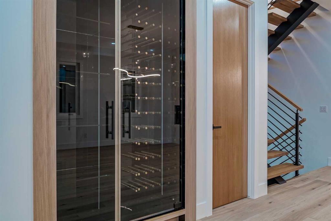
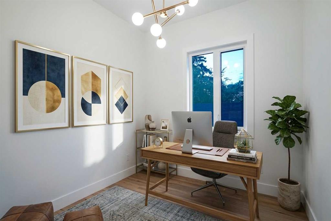
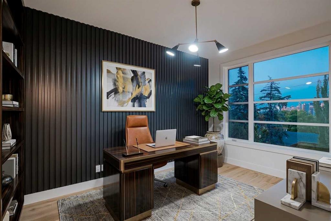
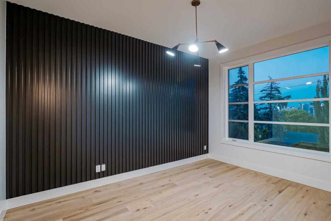
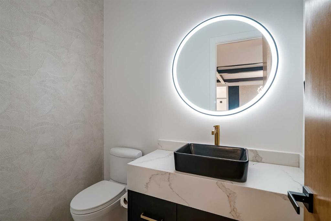
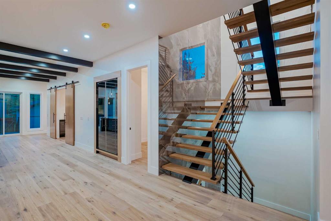
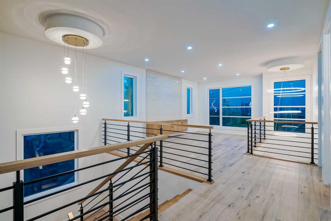
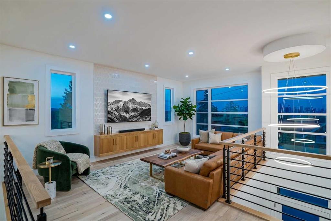
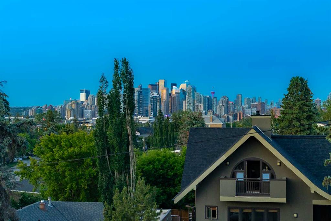
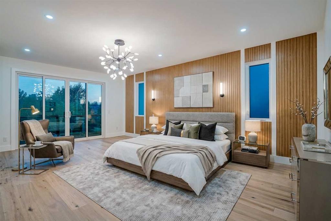
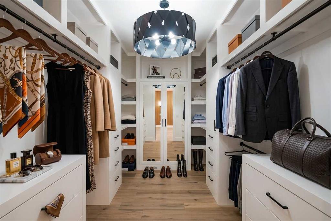
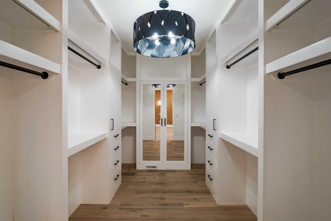
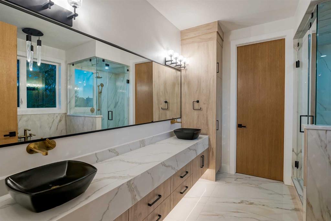
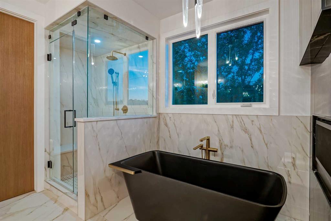
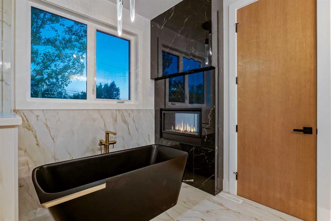
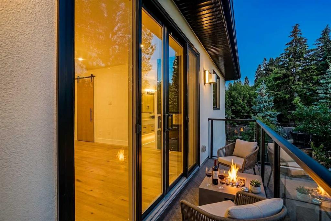
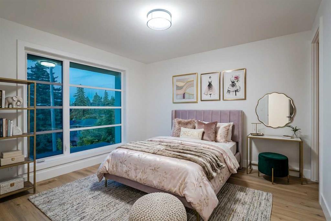
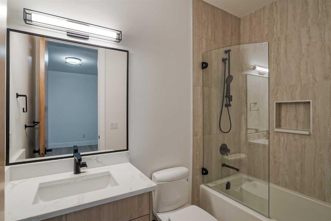
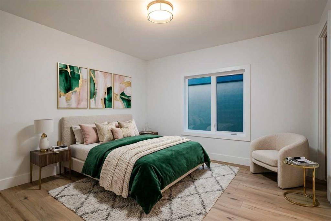
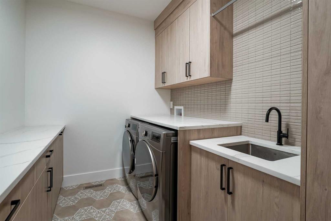
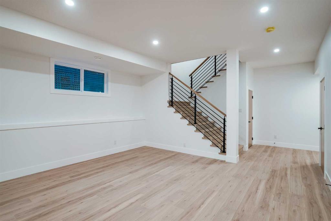
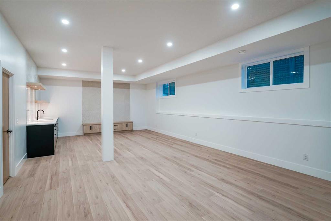
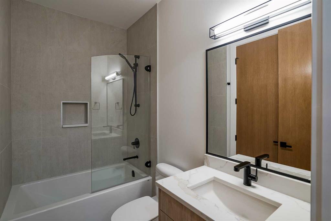
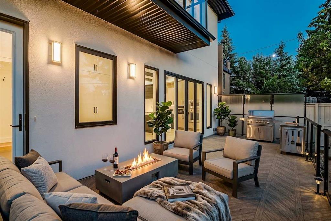
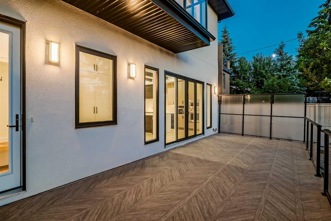
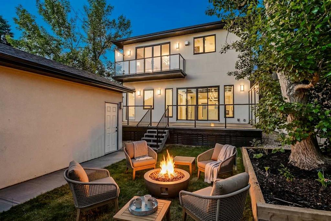
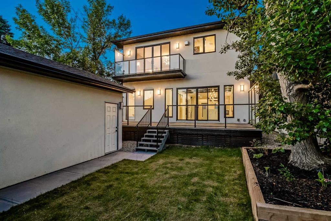
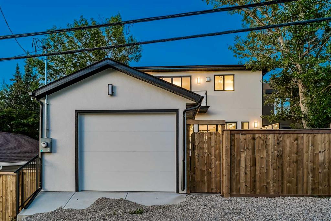
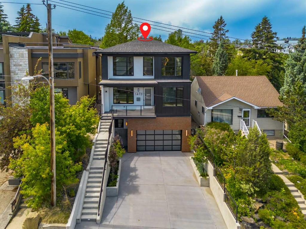
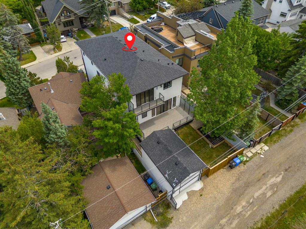
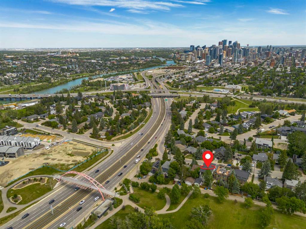
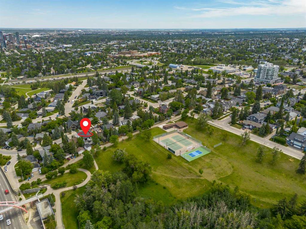
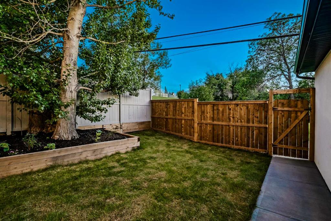
*OPEN HOUSE, Friday, July 10, 5-7PM, Saturday, July 11, 12-2PM and Sunday, July 12, 12-2PM * Perfectly positioned along one of Shaganappi's most coveted streets, this extraordinary custom-built walkout is where timeless architecture, exceptional craftsmanship and breathtaking skyline views come together in remarkable harmony. Backing directly onto an expansive 11-acre park, this is more than a home-it is a lifestyle becoming increasingly rare in Calgary. Begin your mornings with coffee overlooking mature trees and open green space, and end your evenings watching the downtown skyline glow from your private west-facing balcony. Step outside your back gate to enjoy winding pathways, tennis and basketball courts, skating rinks, a dog park and an active community that embraces every season. Despite its peaceful setting, downtown Calgary and the restaurants, cafés and boutiques of 17th Ave are only minutes away. Inside, soaring 10-foot ceilings, walls of glass and refined designer finishes create a home that feels both sophisticated and welcoming. Every space has been thoughtfully designed to maximize natural light, capture spectacular views and make everyday living feel extraordinary. The elegant living and dining areas are anchored by a dramatic double-sided fireplace, creating the perfect setting for quiet evenings or effortless entertaining. At the heart of the home, the chef-inspired kitchen is appointed with a 60-inch Sub-Zero refrigerator/freezer, 48-inch Wolf six-burner gas range with dual wall ovens, Bosch dishwasher, Miele built-in coffee system, oversized island, walk-in pantry and beautifully appointed butler's servery. Large patio doors extend the living space outdoors, where summer evenings are spent overlooking the landscaped backyard and park beyond. Two versatile main-floor flex rooms provide endless possibilities for executive offices, creative studios, children's playrooms or quiet reading lounges. The striking floating staircase, framed by a marble feature wall, leads to the upper level where the bonus room captures panoramic skyline views. Two generous bedrooms each offer a private ensuite and walk-in closet, while the primary retreat is a sanctuary featuring a boutique-inspired dressing room, private west-facing balcony, double-sided fireplace and a spa-inspired ensuite with heated floors, dual vanities, an oversized steam shower and freestanding soaker tub. The fully developed walkout lower level continues the home's exceptional design with a spacious recreation room, elegant wet bar, fourth bedroom, full bath and an additional flex room ideal as a fifth bedroom, home gym, theatre or office. Completing the property are both an attached heated double garage and a detached heated single garage, large enough to accommodate a full-size pickup truck. Every finish. Every space. Every sightline has been carefully considered. Yet what truly defines this home cannot be measured by square footage or luxury finishes alone. Welcome Home!
Interior Details
- Bar
- Bookcases
- Built-in Features
- Chandelier
- Closet Organizers
- Double Vanity
- High Ceilings
- Kitchen Island
- Natural Woodwork
- No Animal Home
- No Smoking Home
- Open Floorplan
- Pantry
- Quartz Counters
- Recessed Lighting
- Soaking Tub
- Storage
- Tankless Hot Water
- Walk-In Closet(s)
Outdoor Details
- Balcony
- BBQ gas line
- Private Yard
Mr. Amandeep Budhail
Similar Property in Calgary
Are You Already Working With Us?
Please submit your email address to get the latest updates
