1318, Legacy Circle SE, Alberta, Calgary
$554,900
About Property
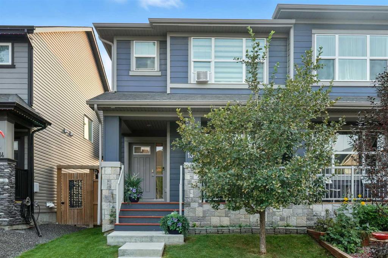
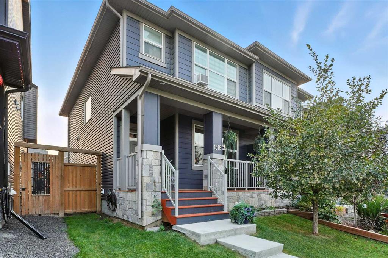
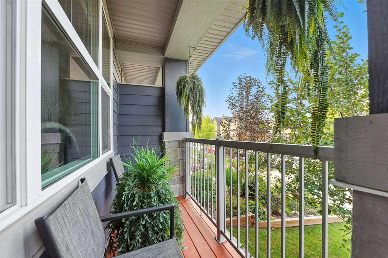
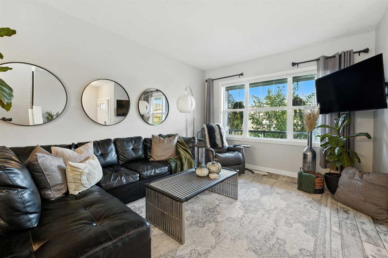
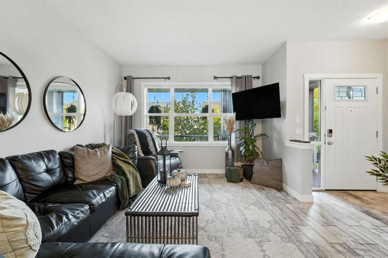
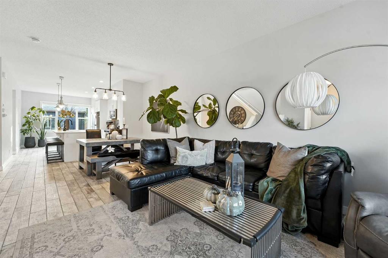
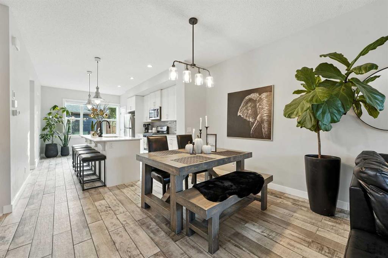
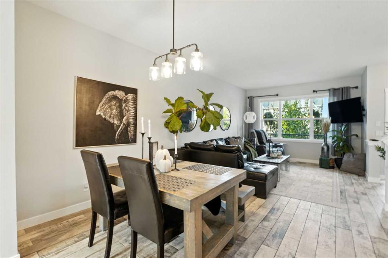
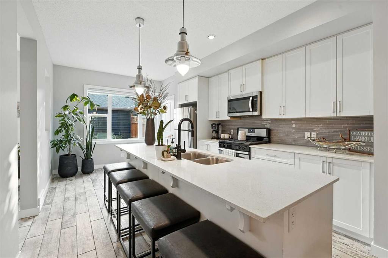
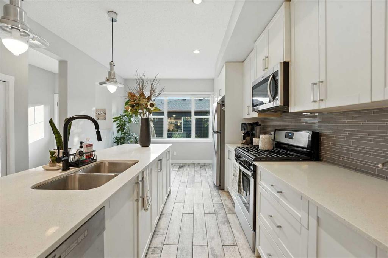
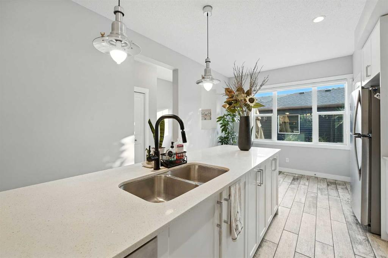
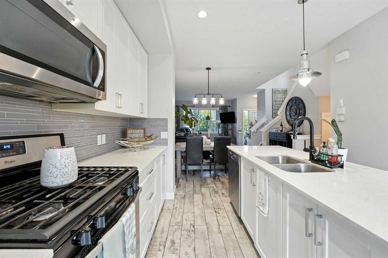
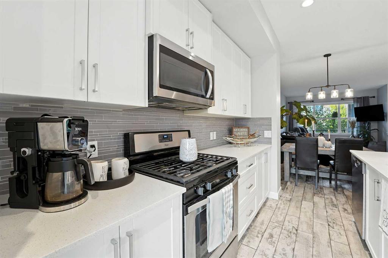
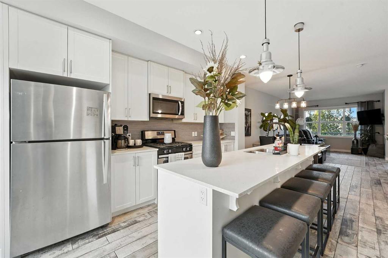
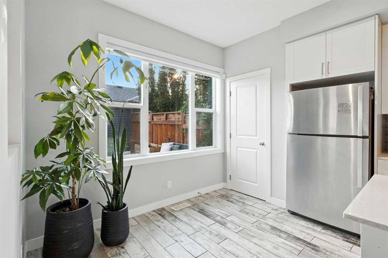
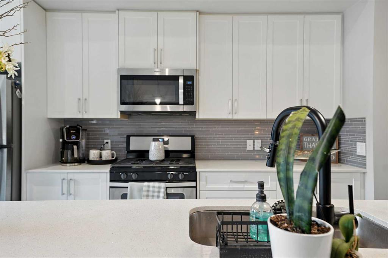
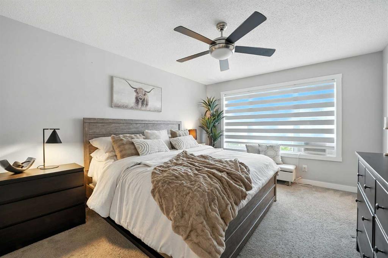
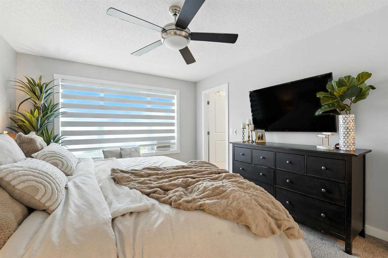
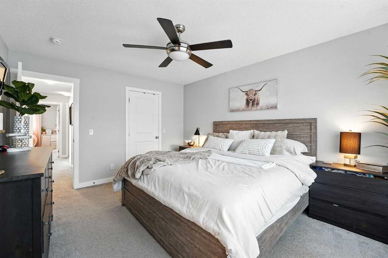
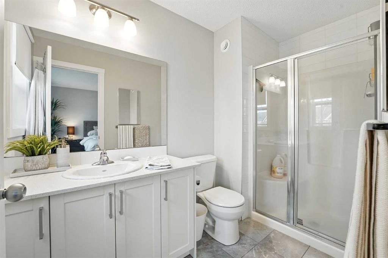
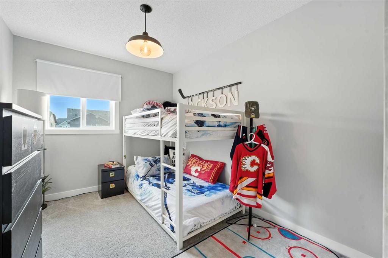
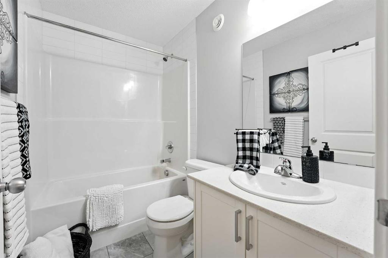
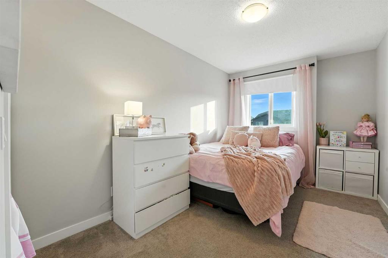
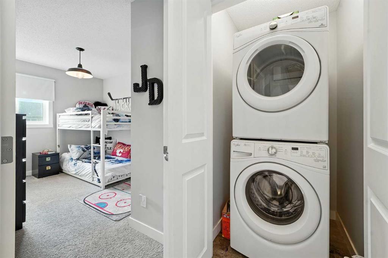
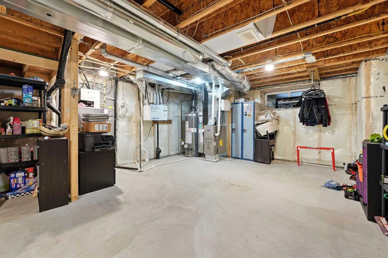
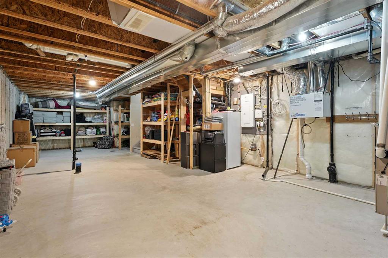
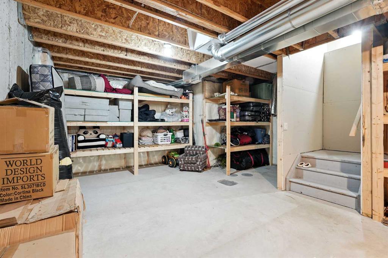
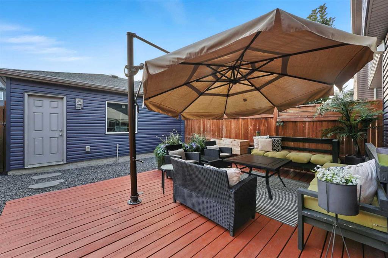
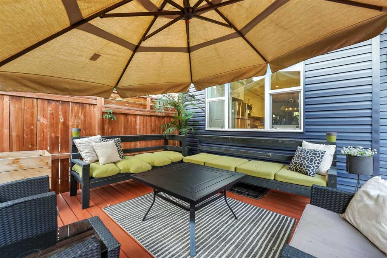
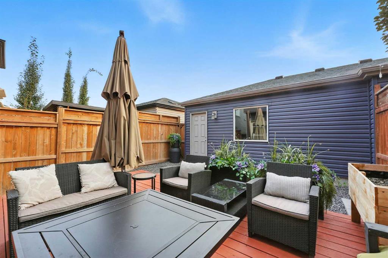
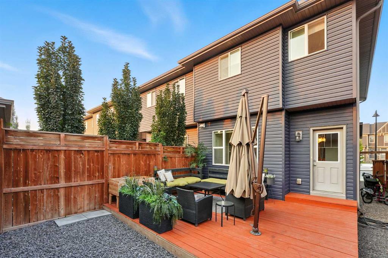
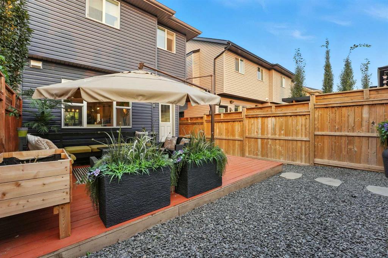
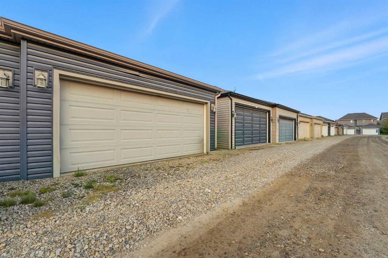
Welcome to 1318 Legacy Circle SE, where style, comfort, and convenience come together in one of Calgary's most desirable family communities. From the moment you arrive, you'll appreciate the inviting front porch and sitting area—perfect for your morning coffee or relaxing summer evenings. Step inside to a bright, open-concept main floor featuring 9-foot ceilings, oversized windows, and upgraded Muskoka Smoke tile flooring that flows throughout the space. The spacious family room is ideal for entertaining or cozy nights at home, while the chef-inspired kitchen offers a gas stove, oversized island, garburator, abundant cabinetry, and plenty of prep space for everyday living. The sunny south-facing backyard is designed for low-maintenance enjoyment, complete with a massive deck, dedicated BBQ pad, maintenance-free yard, and direct access to the double detached garage. Upstairs, the spacious primary suite serves as a private retreat with large windows, a walk-in closet, and a 3-piece ensuite. Two additional bedrooms, a full 4-piece bathroom, and the conveniently located upper-floor laundry complete the level. The unfinished basement offers endless possibilities with roughed-in plumbing for future development, along with ample built-in storage. Perfectly situated just steps from the newly opened Living Spirit K-9 Catholic School, close to All Saints High School, parks, pathways, shopping, restaurants, fitness facilities, and all the amenities that make Legacy one of Calgary's premier communities. This move-in ready home has been well maintained and is ready for its next owners. Book your private showing today!
Interior Details
- Bathroom Rough-in
- Ceiling Fan(s)
- Chandelier
- Closet Organizers
- Kitchen Island
- No Smoking Home
- Open Floorplan
- Pantry
- Quartz Counters
- Walk-In Closet(s)
Outdoor Details
- Garden
- Private Entrance
- Private Yard
- Rain Gutters
Mr. Amandeep Budhail
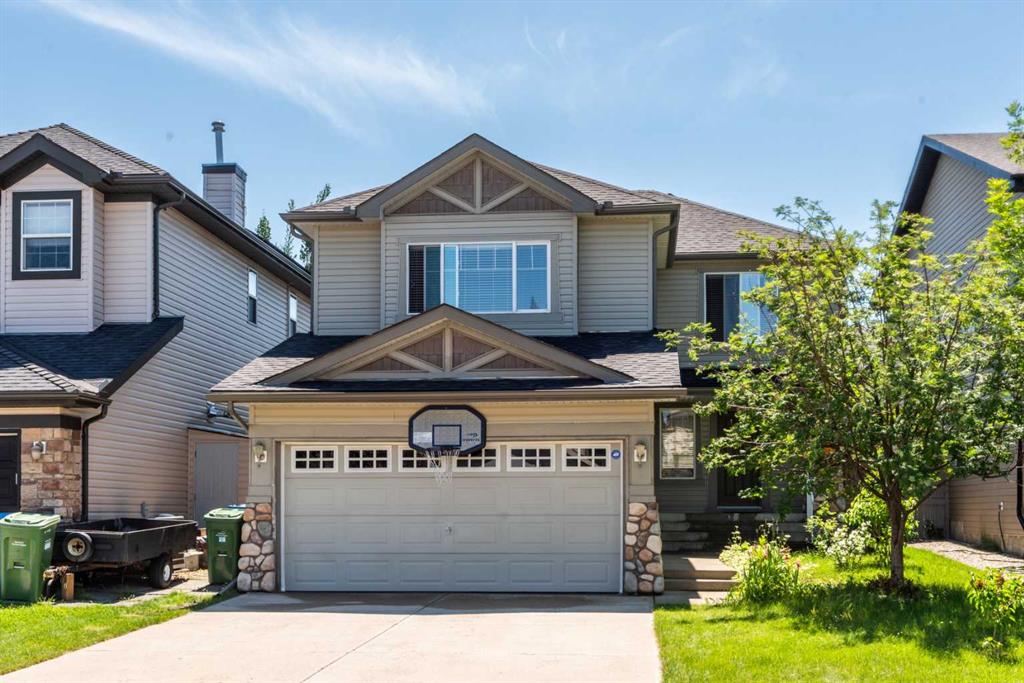
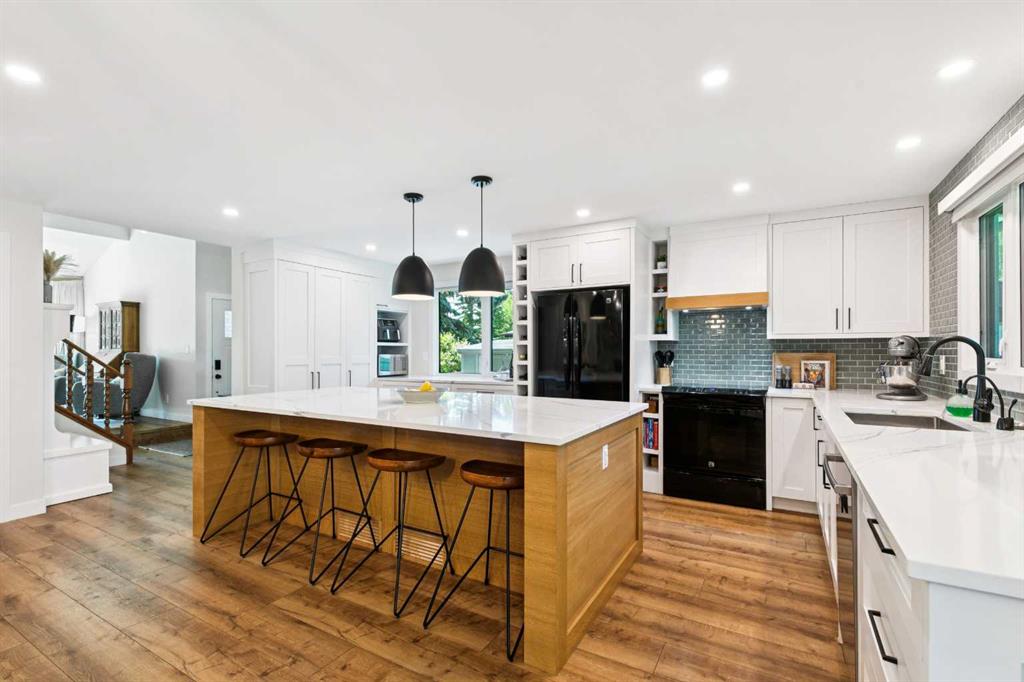
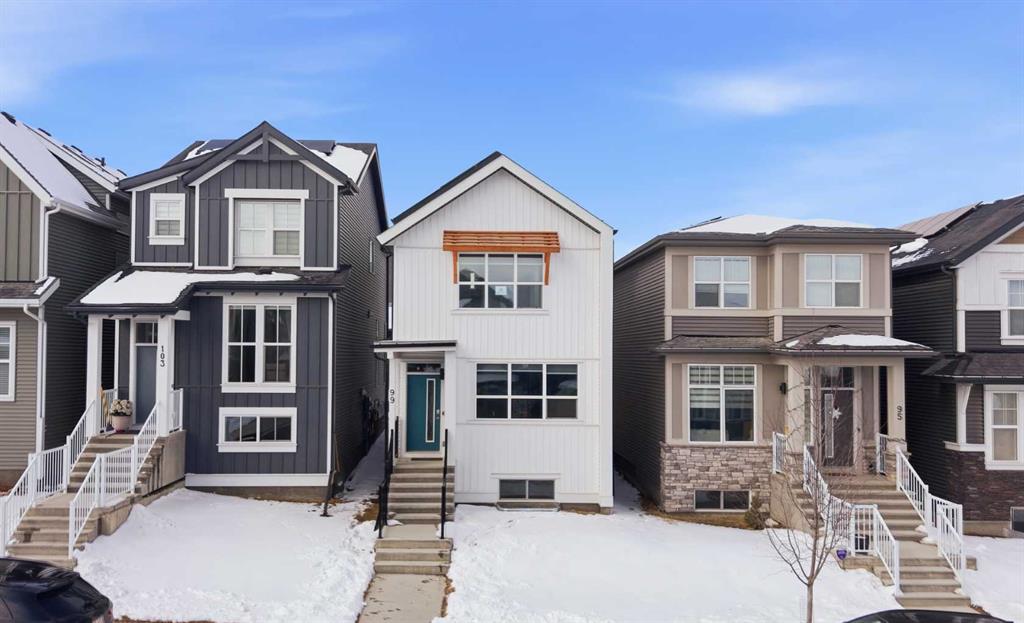
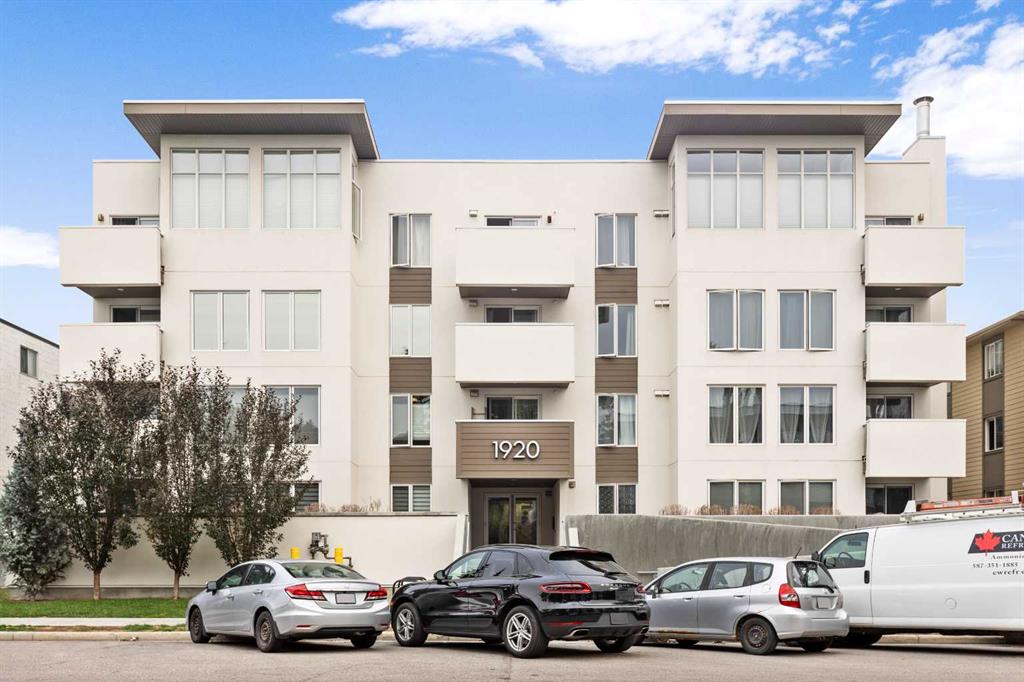
Similar Property in Calgary



Are You Already Working With Us?
Please submit your email address to get the latest updates
