382, Tuscany Ravine Road NW, Alberta, Calgary
$999,950
About Property
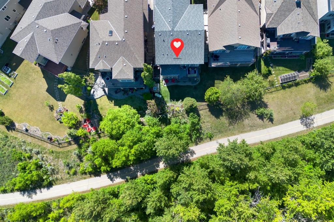
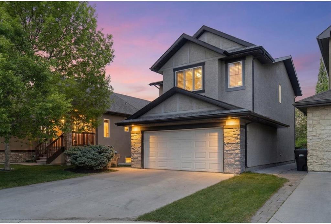
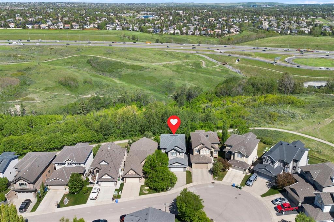
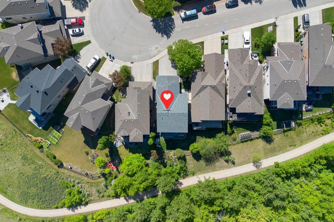
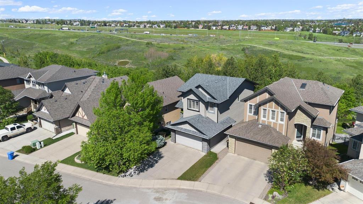
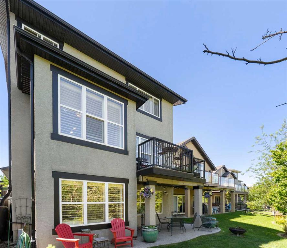
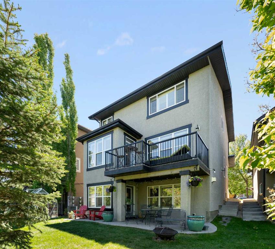
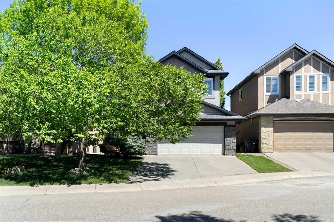
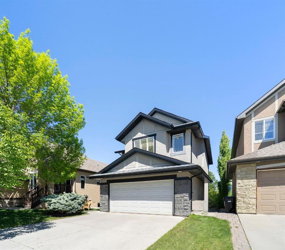
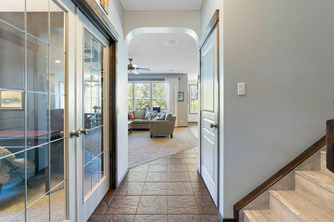
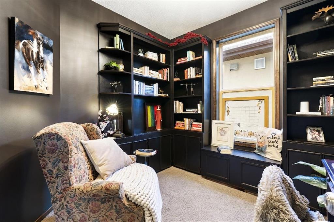
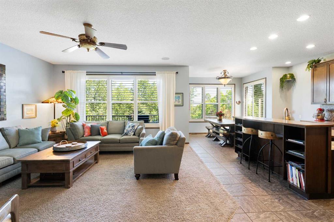
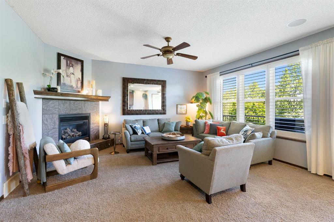
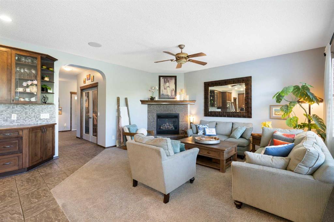
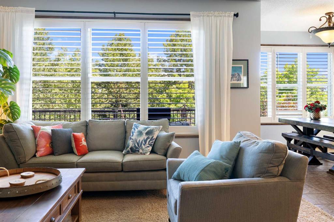
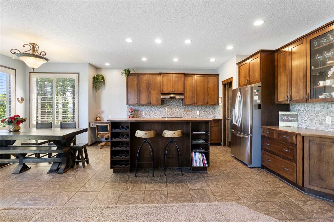
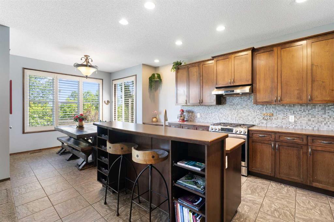
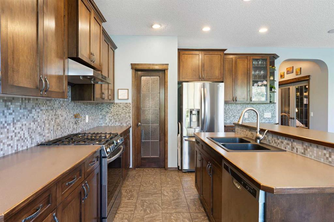
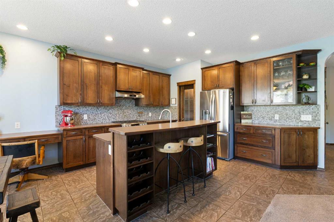
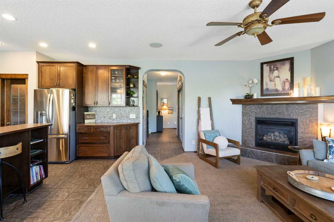
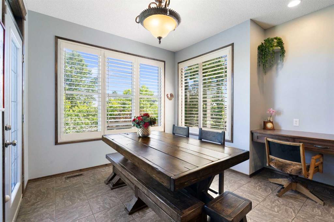
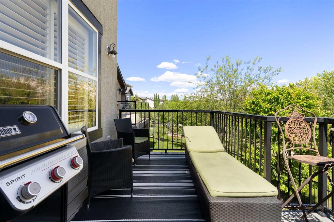
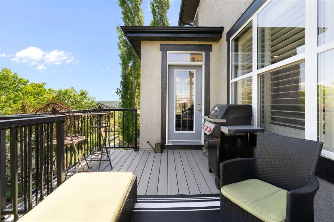
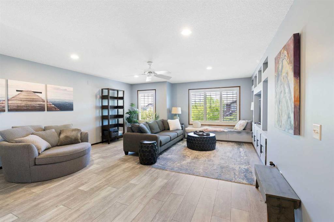
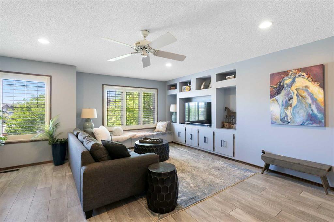
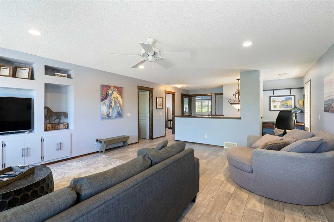
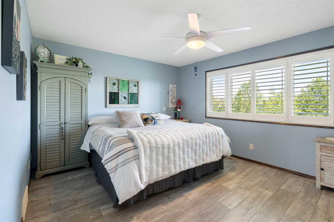
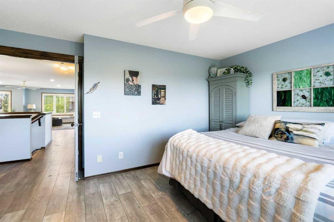
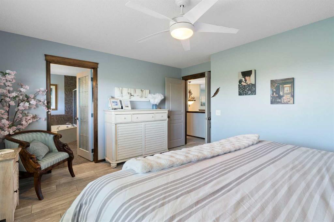
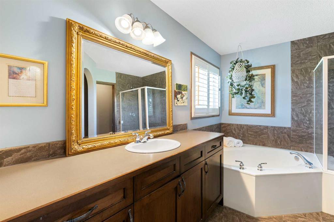
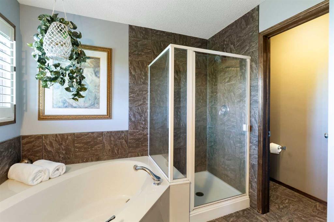
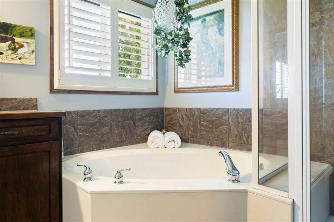
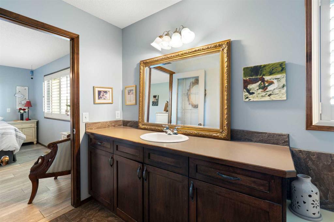
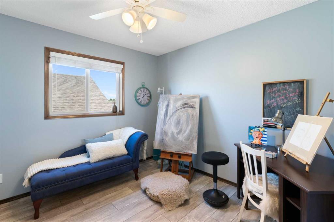
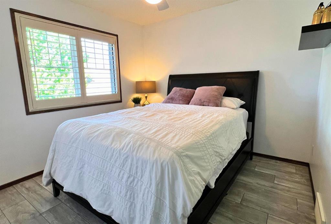
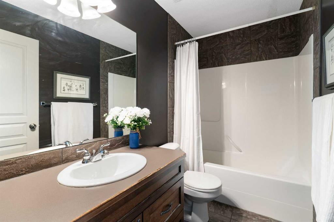
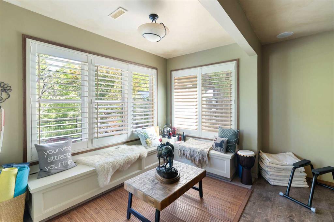
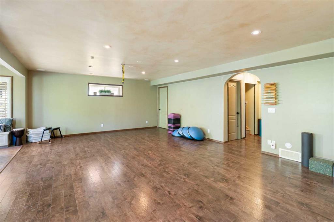
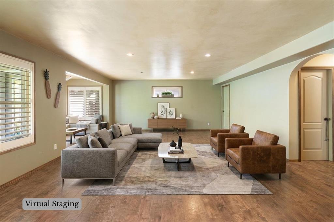
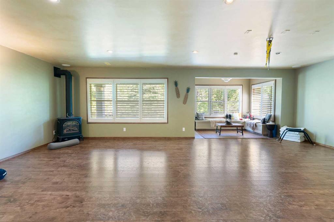
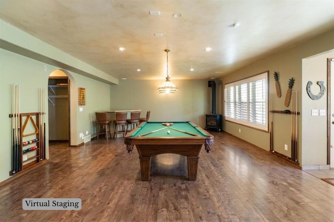
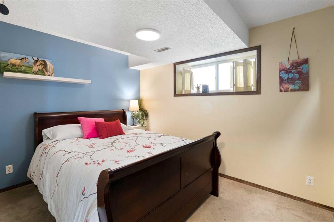
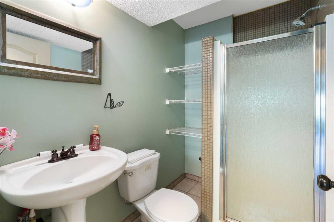
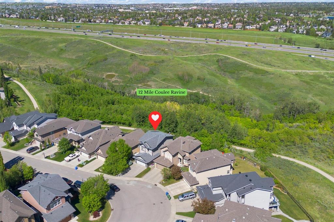
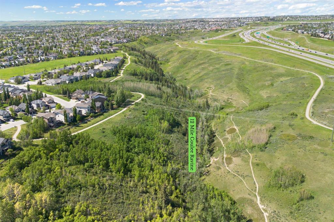
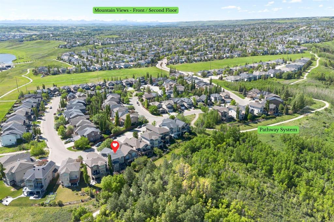
WELCOME TO 382 TUSCANY RAVINE RD NW | BACKING ONTO THE RAVINE | Wake up to east facing windows that flood the main floor with morning light, framing a view of mature trees and the 12 Mile Coulee Ravine reserve. No neighbours behind you, just pathway and green space. LOCATION | Tucked into a quiet loop on the Ridge at Tuscany with no through traffic, this two storey Cardel home is making its market debut. MAIN LEVEL The kitchen, dining, and living area anchor the home, built for family life and easy entertaining. The kitchen features stainless steel appliances, a newer gas stove, a large pantry, and a centre island with a built in sink facing the living room, so the cook is never out of the conversation. Step off the dining area onto the composite deck for morning coffee or evening barbecues. The living room centres on a corner gas fireplace, and a private den with glass doors gives you a quiet home office bathed in natural light. UPPER LEVEL | Newer laminate flooring runs throughout three bedrooms and a 4 piece bath, plus a bonus room made for movie nights, complete with a custom bookcase and window seating perfect for watching sunsets over the mountains. Double doors open to the primary suite, where you wake up to downtown and river views, with an ensuite oasis featuring a soaking tub, separate shower, and walk in closet. WALKOUT BASEMENT | Sunlit and wide open, this level walks straight out to the patio and pathway system for true indoor outdoor living. Currently a yoga studio, it works equally well as a media room or guest retreat with a second gas fireplace, a fourth bedroom, and full bathroom. Additional features include AC and Gemstone lighting. HOMES ON THE RAVINE DON’T LAST LONG! Book your showing before it's gone.
Interior Details
- Built-in Features
- Laminate Counters
- Open Floorplan
- Pantry
- Soaking Tub
- Walk-In Closet(s)
Outdoor Details
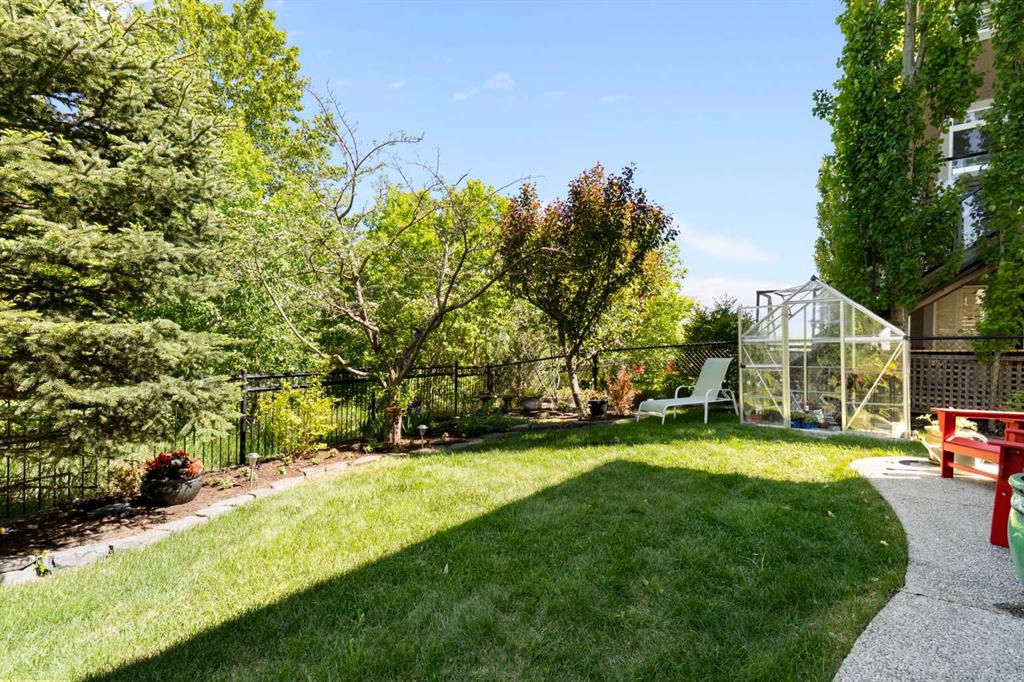
- Garden
- Private Yard
Mr. Amandeep Budhail
Similar Property in Calgary
Are You Already Working With Us?
Please submit your email address to get the latest updates
