137, Coachman Way, Alberta, Blackfalds
$595,000
About Property
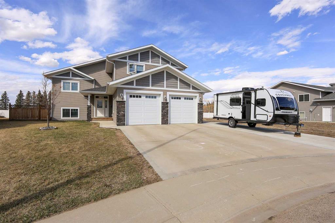
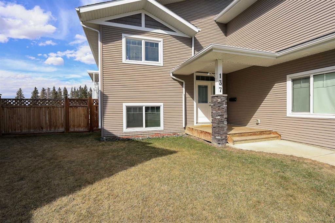
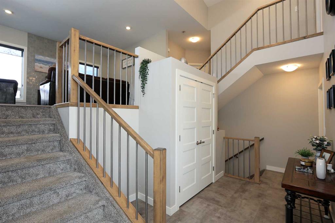
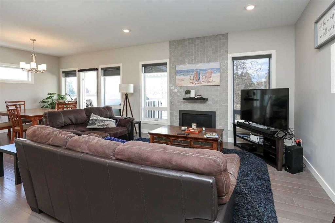
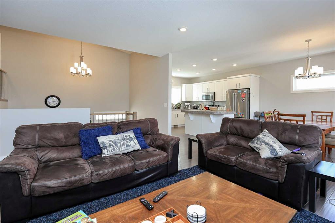
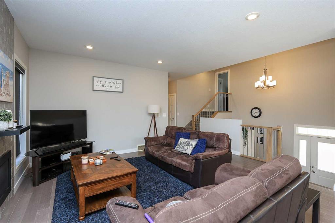
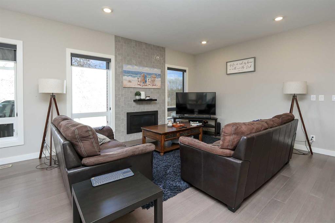
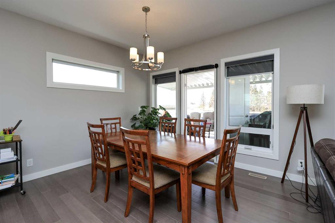
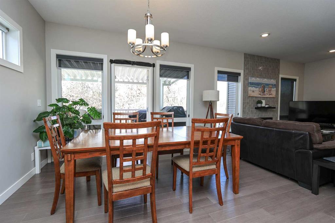
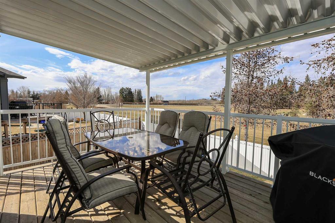
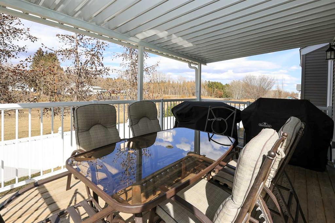
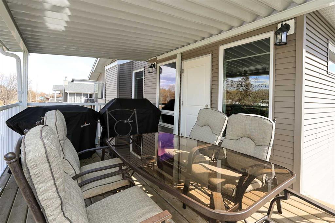
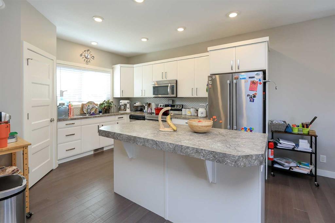
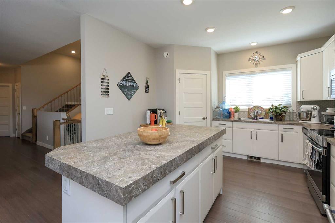
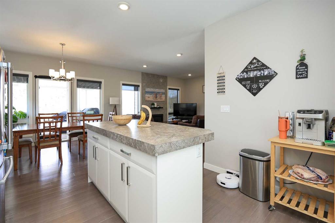
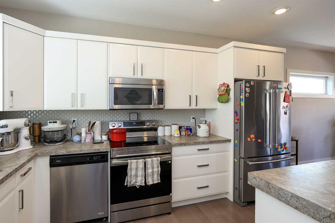
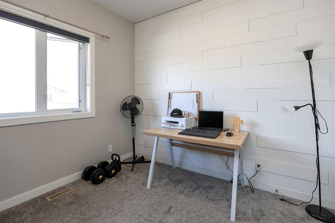
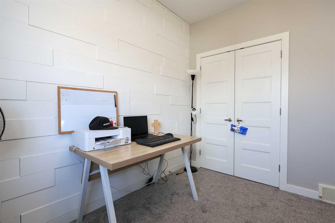
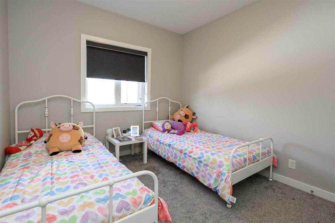
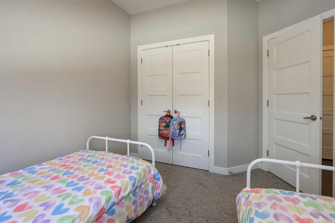
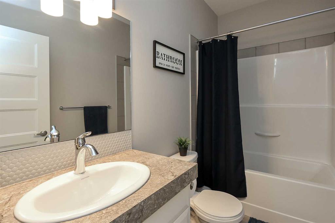
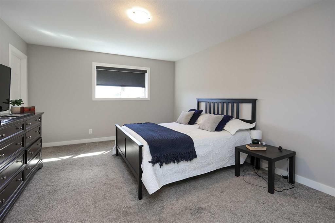
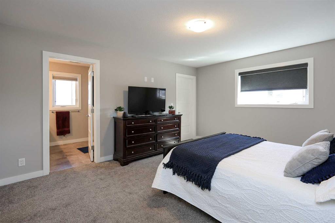
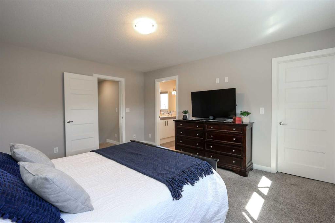
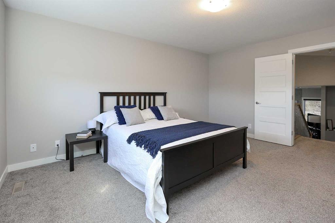
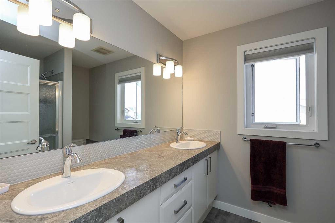
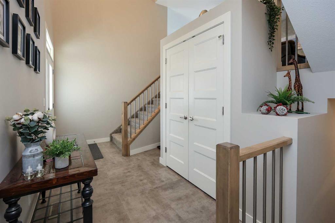
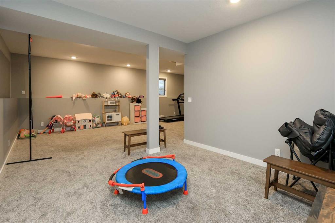
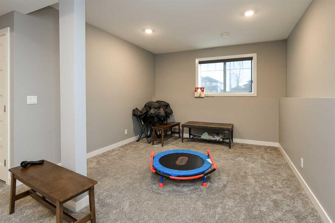
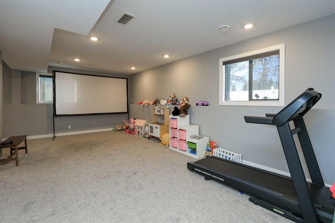
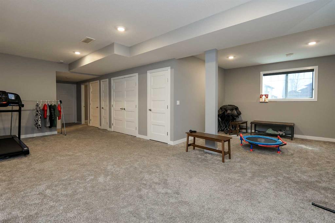
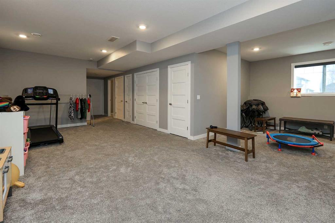
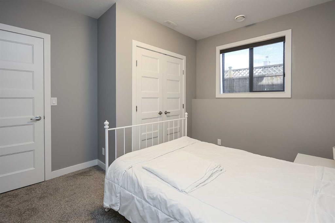
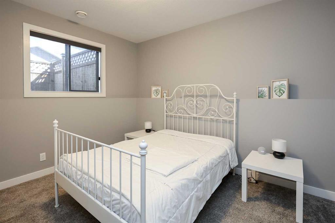
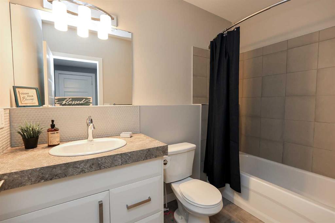
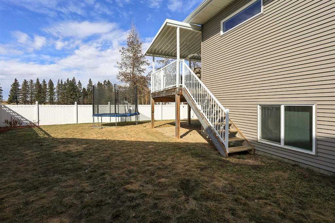
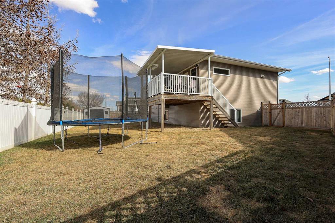
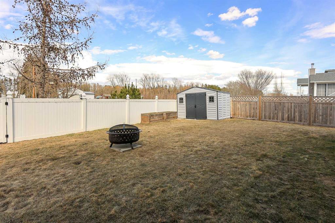
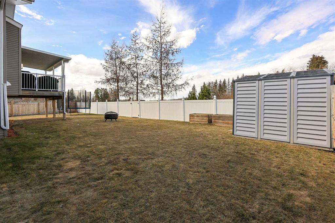
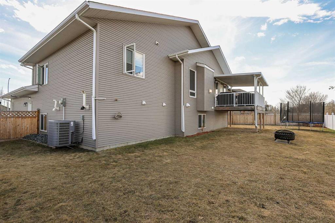
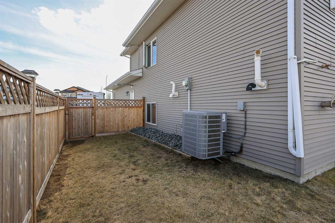
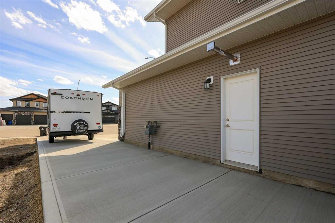
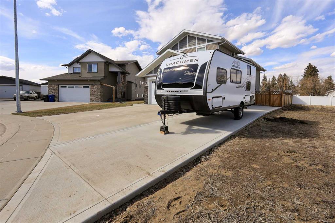
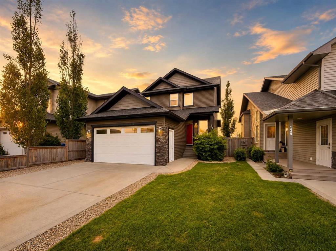
FULLY DEVELOPED 4 BEDROOM, 3 BATH ROOM MODIFIED BI-LEVEL ~ PIE LOT IN A QUIET CUL-DE-SAC W/NO NEIGHBOURS BEHIND ~ 25' L X24' W ATTACHED GARAGE + RV PARKING ~ Large covered front veranda welcomes you and leads to a spacious foyer with high ceilings that open to the upper level ~ Open concept main floor layout ~ The living room has floor to ceiling windows that overlook the backyard and is centred by a cozy gas fireplace with a tile surround ~ The kitchen offers plenty of white cabinets, ample counter space including an island with an eating bar, full tile backsplash, sunny south facing window above the sink and a walk-in corner pantry ~ Easily host large gatherings in the dining room with access to the covered deck and backyard ~ 2 main floor bedrooms are both a generous size with ample closet space ~ 4 piece main bathroom ~ Open staircase leads to the private primary bedroom located on it's own level with plenty of space for a king size bed and furniture, walk-in closet with built in organizers, and an ensuite with dual sinks and a walk-in shower ~ The fully finished basement has high ceilings, large above grade windows and offers a large L-shaped family room (potential for a 5th bedroom), laundry, 4 piece bathroom, a spacious bedroom, and space for storage throughout ~ Double attached garage is insulated, finished with drywall, and has a man door to the extra large driveway with space for two vehicles and RV parking ~ The fully fenced backyard is landscaped, has a garden shed and space below the deck for storage ~ Excellent location; walking distance to schools, parks, playgrounds amd waking trails, and steps to a commercial shopping area with all amenities.
Interior Details
- Breakfast Bar
- Chandelier
- Closet Organizers
- High Ceilings
- Kitchen Island
- Open Floorplan
- Pantry
- Storage
- Vinyl Windows
- Walk-In Closet(s)
Outdoor Details
- Private Yard
- Storage
Mr. Amandeep Budhail
Similar Property in Blackfalds
Are You Already Working With Us?
Please submit your email address to get the latest updates
