3401, 59 Street Close, Alberta, Camrose
$449,000
About Property
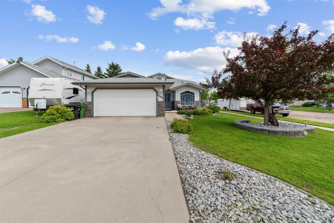
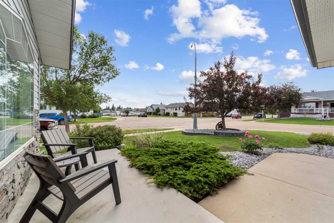
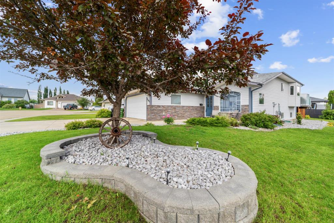
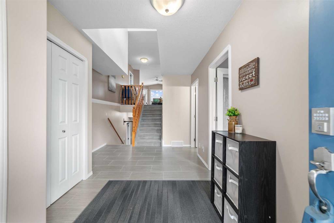
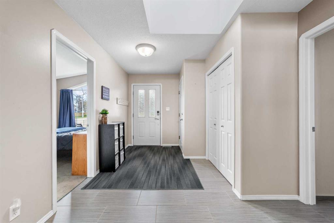
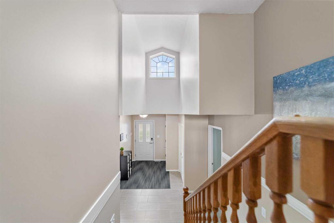
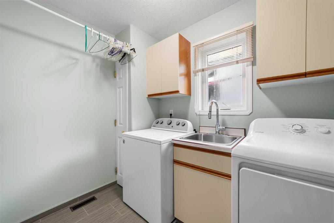
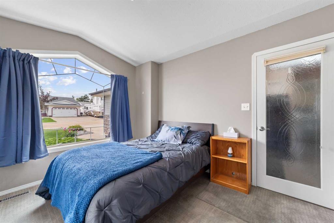
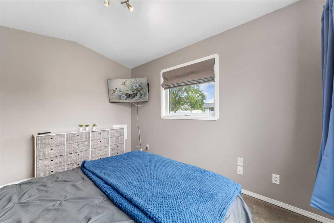
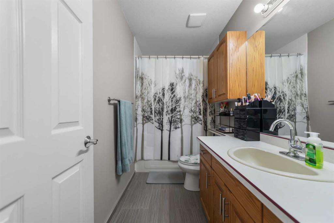
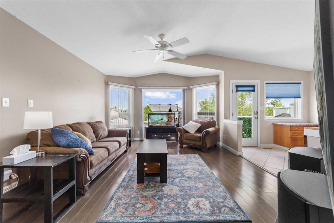
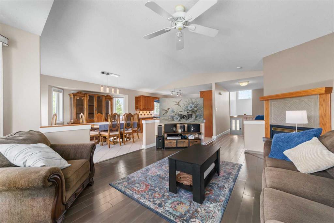
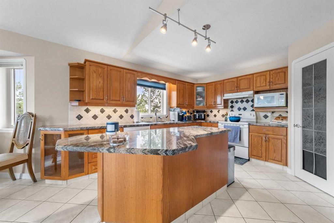
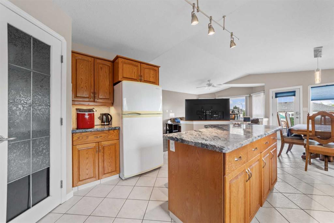
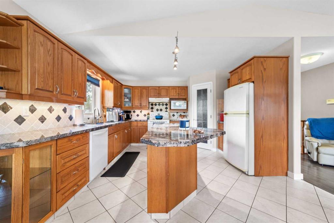
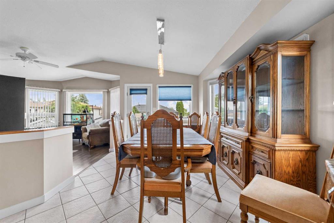
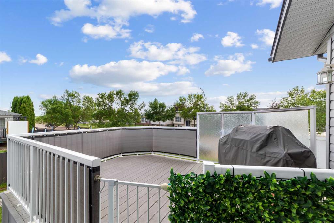
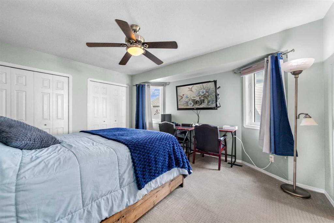
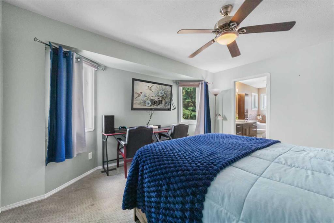
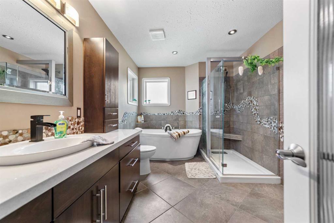
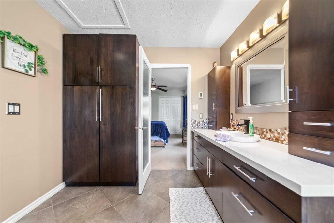
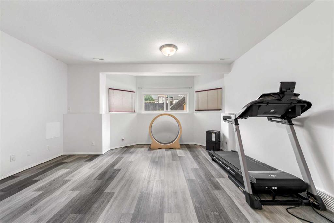
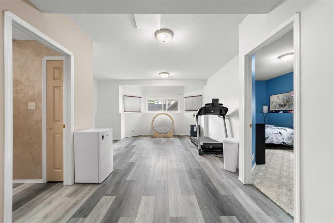
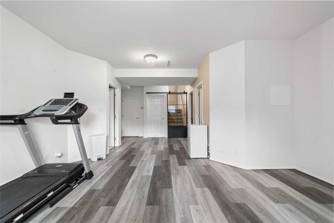
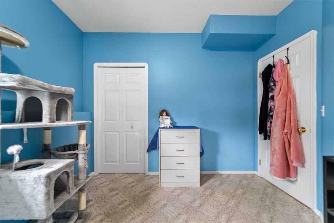
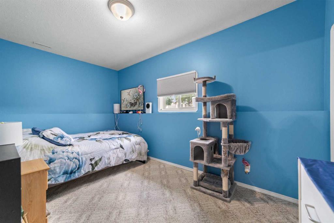
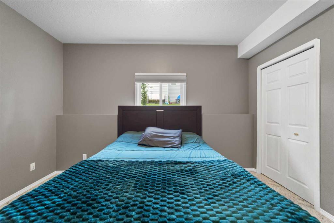
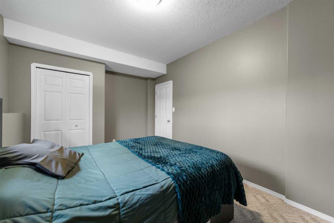
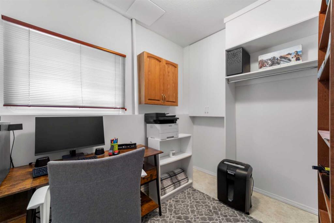
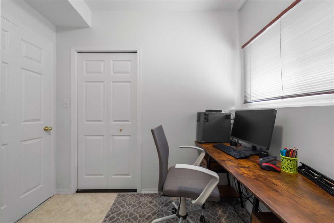
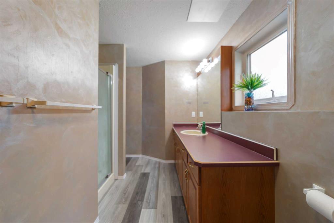
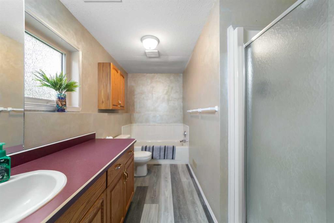
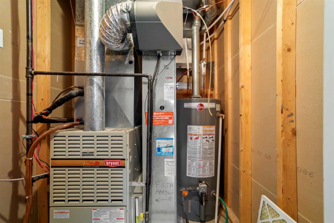
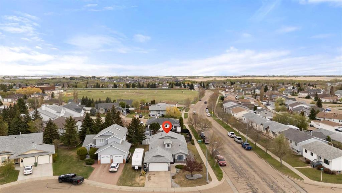
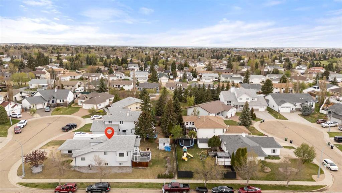
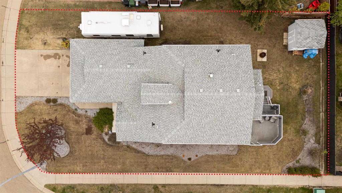
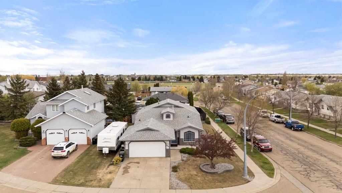
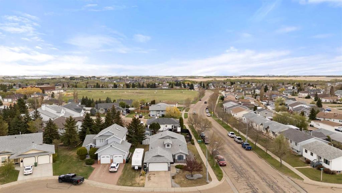
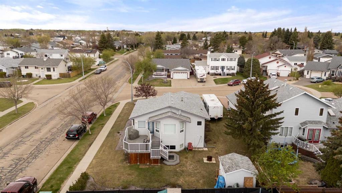
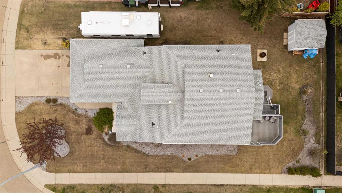
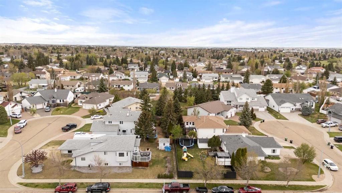
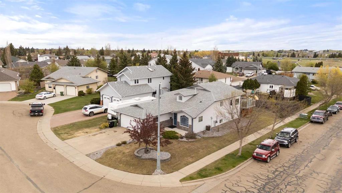
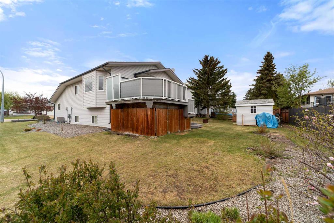
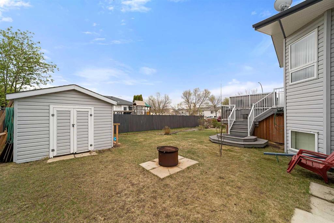
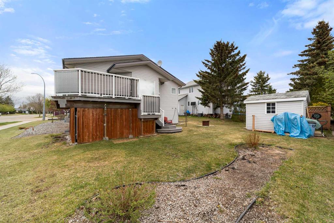
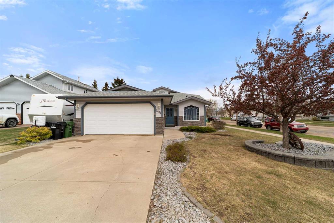
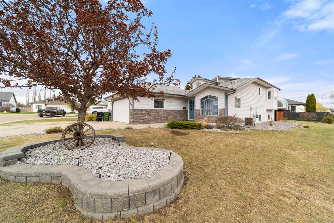
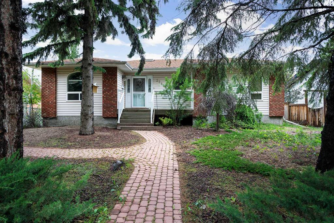
Welcome to this beautifully maintained 1,485 sq. ft. bi-level offering an ideal blend of space, comfort, and functionality! From the moment you step inside, you’ll appreciate the bright open-concept layout, soaring ceilings, and generous living spaces designed for both everyday living and entertaining. The inviting living room features a cozy gas fireplace, while the spacious kitchen stands out with quartz countertops, an abundance of cabinetry and prep space, pantry storage, a large island, and seamless flow into the dining and living areas. A garden door off the dining room leads directly to the composite deck and landscaped backyard—perfect for summer BBQs and relaxing evenings outdoors. Additional features include central vacuum and central air conditioning for year-round comfort and convenience. The upper-level primary suite feels like a private retreat complete with a spa-inspired 5-piece ensuite featuring custom tilework, a walk-in shower, a soaker tub, an oversized vanity, and impressive storage space with custom built-ins. The main level also offers a versatile room ideal as a bedroom, office, or den, along with a functional 4-piece bathroom/laundry combination featuring a walk-in closet and sink. Downstairs, the fully finished basement provides even more living space with a large family room, two additional bedrooms, another full 4-piece bathroom, an office, furnace room, and an incredible crawl-space storage area. Outside, the property continues to impress with a beautifully landscaped yard, under-deck storage with a custom dog run/kennel, 10x10 shed, RV parking with a 30-amp plug, and a heated 20x24 attached garage complete with its own electrical panel. Additional updates include shingles replaced in 2017 and a hot water tank installed in 2018. A well-designed home with exceptional space, storage, and features for the entire family
Interior Details
- Built-in Features
- Ceiling Fan(s)
- Closet Organizers
Outdoor Details
- Dog Run
- Rain Gutters
- RV Hookup
- Storage
Mr. Amandeep Budhail
Similar Property in Camrose
Are You Already Working With Us?
Please submit your email address to get the latest updates
