2395, Hawthorne Avenue NE, Alberta, Medicine Hat
$549,900
About Property
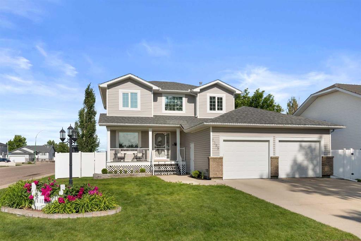
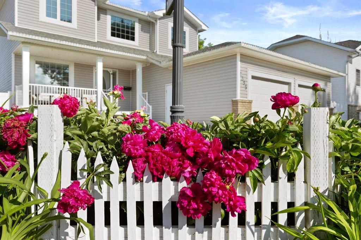
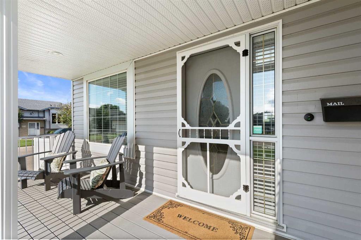
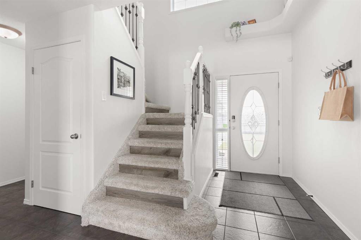
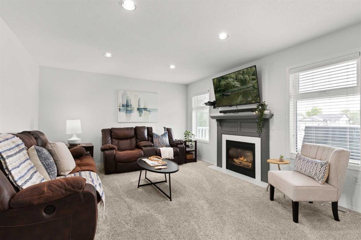
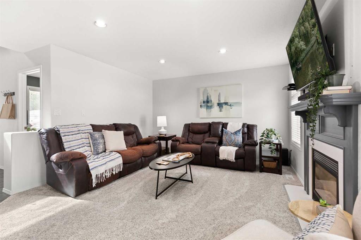
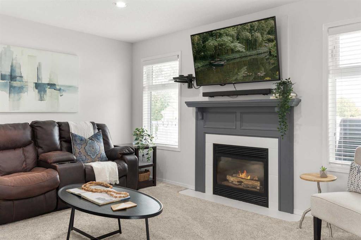
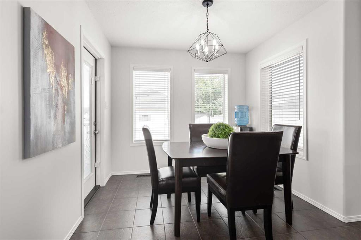
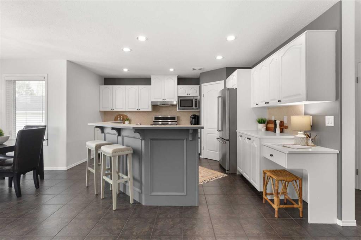
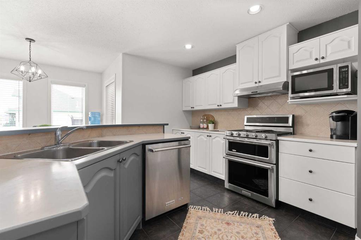
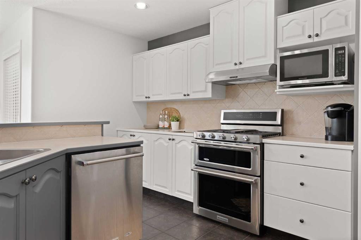
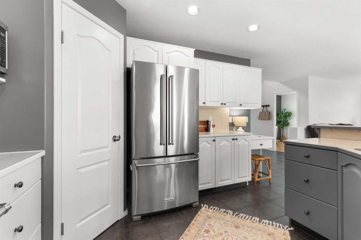
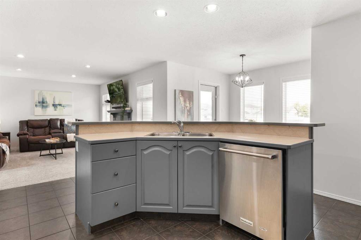
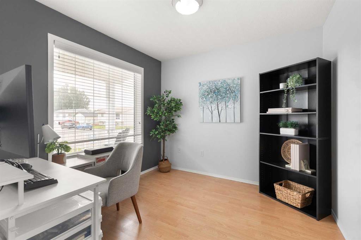
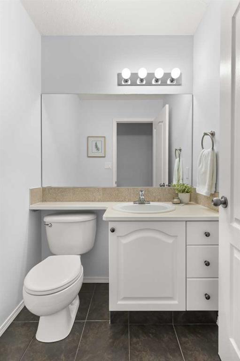
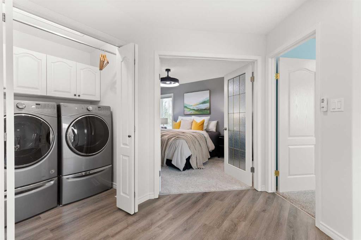
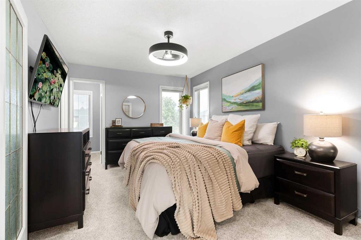
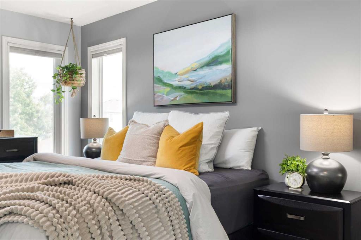
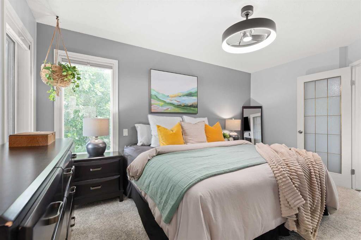
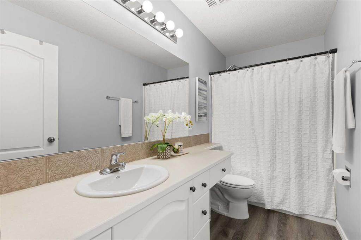
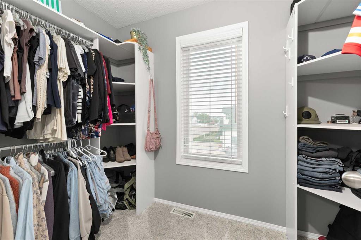
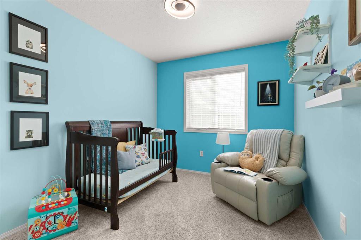
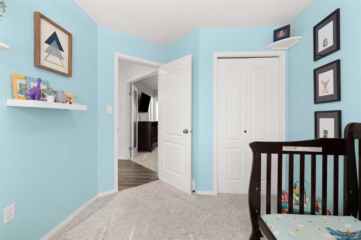
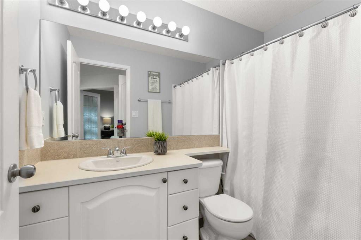
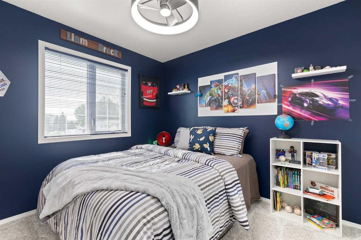
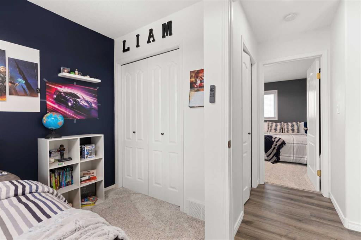
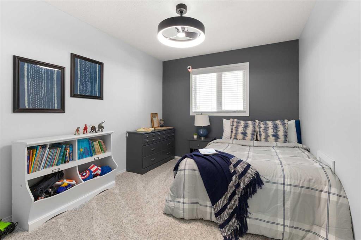
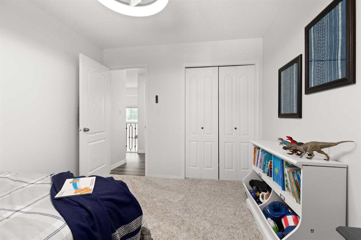
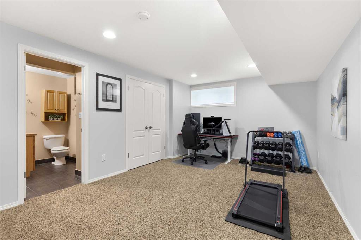
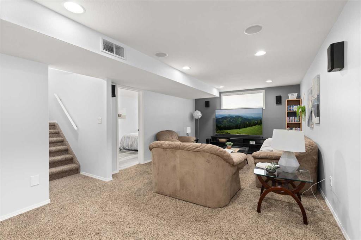
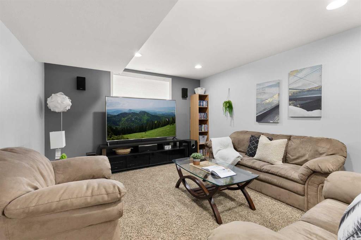
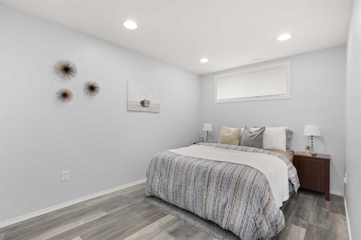
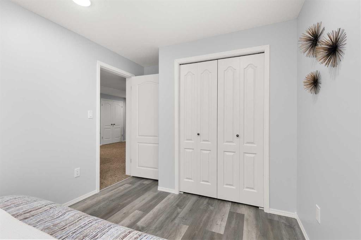
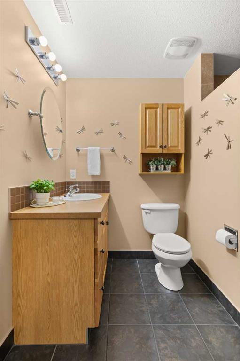
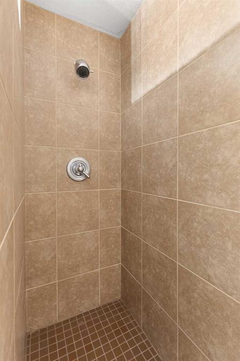
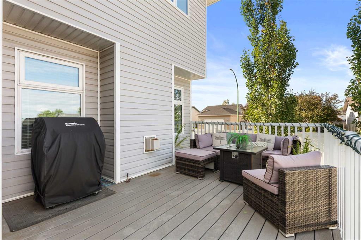
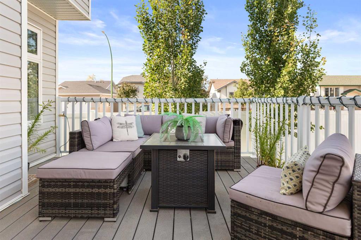
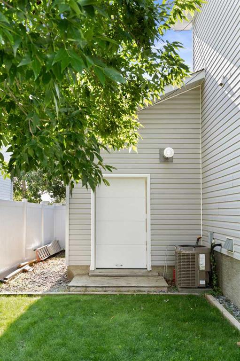
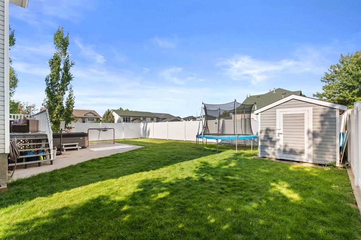
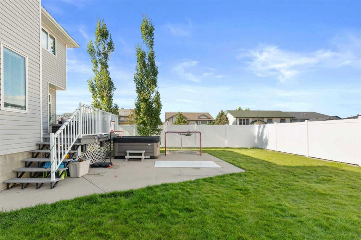
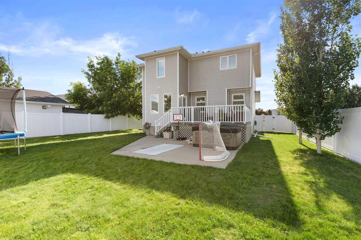
Welcome to the perfect family home, where charming curb appeal, thoughtful updates, and an exceptional layout come together in a wonderful family friendly neighbourhood. The inviting covered front porch sets the tone before you even step inside. The bright open main floor offers a functional layout designed for everyday living. Just off the front entry is a convenient home office , while the spacious living room is warmed by a cozy gas fireplace and flows into the kitchen and dining area. You'll appreciate the abundance of white cabinetry, stainless steel appliances, corner pantry, island with eating bar, and large windows that flood the space with natural light. The dining area leads directly to the low maintenance composite deck and expansive backyard, making indoor-outdoor entertaining effortless. A convenient two-piece bathroom completes the main level. Upstairs is where this home truly shines, offering the rare bonus of FOUR BEDROOMS on one level - ideal for growing families. The primary suite features a walk-in closet and four-piece ensuite, while three additional bedrooms, another four-piece bathroom, and upper level laundry provide the convenience today's families are looking for. The fully finished basement adds even more living space with a family room, fifth bedroom, and a beautifully finished three-piece bathroom complete with a large tiled walk-in shower. Outside, the fully fenced backyard is ready to enjoy with maintenance free vinyl fencing, a composite deck, underground sprinklers, plenty of lawn space for kids and pets to play, a hot tub pad, and storage shed. The heated attached double garage and driveway provide ample parking and storage. You'll also enjoy peace of mind knowing many of the major updates have already been completed including high-efficiency furnace(2016), shingles(2016), central AC(2022), all windows, most flooring, and updated light fixtures. Located close to schools, playgrounds, walking & bike paths, and the Big Marble Go Centre, this move-in ready home offers the space, updates, and location every family has been looking for!
Interior Details
- Kitchen Island
- Open Floorplan
- See Remarks
- Vinyl Windows
Outdoor Details
- Other
Mr. Amandeep Budhail
Similar Property in Medicine Hat
Are You Already Working With Us?
Please submit your email address to get the latest updates
