121, Palomino Street, Alberta, Cochrane
$508,800
About Property
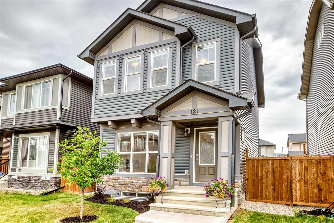
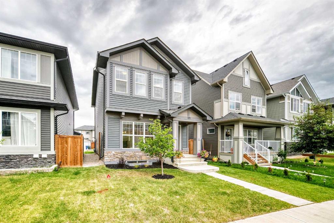
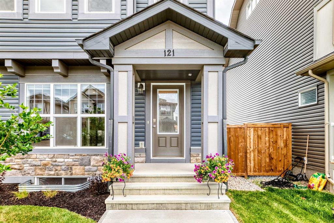
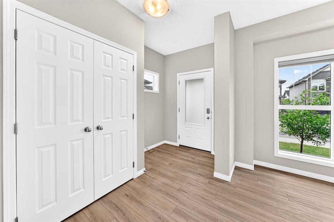
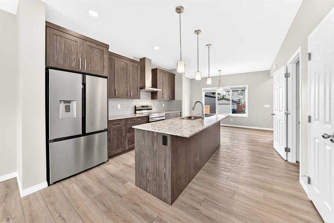
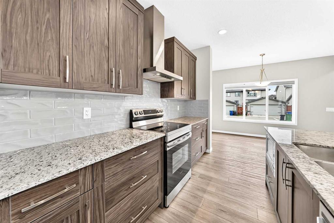
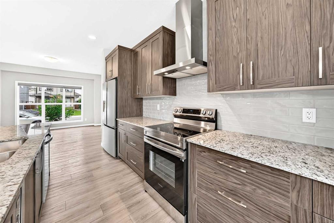
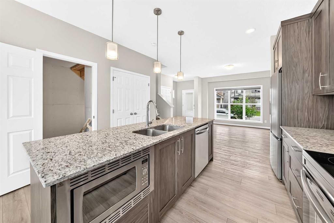
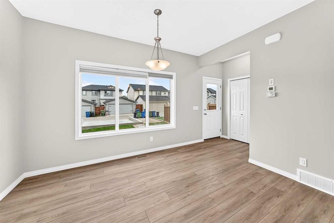
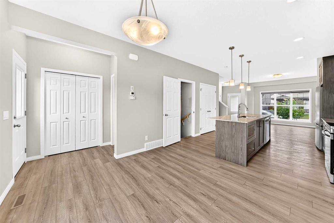
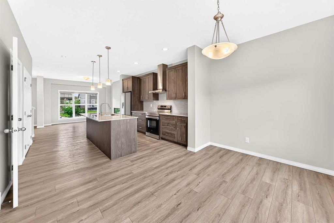
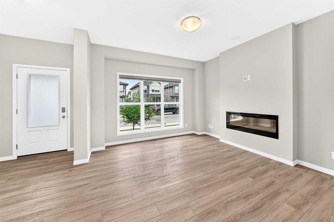
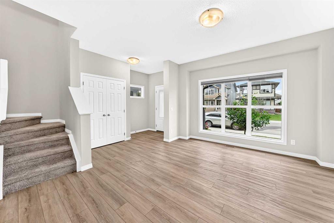
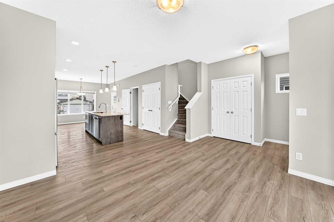
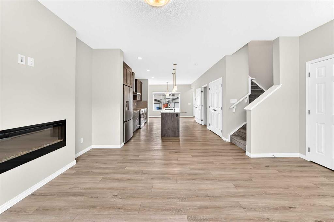
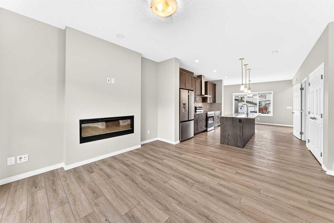
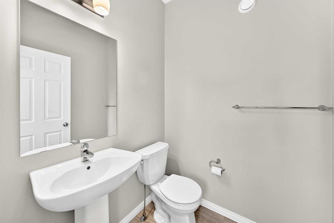
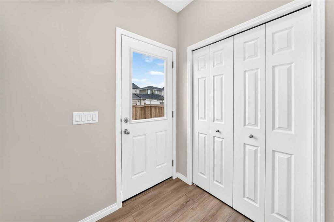
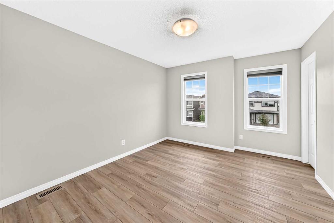
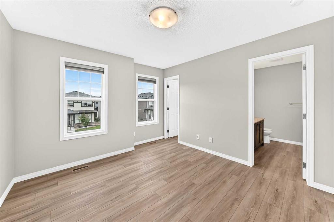
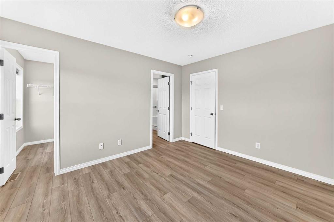
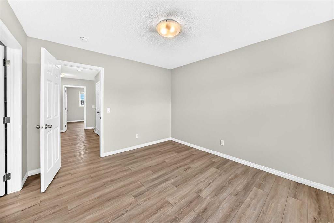
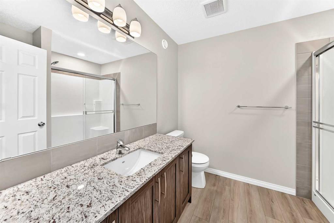
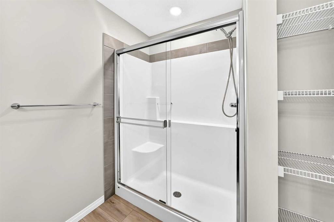
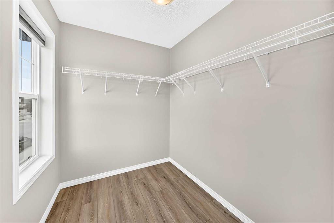
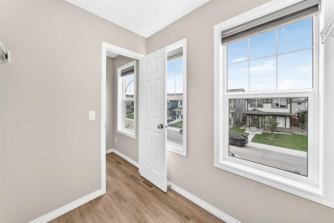
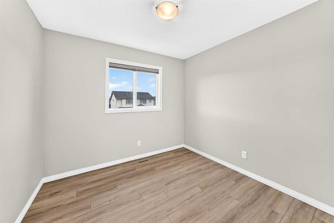
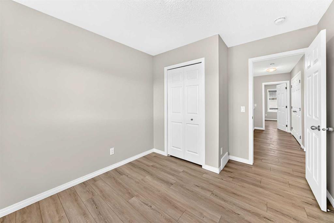
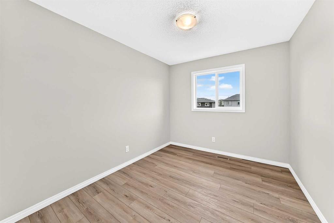
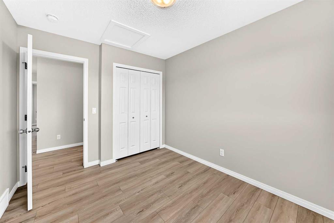
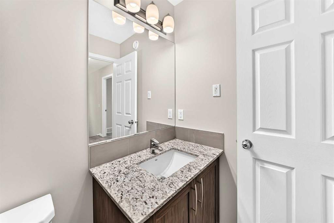
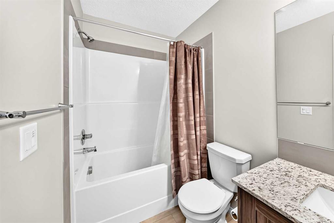
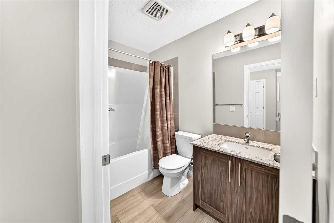
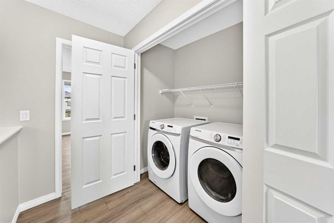
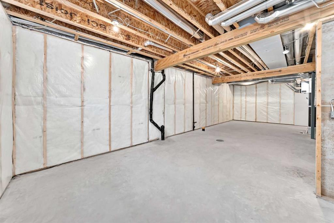
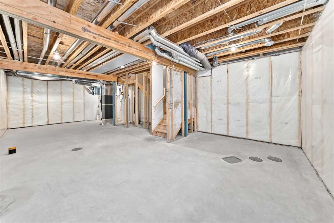
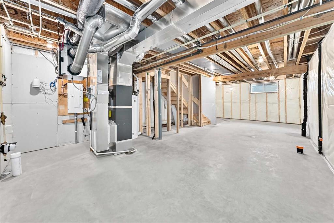
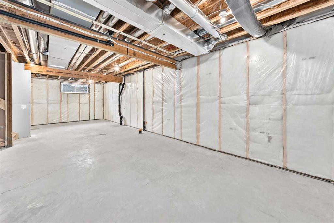
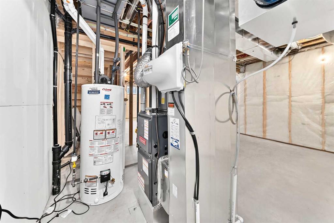
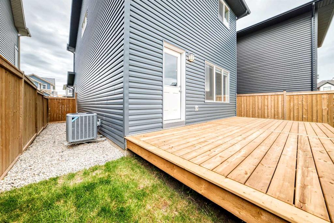
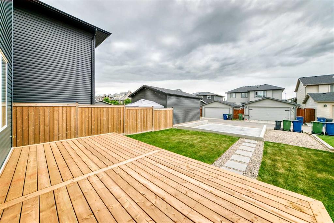
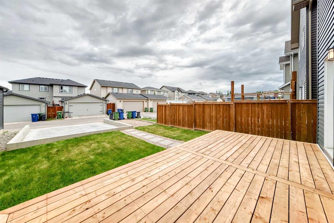
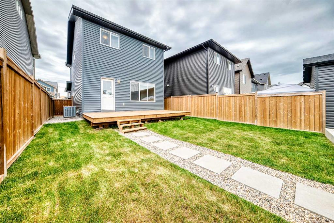
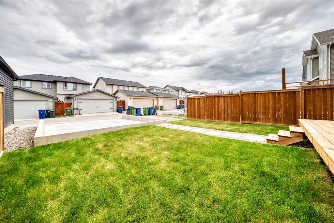
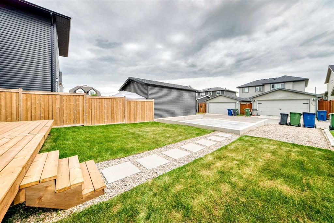
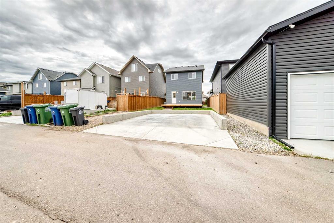
This bright and inviting turn-key home offers nearly 1,500 sq.ft of thoughtfully designed living space, plus almost 650 sq.ft of additional space on the lower level awaiting your ideas. The pristine condition and like-new feel make this home truly special, combining comfort, flexibility, upscale touches, and remarkable value. The highly efficient floor plan makes the house feel far larger than the total square footage suggests - perfect for anyone looking to upsize or downsize. With elegant luxury vinyl plank flooring throughout both levels, cleaning is easy and allergens are kept to a minimum. Central air conditioning keeps the home comfortable on sweltering summer days, while the large living room fireplace provides cheery warmth in the winter. A bright front foyer leads to a contemporary, open layout, enhanced by recessed lighting and over-height ceilings. The great room provides ample space to relax or entertain, flowing naturally into the kitchen and the spacious dining nook. The open-concept design keeps everyone connected, whether you are cooking a weeknight dinner or gathering with friends. Additionally, the expansive kitchen island provides plenty of room for everyone to sit and chat, or extra workspace for the avid chef. A large kitchen pantry expands on the already generous, over-height cabinets, with space for small appliances and food storage. Stainless appliances provide an elegant finish to the quartz countertops and stylish tile backsplash. The rear mudroom hosts a large coat & storage closet plus accesses the massive rear deck and a two-piece powder room—perfect for quick bathroom access when coming into the home or heading out! Upstairs, the thoughtful layout continues with a large, centrally located laundry room and adjacent linen closet. The primary bedroom is tucked away from the daily bustle at one end of the home, while a huge ensuite and a spacious walk-in closet provide an upscale finish. The two additional bedrooms are both generously sized, located at the opposite end of the upper floor with their own four-piece bathroom. Downstairs, the basement awaits your development ideas. Already equipped with over-height ceilings and a full bathroom rough-in, it provides a wealth of future opportunities. Outdoors, the home is ready for summer enjoyment. The yard is fully landscaped, and the huge 20’x10’ deck gives ample room for grilling and entertaining. A natural gas line to the deck makes outdoor cooking easy without the need for propane tanks. Parking is accommodated by a full, garage-ready concrete pad, plus an additional gravel pad provides space for a small camper without need for off-site storage. Nestled in the heart of the community, this home is ideally located. The surrounding area is quiet and relaxing, shops are within a short walk, and both Highway 1A and Highway 22 are just minutes away. This location provides quick access to the mountains, local amenities, and Calgary. Don’t miss out on this incredible value!
Interior Details
- Bathroom Rough-in
- High Ceilings
- Kitchen Island
- No Smoking Home
- Open Floorplan
- Pantry
- Quartz Counters
- Recessed Lighting
- See Remarks
- Storage
- Vinyl Windows
- Walk-In Closet(s)
Outdoor Details
- BBQ gas line
Mr. Amandeep Budhail
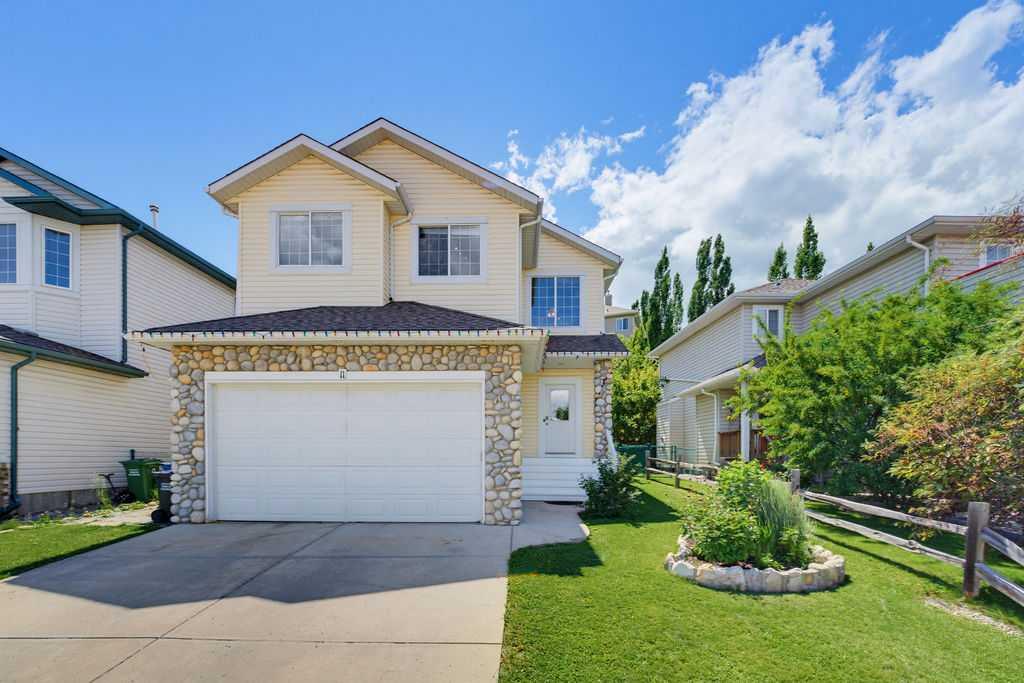
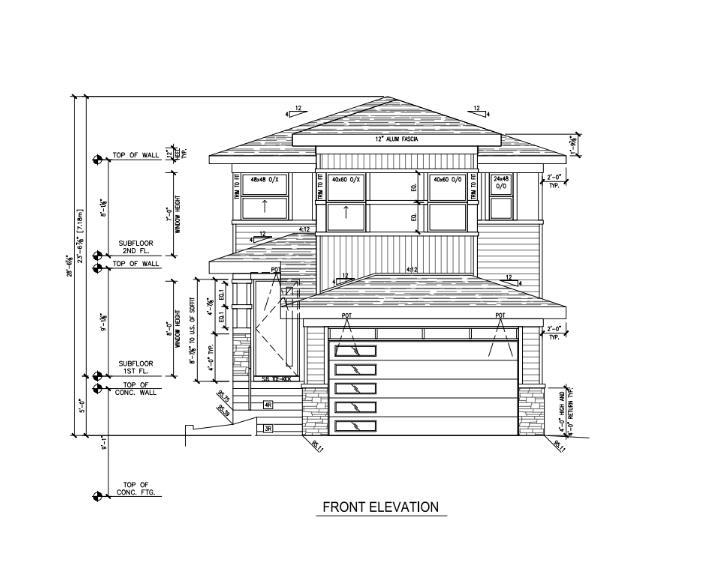
Similar Property in Cochrane
Are You Already Working With Us?
Please submit your email address to get the latest updates
