349, Capri Avenue NW, Alberta, Calgary
$1,749,000
About Property
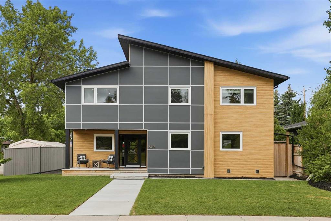
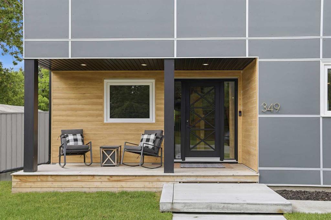
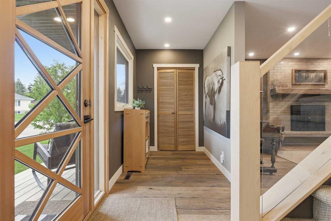
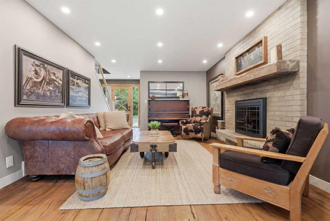
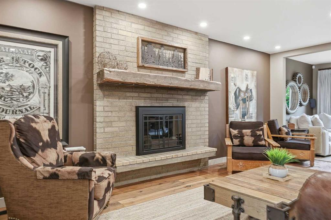
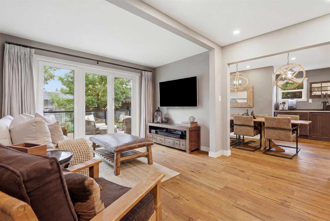
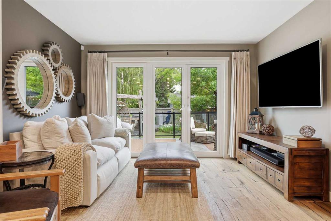
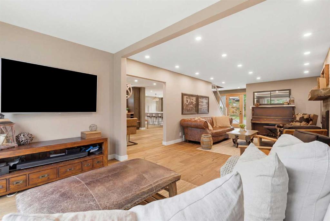
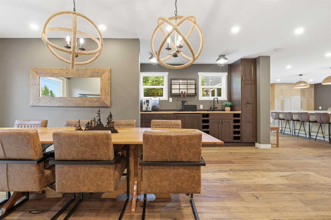
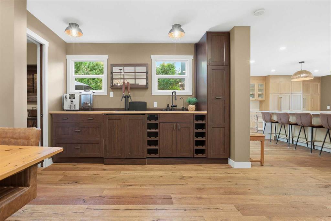
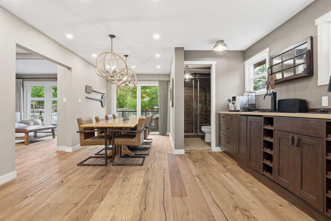
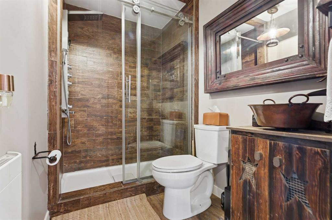
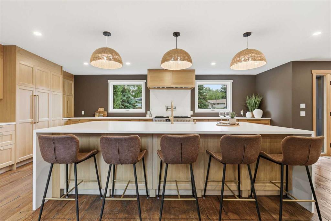
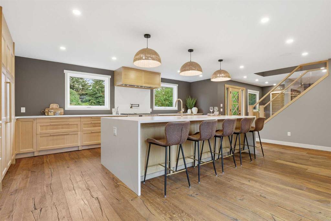
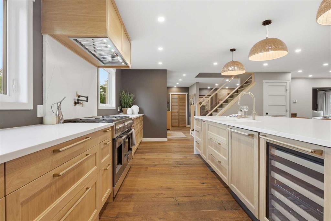
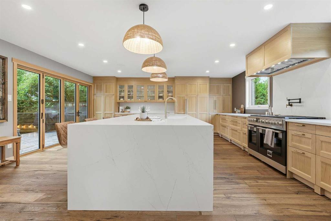
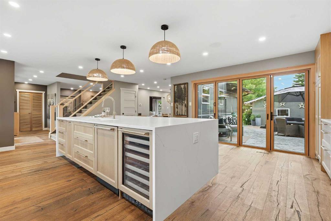
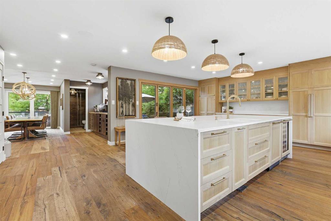
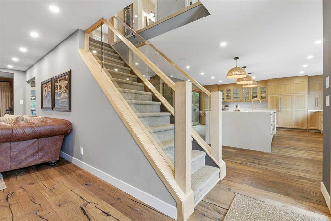
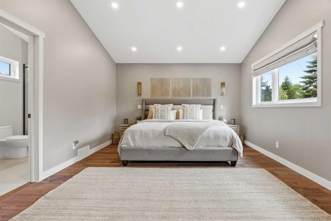
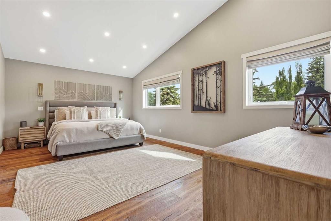
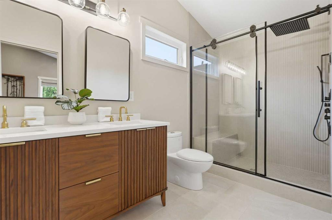
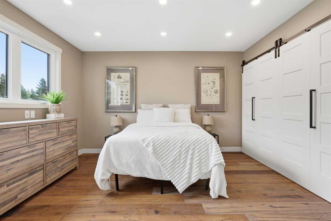
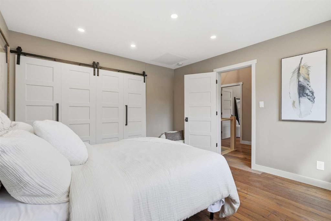
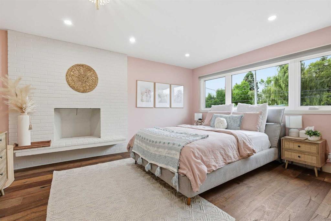
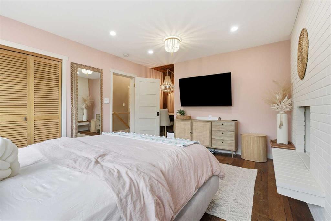
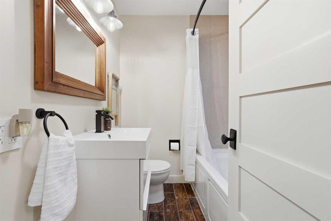
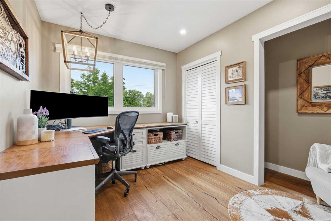
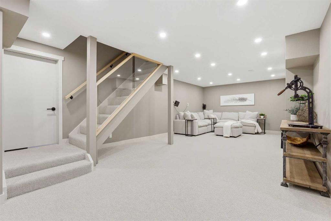
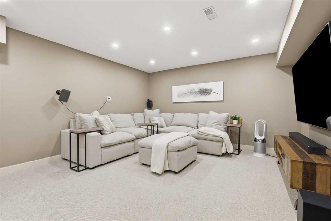
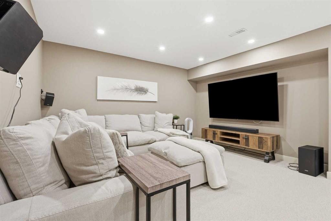
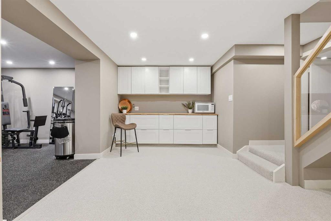
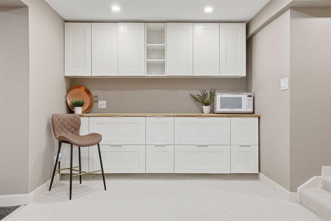
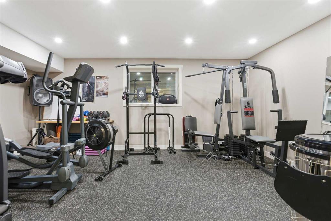
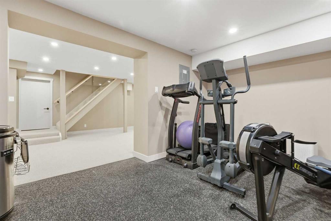
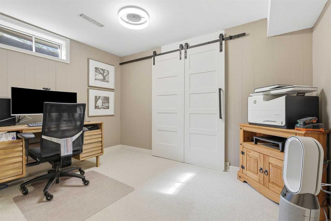
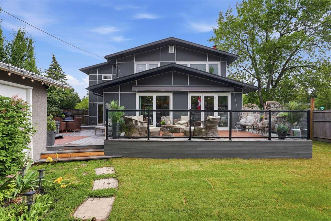
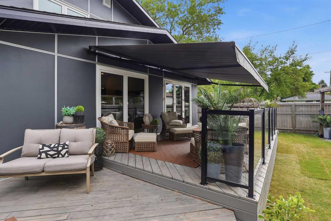
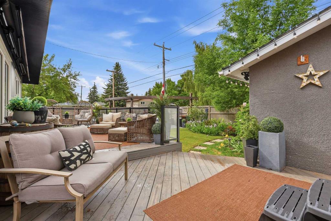
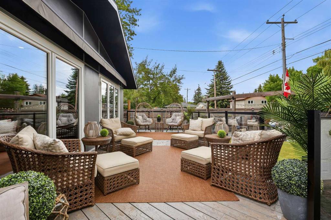
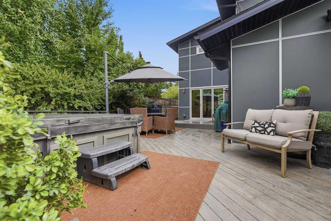
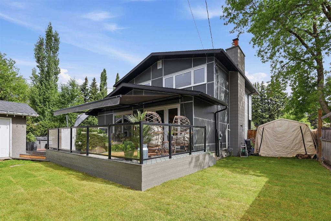
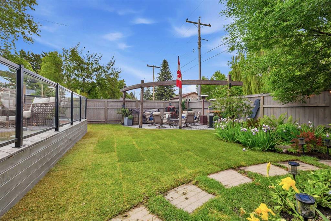
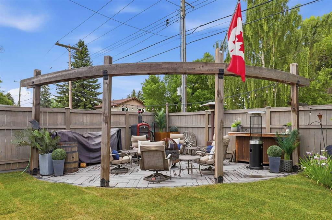
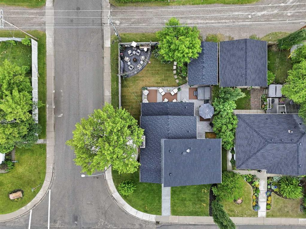
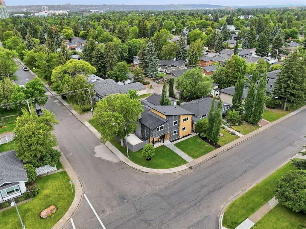
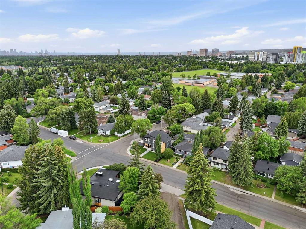
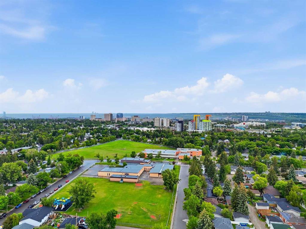
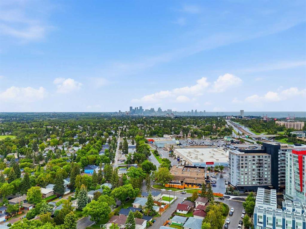
Welcome to this exceptional custom-renovated home in the heart of Brentwood, where timeless architecture, impeccable craftsmanship, and modern functionality come together on one of Calgary’s most desirable streets. Offering over 3,300 sqft of beautifully developed living space, this home has been extensively reimagined with premium finishes, thoughtful design, and exceptional attention to detail throughout. The heart of the home is an impressive 400 sqft open-concept kitchen and entertaining space that flows effortlessly into the dining area and custom bar, creating one expansive gathering space for hosting family and friends. Anchoring the room is a stunning 11’ x 5’ single-slab island, complemented by top-of-the-line appliances, oak cabinetry with integrated lighting, and carefully selected finishes that balance beauty with everyday functionality. Equally impressive is the incredible south-facing outdoor living space. Designed as an extension of the home, the expansive 875 sqft elevated deck offers multiple seating and entertaining areas for everything from quiet mornings to evenings with guests. Below, a 100 sqft fire pit patio with a pergola and ambient lighting creates a warm atmosphere long after sunset, while a dedicated BBQ deck, sunken saltwater hot tub, mature landscaping, and new sod complete this private backyard retreat. The thoughtful design continues throughout the rest of the home. Spacious bedrooms, including what feels like two primary suites, provide comfort and privacy, while the beautifully renovated bathrooms feature timeless finishes, including a spa-inspired ensuite with heated floors and an oversized walk-in shower. The fully finished basement enhances the home’s versatility with an expansive recreation room, a dedicated home office, a private gym with rubber flooring, and extensive built-in storage. Wide-plank engineered reclaimed hardwood flooring extends throughout the home, while the custom Hardie Board exterior with warm wood accents creates striking curb appeal. Premium Lux windows and a dramatic 10-foot folding sliding door system flood the home with natural light and seamlessly connect the indoor and outdoor living spaces. Major upgrades include new PEX plumbing, spray-foam insulation, new blow-in attic insulation, triple-pane windows, central air conditioning, a tankless hot-water system, a high-efficiency furnace, reverse-osmosis water filtration, a new 200-amp electrical service with an additional 100-amp panel, and a level 2 Fast EV charger. Ideally located in the highly sought-after community of Brentwood, this home is just moments from parks, playgrounds, excellent schools, Brentwood Village Shopping Centre, Northland Village Mall, Nose Hill Park, the University of Calgary, Brentwood LRT Station, and offers quick access to Crowchild Trail. Take advantage of your opportunity to see this incredible property in person—book your showing today! Be sure to check out the floor plans and 3D tour for a closer look before your visit.
Interior Details
- Breakfast Bar
- Chandelier
- Closet Organizers
- Double Vanity
- Dry Bar
- High Ceilings
- Jetted Tub
- Kitchen Island
- Open Floorplan
- Pantry
- Quartz Counters
- Recessed Lighting
- Solar Tube(s)
- Storage
- Sump Pump(s)
- Tankless Hot Water
- Walk-In Closet(s)
- Wet Bar
- Wired for Sound
Outdoor Details
- Awning(s)
- Fire Pit
- Garden
- Lighting
- Storage
Mr. Amandeep Budhail
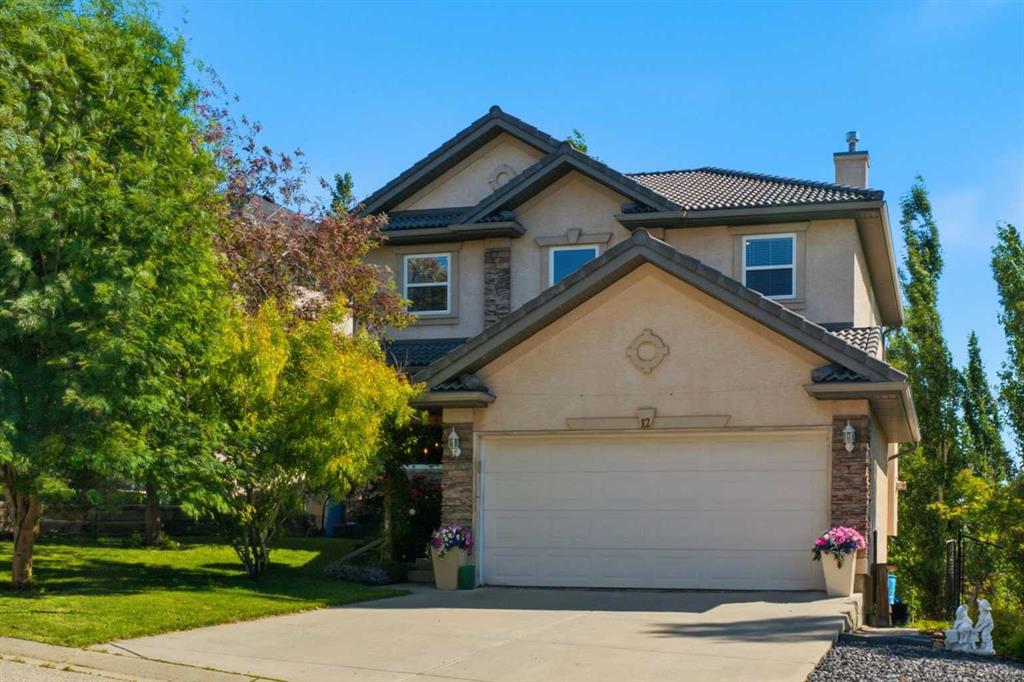
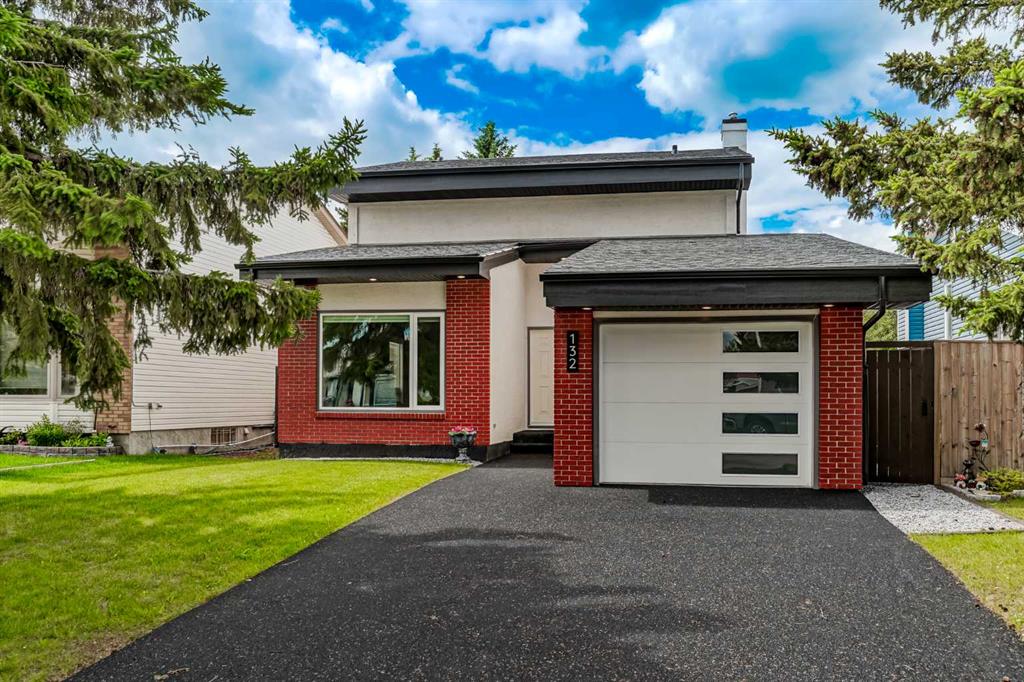
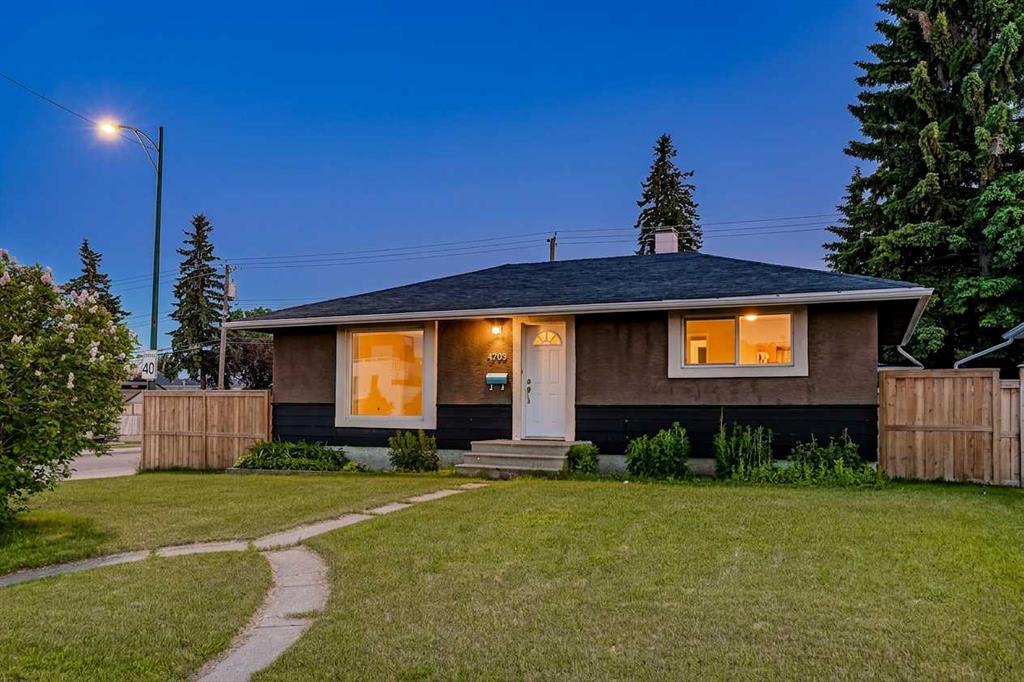
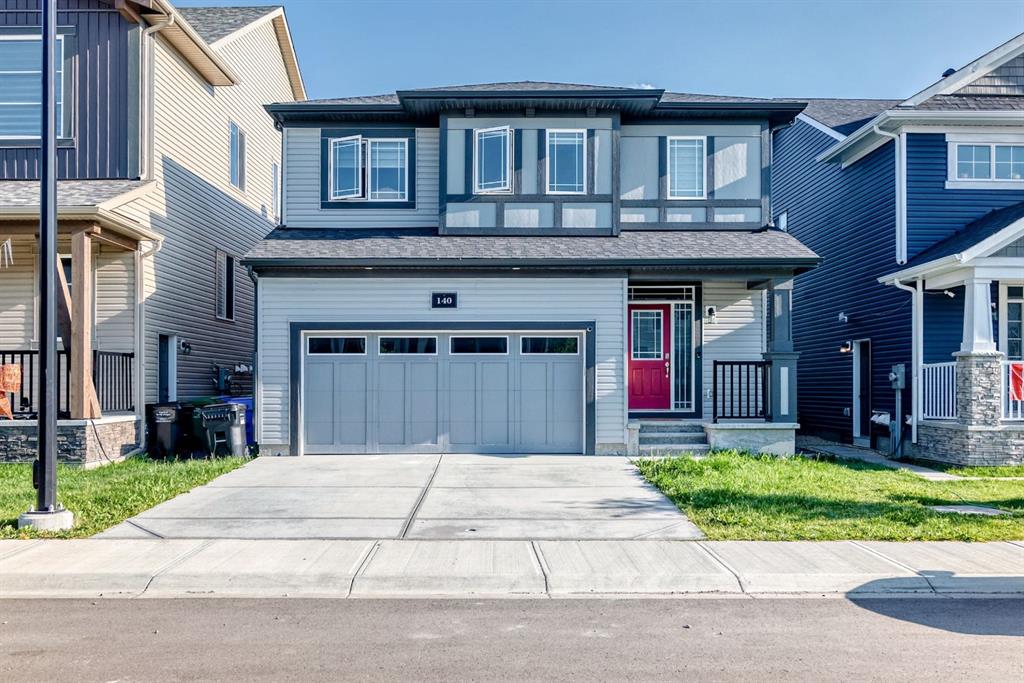
Similar Property in Calgary
Are You Already Working With Us?
Please submit your email address to get the latest updates
