8213, 121 Street, Alberta, Grande Prairie
$744,900
About Property
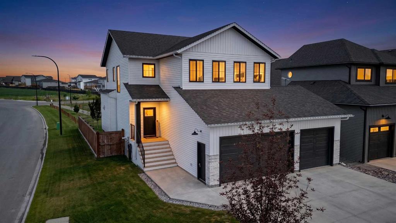
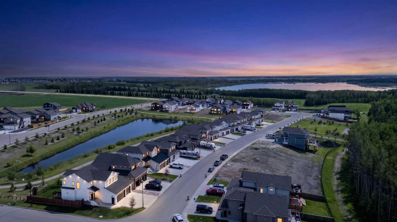
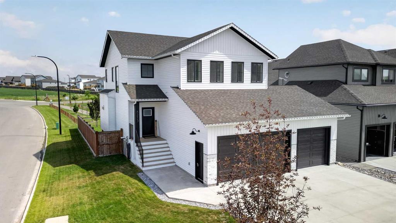
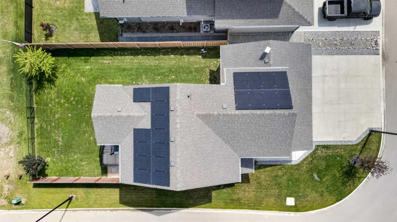
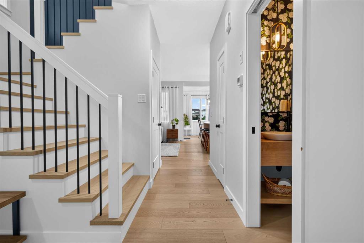
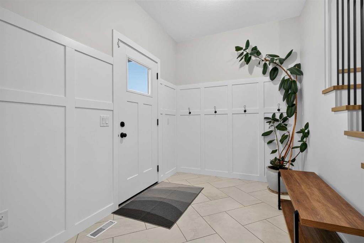
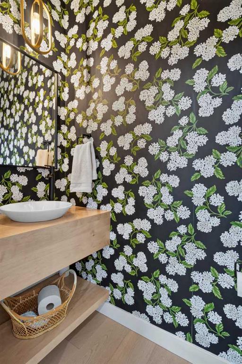
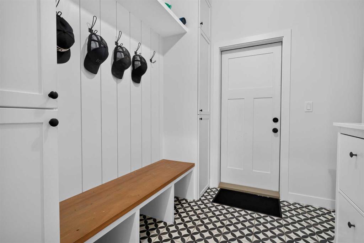
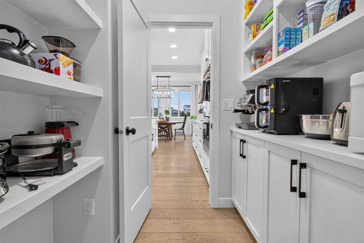
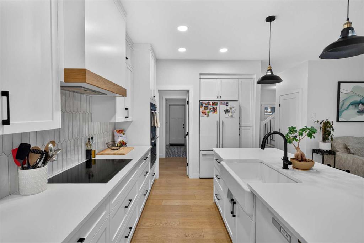
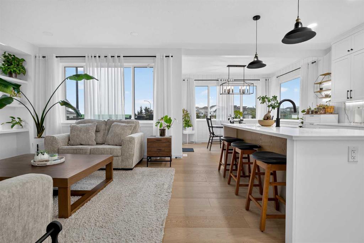
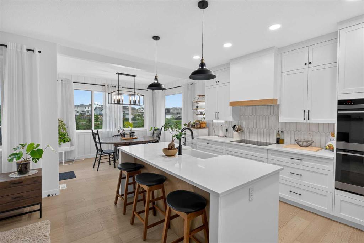
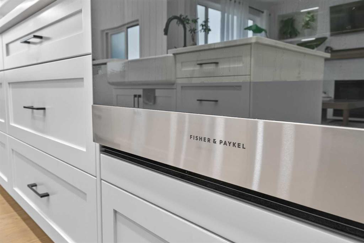
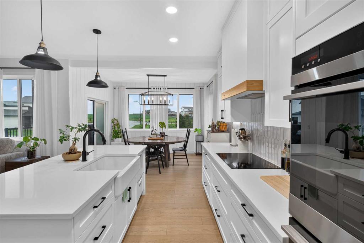
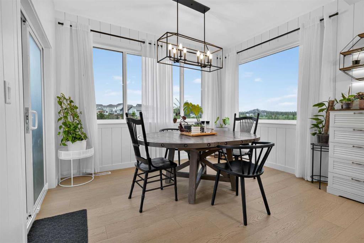
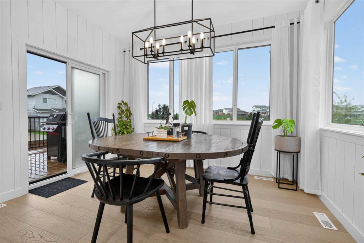
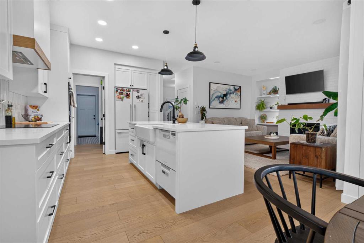
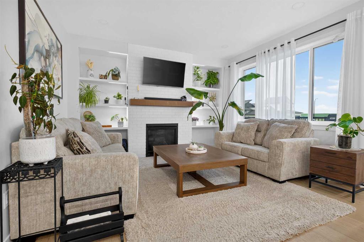
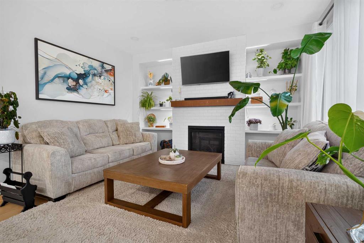
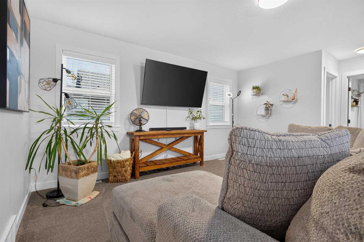
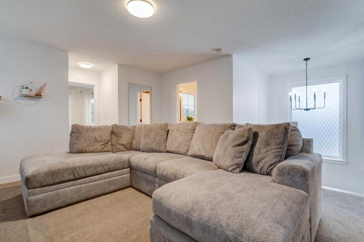
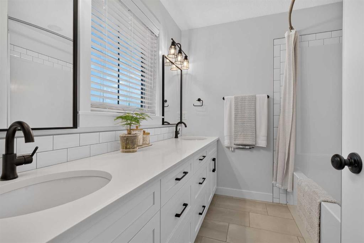
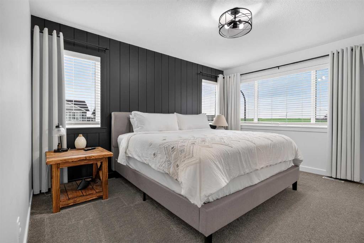
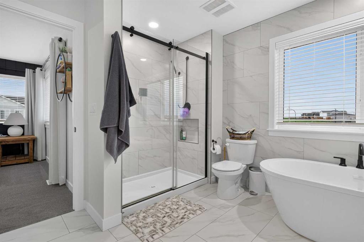
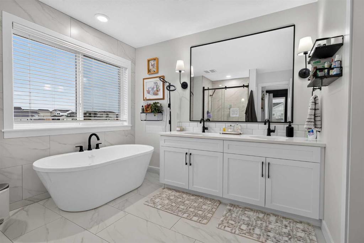
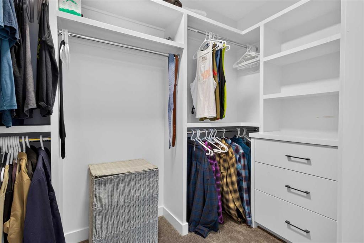
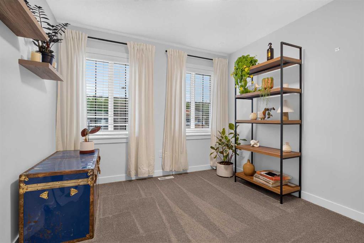
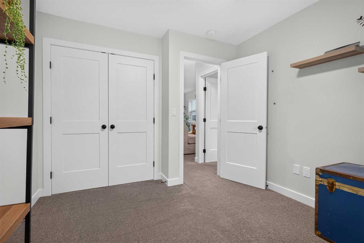
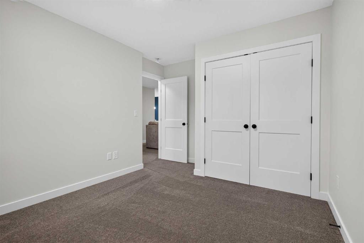
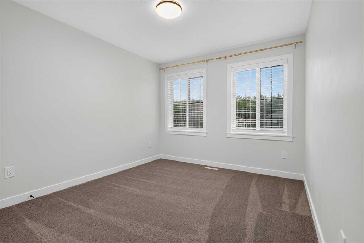
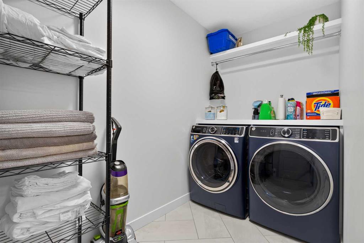
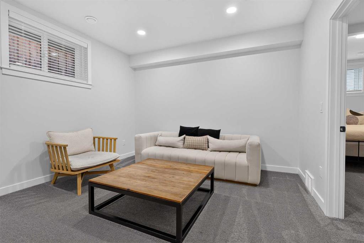
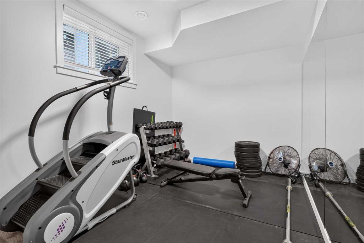
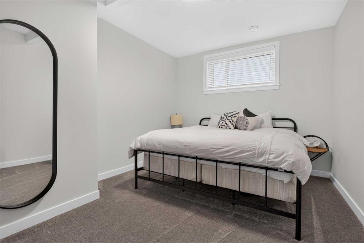
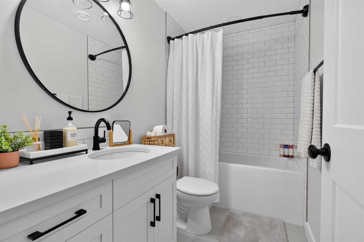
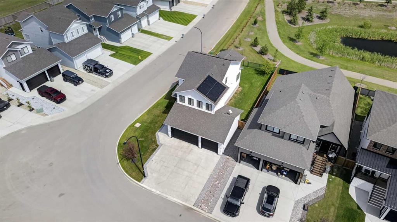
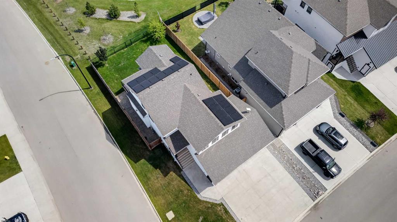
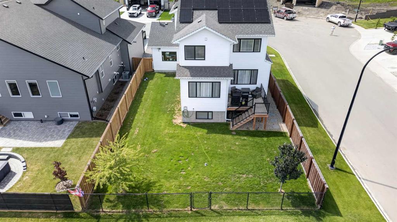
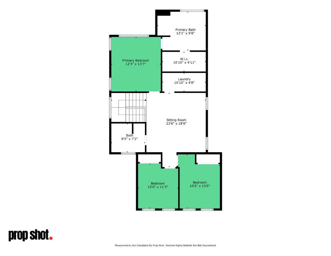
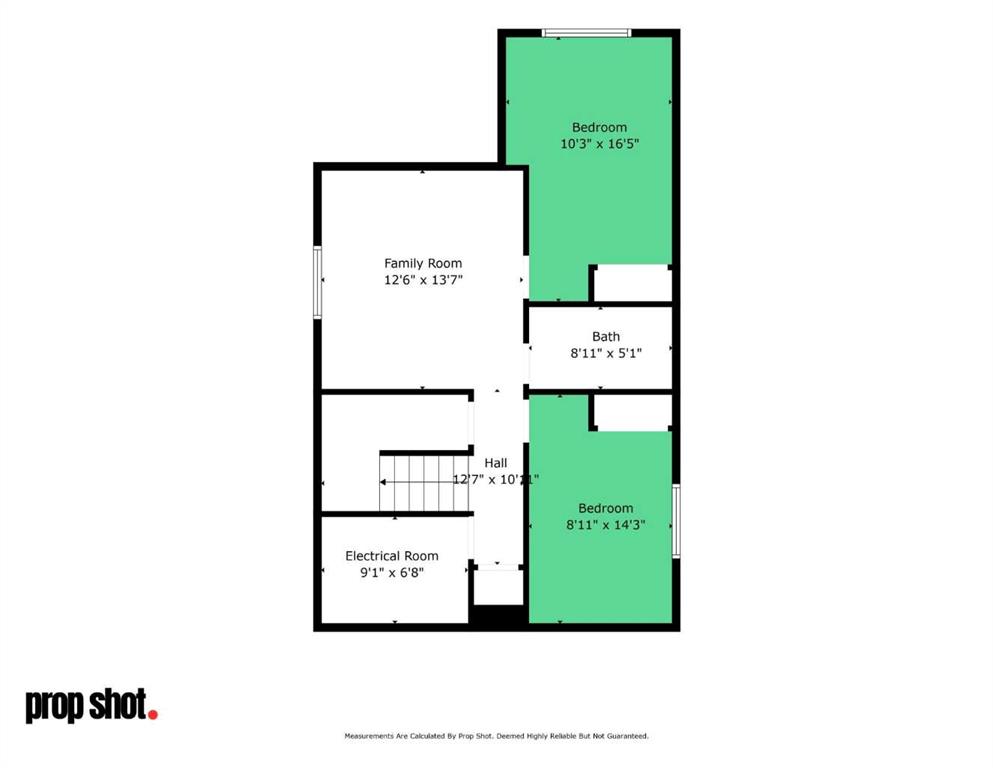
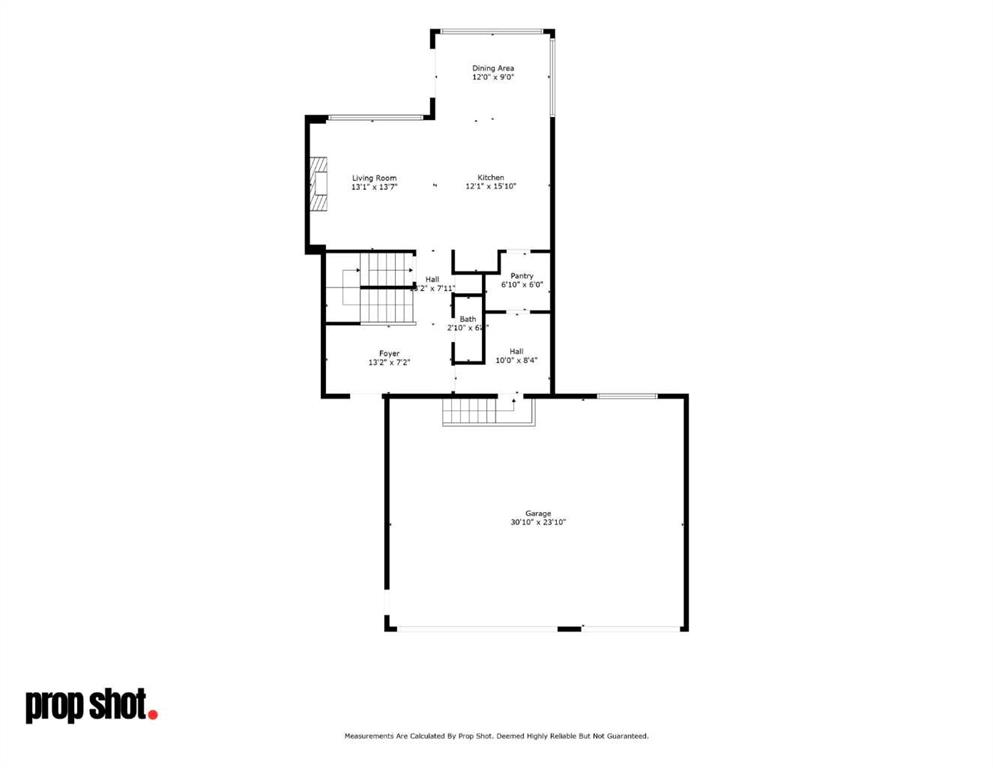
Welcome to this stunning, fully finished two-story home by Little Rock Builders, ideally situated on a desirable corner lot in Kensington Estates with breathtaking views of the pond right from your backyard. The inviting front porch welcomes you into a spacious entryway designed with busy families in mind. A convenient two-piece powder room and a thoughtfully designed walk-through boot room and pantry create a seamless connection to the heart of the home. The open-concept main floor is bright, elegant, and perfect for entertaining. The chef-inspired kitchen showcases timeless white cabinetry extending to the ceiling, quartz countertops, a large island with a farmhouse sink, premium Fisher & Paykel appliances, & an abundance of counter tops. The dining area and living room are filled with natural light and centered around a cozy gas fireplace with custom built-in shelving. Upstairs, you'll find a spacious bonus room offering the perfect place for movie nights, a playroom, or home office. The impressive primary suite is a true retreat featuring a luxurious five-piece ensuite complete with double sinks, a deep soaker tub, oversized tiled shower with dual shower heads, and a beautifully designed walk-in closet with custom built-in dressers. Two additional generously sized bedrooms, a five-piece main bathroom with double sinks, and a dedicated laundry room complete the upper level. The professionally finished basement features 9-foot ceilings, large windows, two additional bedrooms, a four-piece bathroom, and a spacious family room, providing plenty of room for growing families or overnight guests. Outside enjoy the fully landscaped backyard that backs directly onto the pond, creating a peaceful setting to enjoy your morning coffee, listening to the birds or a place to unwind at the end of the day. To top it all off, the home is equipped with solar panels that provide approximately $2,000 in annual energy savings, making this beautiful home as efficient as it is impressive. This exceptional property offers luxury finishes, functional family living, and an unbeatable location. Don't miss your opportunity to make it yours. Contact your REALTOR® today to book your private showing.
Interior Details
- Bookcases
- Built-in Features
- Double Vanity
- Kitchen Island
- No Smoking Home
- Pantry
- Quartz Counters
- Soaking Tub
- Sump Pump(s)
- Tankless Hot Water
- Walk-In Closet(s)
Outdoor Details
- BBQ gas line
Mr. Amandeep Budhail
Similar Property in Grande Prairie
Are You Already Working With Us?
Please submit your email address to get the latest updates
