418, Belvedere Boulevard SE, Alberta, Calgary
$534,999
About Property
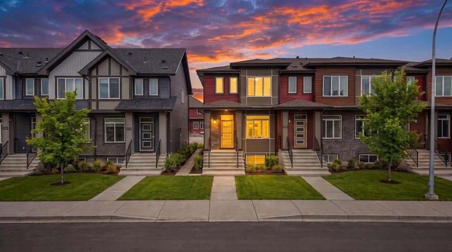
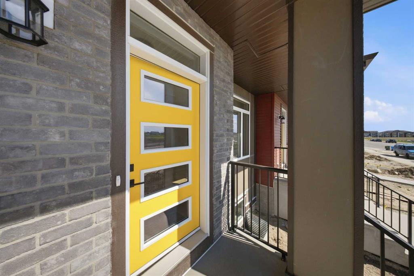
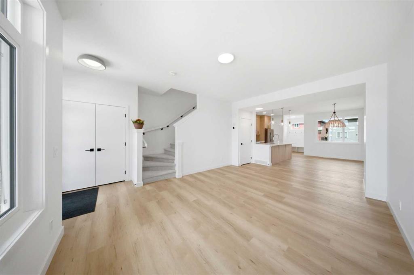
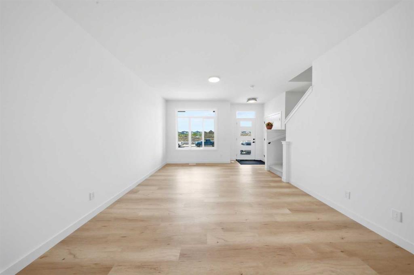
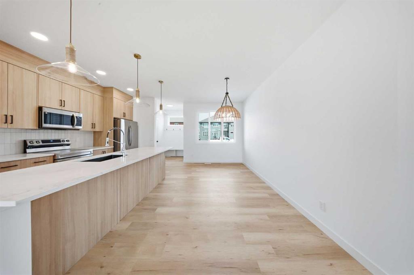
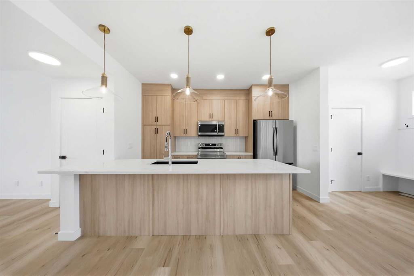
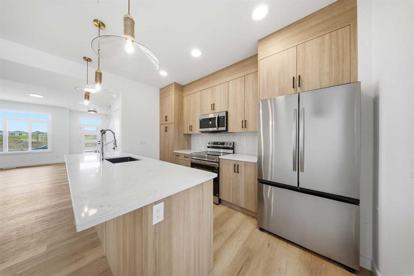
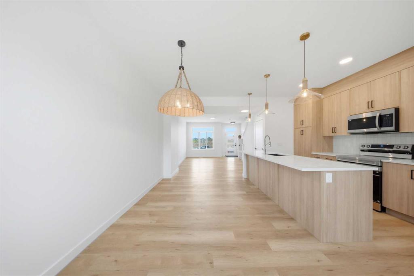
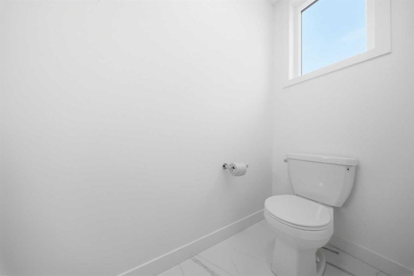
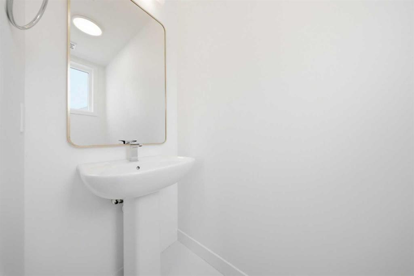
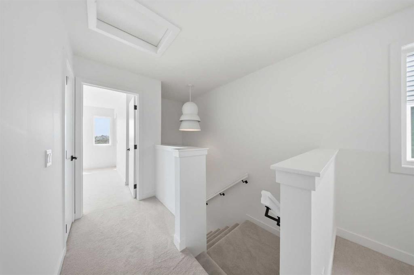
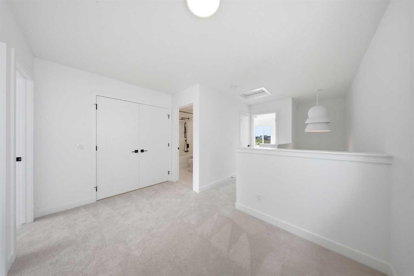
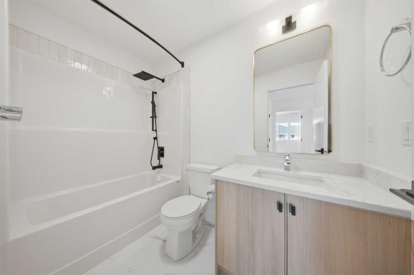
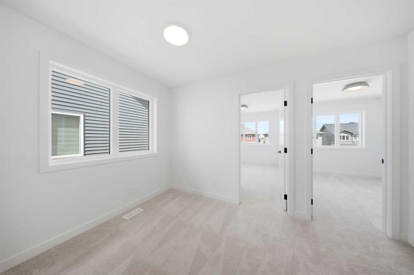
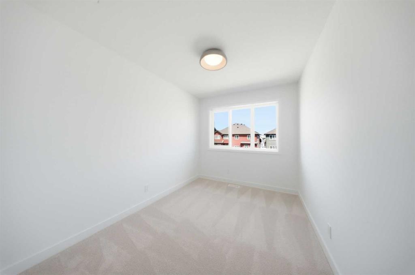
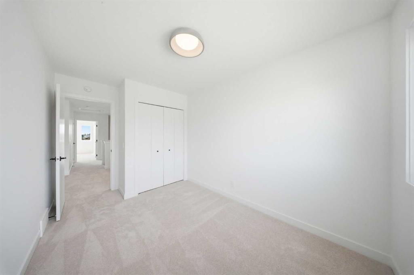
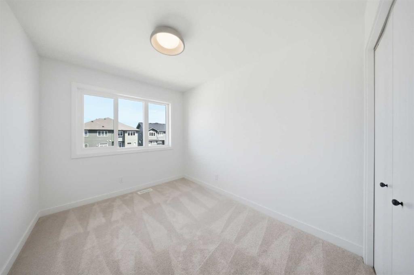
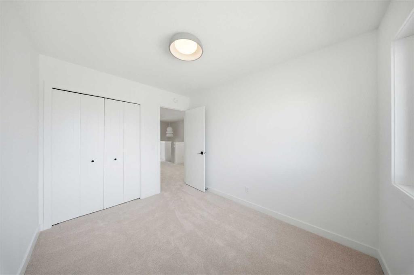
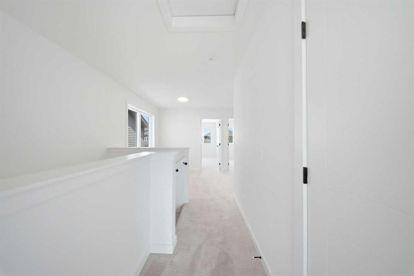
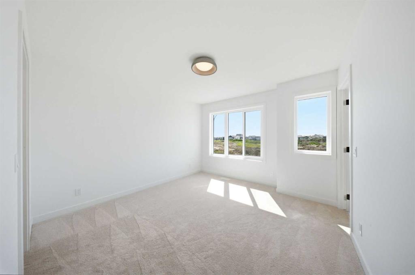
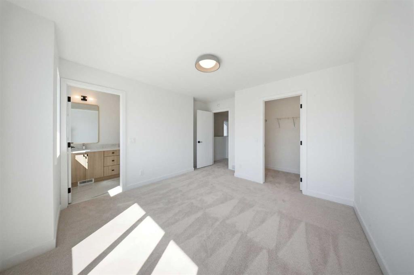
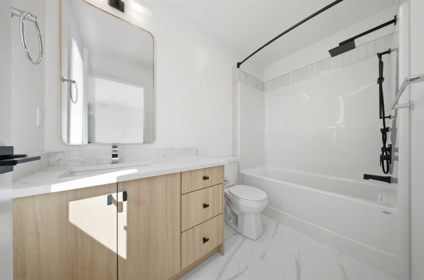
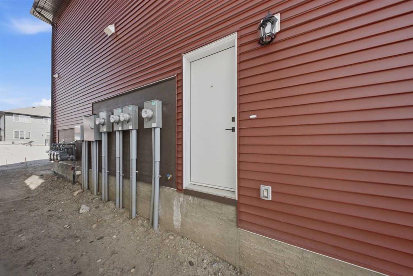
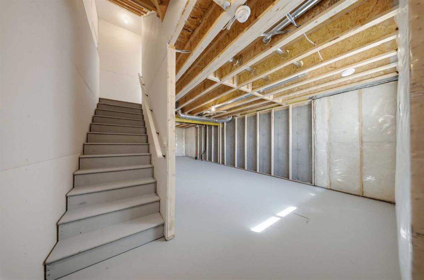
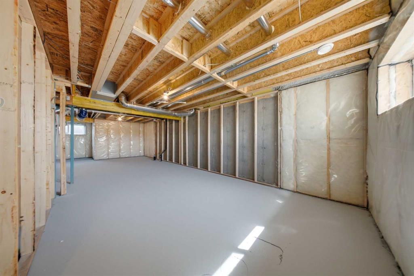
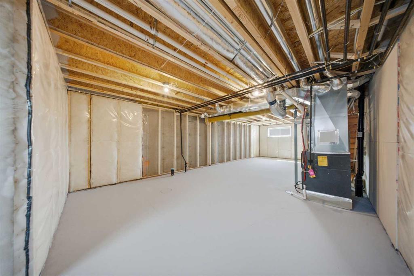
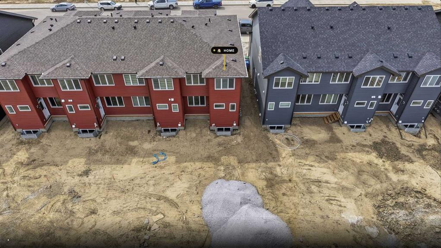
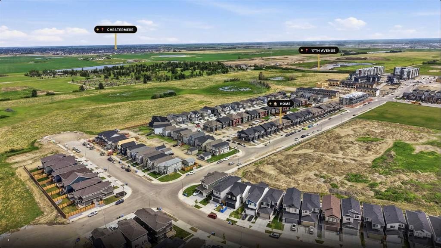
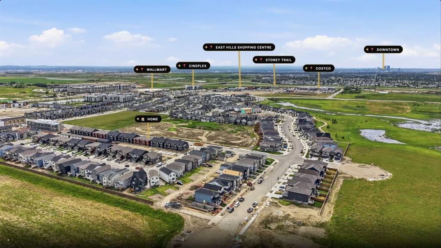
Welcome to this BRAND-NEW, BEAUTIFULLY UPGRADED NO-CONDO-FEE TOWNHOUSE in the highly sought-after community of BELVEDERE SE! Offering OVER 1,500 SQ. FT. of thoughtfully designed living space, this stunning home features 3 SPACIOUS BEDROOMS, 2.5 BATHROOMS, and a modern OPEN-CONCEPT FLOOR PLAN perfect for today's lifestyle. The main floor showcases impressive 9-FT CEILINGS, a bright and spacious living room, a dedicated dining area, and a contemporary kitchen complete with QUARTZ COUNTERTOPS, CEILING-HEIGHT CABINETRY, STAINLESS STEEL APPLIANCES, and ample storage. A convenient 2-PIECE POWDER ROOM completes the main level. Upstairs, you'll find a versatile FLEX ROOM, three generously sized bedrooms, and two full bathrooms. The spacious PRIMARY SUITE offers a WALK-IN CLOSET and a private ENSUITE, while UPGRADED PLUMBING FIXTURES and a PREMIUM LIGHTING PACKAGE add a touch of luxury throughout the home. The UNFINISHED BASEMENT features TWO LARGE WINDOWS and a SEPARATE SIDE ENTRANCE, offering excellent potential for future development (subject to city approval). Outside, enjoy a FULLY LANDSCAPED YARD and a DETACHED DOUBLE GARAGE. One of the standout features of this home is its PRIME LOCATION DIRECTLY FACING THE FUTURE SCHOOL SITE AND PLAYGROUND, making it an ideal choice for families. Conveniently located within WALKING DISTANCE TO EAST HILLS SHOPPING CENTRE, featuring COSTCO, WALMART, CINEPLEX, RESTAURANTS, and a variety of other amenities. Enjoy 2–3 MINUTE ACCESS TO STONEY TRAIL and reach DOWNTOWN CALGARY IN APPROXIMATELY 15 MINUTES. This exceptional home offers OUTSTANDING VALUE, PREMIUM UPGRADES, AN UNBEATABLE LOCATION, AND NO CONDO FEES. DON'T MISS THIS INCREDIBLE OPPORTUNITY—BOOK YOUR PRIVATE SHOWING TODAY!
Interior Details
- High Ceilings
- Kitchen Island
- No Animal Home
- No Smoking Home
- Open Floorplan
- Quartz Counters
- Separate Entrance
Outdoor Details
- None
Mr. Amandeep Budhail
Similar Property in Calgary
Are You Already Working With Us?
Please submit your email address to get the latest updates
