470, Bluebell Lane W, Alberta, Lethbridge
$565,000
About Property
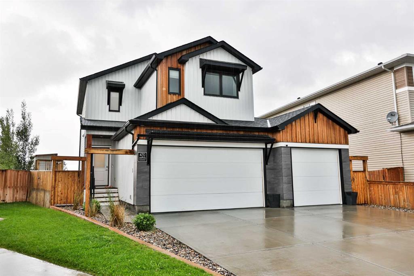
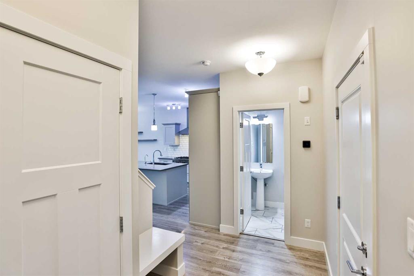
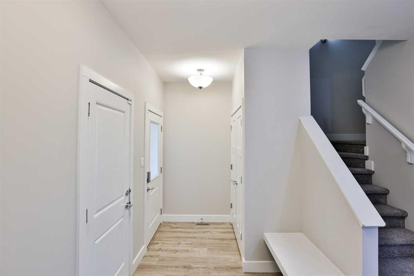
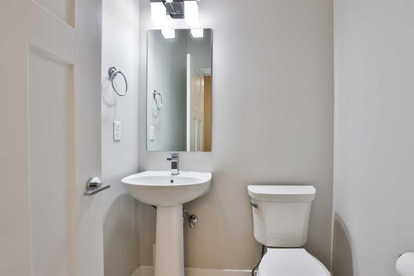
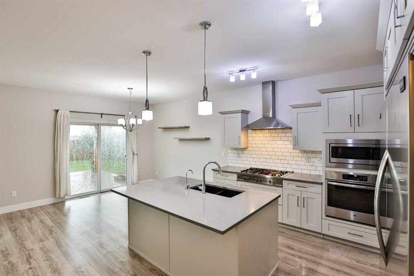
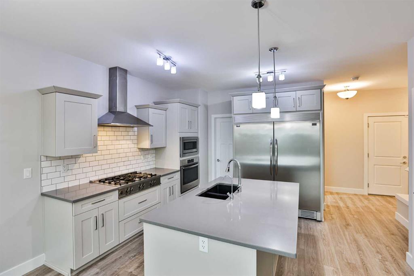
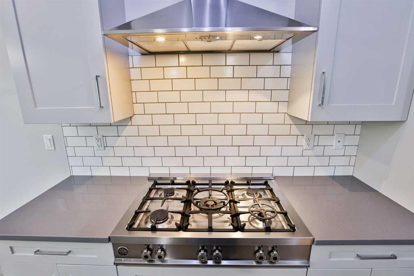
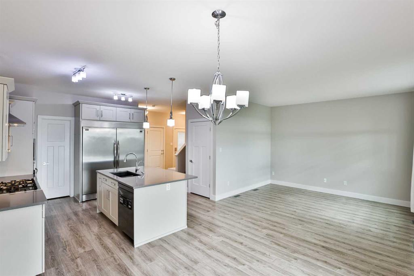
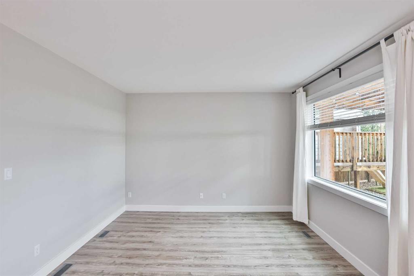
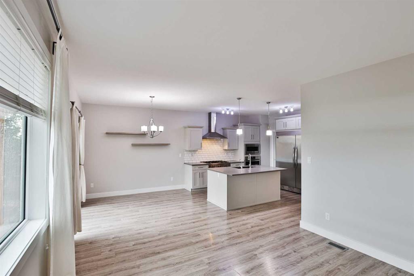
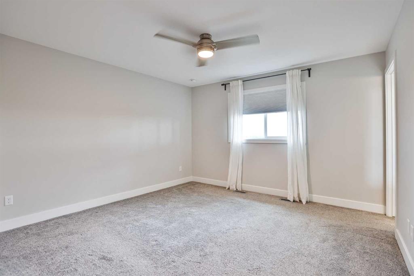
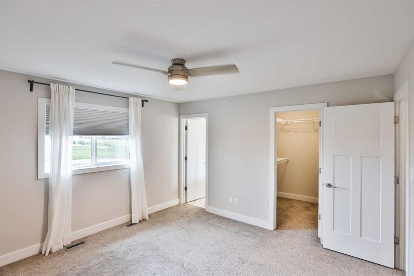
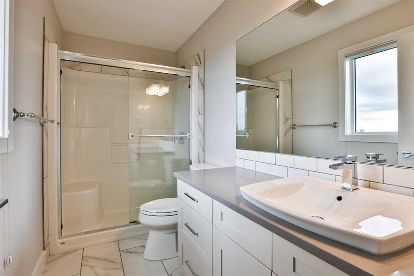
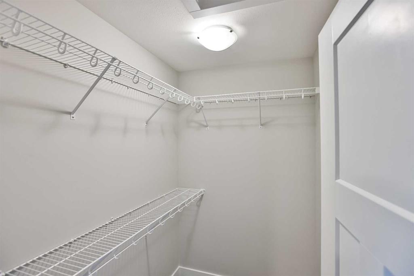
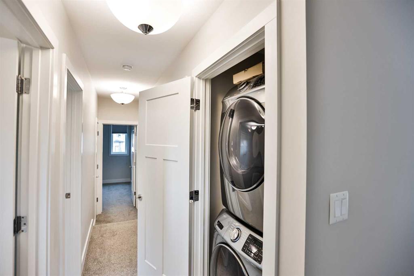
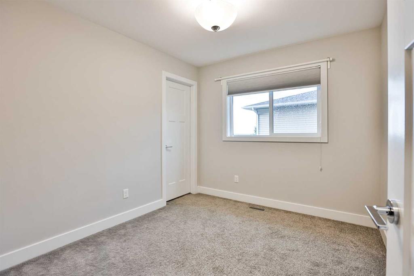
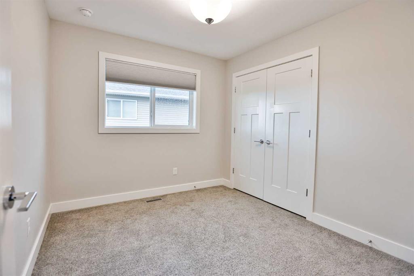
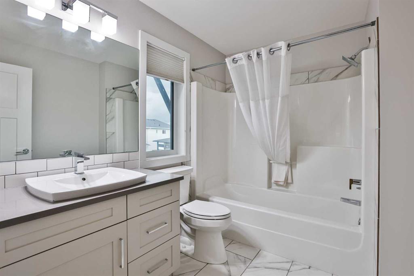
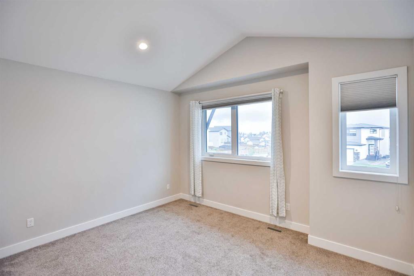
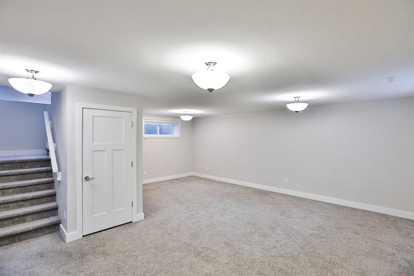
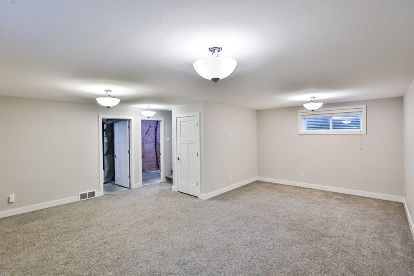
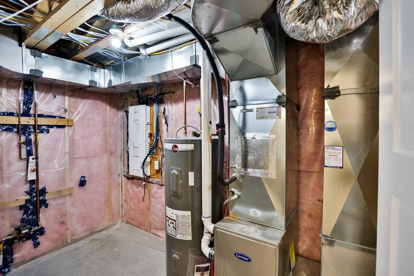
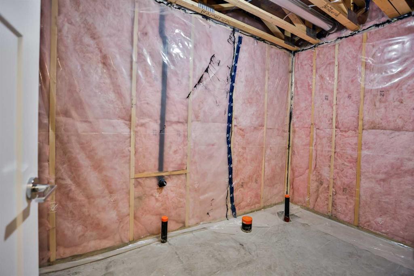
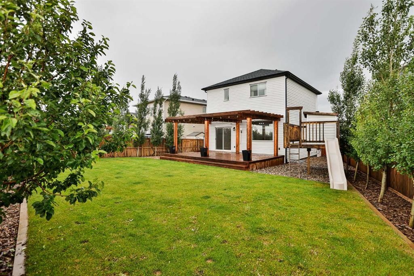
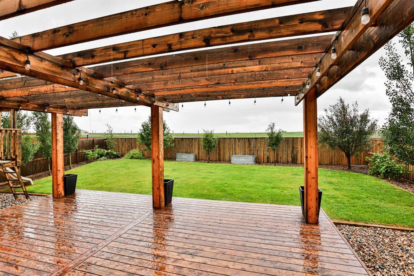
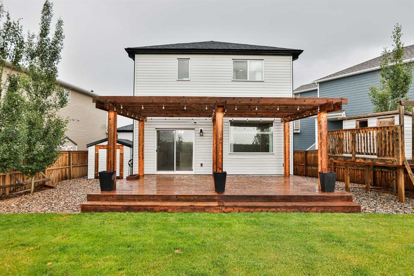
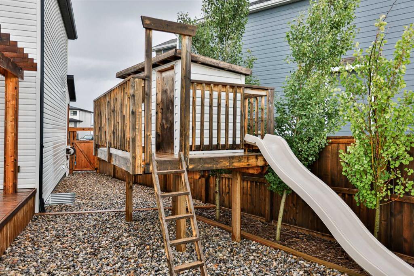
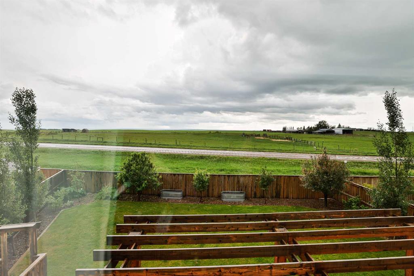
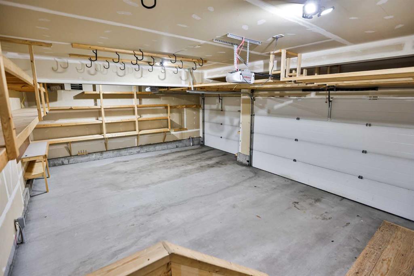
Here it is, your family's next home! This popular floorplan was thoughtfully designed with young families in mind. Nestled in a quiet cul de sac, on a wide pie lot, with NO neighbours behind, just lovely views of farm land, rolling hills, and the Rocky Mountains! Through the front door you'll love the built in bench, perfect for getting those gum boots on a rainy day, or for Grandpa too! A half bath is nicely tucked away from the living area, and then it flows in to the open main floor. The kitchen features a killer appliance package including a 5' built in fridge/freezer combo, Bertazzoni gas cooktop, and built in wall oven and microwave. The island is a great size, you've got big pot and pan drawers, and the walk in pantry is fantastic! The living and dining rooms are at the back of the home, with great size windows, flooding the whole main floor with fantastic natural light. Up to the second floor you'll find bedrooms for all the kids, and the primary too. The primary is at the back of the home with more views with no neighbours behind, and features a three piece ensuite with walk in shower, and a nice size walk in closet too. Two more bedrooms in the middle (one with a walk in closet!), and at the front of the home is a large flex space. This family added a door to make it their fourth bedroom, but it would be a great bonus room/tv room too! There is another spacious, full four piece bathroom, and your laundry is conveniently located up here as well. The basement has been partially finished with a ginormous family room. Rainy days won't be so dreadful when the kids have so much space to play! The basement bathroom is roughed in, and there is great storage space under the stairs, and in the mechanical room. We haven't even got to the TRIPLE attached garage yet. It's just plain fantastic. There are built ins EVERYWHERE, making storage space for days. There's built in lockers for the whole family, a working space for Mom and Dad, storage all along two walls, hanging space for bikes or gear up top, plus storage shelves on the ceiling as well. There is finally a place for everything! This space was so thoughtfully designed and will work fabulously for you, and it's even heated! This home is nestled in an incredible cul de sac with dreamy neighbours, and you will want to spend all your time in this picturesque backyard. There are plenty of trees all along the side to give you extra privacy, a positively massive deck that spans the entire back of the home, with a gorgeous pergola that was just freshly stained to elevate this entire space, a custom built shed, and there is even a playhouse!! This lot is a pie lot, making the yard a great size! This really is the perfect place for your family to grow and flourish. You're just a couple minutes walk to a park, pond, and playground, and a short drive to restaurants, groceries, pharmacies, a dollar store, banks, schools, and SO much more. Give your REALTOR® a call and come see all this incredible place has to offer.
Interior Details
- Ceiling Fan(s)
- High Ceilings
- Kitchen Island
- No Smoking Home
- Open Floorplan
- Pantry
- Quartz Counters
- Storage
- Sump Pump(s)
- Vaulted Ceiling(s)
- Walk-In Closet(s)
Outdoor Details
- None
Mr. Amandeep Budhail
Similar Property in Lethbridge
Are You Already Working With Us?
Please submit your email address to get the latest updates
