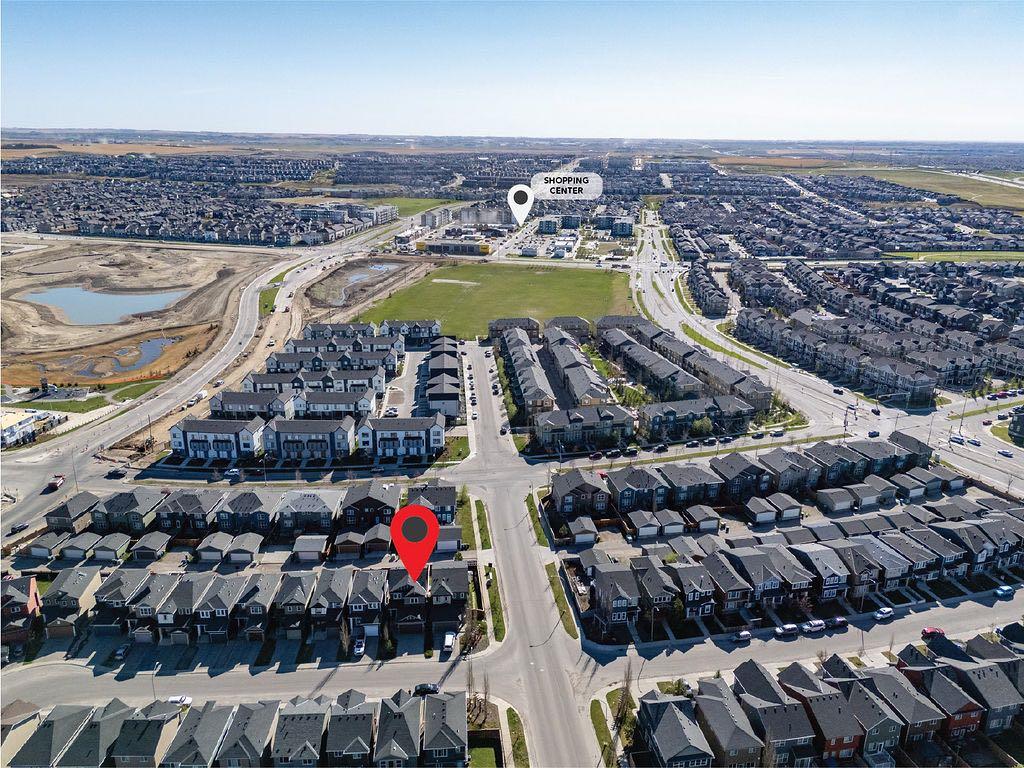
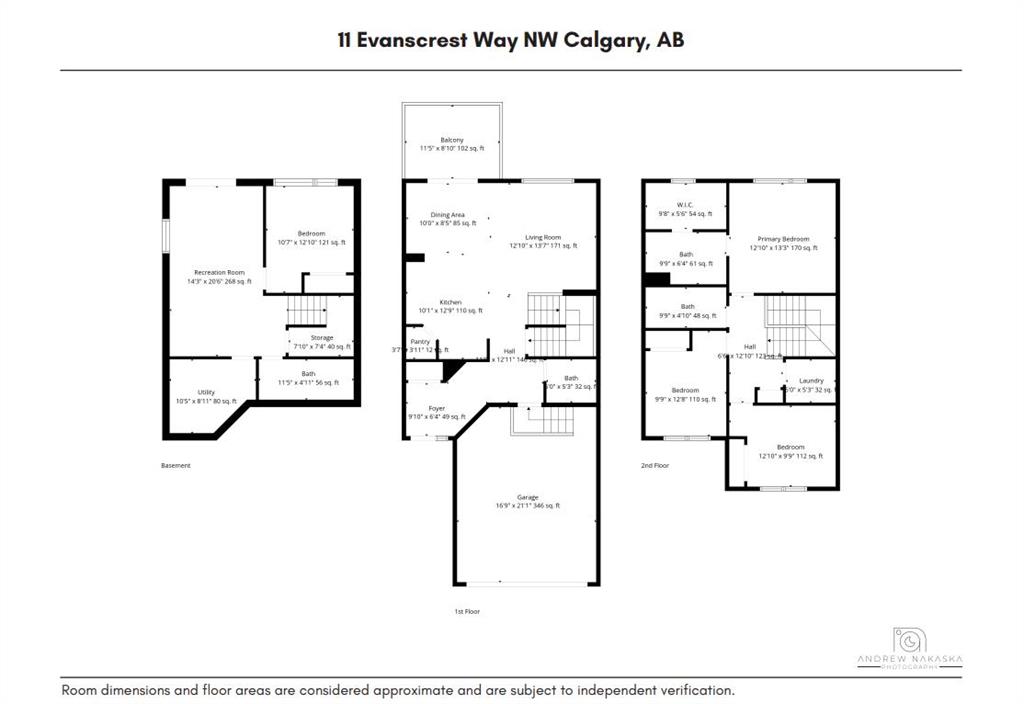
11, Evanscrest Way NW, Alberta, Calgary
$659,900
About Property
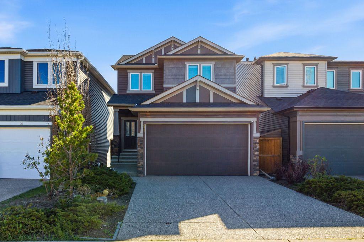
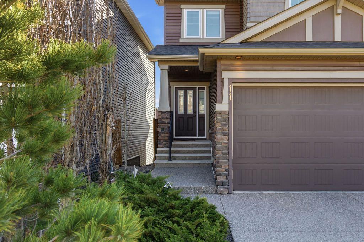
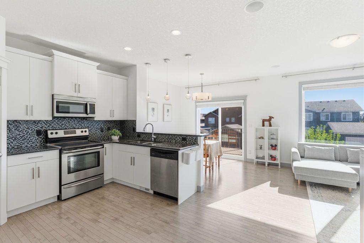
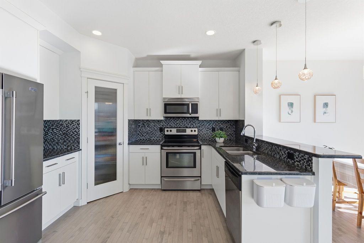
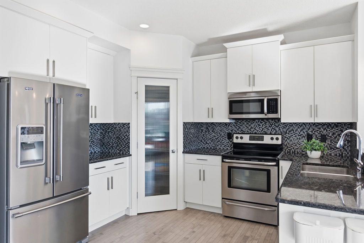
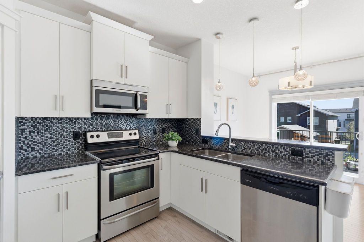
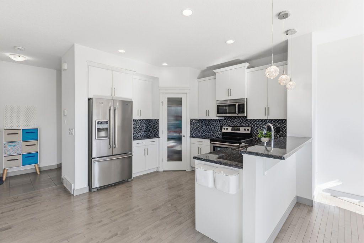
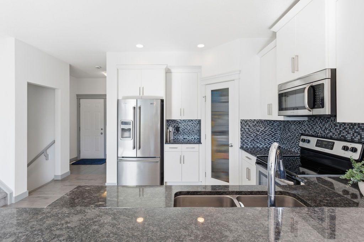
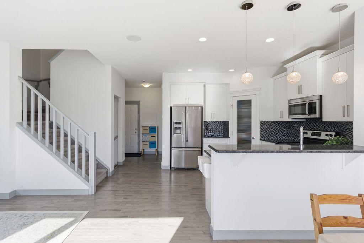
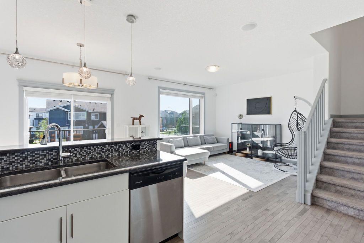
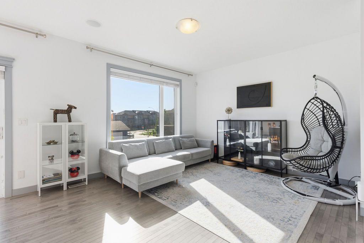
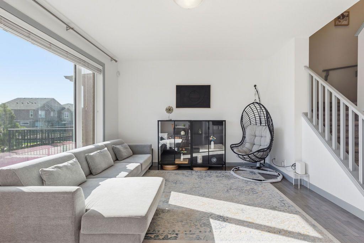
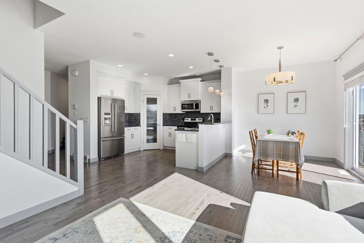
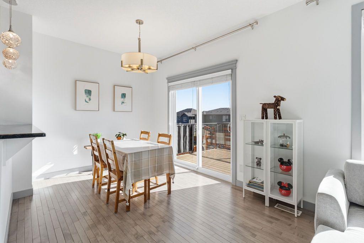
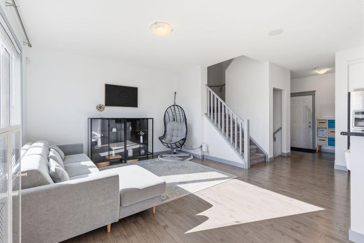
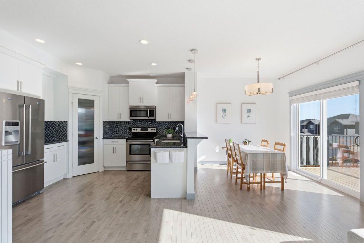
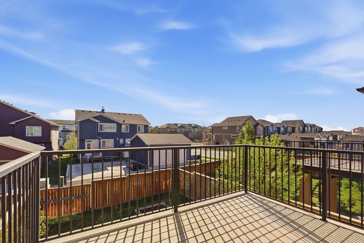
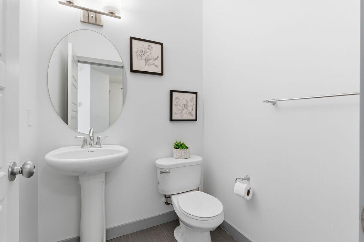
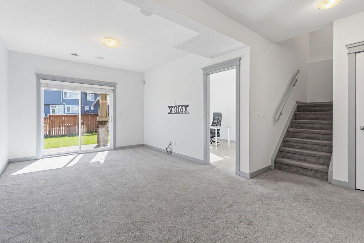
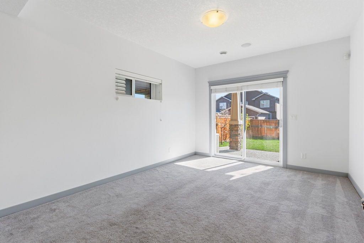
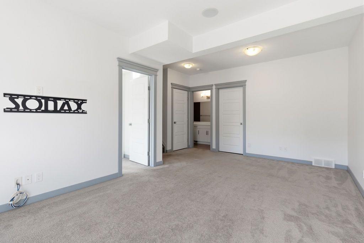
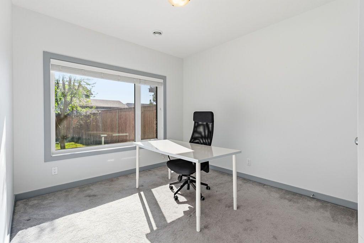
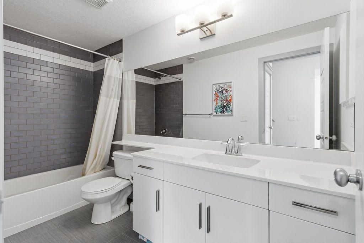
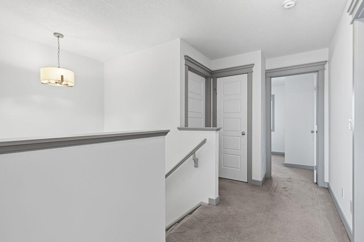
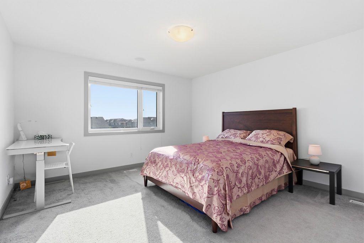
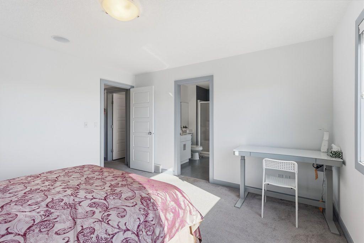
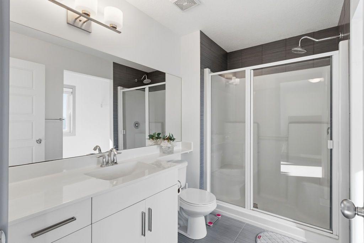
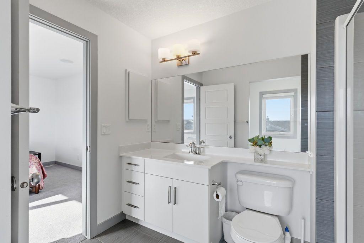
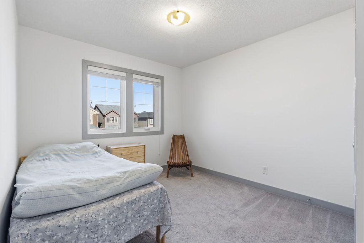
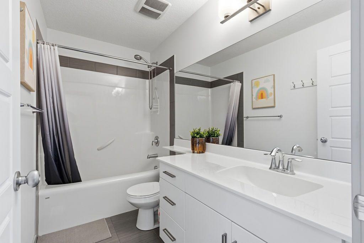
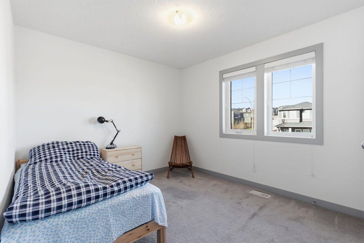
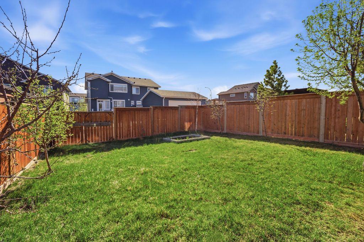
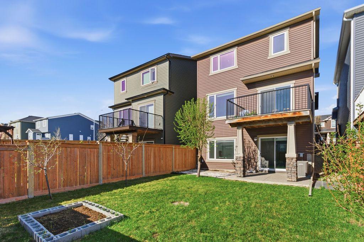
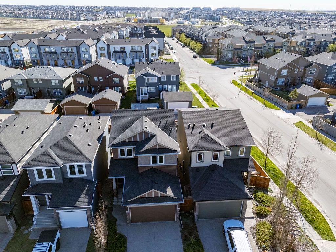
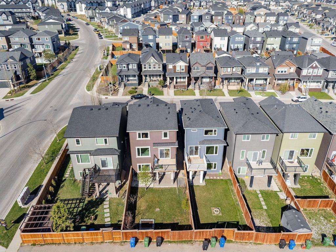
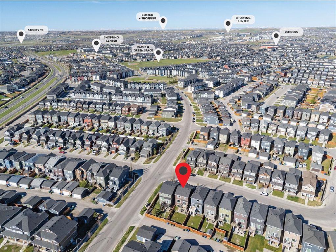
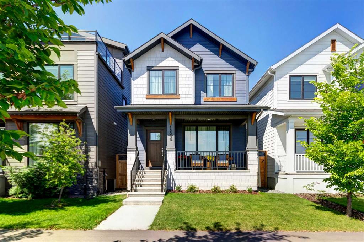
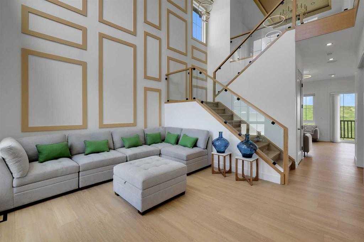
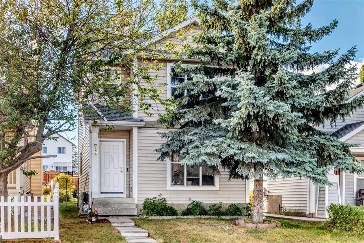
Welcome to this exceptional former showhome, offering a fully finished walkout basement, 4 bedrooms, and 3.5 bathrooms in the highly desirable community of Evanston. Ideally situated on a quiet, family-friendly street, this meticulously maintained home combines elegant design, premium upgrades, and functional living spaces. Step inside to discover a bright, open-concept layout designed for both comfortable everyday living and effortless entertaining. The spacious living and dining areas are filled with natural light and flow seamlessly into the beautifully appointed kitchen, featuring stainless steel appliances, abundant cabinetry, generous counter space, and a functional layout that will delight any home chef. Upstairs, the spacious primary suite serves as a private retreat, complemented by two additional generously sized bedrooms and a well-appointed full bathroom, providing ample space for growing families. The professionally finished walkout basement significantly expands the home's living space with a large recreation room, a spacious fourth bedroom, and a full 4-piece bathroom—ideal for guests, extended family, a teenager's retreat, or a home office. Thoughtful upgrades throughout the home include central air conditioning, built-in speakers, and the quality finishes expected from a former showhome. Step outside to enjoy the sunny walkout backyard, offering the perfect setting for outdoor entertaining, family gatherings, or simply relaxing in your own private outdoor space. Located just minutes from parks, playgrounds, schools, shopping, restaurants, and everyday amenities, with quick access to Stoney Trail in approximately five minutes, this outstanding property offers the perfect balance of convenience and community living. Move-in ready and beautifully presented, this is a rare opportunity to own a fully upgraded walkout home in one of Northwest Calgary's most sought-after neighbourhoods.
Interior Details
- Breakfast Bar
- No Animal Home
- No Smoking Home
- Open Floorplan
- Pantry
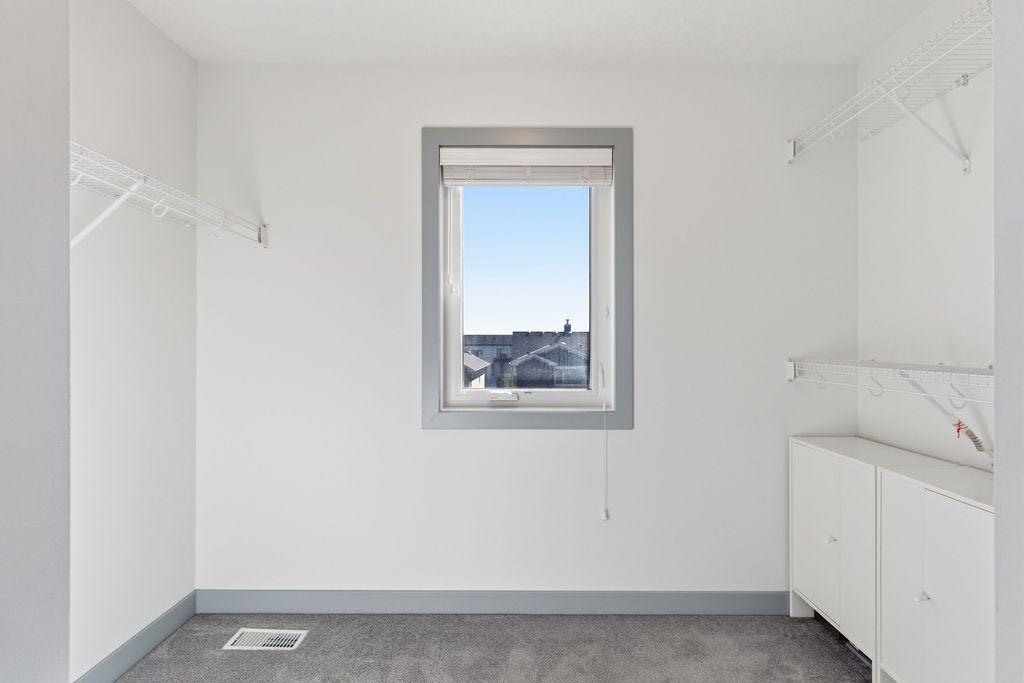
- Walk-In Closet(s)
Outdoor Details
- Barbecue
Mr. Amandeep Budhail
Similar Property in Calgary
Are You Already Working With Us?
Please submit your email address to get the latest updates
