262, Viscount Drive, Alberta, Red Deer
$530,000
About Property
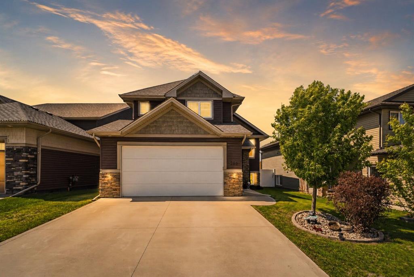
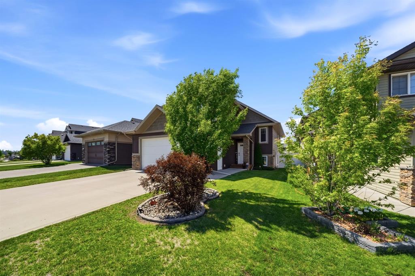
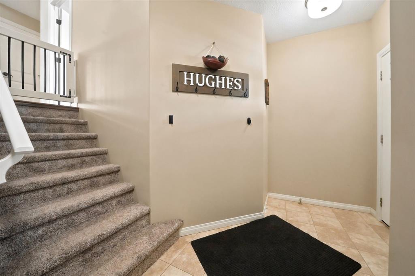
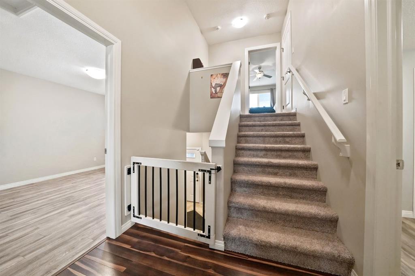
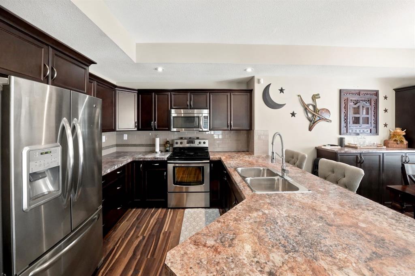
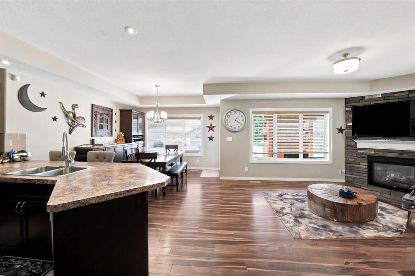
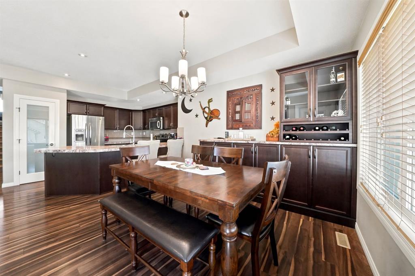
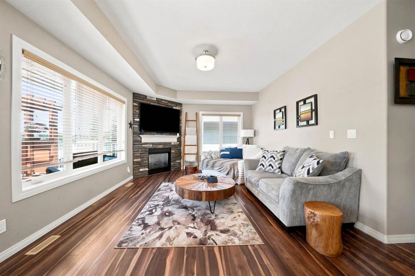
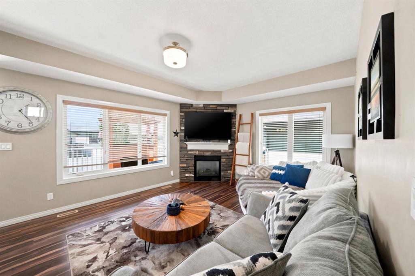
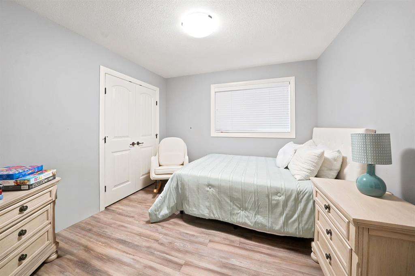
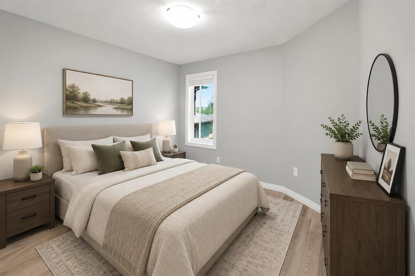
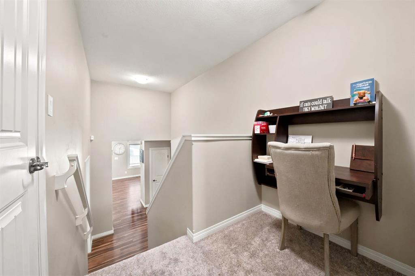
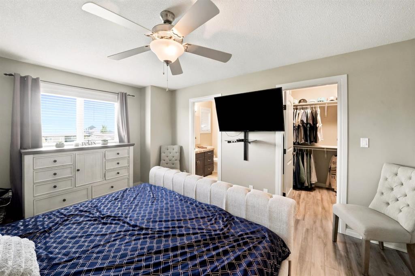
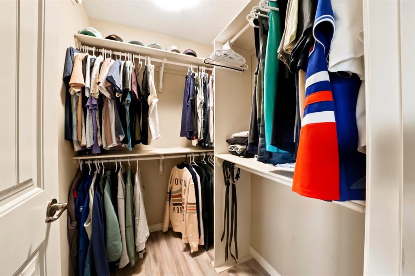
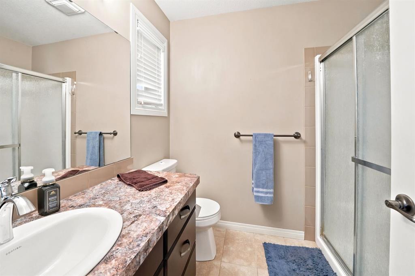
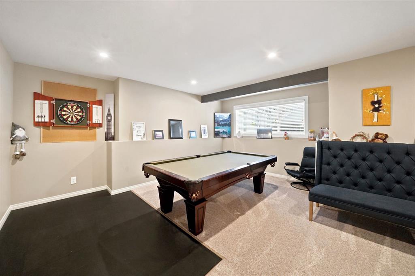
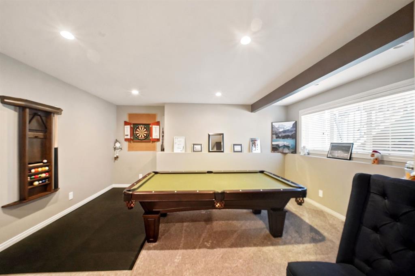
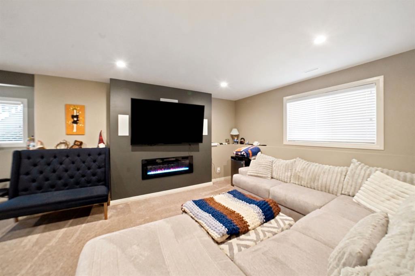
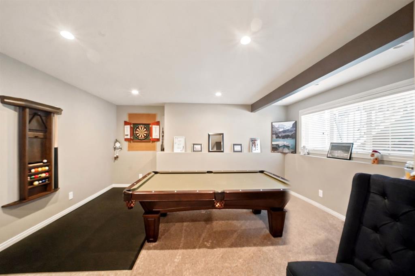
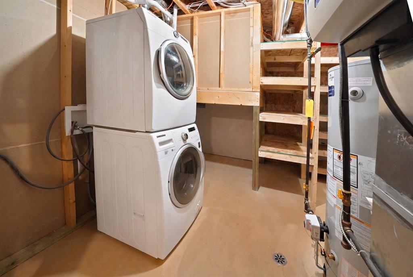
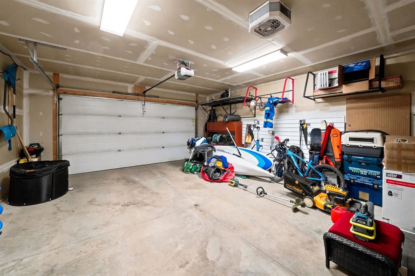
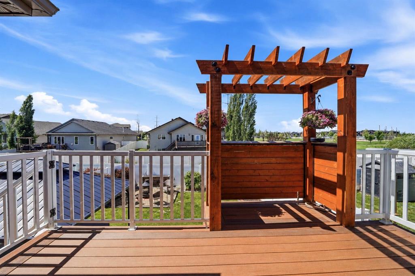
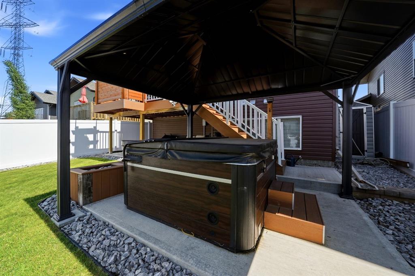
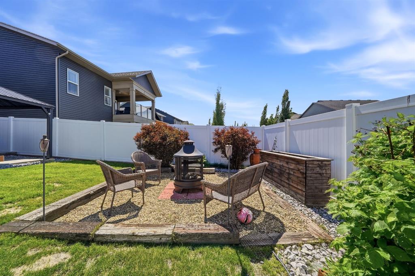
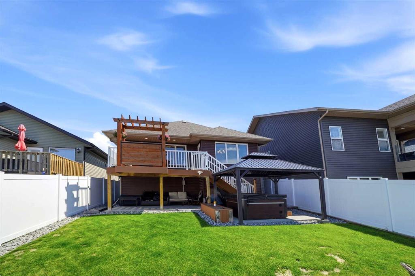
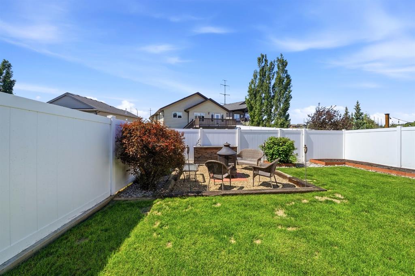
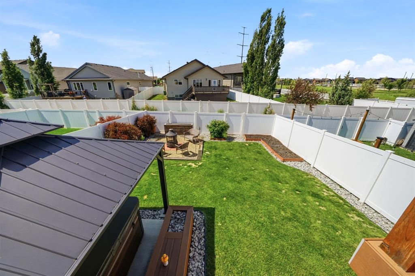
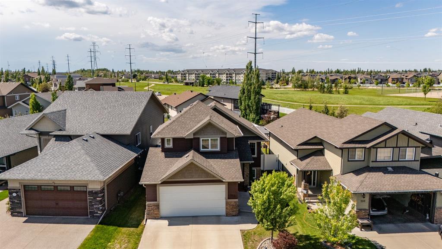
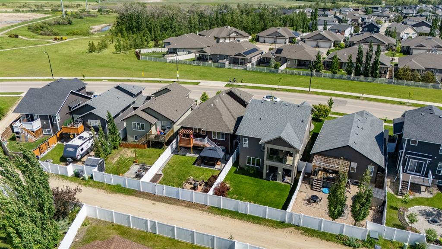
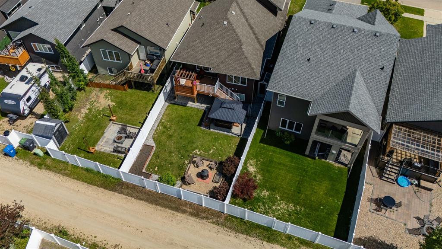
Welcome to this beautifully maintained bi-level in the sought-after community of Vanier Woods! Offering fantastic curb appeal with attractive stone accents, this home combines stylish finishes, thoughtful updates, and a functional family-friendly layout. Step inside to a spacious tiled entry before heading up to the bright, open-concept main floor. The kitchen is designed for both everyday living and entertaining, featuring dark cabinetry, stainless steel appliances, a large pantry, and a peninsula with seating. The adjoining dining area includes a custom built-in beverage station and additional storage, while the inviting living room is centred around a cozy gas fireplace and flooded with natural light from the oversized windows. Step outside to enjoy the west-facing backyard, complete with a large deck, pergola-covered BBQ area, pergola covered hot tub, beautifully landscaped yard, fire pit, tiered patio, under-deck storage or seating area, and an additional storage shed. Fully fenced and backing onto a green space with alley access, there's plenty of room for kids and pets to play. The main floor offers two generous bedrooms and a full 4-piece bathroom, while the upper level is dedicated to the spacious primary retreat featuring a walk-in closet and private 3-piece ensuite. The basement provides even more living space with a large family room featuring an electric fireplace, oversized windows, an additional bedroom, and a spacious utility/laundry room with abundant storage. There is a rough-in for an additional bathroom. Additional features include central air conditioning, a newer hot water tank, roughed-in in-floor heat, and a finished, heated double attached garage. Located close to schools, parks, walking trails, shopping, and all of southeast Red Deer's amenities, this home has been exceptionally well cared for and truly showcases pride of ownership. A fantastic opportunity to own a move-in ready home in one of Red Deer's most desirable neighbourhoods.
Interior Details
- Bathroom Rough-in
- Central Vacuum
- Closet Organizers
- Open Floorplan
- Pantry
- Storage
- Tray Ceiling(s)
- Vinyl Windows
Outdoor Details
- Balcony
- BBQ gas line
- Fire Pit
- Private Yard
Mr. Amandeep Budhail
Similar Property in Red Deer
Are You Already Working With Us?
Please submit your email address to get the latest updates
