28, Sierra Close SW, Alberta, Medicine Hat
$777,000
About Property
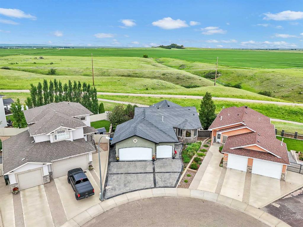
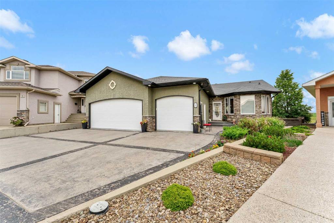
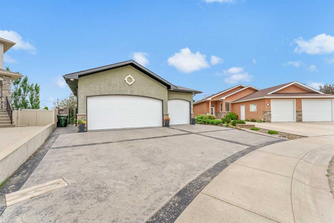
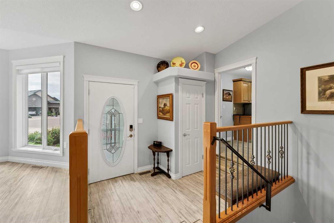
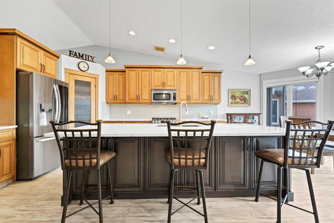
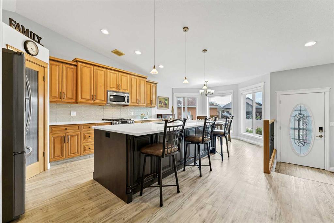
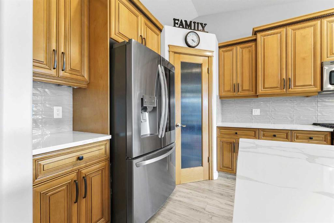
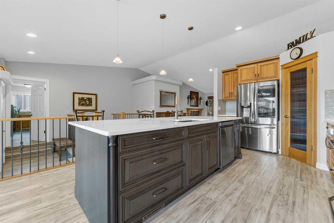
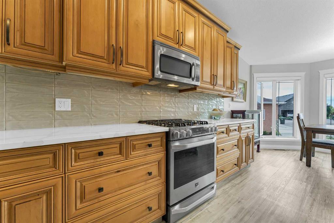
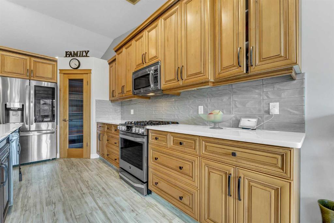
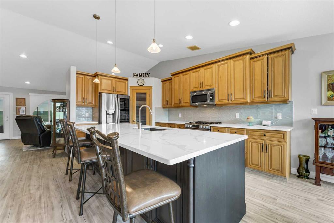
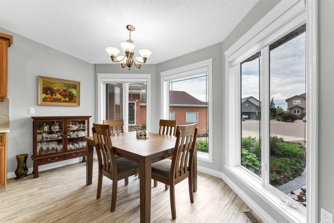
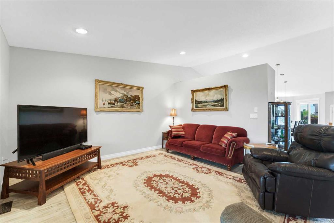
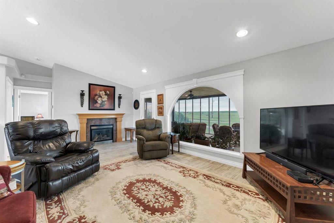
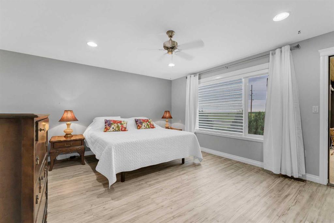
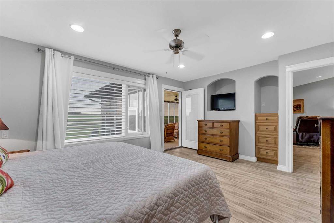
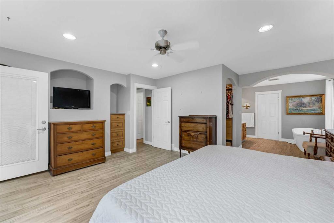
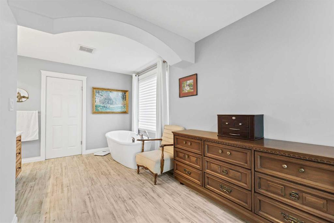
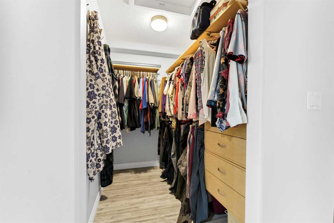
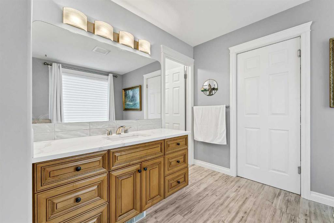
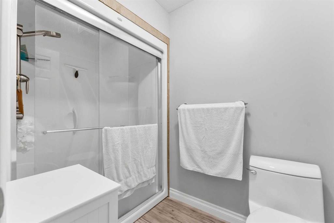
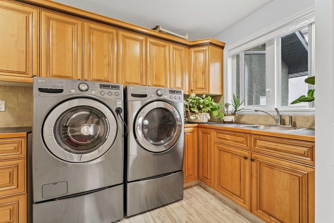
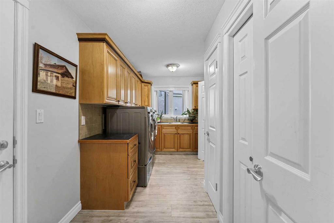
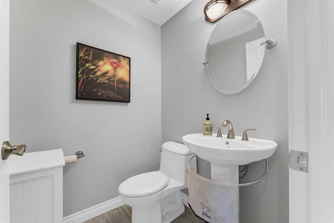
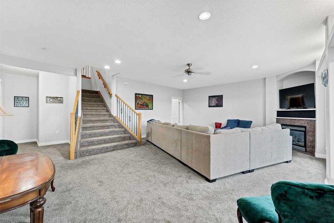
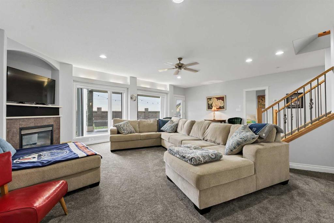
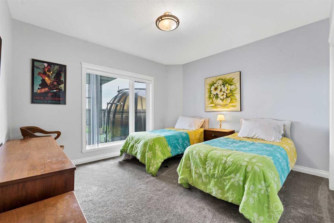
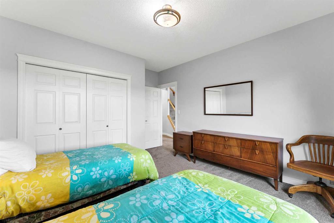
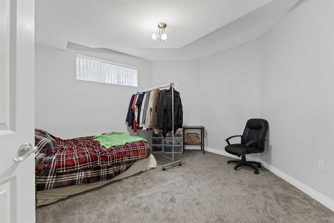
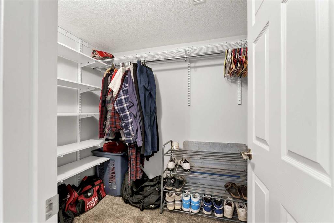
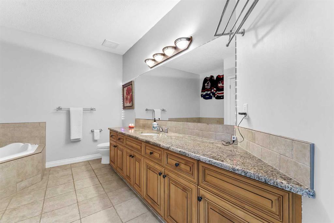
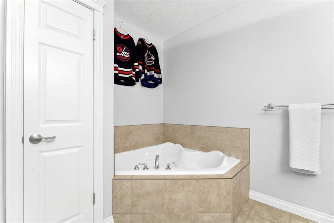
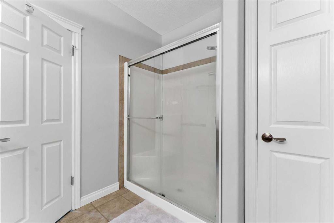
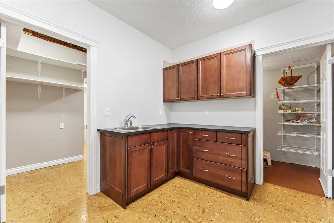
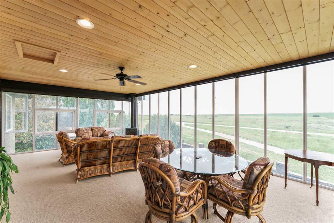
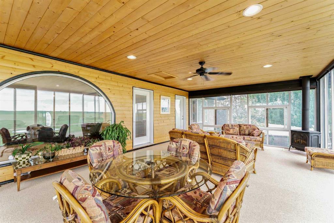
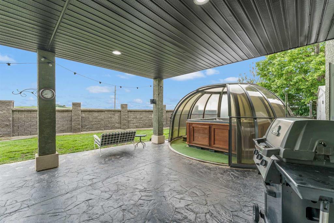
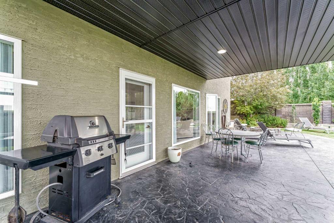
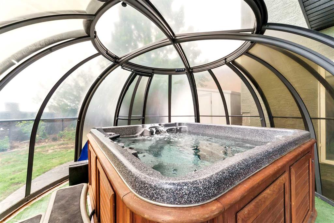
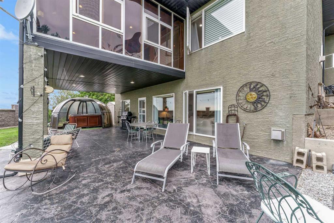
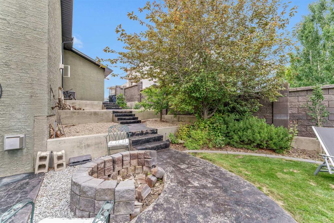
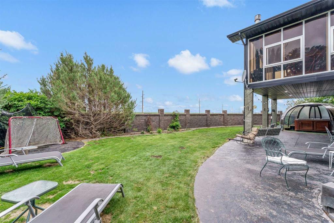
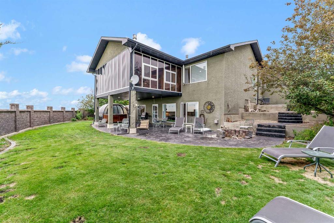
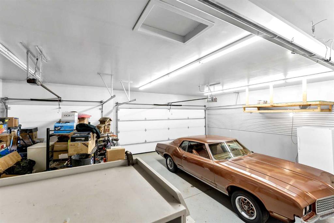
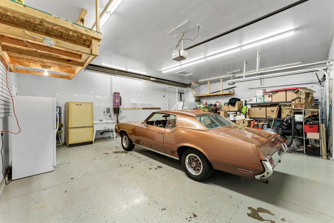
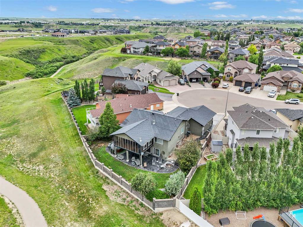
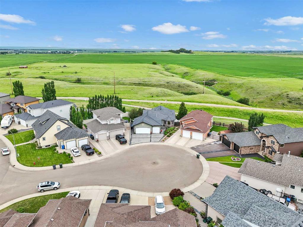
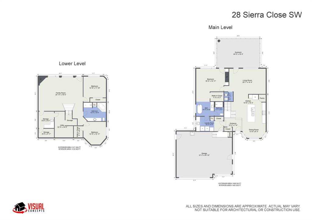
OPEN HOUSE: Saturday July 11th from 1:15 pm to 3:00 pm. Breathtaking panoramic views await at 28 Sierra Close SW. This stunning executive-style walk-out bungalow in SW Southridge is ideal for empty nesters or buyers looking to downsize, with everything you need conveniently located on the main floor. Situated on a quiet cul-de-sac, the home also features a triple heated attached garage and is move-in ready. You are welcomed by a inviting large entrance, with access to the laundry room, 2-piece powder room and garage. Home chefs will appreciate the modern kitchen, complete with a huge island, gas range, pantry, and plenty of maple cabinetry. The main floor also includes a large living room with a gas fireplace and a beautiful primary bedroom suite with entry to the sunroom. The suite features a walk-in closet and a spacious ensuite with a separate soaker tub, double shower, and Jack-and-Jill access to the main-floor laundry room, which includes ample cabinetry and double sinks. The enclosed sunroom is accessible from both the living room and the primary bedroom. With double insulation, a gas fireplace, and southwest exposure, it is a beautifully relaxed space to enjoy morning coffee, evening cocktails, spectacular sunsets, and dramatic storm views throughout much of the year. The lower level offers a generous family room, a separate wet bar that could also serve as an office space, and two additional well-sized bedrooms, including one with a large walk-in closet. A substantial 4-piece bathroom includes a separate shower and a two-person soaker tub. The walk-out lower level opens to a patio area with plenty of room for entertaining. Buyers will love the 6-person saltwater hot tub, complete with a unique dome for added comfort during inclement weather. The private pie-shaped lot includes: • Brick wall fencing • Underground sprinklers • Two sheds • Low-maintenance rock garden areas • Potential space for future vegetable gardens or greenhouses. Make an appointment to view this beautiful home today!
Interior Details
- Bar
- Breakfast Bar
- Granite Counters
- Kitchen Island
- No Smoking Home
- Open Floorplan
- Pantry
- Soaking Tub
- Vinyl Windows
- Walk-In Closet(s)
Outdoor Details
- BBQ gas line
- Private Yard
Mr. Amandeep Budhail
Similar Property in Medicine Hat
Are You Already Working With Us?
Please submit your email address to get the latest updates
