4606, 82 Street NW, Alberta, Calgary
$949,900
About Property
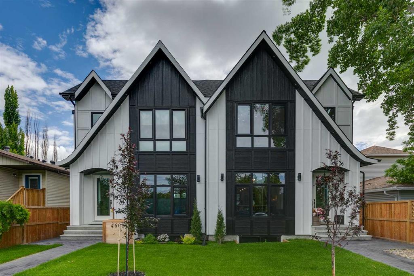
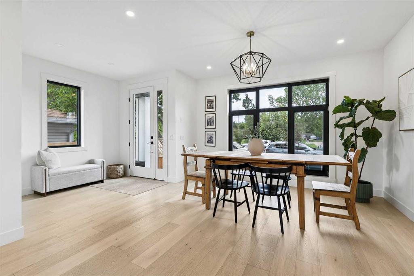
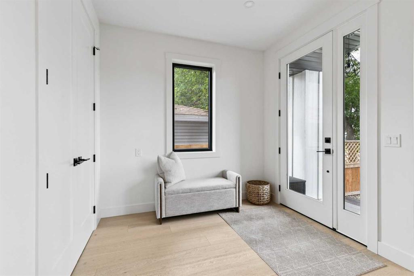
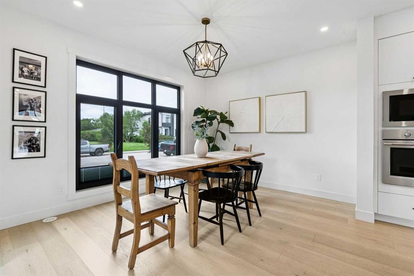
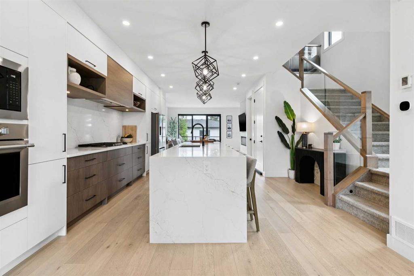
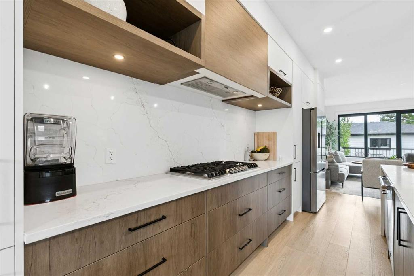
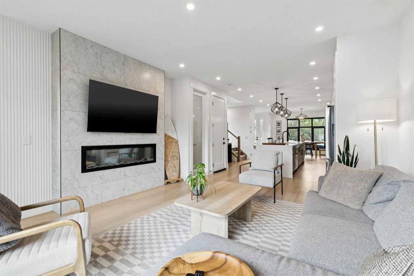
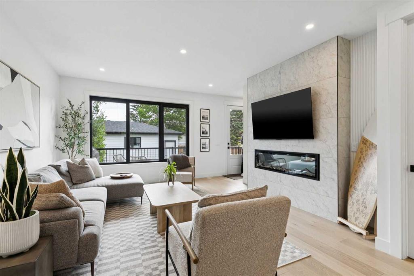
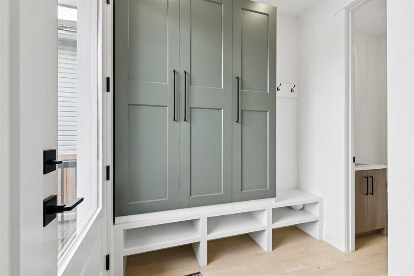
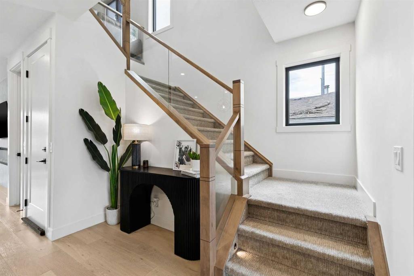
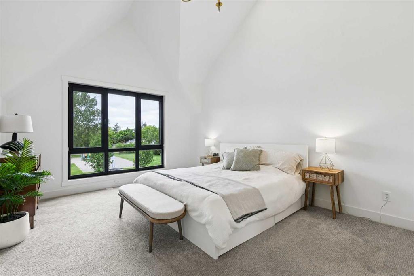
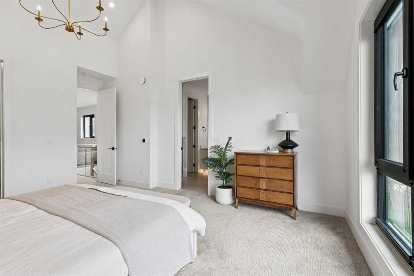
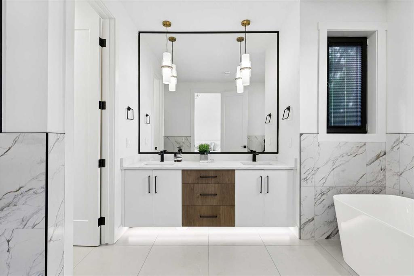
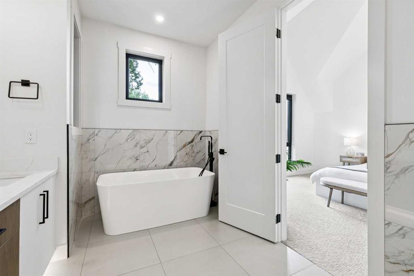
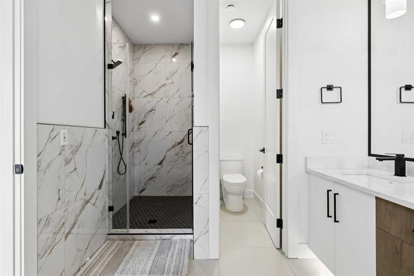
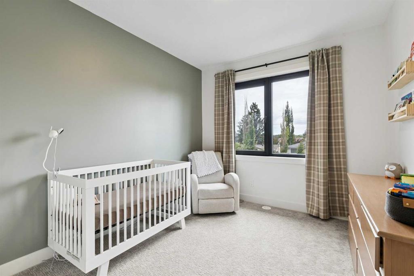
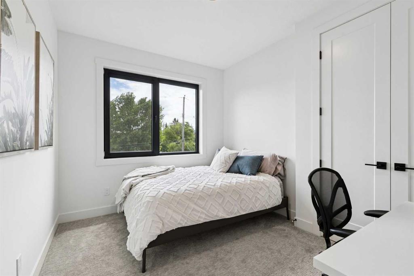
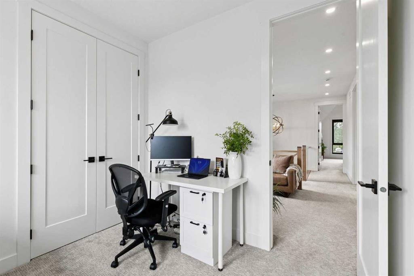
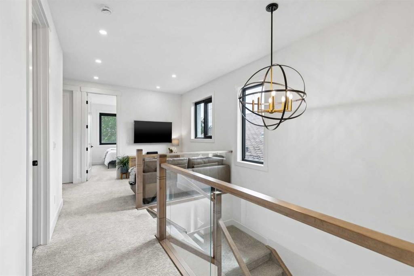
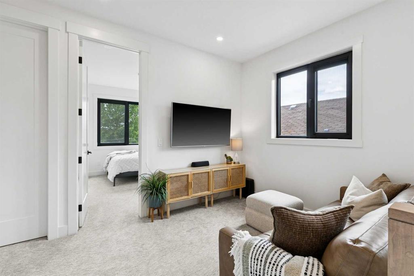
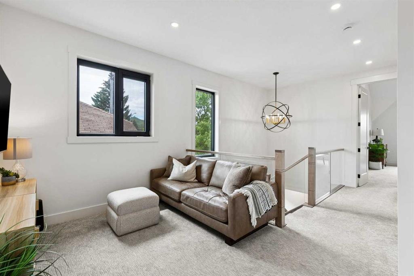
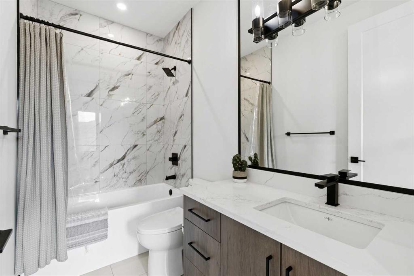
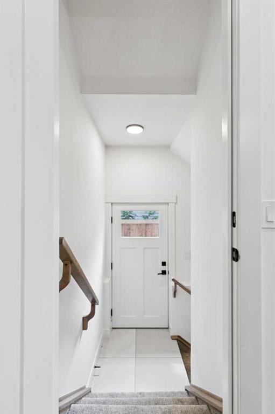
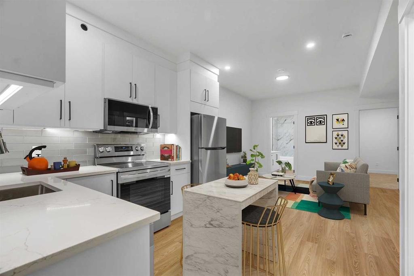
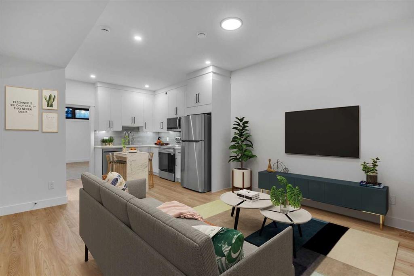
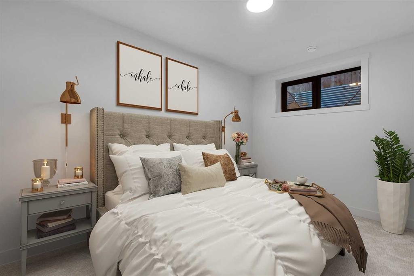
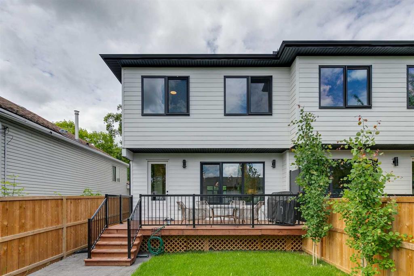
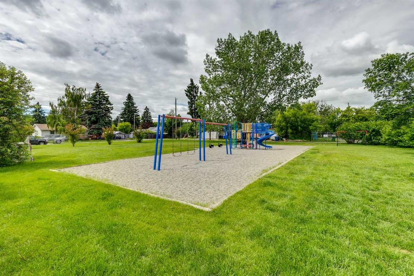
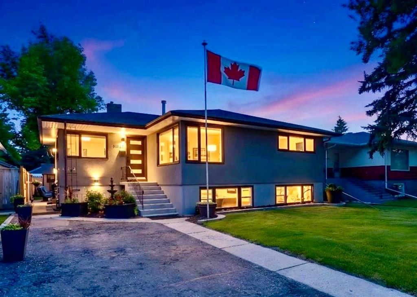
Welcome to this stunning executive duplex in the heart of Bowness, offering the perfect combination of luxury, functionality, and income potential. Thoughtfully designed with upgraded windows, premium appliances, and quality finishes throughout, this beautiful home is filled with natural light and offers exceptional living space for today’s modern family. The open-concept main floor features a spacious living area, an inviting dining space, and a chef-inspired kitchen complete with upgraded appliances, stylish cabinetry, and elegant finishes—perfect for everyday living and entertaining. Upstairs, you’ll find three generously sized bedrooms, a convenient dedicated laundry room, and a versatile bonus room ideal for a home office, playroom, or additional family space. The impressive primary retreat features a spacious walk-in closet and a luxurious five-piece ensuite. A well-appointed four-piece bathroom completes the upper level. The fully finished two-bedroom basement suite offers outstanding flexibility and additional income potential. With its own private entrance and comfortable living space, it is ideal as a mortgage helper, multi-generational living arrangement, or investment opportunity. Located in the desirable and rapidly evolving community of Bowness, directly across from the park, this home is just minutes from Bow River pathways, Bowness Park, schools, local cafés, shopping, Winsport, and major roadways. Enjoy convenient access to downtown Calgary and an easy escape west to the Rocky Mountains. Whether you’re looking for a sophisticated family home or an exceptional investment property, this executive duplex delivers luxury, space, versatility, and long-term value in one of Calgary’s most sought-after communities.
Interior Details
- Breakfast Bar
- Built-in Features
- Closet Organizers
- High Ceilings
- Kitchen Island
- No Smoking Home
- Open Floorplan
- Pantry
- See Remarks
- Separate Entrance
- Storage
- Walk-In Closet(s)
Outdoor Details
- BBQ gas line
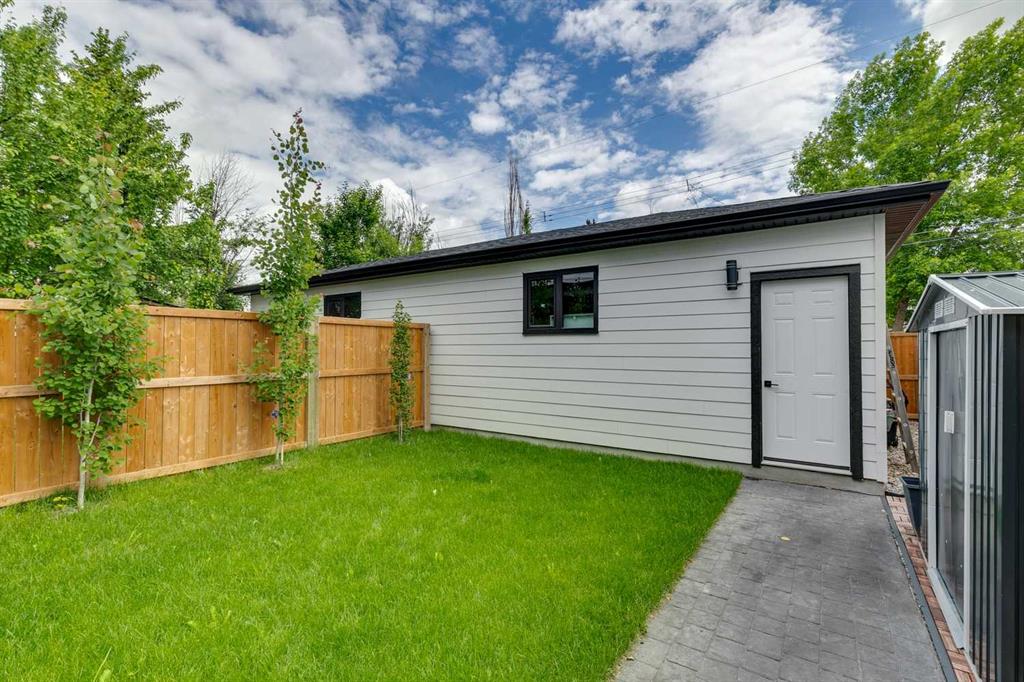
- Private Yard
Mr. Amandeep Budhail
Similar Property in Calgary
Are You Already Working With Us?
Please submit your email address to get the latest updates
