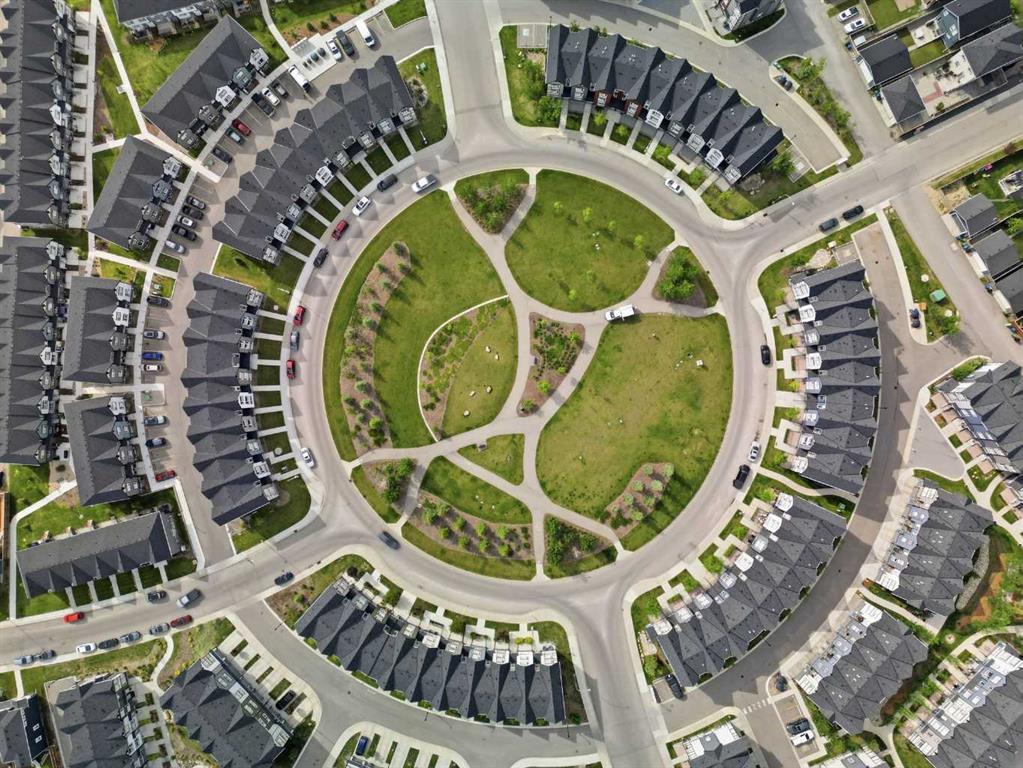
56, Evanscrest Manor NW, Alberta, Calgary
$467,900
About Property
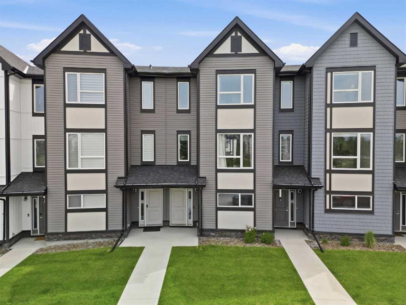
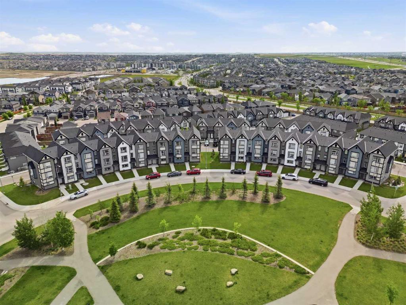
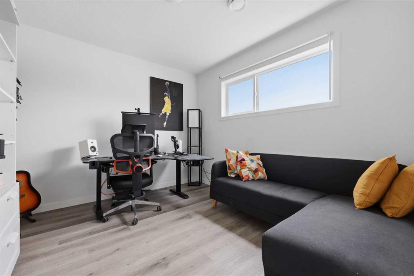
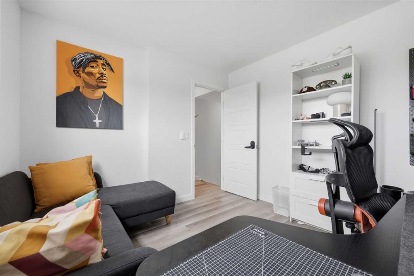
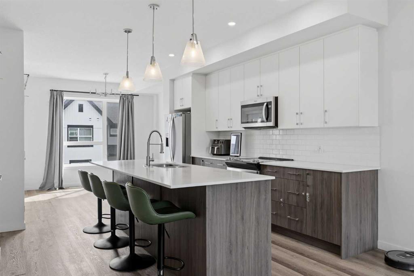
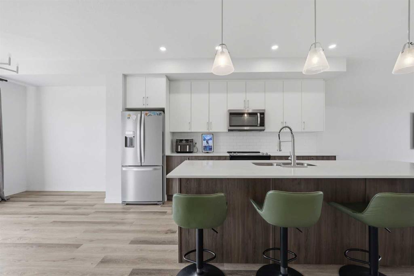
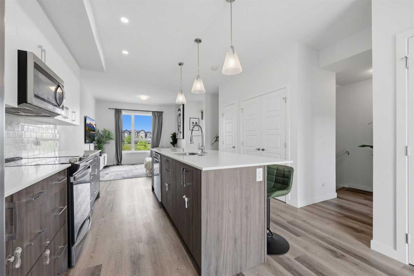
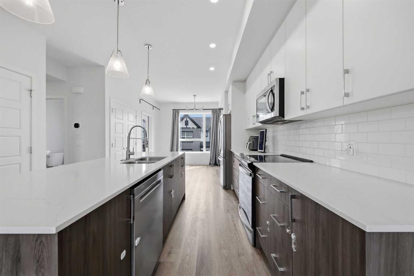
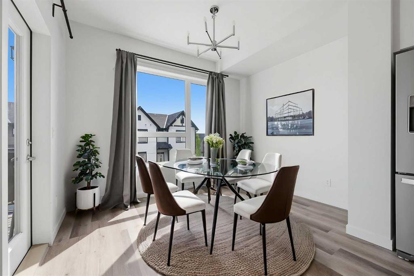
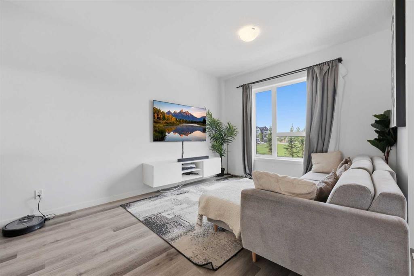
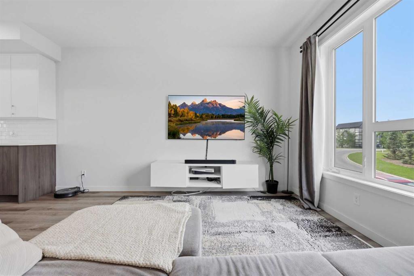
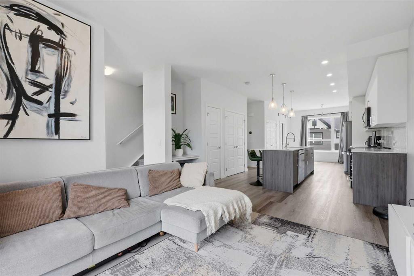
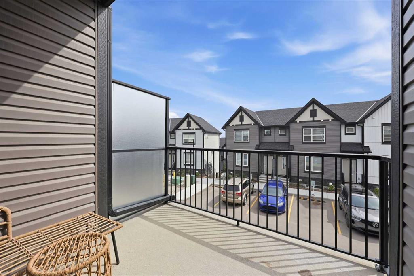
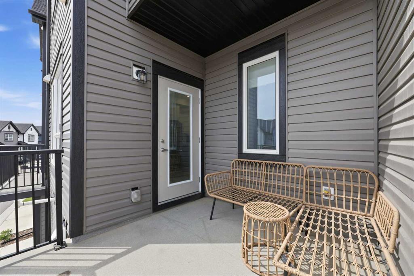
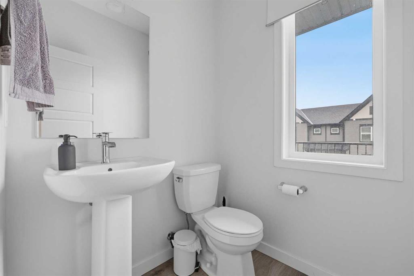
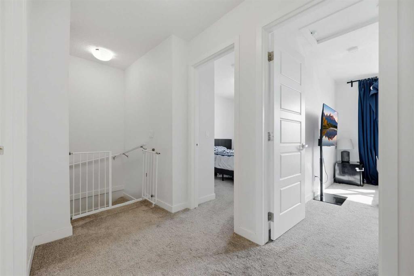
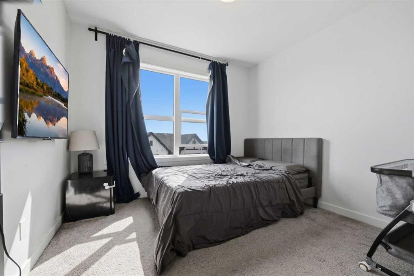
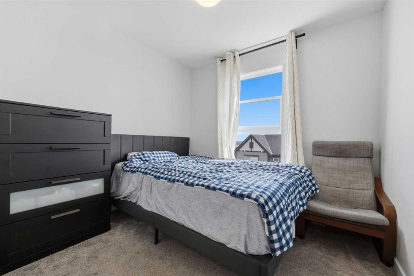
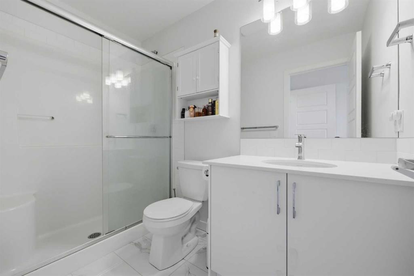
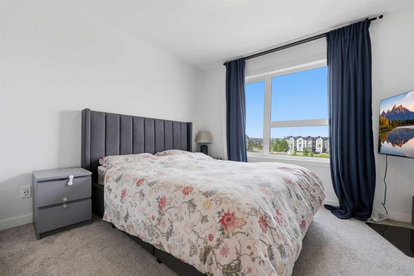
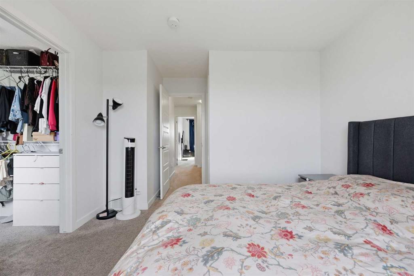
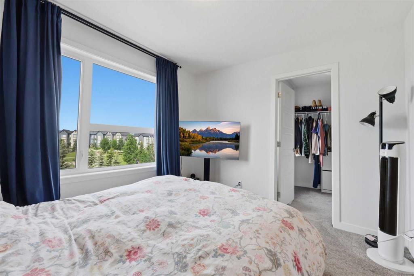
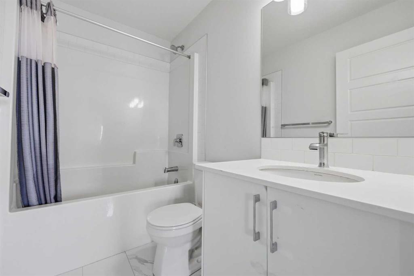
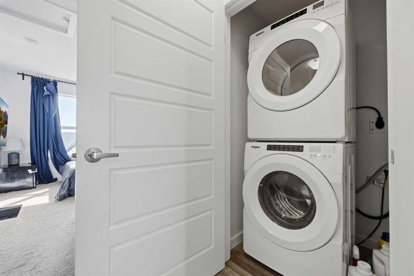
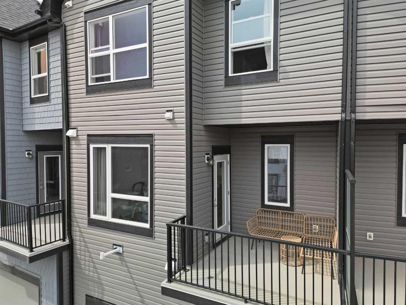
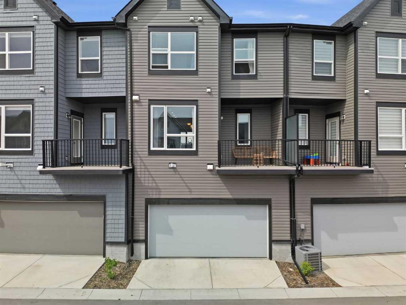
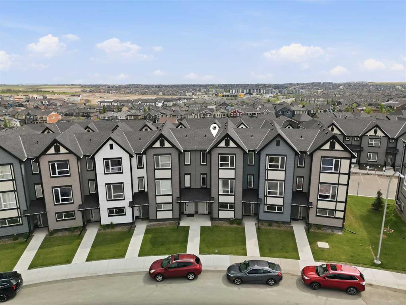
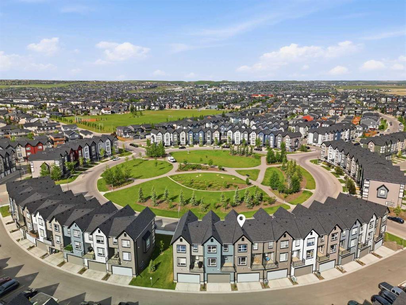
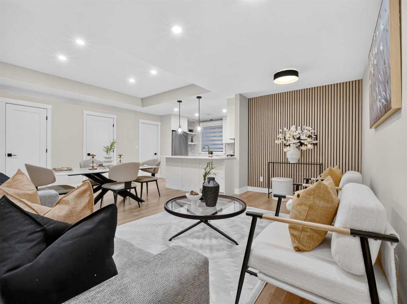
Welcome to this beautifully maintained, three-bedroom townhome + Office in the sought-after community of Evanston, where modern design meets everyday convenience. Perfectly positioned facing a scenic park, this stylish home offers peaceful views, added privacy, and a low-maintenance lifestyle. Step inside to a spacious front foyer that leads to a versatile main-floor flex room ideal as a home office, gym, or study space. This level also features convenient under-stair storage and direct access to the double attached garage. The bright and airy main level is designed for both comfortable living and effortless entertaining. Enjoy durable flooring, elegant quartz countertops, and an open-concept layout filled with natural light. The contemporary kitchen is sure to impress with stainless steel appliances, a large central island with seating, perfect place to enjoy your morning breakfast . The adjoining dining area opens onto a private east-facing balcony and the spacious living room offers plenty of room to relax with the family and entertain guests. Upstairs, the carpeting adds warmth throughout the bedroom level, where you’ll find three generous bedrooms, a convenient laundry area, and two full bathrooms with tile flooring. The spacious primary suite features a walk-in closet and a private ensuite, creating the perfect retreat at the end of the day. Ideally located close to parks, pathways, schools, shopping, dining, and everyday amenities, this move-in-ready home offers exceptional value in one of Northwest Calgary’s most desirable communities. Whether you’re a first-time buyer, growing family, or savvy investor, this home checks all the boxes. Opportunities like this don’t come along often, schedule your private showing today and discover why this could be the perfect place to call home.
Interior Details
- Closet Organizers
- Kitchen Island
- No Animal Home
- No Smoking Home
- Open Floorplan
- Quartz Counters
Outdoor Details
- Balcony
Mr. Amandeep Budhail
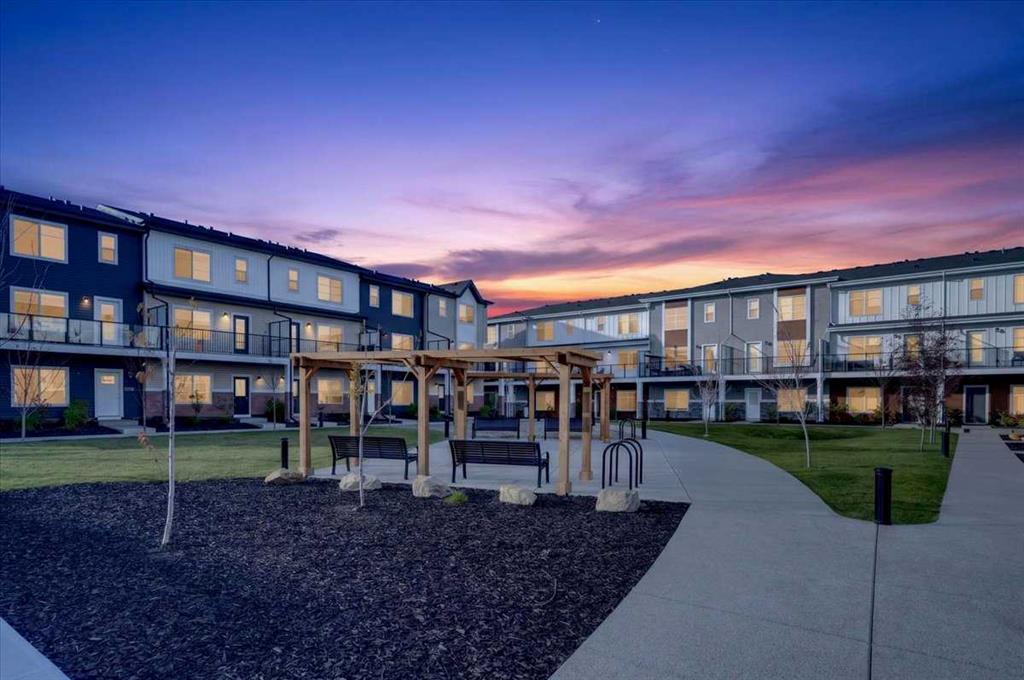
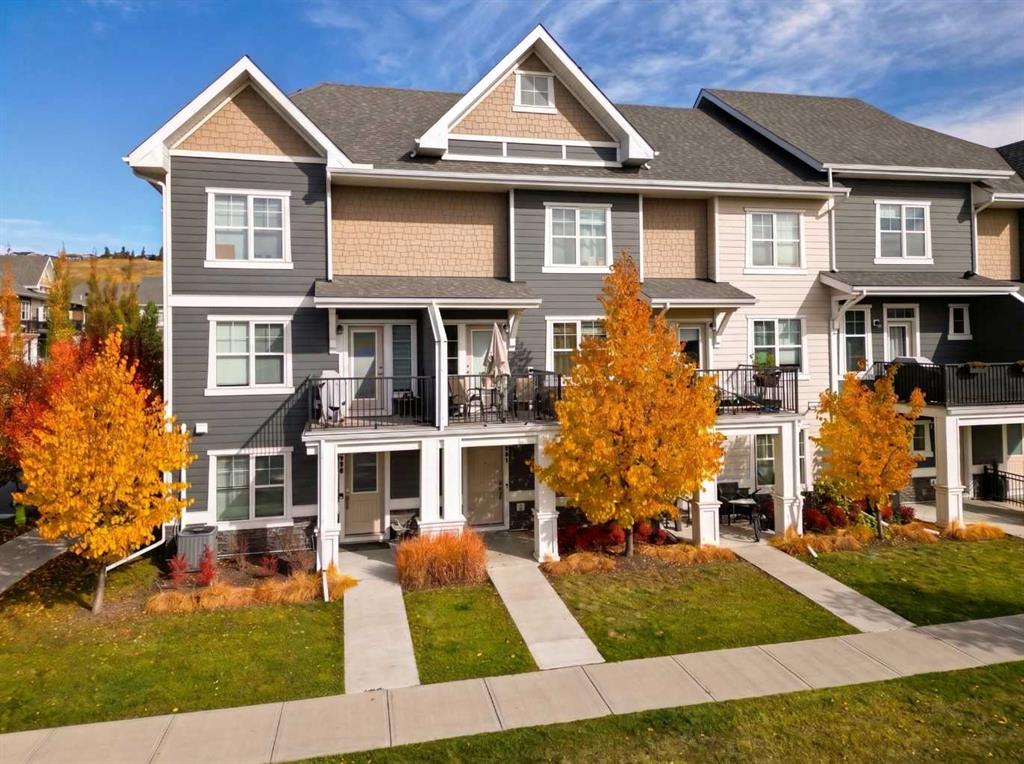
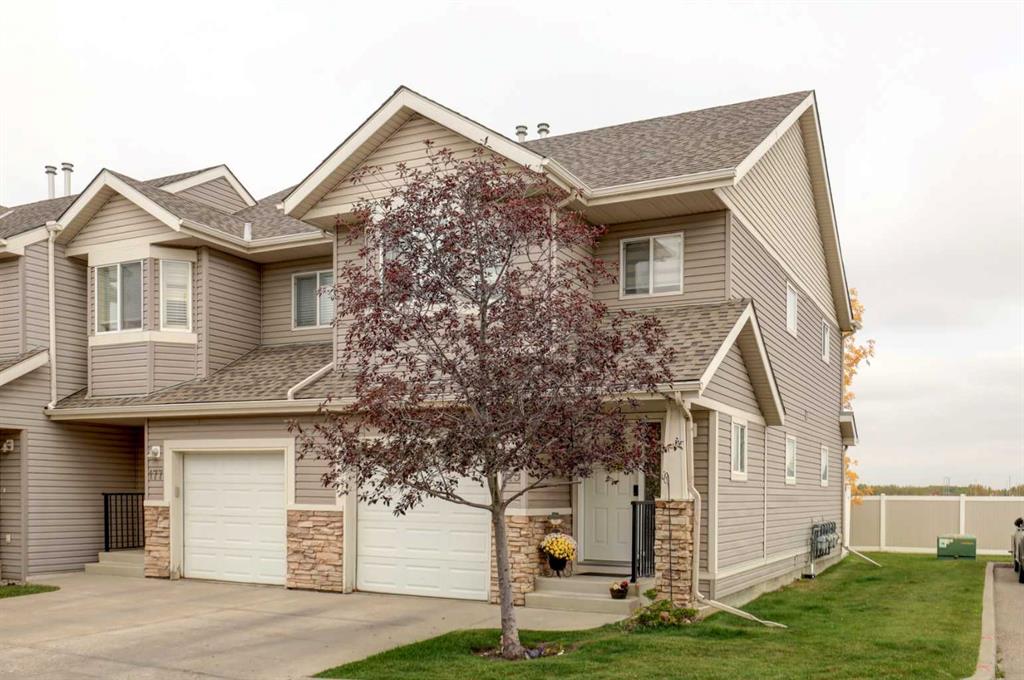
Similar Property in Calgary
Are You Already Working With Us?
Please submit your email address to get the latest updates
