9, Cresthaven Way SW, Alberta, Calgary
$859,900
About Property
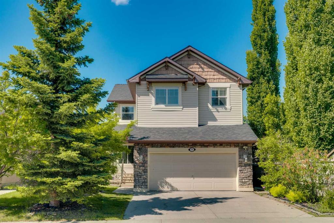
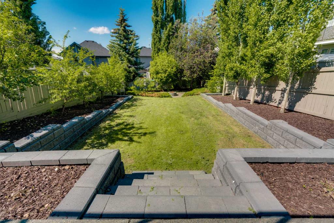
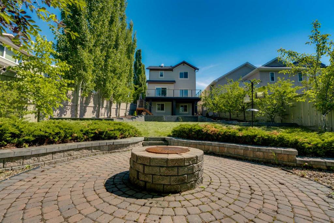
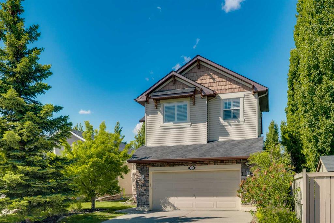
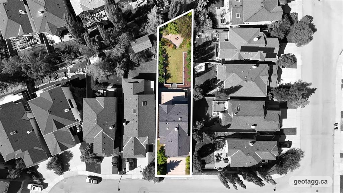
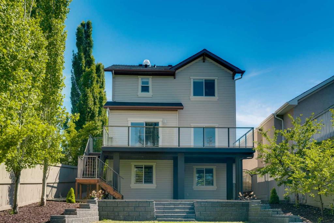
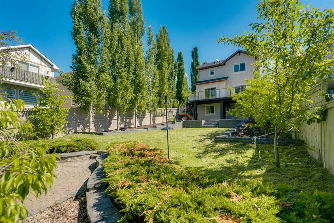
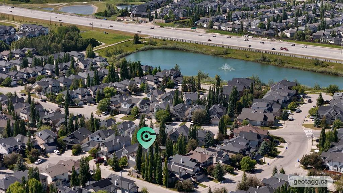
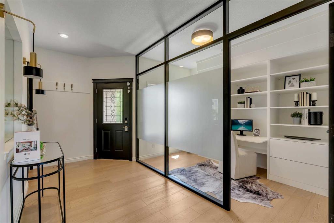
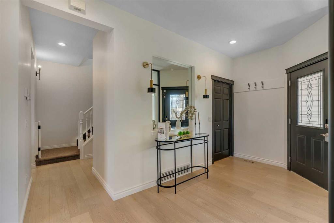
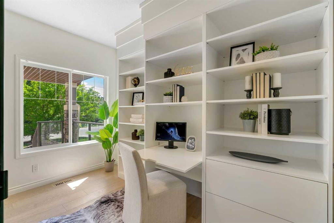
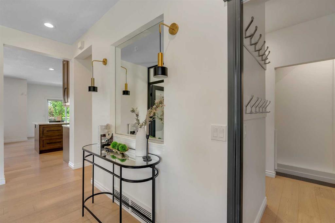
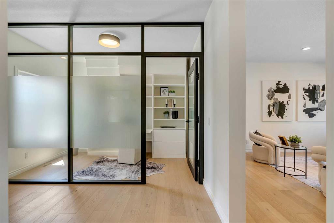
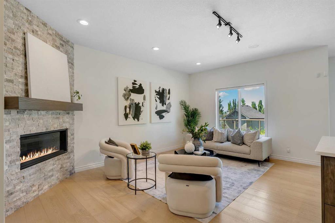
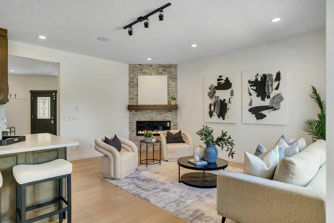
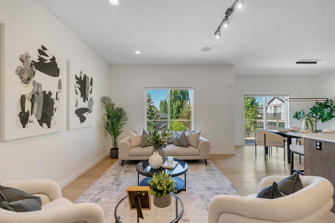
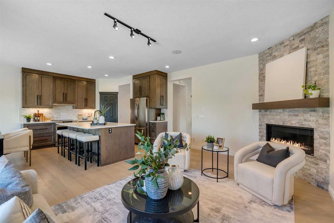
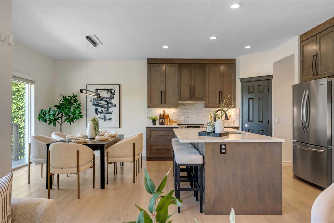
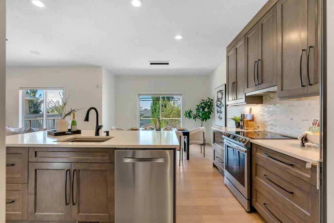
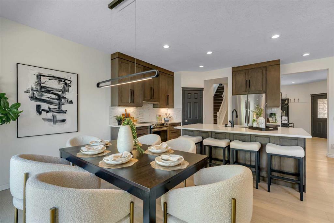
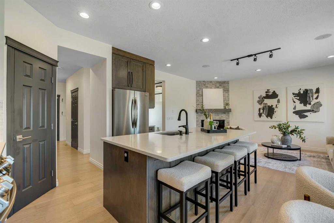
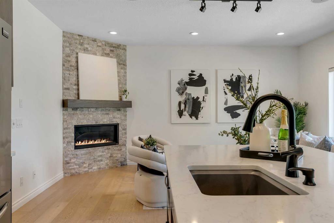
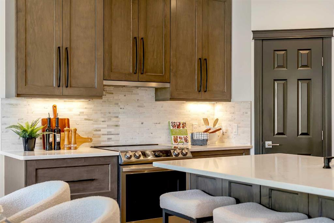
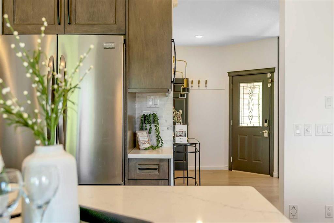
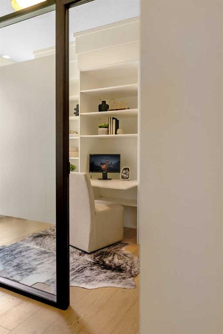
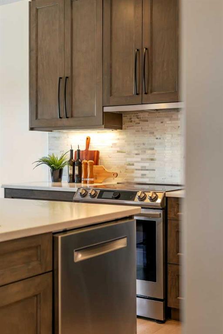
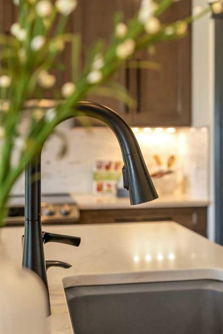
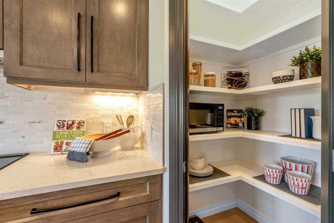
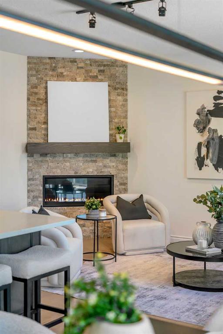
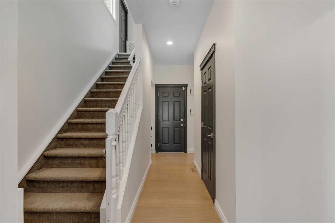
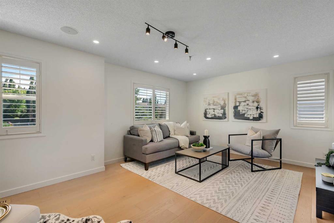
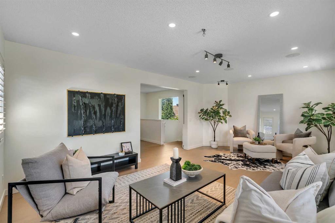
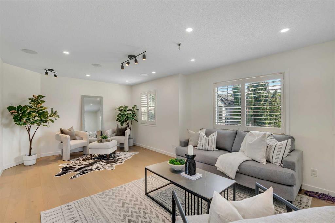
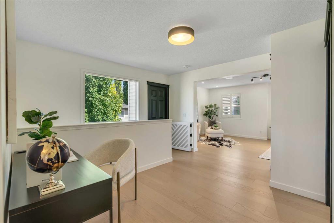
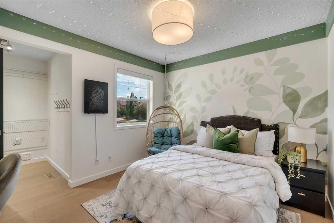
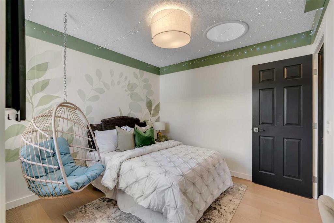
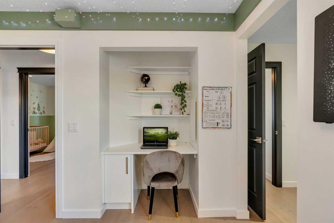
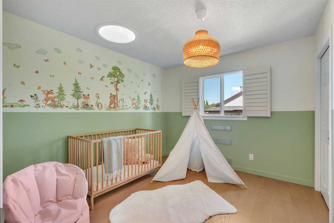
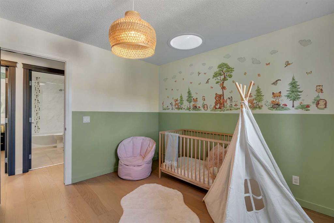
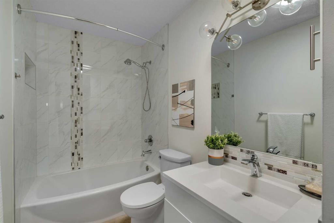
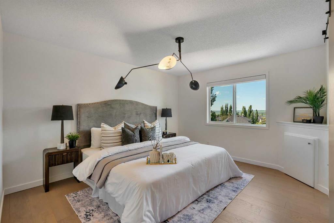
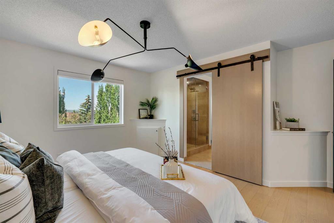
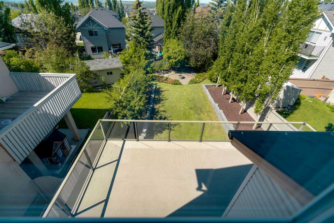
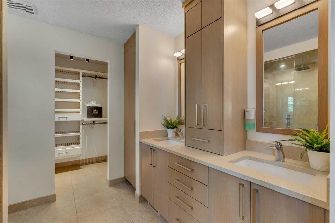
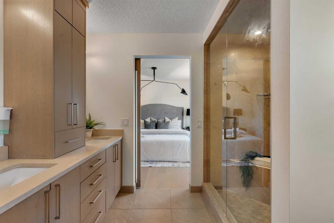
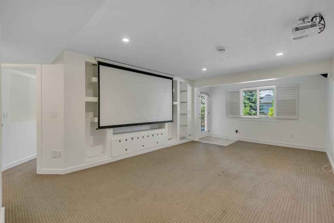
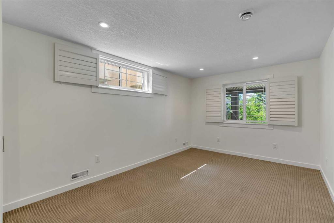
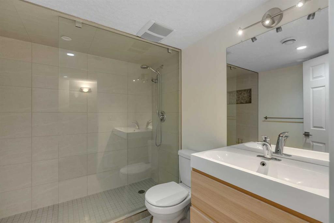
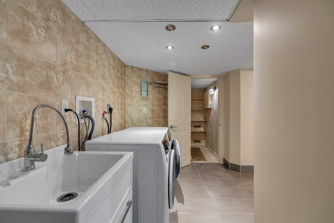
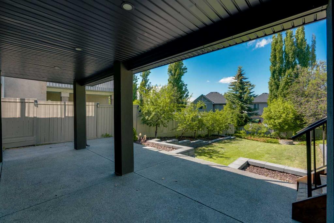
*Watch the Video*. Located on a 162 FEET LONG lot with a treelined backyard, this fully upgraded home with a WALKOUT BASEMENT is designed to impress! Situated in the scenic family-oriented community of Crestmont, away from all the hustle and bustle but yet next to all amenities. Style, elegant, comfort, and luxury upgrades! The moment you enter, you'll be left at a wow! Almost 3000 SQFT of finished space | Heated Double Garage | A newer designed main floor office space with privacy glass and built in shelves | Newer Paint | Newer Engineered Hardwood Flooring (second level) | Fireplace with tile surround | Modern Chef's Kitchen | Oversized Deck with Newer Glass Railings | Professionally Redesigned and Leveled Backyard | Underground Sprinklers (dual zone - sod and trees) | Sun Tunnels | Upgraded Interior Doors | Upgraded Lighting Fixtures | Custom Cabinetry in the Ensuite | Steam Shower in Ensuite | Upgraded Hunter Douglas Window Coverings | Central AC |. The main floor den is a space designed to set up a home office with a built-in features and glass privacy wall. The sun filled living room features a fireplace with floor to ceiling tiles with big windows. The gorgeous, upgraded kitchen offers top of the line appliances, quartz countertops, plenty of cabinets space, under the cabinet's lights, and a corner pantry with electrical outlets. Adjacent to the kitchen is your spacious dining space with access to your oversized deck with newer glass railings overlooking your tree lined backyard. Upstairs is a dream come true for all families. The massive bonus room with pot lights is a great space for your family and kids to enjoy. You do have an open flex space which would be used to set up your second work from home station. 3 spacious bedrooms including the primary bedroom with a stylish lighting fixture and a spa like ensuite with dual sinks, newer added custom cabinetry, steam glass shower, and a huge walk-in closet with custom drawers and shelves. Other 2 big bedrooms of which one features a built-in desk and a redesigned walk-in closet (also offers hook up for a laundry). A shared fully upgraded bathroom with tub shower completes this level. The fully finished walk-out basement is a treat for all families offering a spacious rec room with a projector and a screen with built-in shelves, a huge bedroom with 2 windows, a luxurious bathroom with standing glass shower , a cold room, and a designated laundry area with a sink and storage. Lastly your "BACKYARD OASIS" - massive yard space, mature trees, newer sod, retailing walls for your trees, a firepit area, tons of privacy and space for your kids to play at. Located in the exclusive estate community of Crestmont, this home offers easy access to Crestmont Village Shoppes, Crestmont Hall, and major transportation routes providing easy connectivity to Downtown and an hour to the mountains. Home like this rarely hit the market and when they do - they don't last too long.
Interior Details
- Built-in Features
- Chandelier
- Closet Organizers
- Kitchen Island
- Open Floorplan
- Quartz Counters
- Walk-In Closet(s)
Outdoor Details
- Other
Mr. Amandeep Budhail
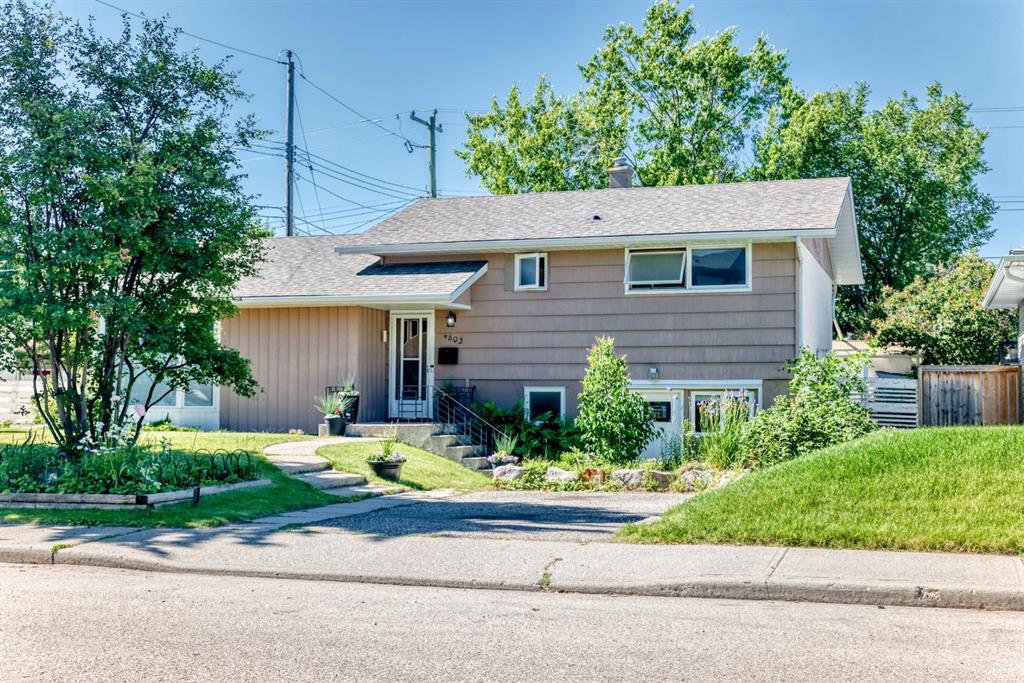
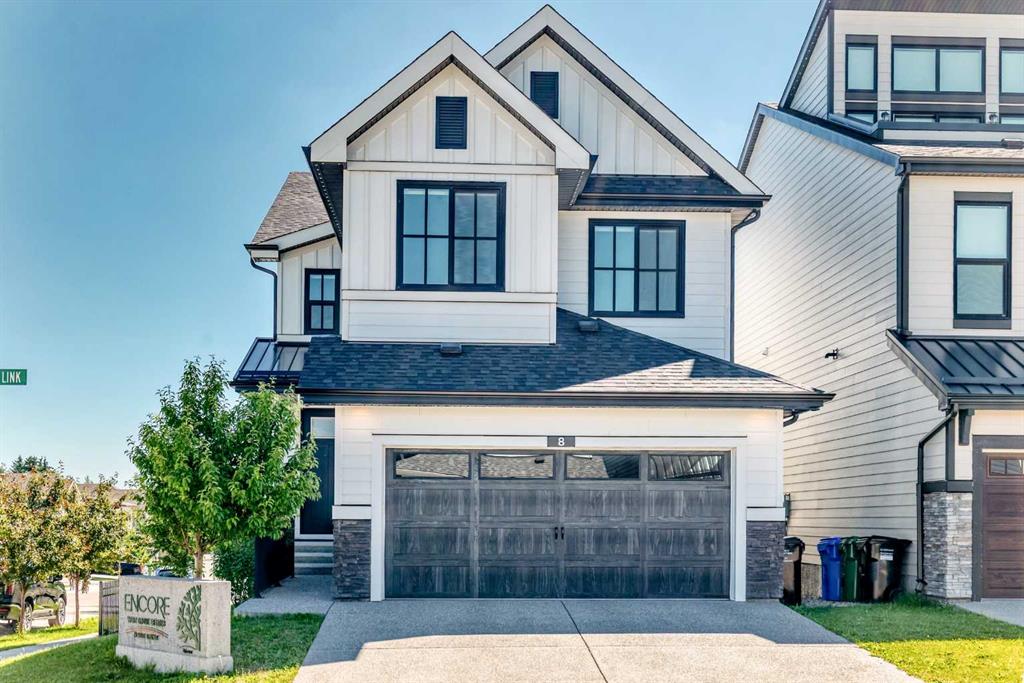
Similar Property in Calgary
Are You Already Working With Us?
Please submit your email address to get the latest updates
