30, Rochester View NW, Alberta, Calgary
$527,800
About Property
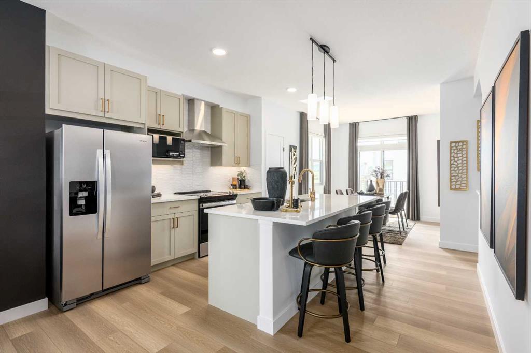
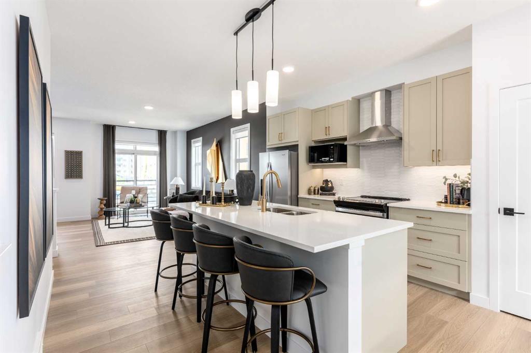
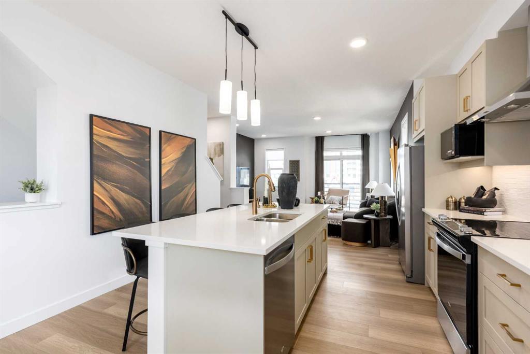
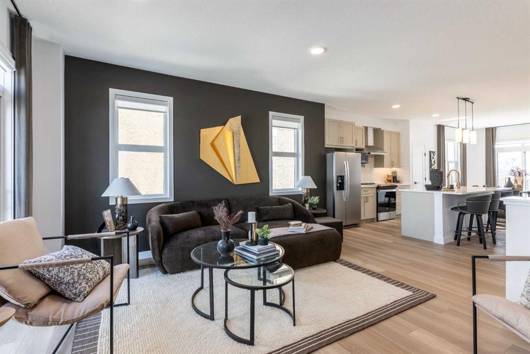
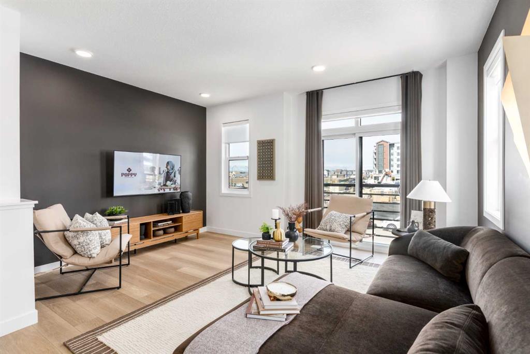
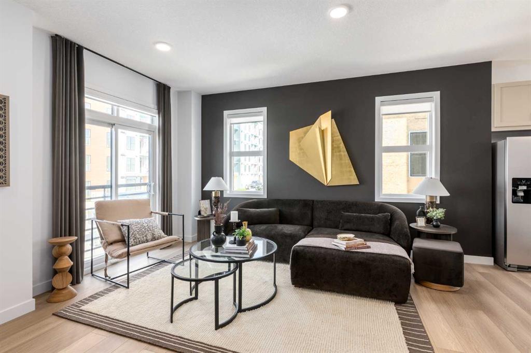
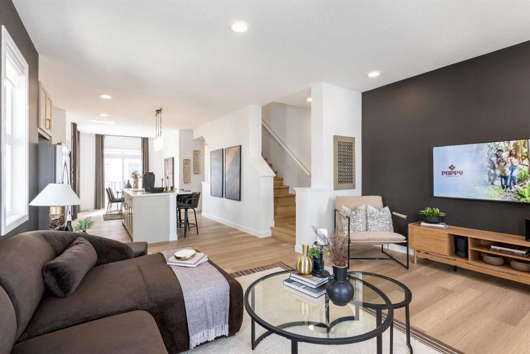
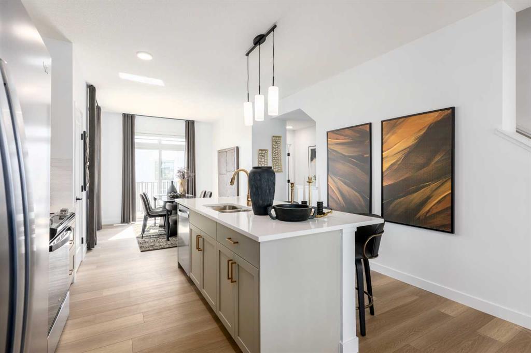
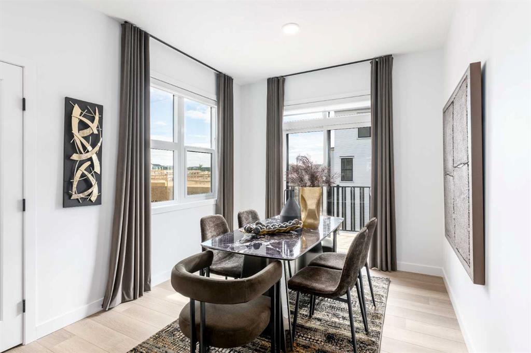
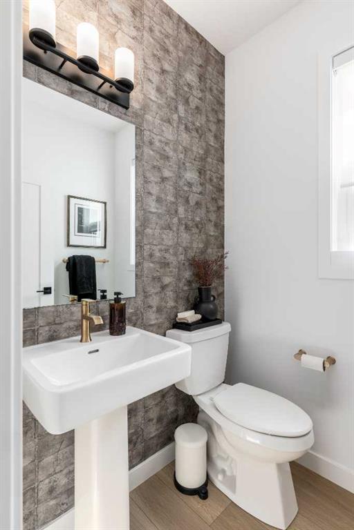
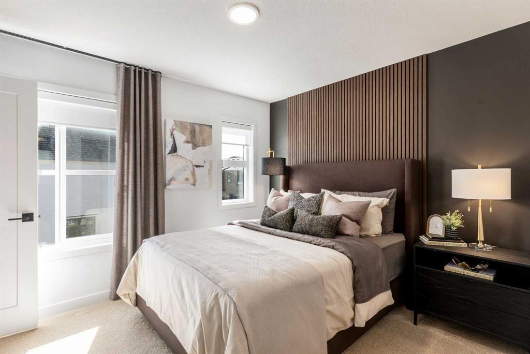
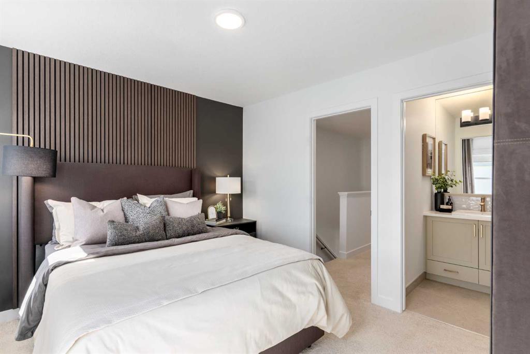
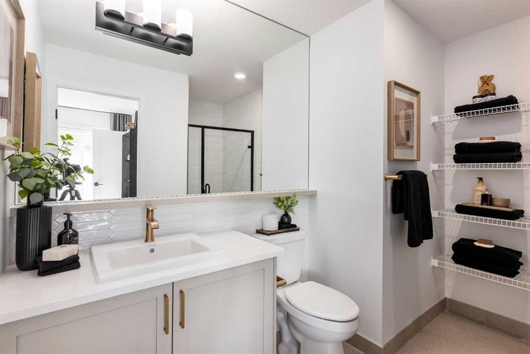
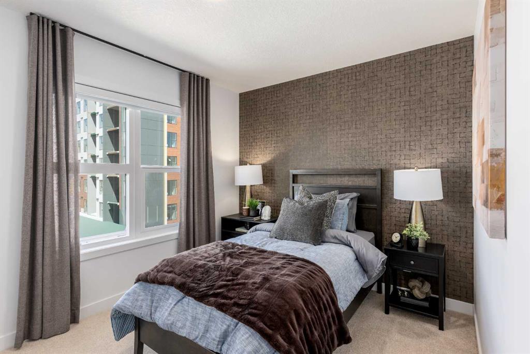
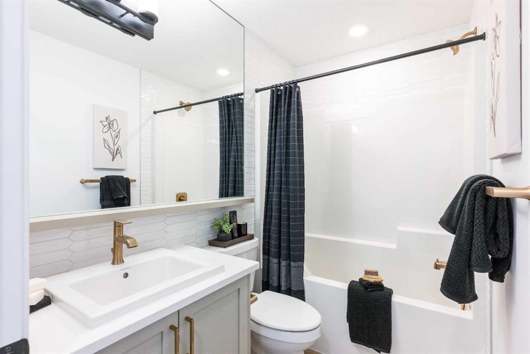
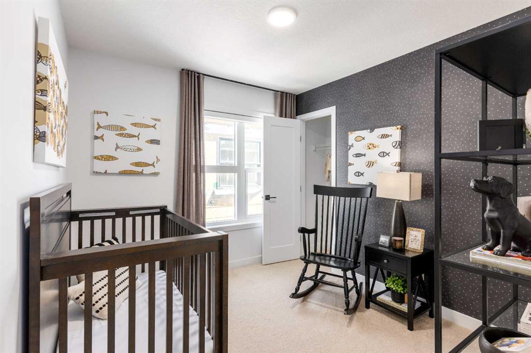
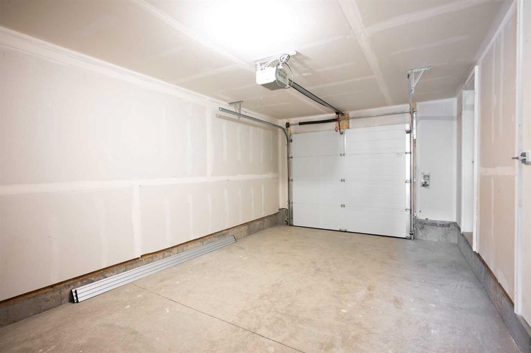
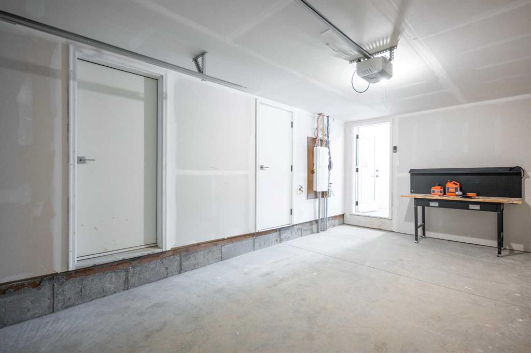
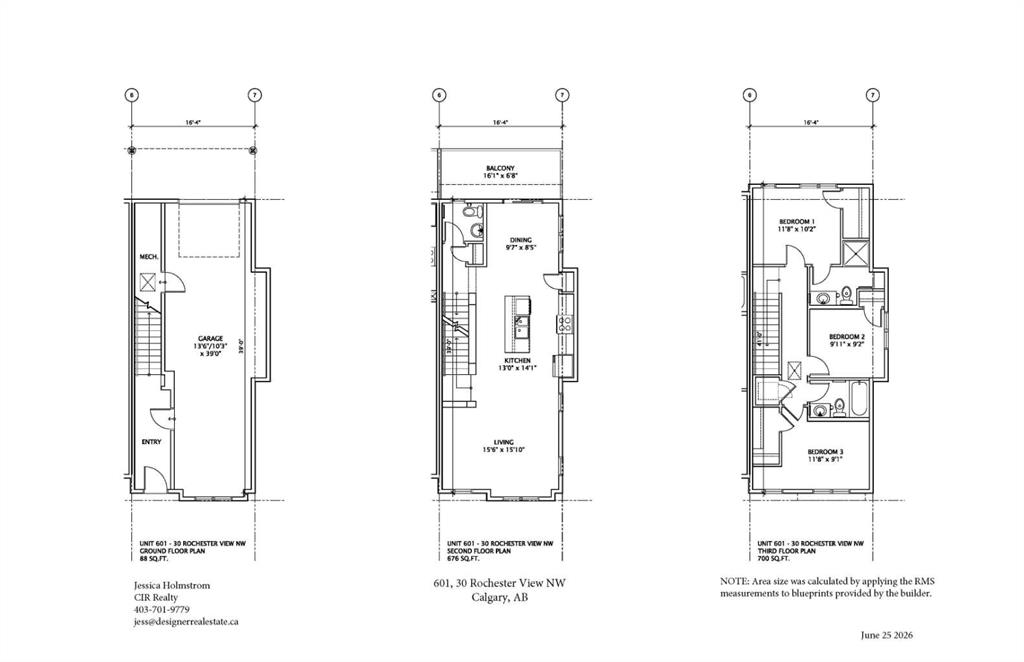
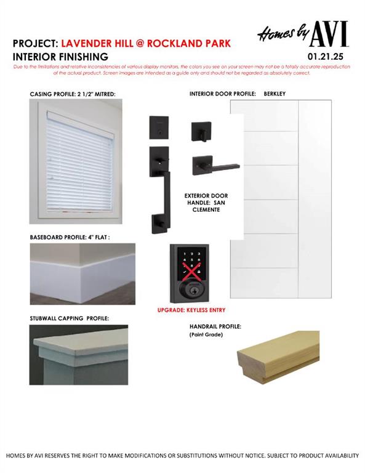
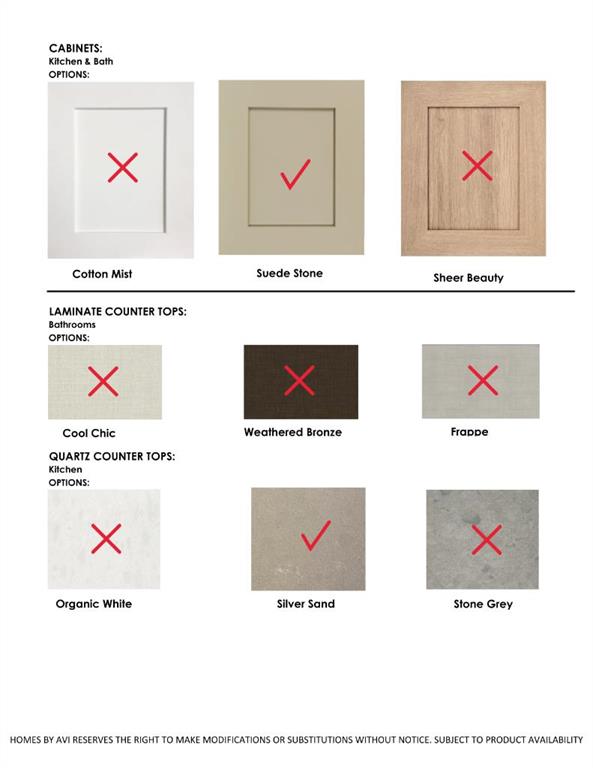
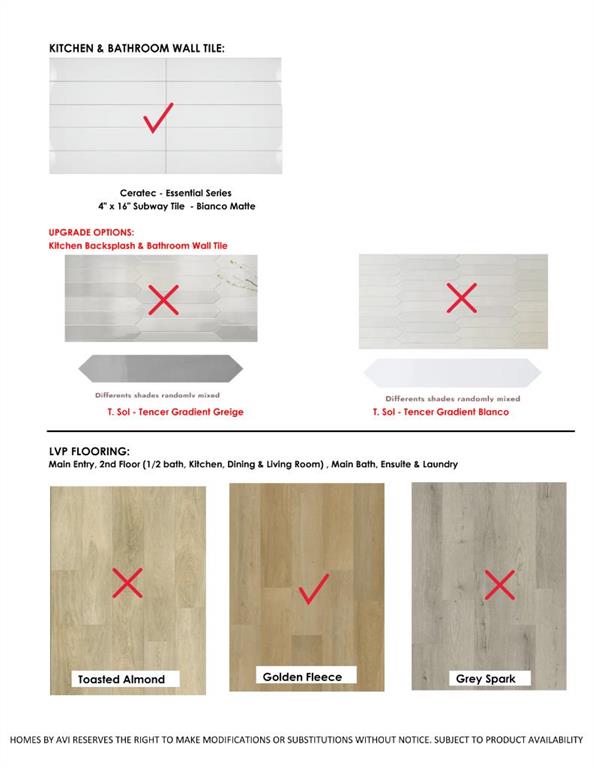
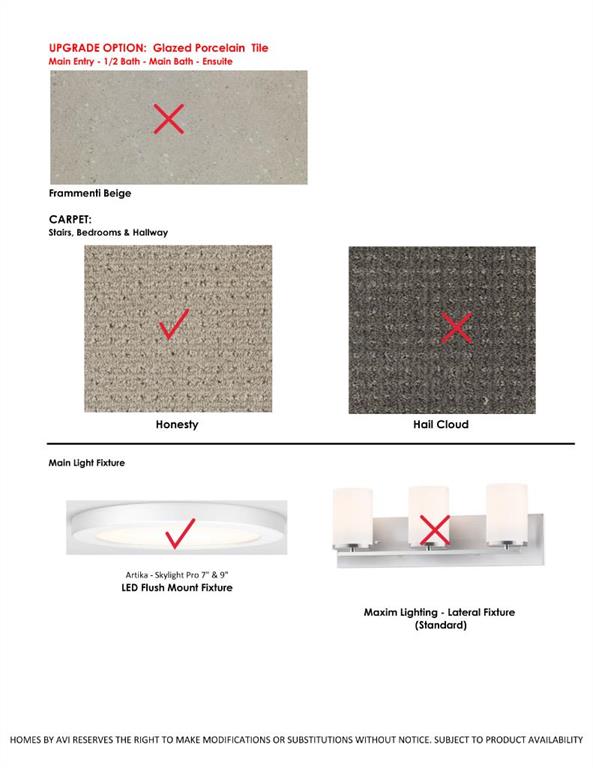
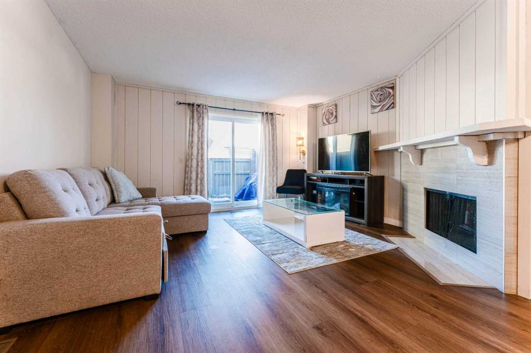
BEING AN END UNIT CHANGES EVERYTHING — and once you’ve lived with it, there’s no going back. MORE WINDOWS where you actually notice them. SUBTLE BUMP-OUTS that soften the edges of the space. Only one shared wall. The difference isn’t theoretical — it’s felt. The main living level is organized with intention, not guesswork. The living room sits at the front of the home, anchored by END-UNIT WINDOWS that pull in EXTRA LIGHT and give the space real presence. The kitchen holds the centre, grounded by a BREAKFAST BAR ISLAND with space to prep, perch, eat, and linger, without turning the room into an obstacle course. At the back, the dining area opens directly to the REAR BALCONY, creating a natural extension of the space. Upstairs, THREE BEDROOMS are arranged with clear hierarchy and smart separation. The primary sits at the back with its ensuite and walk-in closet, while the middle bedroom benefits directly from the end-unit position — a subtle bump-out and SIDE WINDOW that brings in natural light most interior units simply don’t get. At the front, the third bedroom includes its own walk-in closet, quietly checking a few EXTRA boxes on the upper level. Down below, the same attention to practicality continues. The DOUBLE ATTACHED TANDEM GARAGE quietly does more than expected. Yes, it fits two vehicles — but it also absorbs the less glamorous parts of life. Bikes, bins, seasonal gear, and a dedicated UTILITY/STORAGE AREA that keeps the rest of the home feeling intentional instead of overrun. It’s the kind of feature that doesn’t shout, but dramatically improves day-to-day living. And then there’s Rockland Park — not just as a backdrop, but as an active part of your routine. This is a community designed to pull you outside: pathway-connected streets, parks woven throughout, a RESIDENTS-ONLY CLUBHOUSE WITH POOL AND AMENITIES, and easy access to nature without giving up city convenience. Walks feel purposeful. Errands feel closer. Add quick access to Crowchild and Stoney, and life stays connected without feeling busy. It’s finished. IT’S AVAILABLE NOW. And it offers something that’s hard to replicate later: an end-unit position in a community people are actively choosing for how it lives. If light, privacy, and a neighborhood that genuinely adds to your day matter — THIS ONE DESERVES YOUR ATTENTION. • PLEASE NOTE: Photos are of a SHOWHOME of the same model – fit & finish may differ on final spec home. Interior selections & floorplans shown in photos.
Interior Details
- Breakfast Bar
- High Ceilings
- Kitchen Island
- Open Floorplan
- Pantry
- Quartz Counters
- Walk-In Closet(s)
- Wired for Data
Outdoor Details
- BBQ gas line
- Private Entrance
Mr. Amandeep Budhail
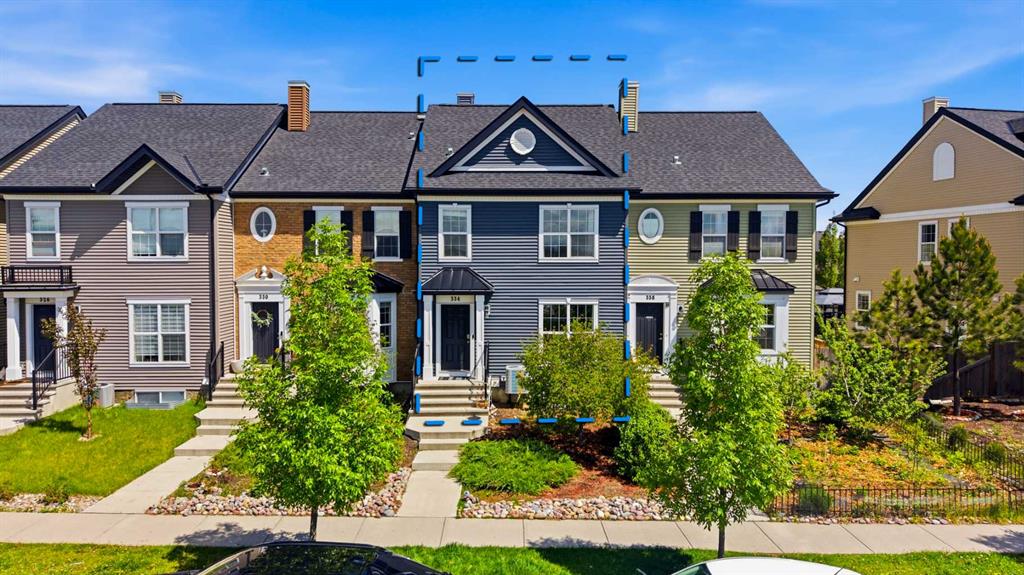
Similar Property in Calgary
Are You Already Working With Us?
Please submit your email address to get the latest updates
