70, PARLBY Crescent, Alberta, Lacombe
$759,911
About Property
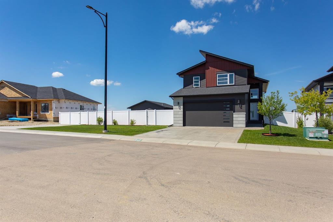
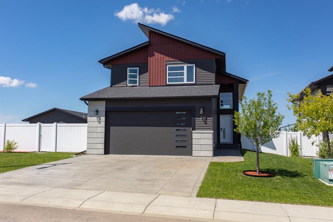
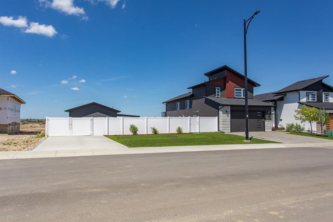
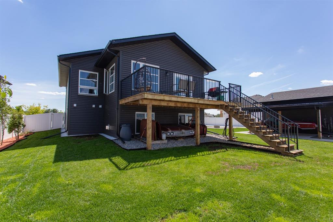
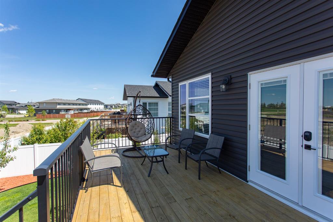
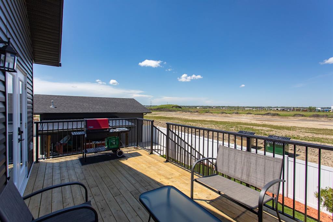
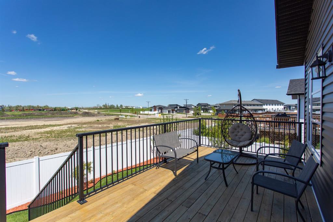
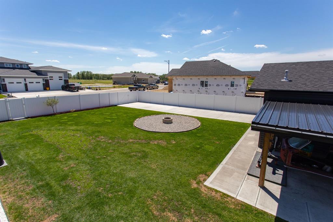
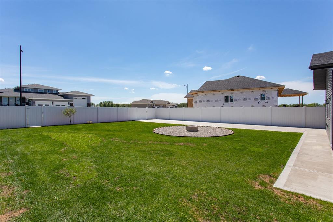
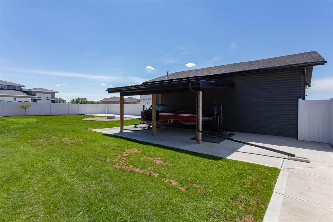
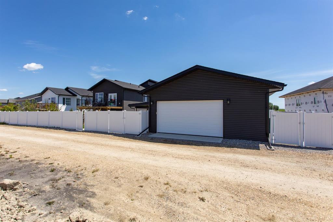
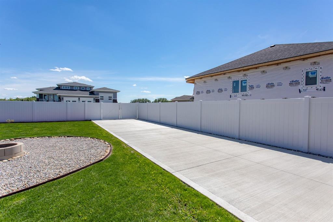
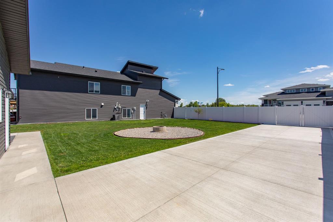
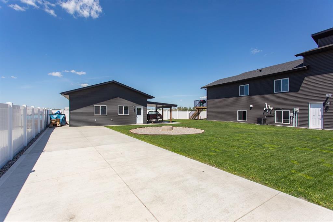
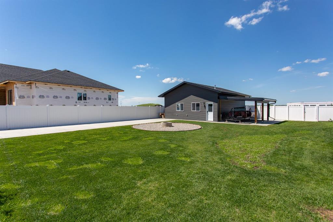
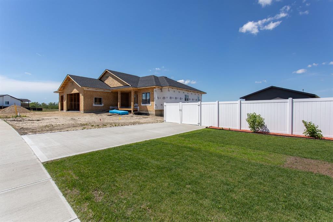
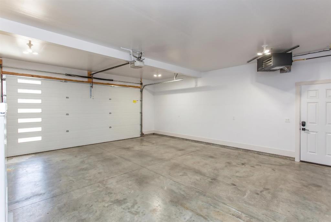
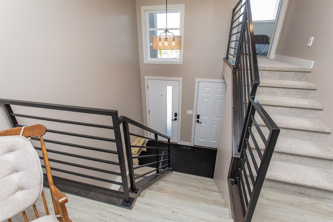
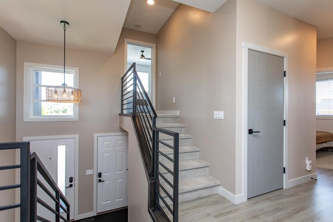
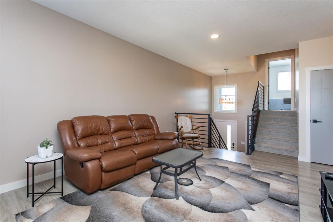
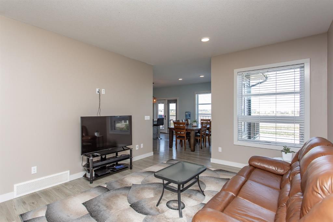
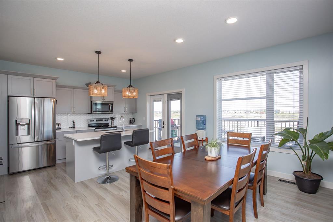
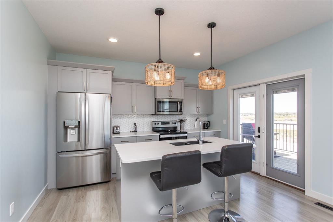
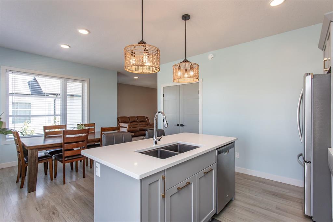
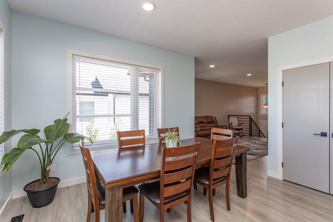
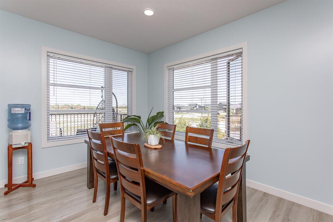
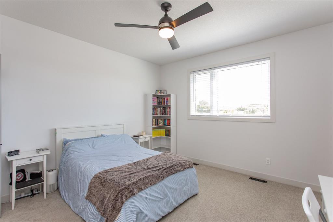
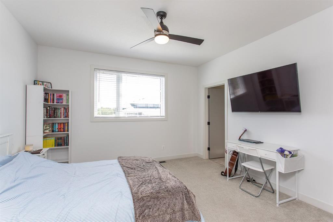
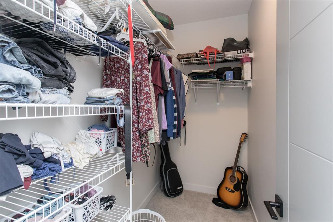
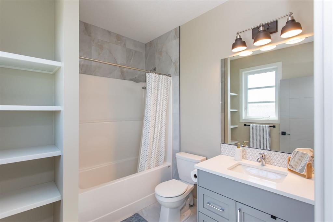
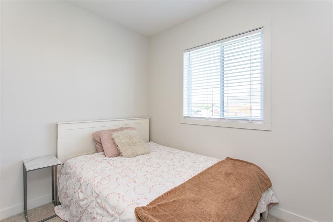
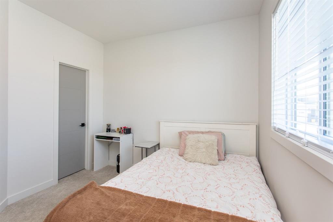
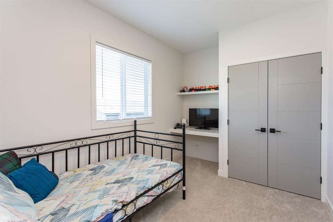
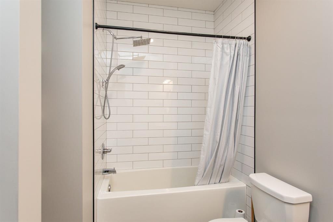
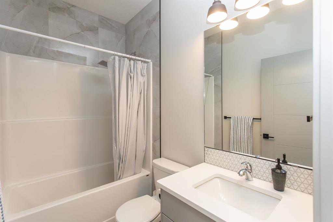
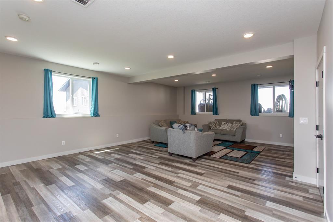
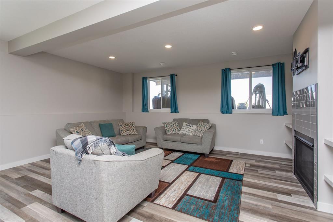
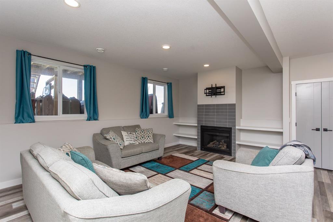
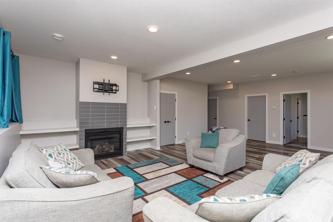
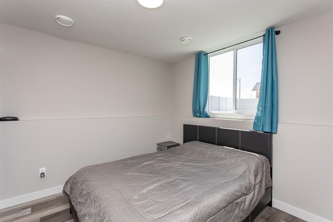
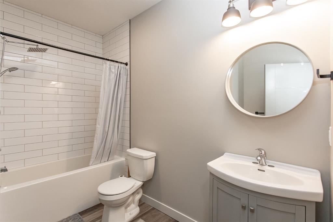
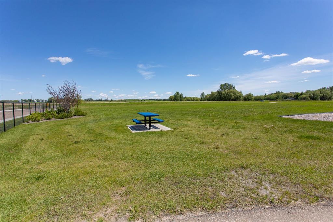
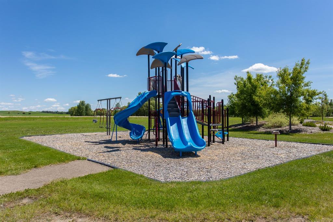
Welcome to 70 Parlby Crescent in Metcalf Ridge subdivision!! Nestled on an impressive over quarter acre lot, this beautifully maintained 1378 sq.ft home with an attached double car heated garage offers the perfect combination of small-town convenience and the peaceful feeling of acreage living.From the moment you arrive, you'll notice the exceptional pride of ownership throughout this inviting 4-bedroom , 3 bathroom home. Freshly painted throughout , the bright and welcoming interior is move-in ready and designed for comfortable family living. A newly installed water softner system adds everyday comfort and convenience like no other . Now as you step outside to discover a property that truly sets itself apart. The expansive yard is fully enclosed with a wonderful vinyl fence , offering privacy and endless space for children, pets, gardening, or entertaining family and friends. The newly installed garage pad provides plenty of room for your RV, trailer, boat, or extra vehicles, while the double detached with back alley access makes parking and storage a breeze. There is also a 26 x 28 detached garage for all of you hobby enthusiasts or the ones who just want freedom to work on a car or 2 . If you're into enjoying a quiet morning coffee, hosting summer BBQs, or simply taking in the wide-open feel of your oversized lot, you'll appreciate the rare opportunity to enjoy the charm of acreage style living without giving up the closeness to town .Located just steps from everything Lacombe has to offer—including schools, parks, shopping, and amenities—this exceptional property combines space, functionality, and location into one incredible package.If you've been searching for a home that offers room to grow, meticulous care, and a lifestyle that's hard to find, this is one you won't want to miss. Welcome home!
Interior Details
- High Ceilings
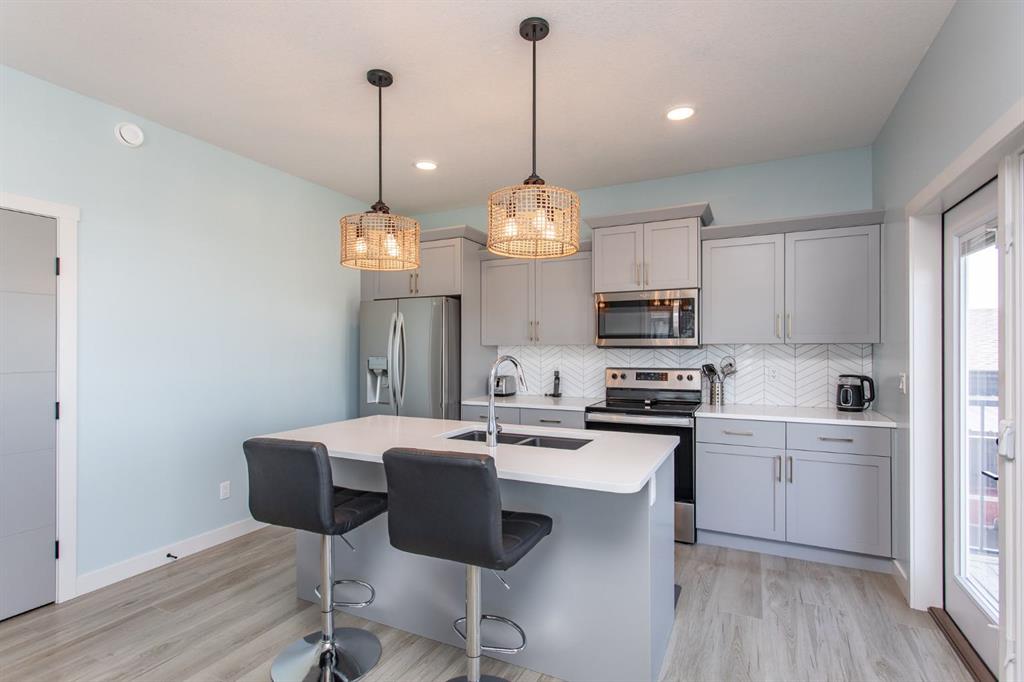
- Kitchen Island
- Quartz Counters
Outdoor Details
- Fire Pit
Mr. Amandeep Budhail
Similar Property in Lacombe
Are You Already Working With Us?
Please submit your email address to get the latest updates
