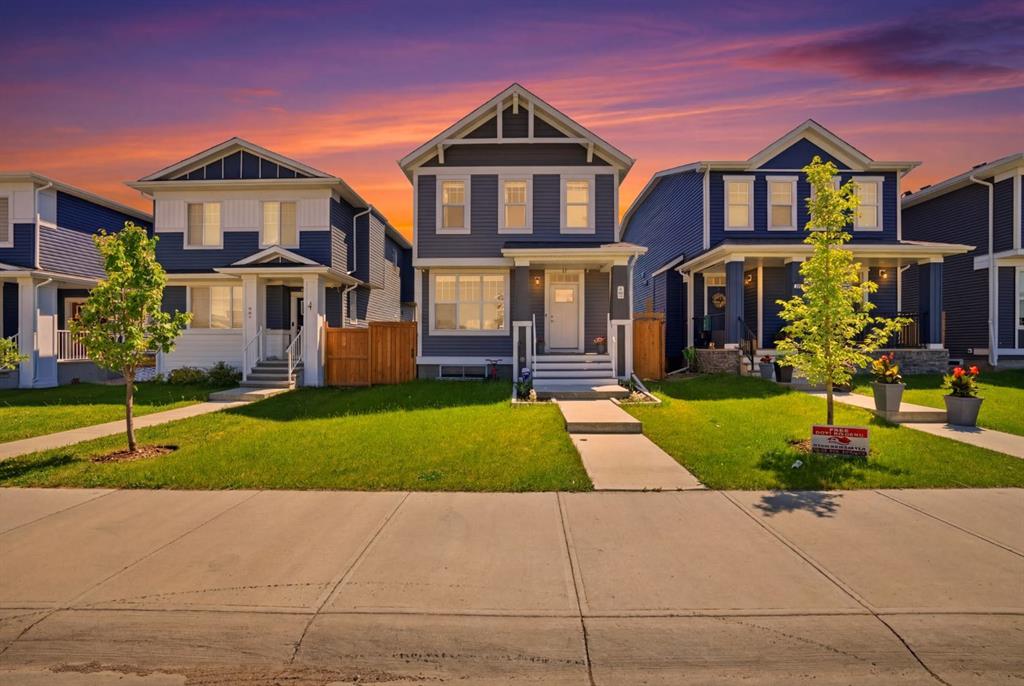
908, West Lakeview Drive, Alberta, Chestermere
$649,900
About Property
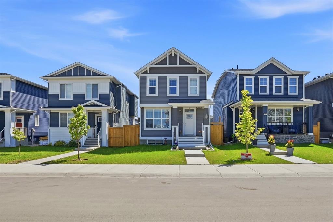
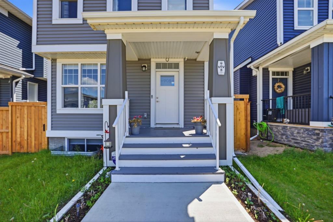
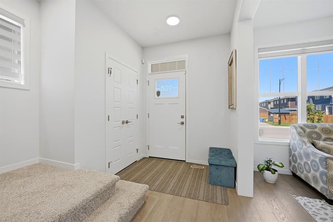
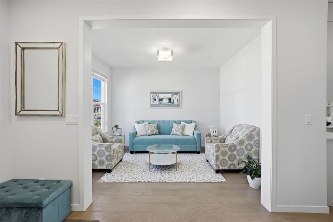
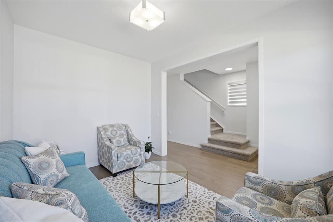
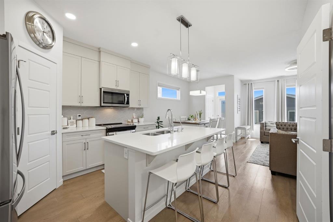
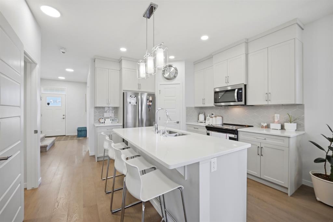
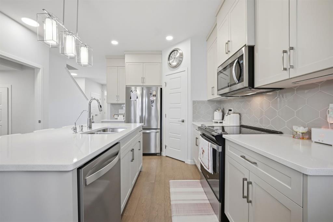
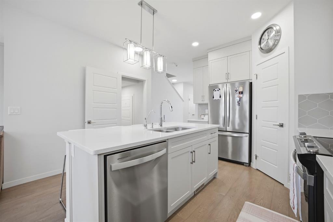
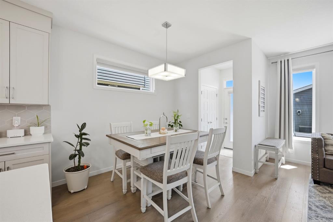
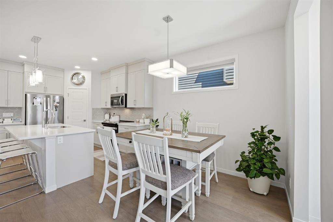
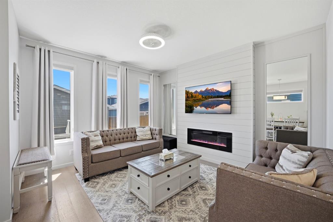
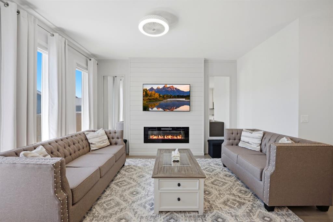
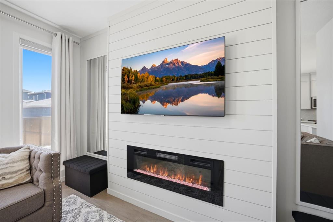
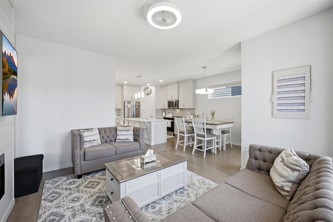
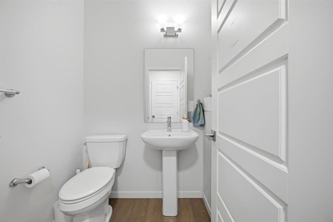
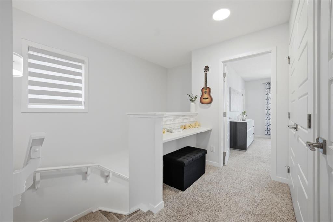
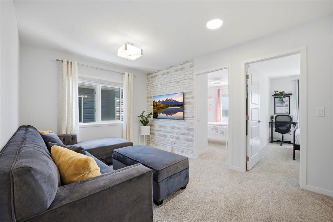
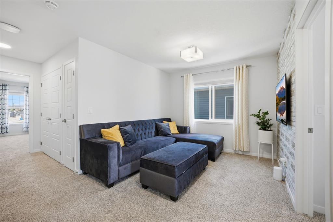
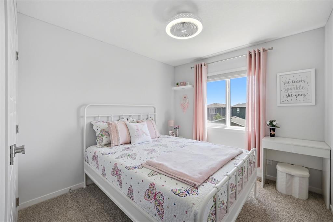
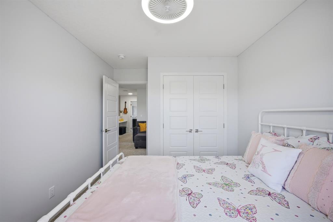
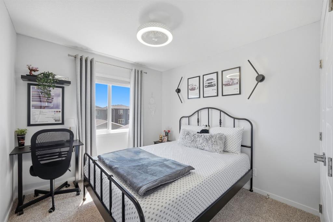
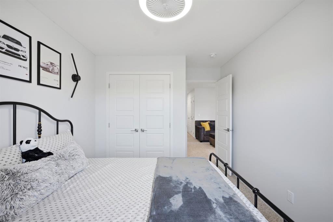
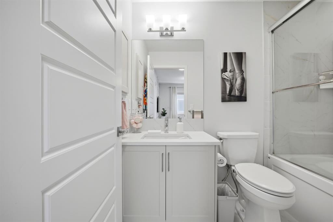
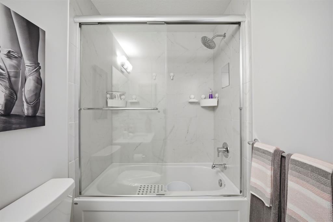
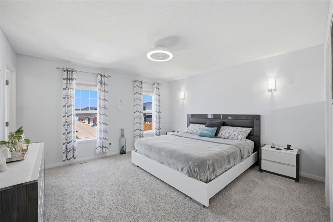
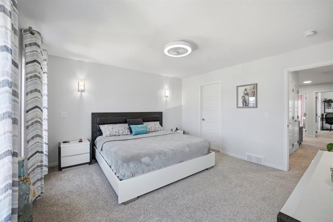
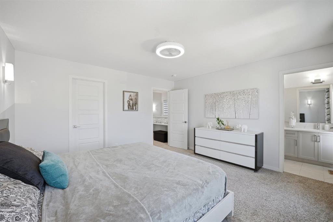
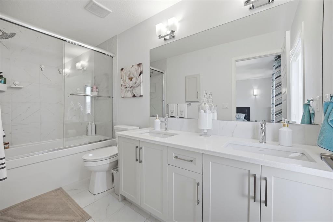
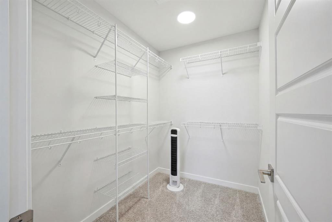
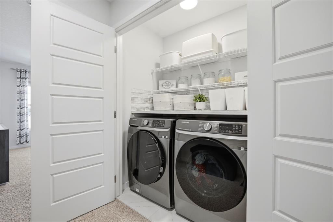
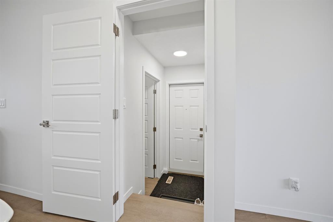
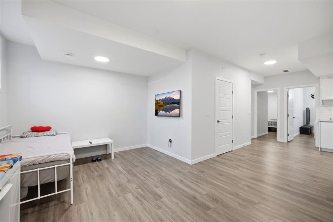
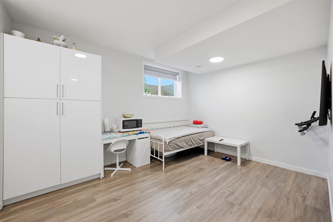
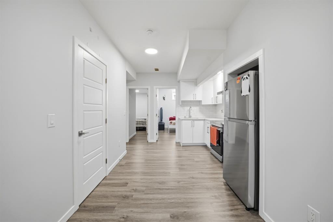
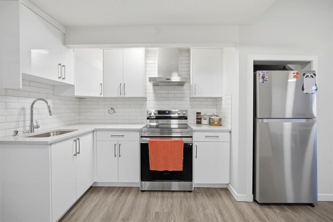
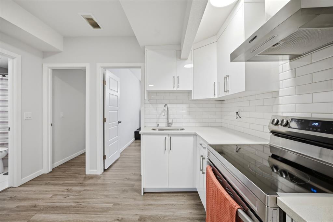
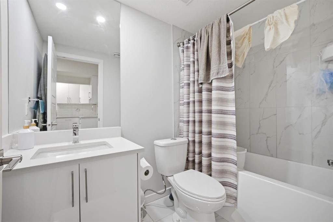
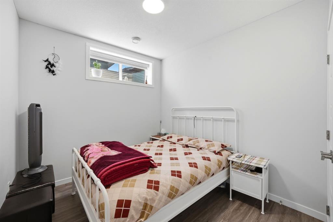
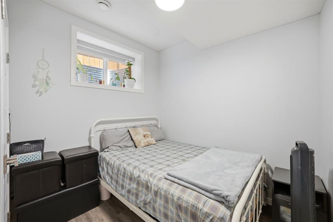
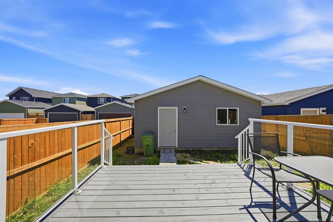
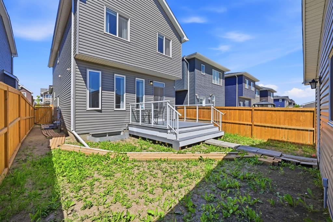
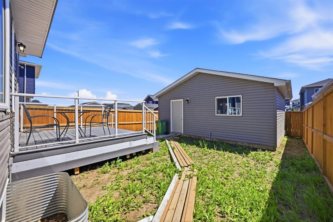
Homes this meticulously maintained don’t come around often. Every corner of this home speaks to the pride of ownership that’s hard to find today. A DOUBLE GARAGE, 2 BEDROOM ILLEGAL SUITE, SEPARATE ENTRANCE. From the moment you step inside, you’ll appreciate the spacious front FLEX-ROOM, offering endless possibilities as a home office, formal dining area, kids’ playroom, or additional sitting room. The open-concept main floor features soaring ceilings, engineered hardwood flooring, and a stunning kitchen complete with quartz countertops, ceiling-height cabinetry, stainless steel appliances, a walk-in pantry, oversized island, stylish pendant lighting, and plenty of pot lights throughout. The bright living room is designed for both comfort and entertaining, showcasing a custom feature wall with an electric fireplace and large windows that fill the home with natural light. The dining area overlooks the fully fenced backyard with a finished deck, making it the perfect space for summer gatherings. Upstairs, you’ll find a spacious BONUS ROOM with its own feature wall, ideal for movie nights or family time. The primary bedroom offers two large windows, a walk-in closet, and a private ensuite. Two additional generously sized bedrooms, both with ceiling fans, a full bathroom, convenient upper-floor laundry, and thoughtfully designed niches and desk spaces complete the upper level. The separate side entrance leads to a beautifully finished 2-bedroom illegal basement suite featuring its own custom kitchen with stainless steel appliances, a bright living area with oversized windows, two spacious bedrooms, and a full bathroom, an excellent setup for an extended family or added flexibility. Outside, enjoy the fully fenced, south-facing backyard with a deck already in place, plus a detached double garage accessed from the rear lane. This is a move-in-ready home loaded with upgrades, offering exceptional value in one of Chestermere’s most desirable new communities. Book your private showing today!
Interior Details
- Ceiling Fan(s)
- Crown Molding
- High Ceilings
- Kitchen Island
- No Animal Home
- No Smoking Home
- Open Floorplan
- Pantry
- Quartz Counters
- Separate Entrance
- Walk-In Closet(s)
Outdoor Details
- Other
- Private Yard
Mr. Amandeep Budhail
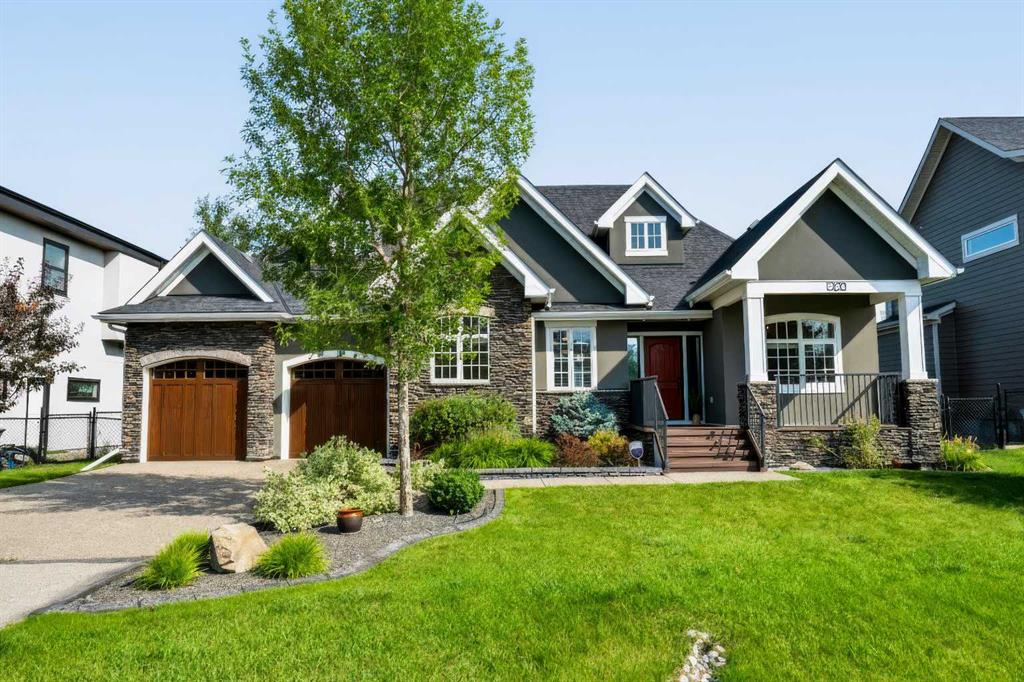
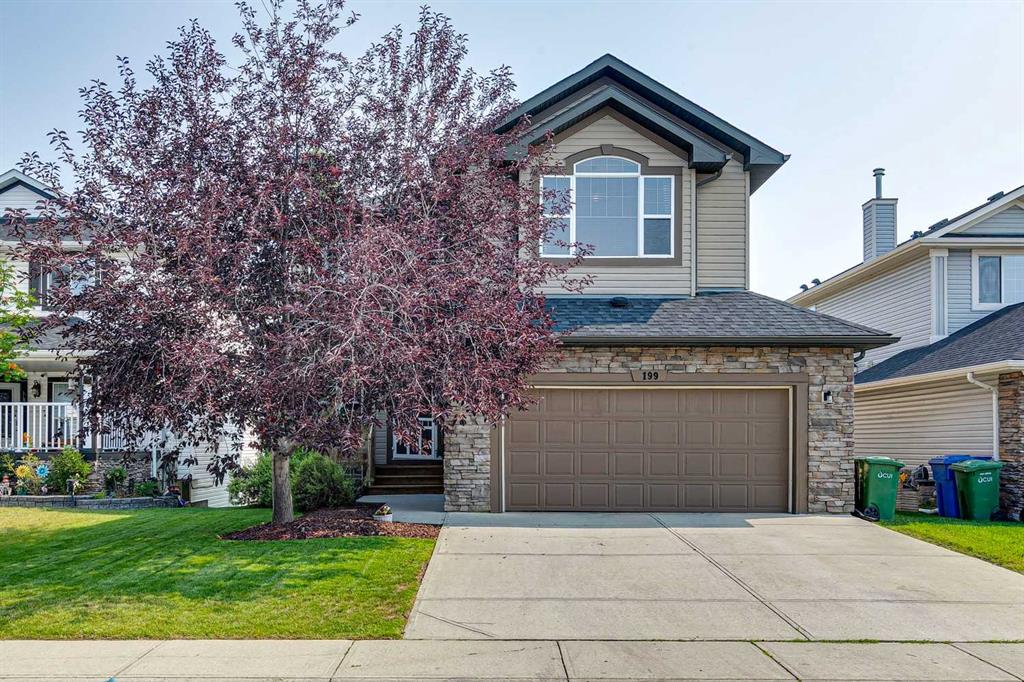
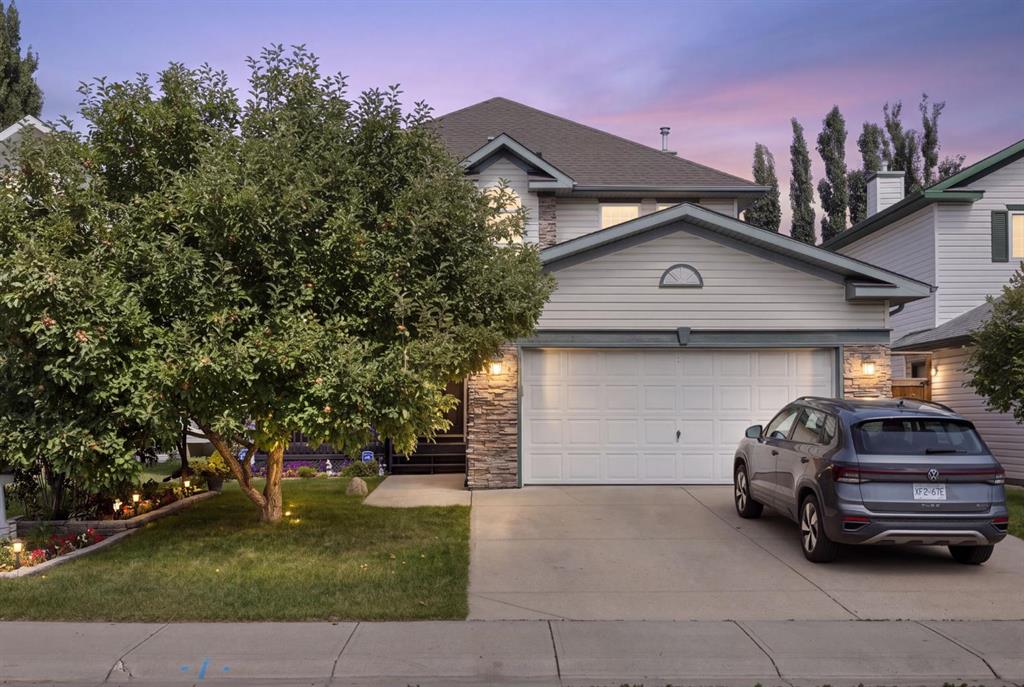
Similar Property in Chestermere
Are You Already Working With Us?
Please submit your email address to get the latest updates
