18, Hidden Creek Manor NW, Alberta, Calgary
$849,900
About Property
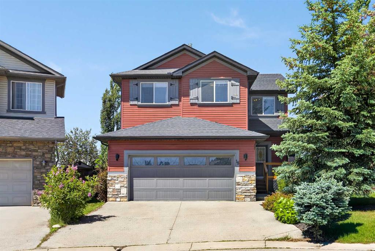
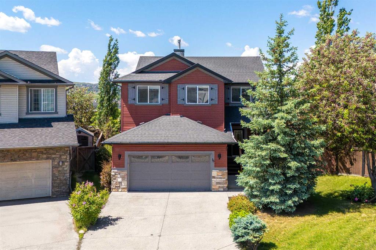
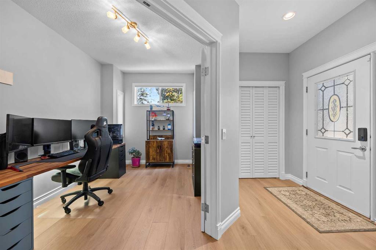
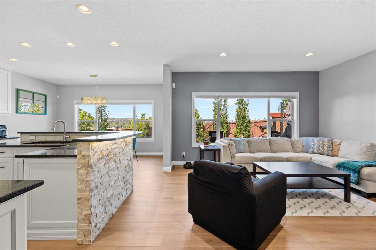
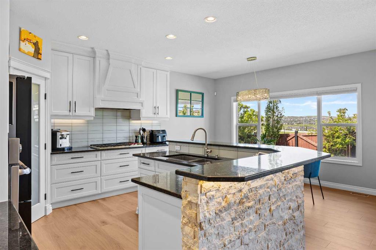
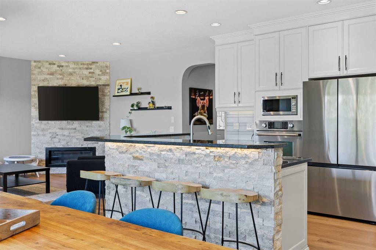
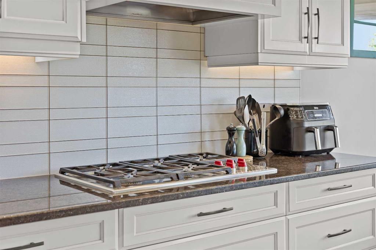
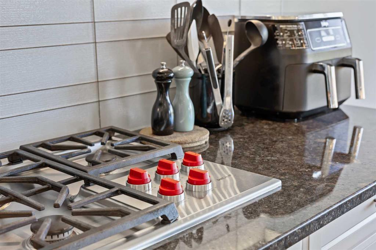
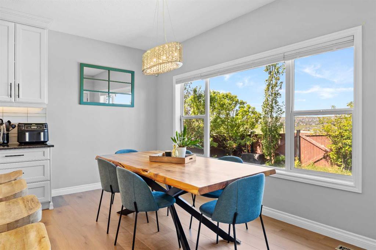
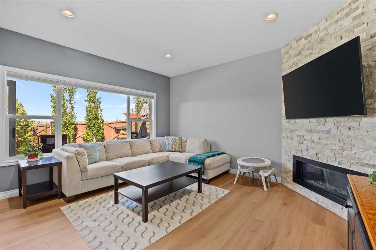
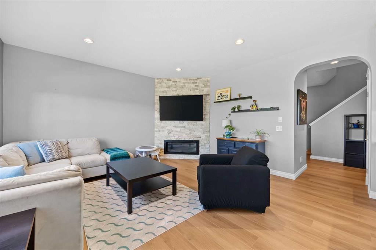
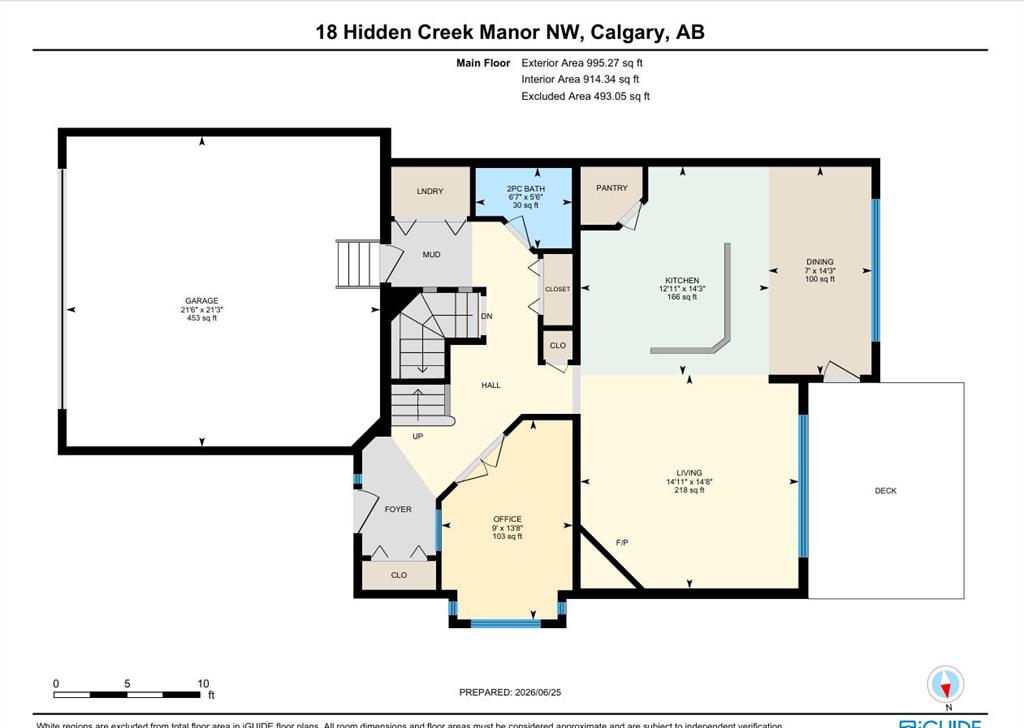
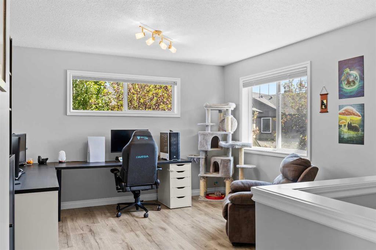
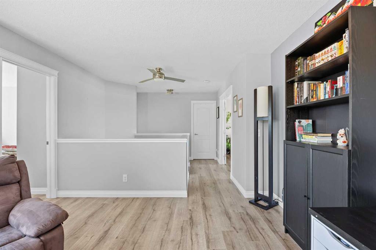
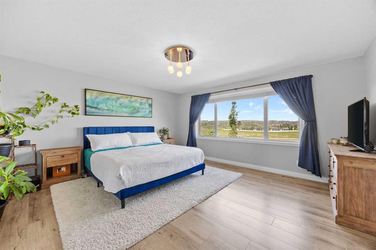
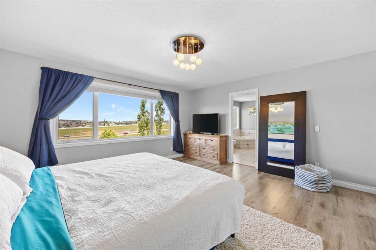
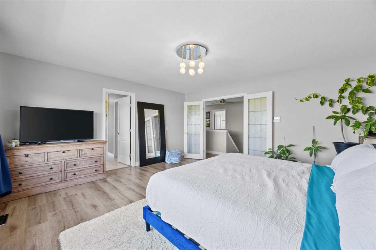
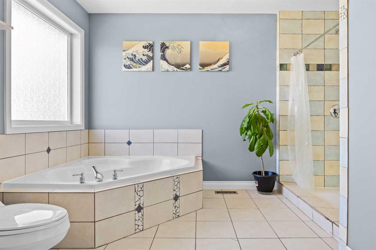
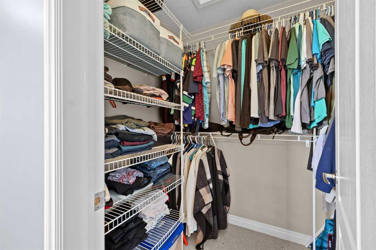
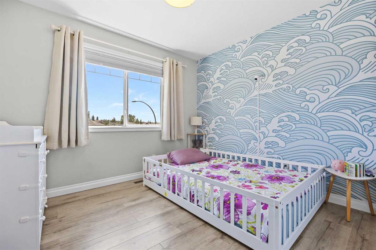
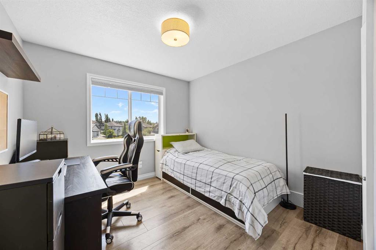
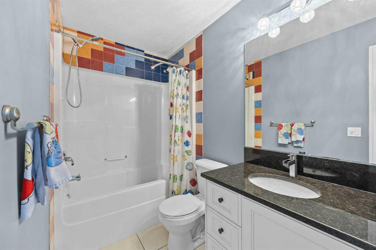
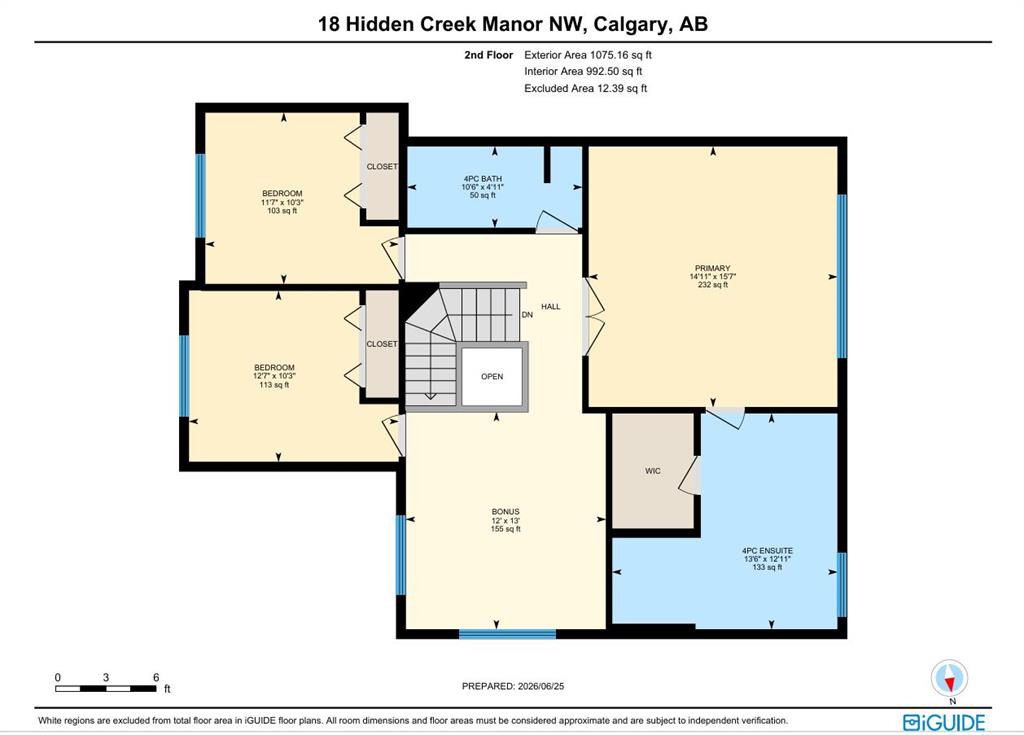
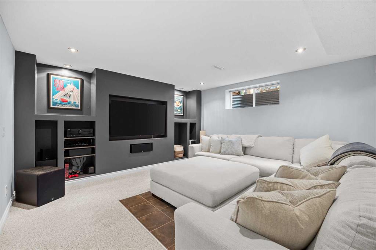
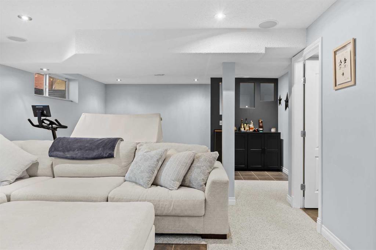
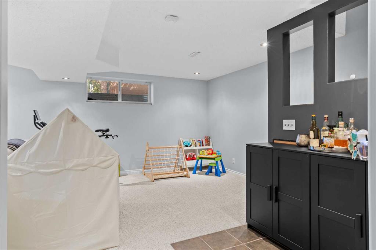
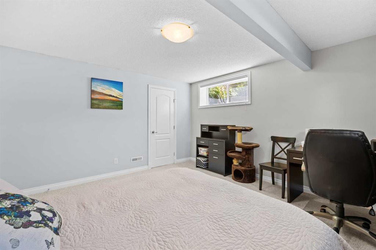
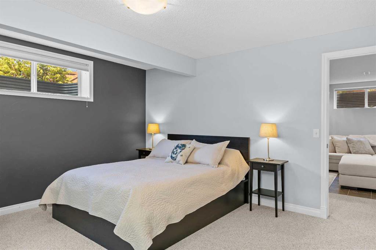
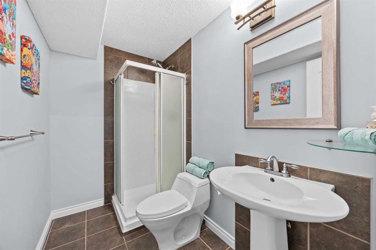
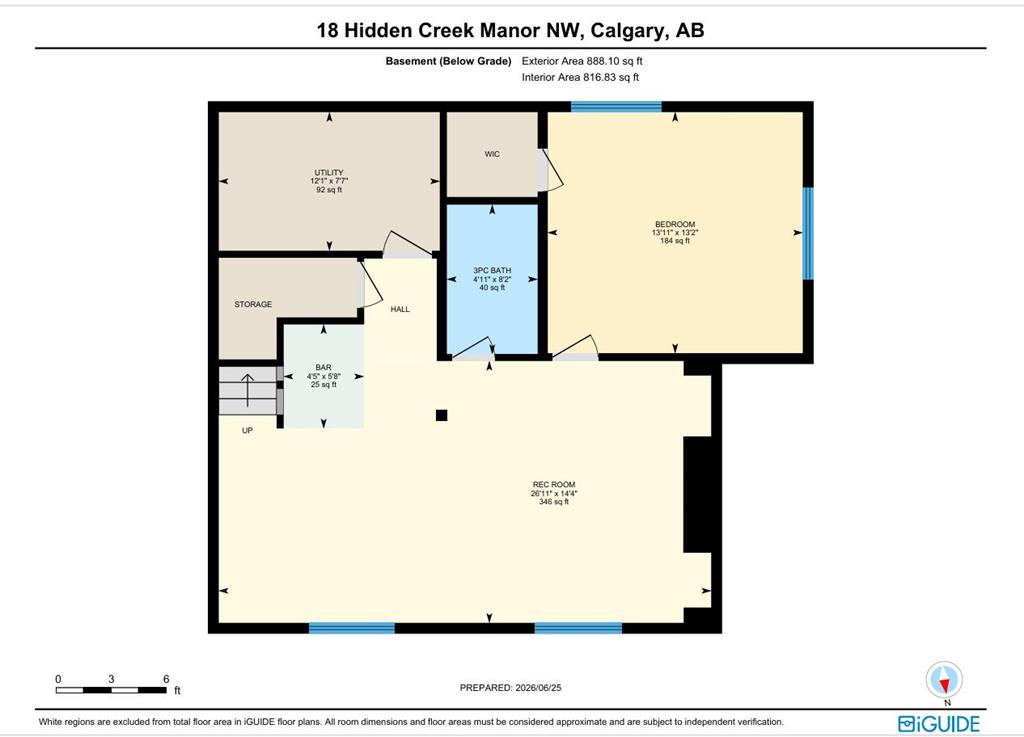
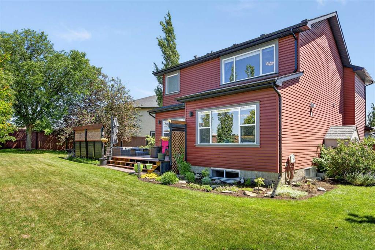
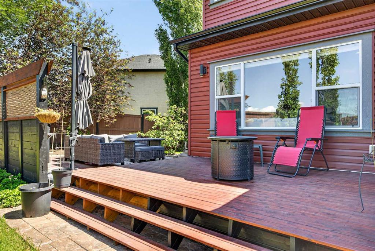
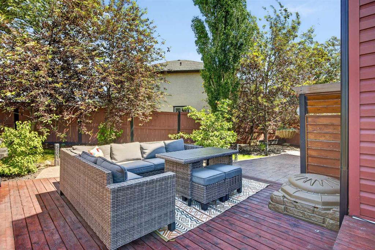
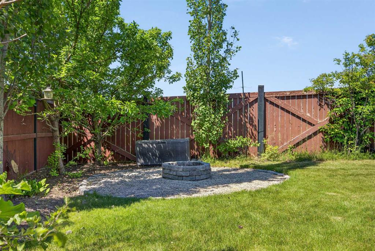
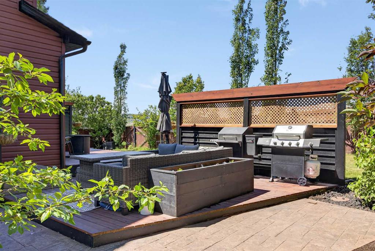
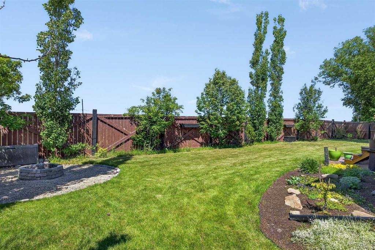
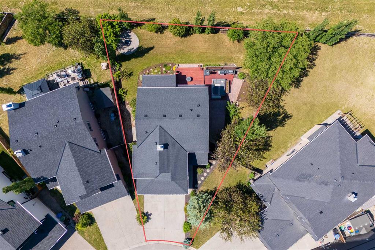
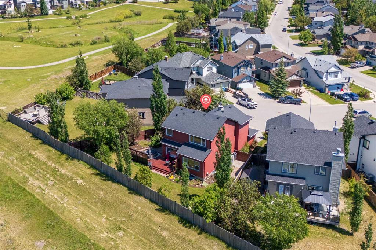
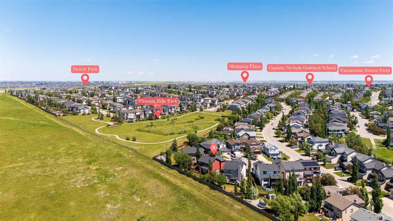
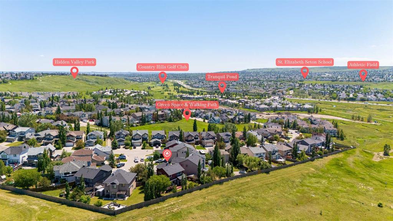
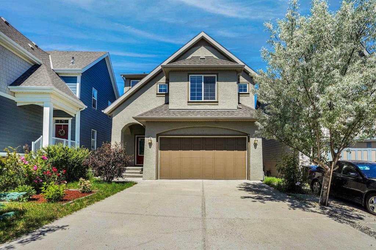
PUBLIC OPEN HOUSE - Saturday, July 11th from 2:00PM-4:00PM - Immaculately kept and beautifully renovated, this exceptional family home is situated on a quiet cul-de-sac in the highly desirable Estates Division of Hanson Ranch in the community of Hidden Valley. Boasting nearly 3,000 square feet of fully finished living space, the home welcomes you with warm vinyl plank flooring and soaring 9-foot ceilings throughout the main level. The highlight is the custom renovated kitchen featuring a huge central island with eating bar, striking custom rock accents, granite countertops, a large corner pantry, high-end stainless steel appliances including a Wolf countertop stove, under-cabinet lighting, and a spacious eating area that opens through French doors to the west deck and expansive yard. The bright family room offers a cozy corner gas fireplace and oversized windows, while a main-floor home office with double French doors provides convenient workspace. Upstairs you will find a cozy bonus room and three generous bedrooms, including a primary suite with a walk-in closet and luxurious 5-piece ensuite bathroom complete with a huge shower. The fully developed lower level adds a large family room, additional bedroom, full bathroom, and ample storage space. Outside, the private west-facing backyard is a true highlight, offering amazing sunsets, a nicely landscaped yard with a deck, stamped concrete patio, privacy fencing, and plenty of room for children to play. Recent updates include new shingles in 2025, new back siding and gutters in 2026, and new main-floor flooring in 2026. Residents enjoy access to exclusive Hidden Valley schools and an abundance of great walking paths. This turn-key home is move-in ready and perfectly located for effortless family living in one of Calgary’s most loved communities.
Interior Details
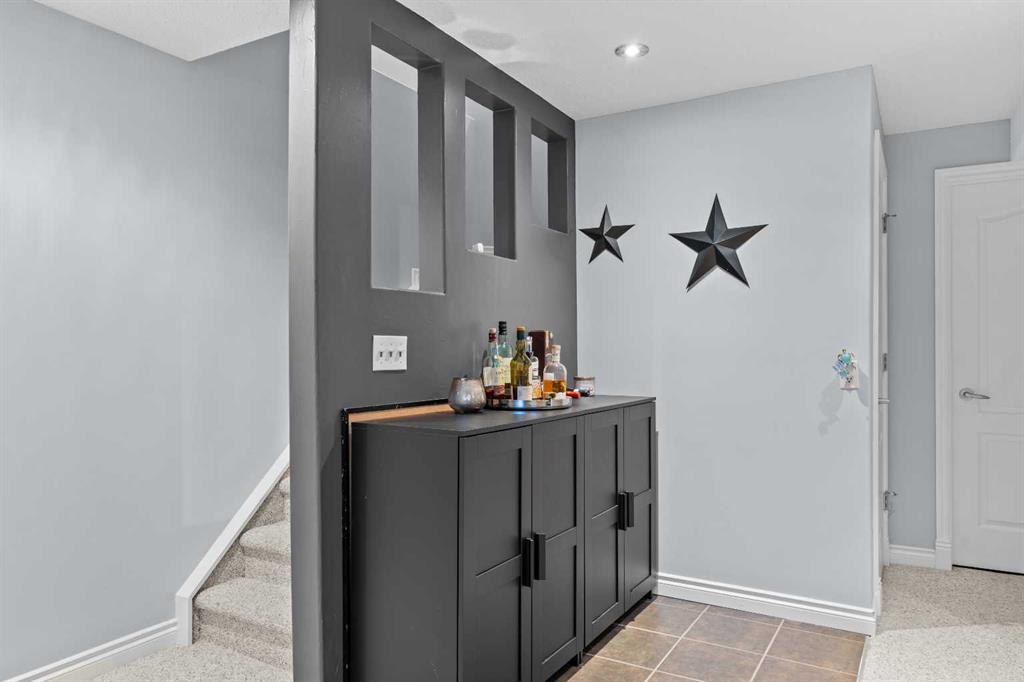
- Bar
- Breakfast Bar
- Closet Organizers
- Granite Counters
- Kitchen Island
- No Smoking Home
- Open Floorplan
- Pantry
- Soaking Tub
- Walk-In Closet(s)
Outdoor Details
- Fire Pit
- Private Yard
Mr. Amandeep Budhail
Similar Property in Calgary
Are You Already Working With Us?
Please submit your email address to get the latest updates
