669, Savanna Boulevard NE, Alberta, Calgary
$405,000
About Property
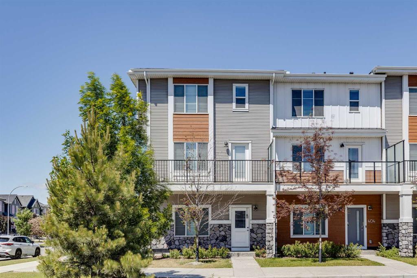
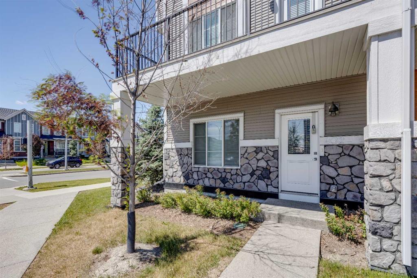
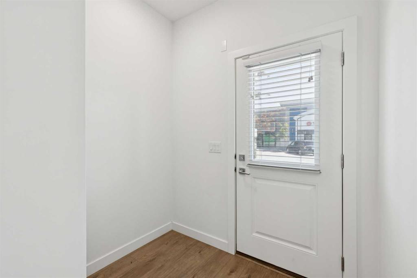
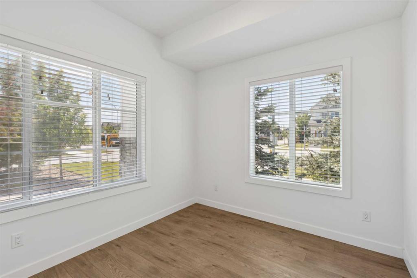
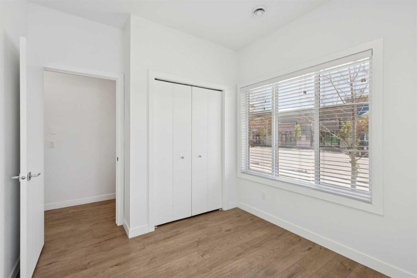
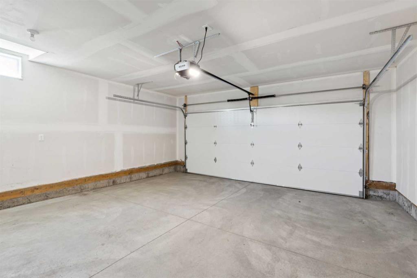
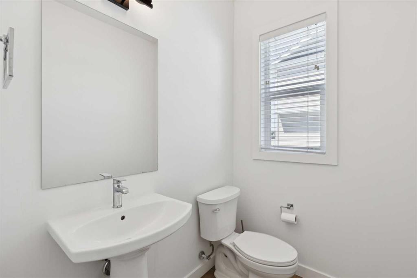
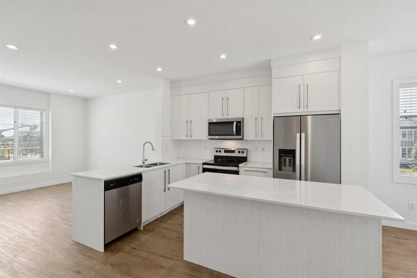
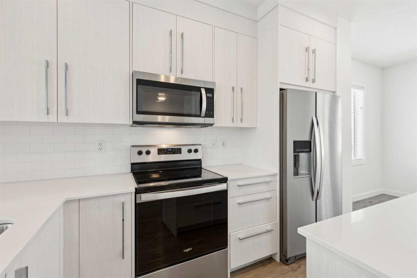
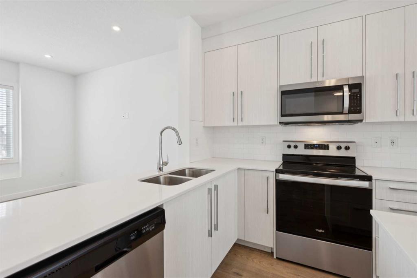
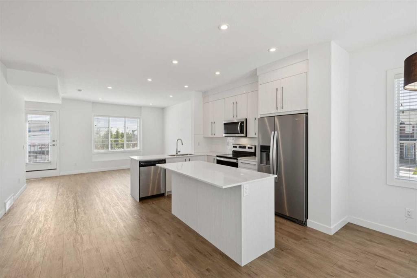
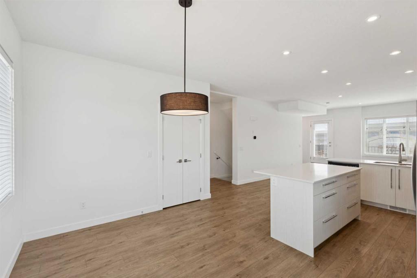
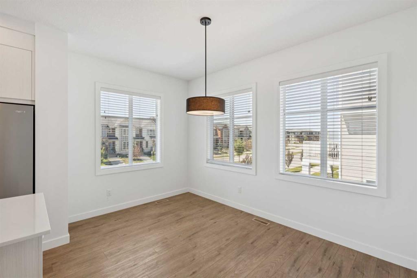
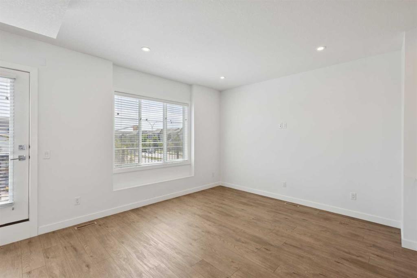
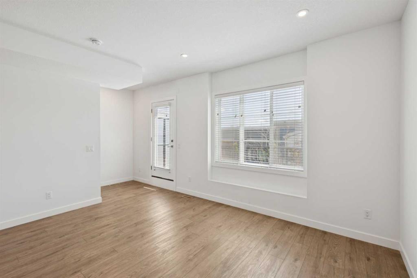
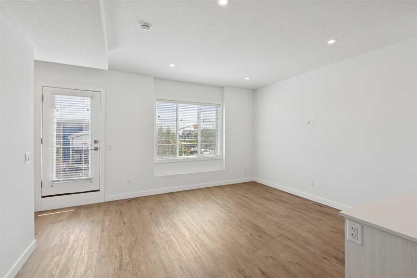
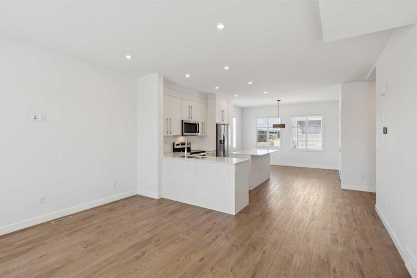
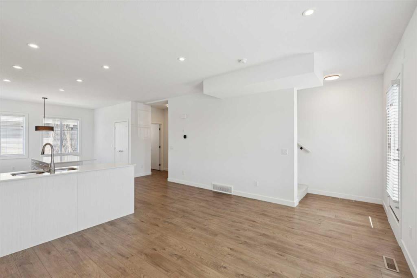
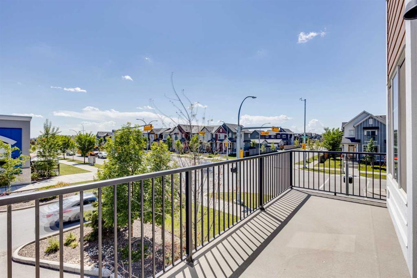
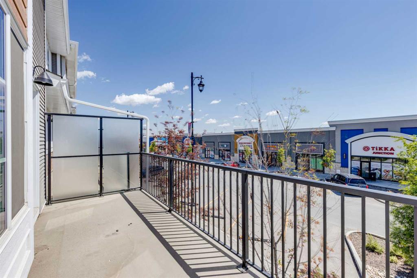
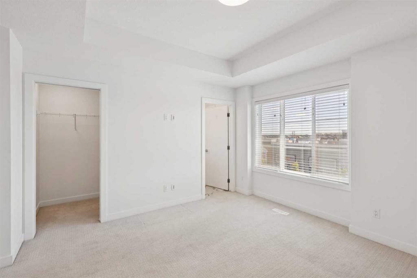
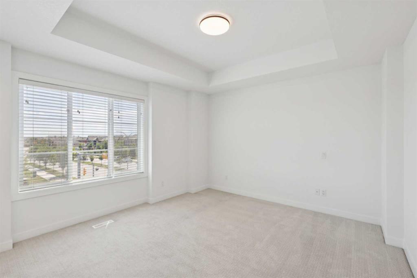
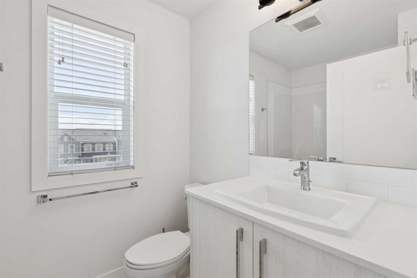
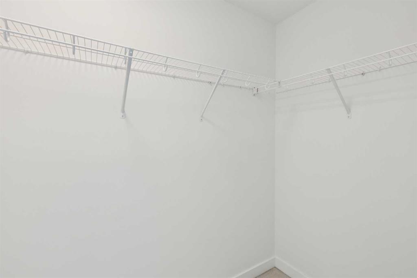
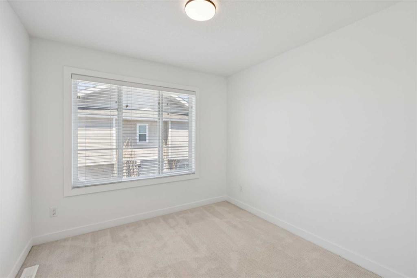
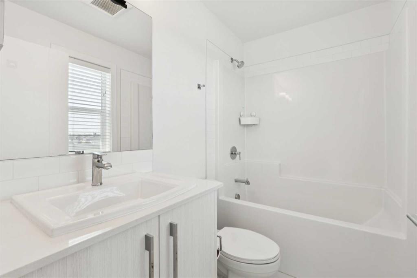
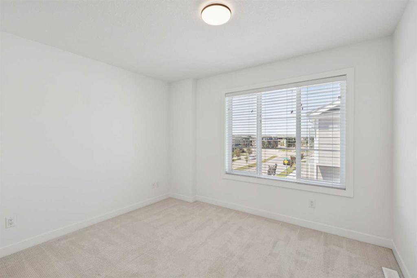
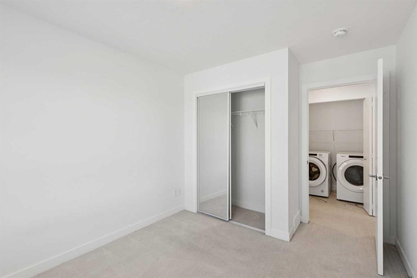
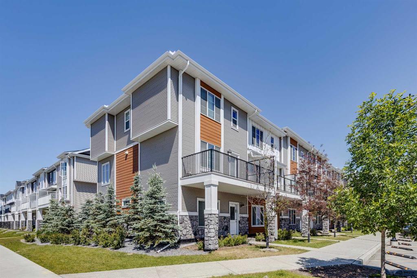
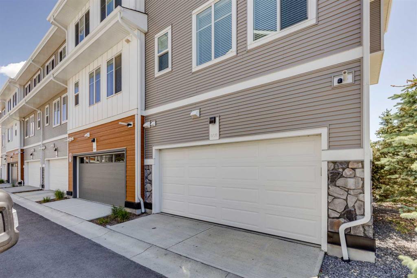
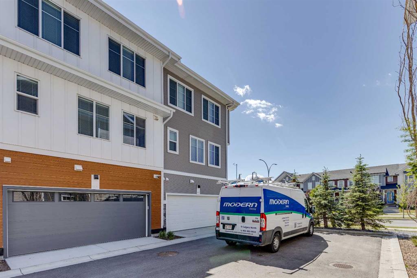
Welcome to this stunning end-unit townhome in the vibrant community of Saddle Ridge, offering modern finishes, thoughtful design, and added privacy with extra windows that fill the home with natural light. Step inside the inviting foyer where you'll find direct access to the double attached garage and a versatile main-floor bedroom—perfect for guests, a home office, gym, or hobby room. Ascend to the bright and spacious main living area, where the open-concept layout creates the perfect setting for both everyday living and entertaining. The chef-inspired kitchen is beautifully appointed with full-height shaker-style cabinetry, quartz countertops, stainless steel appliances, a full-height tile backsplash, recessed lighting, and luxury vinyl plank flooring. The kitchen flows seamlessly into the dining area and spacious living room, creating an inviting space to gather with family and friends. Step outside to your private balcony featuring a gas BBQ line and contemporary glass-panel railings with black metal framing—ideal for relaxing or entertaining outdoors. A convenient 2-piece powder room completes this level. The upper floor is designed for comfort and convenience, featuring a spacious primary retreat with a walk-in closet and a spa-inspired 4-piece ensuite complete with a deep soaker tub. Two additional generously sized bedrooms offer large windows and ample closet space and are complemented by a stylish 4-piece main bathroom. Upper-floor laundry adds to the home's functional appeal. As a sought-after end unit, this home enjoys increased privacy, additional windows, and an abundance of natural light throughout, making it feel even more spacious and inviting. Ideally situated close to parks, pathways, schools, shopping, transit, and major roadways, this beautifully maintained home offers the perfect balance of style, comfort, and convenience. An exceptional opportunity for first-time buyers, growing families, or investors seeking modern living in one of Calgary's most desirable northeast communities.
Interior Details
- Breakfast Bar
- High Ceilings
- Kitchen Island
- Open Floorplan
- Pantry
- Stone Counters
- Storage
- Vinyl Windows
- Walk-In Closet(s)
Outdoor Details
- Balcony
- BBQ gas line
Mr. Amandeep Budhail
Similar Property in Calgary
Are You Already Working With Us?
Please submit your email address to get the latest updates
