156, CAMDEN Court, Alberta, Strathmore
$599,900
About Property
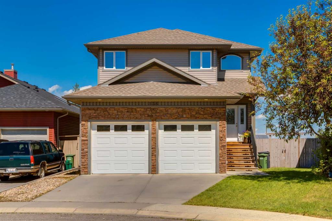
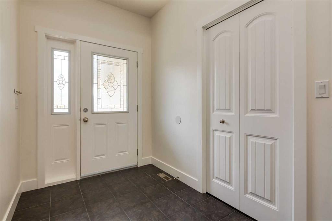
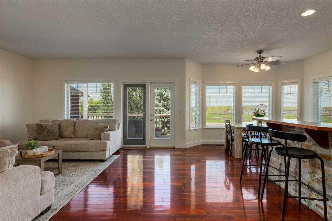
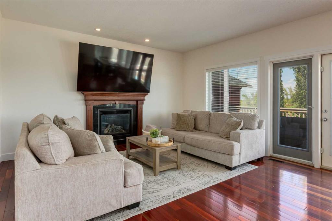
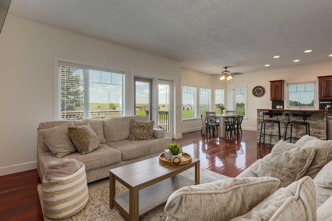
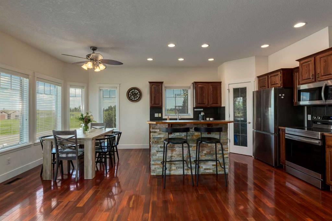
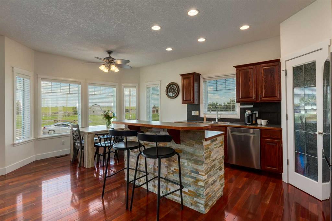
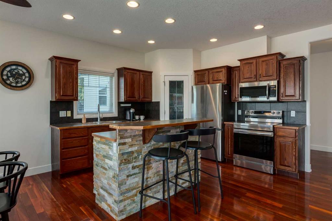
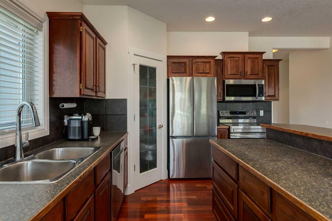
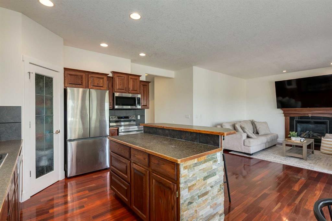
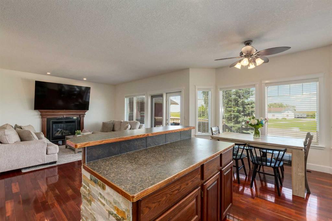
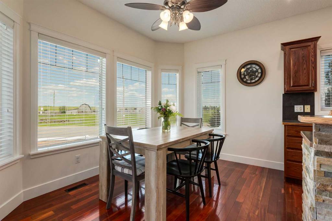
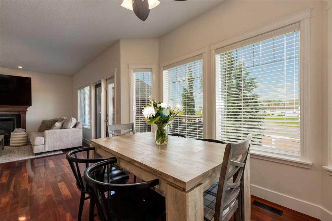
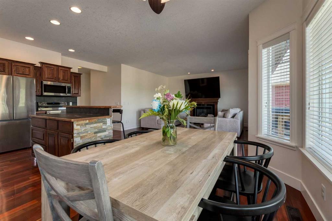
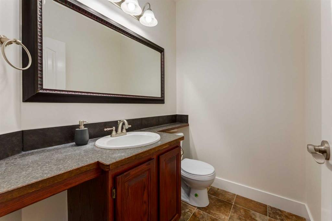
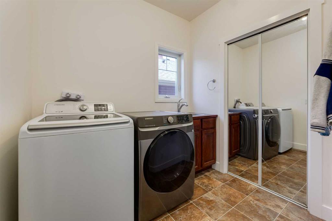
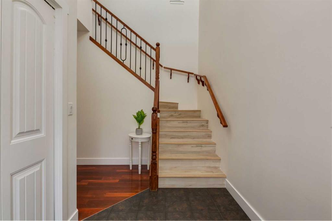
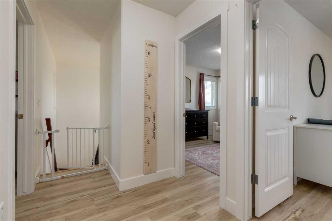
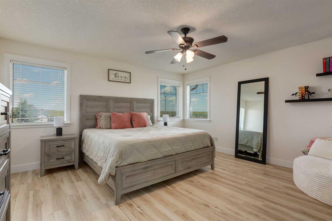
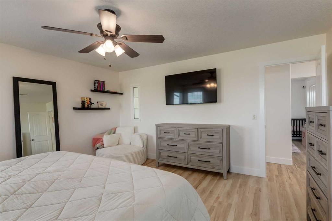
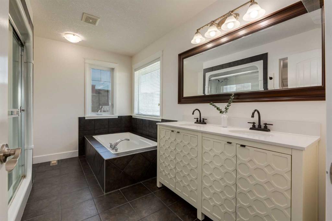
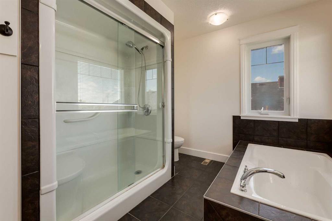
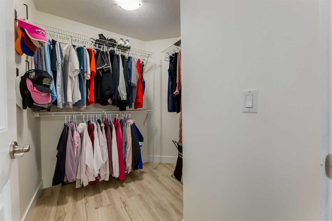
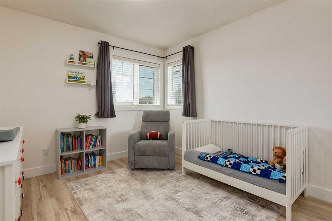
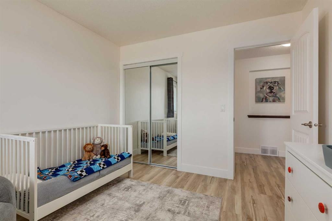
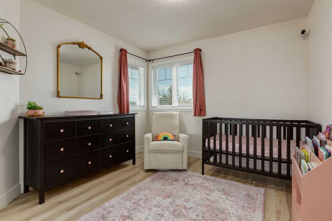
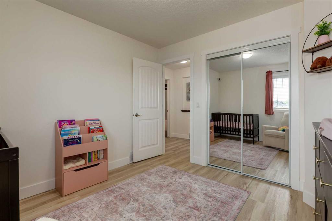
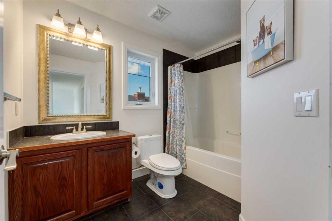
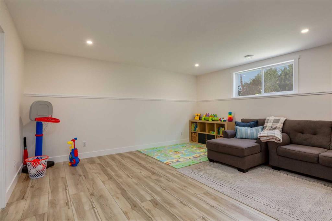
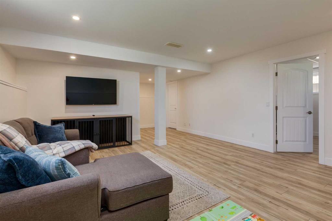
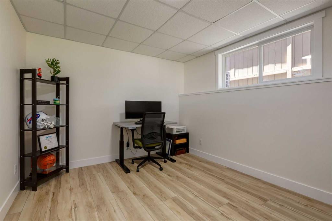
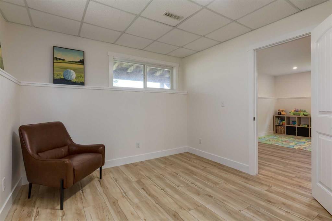
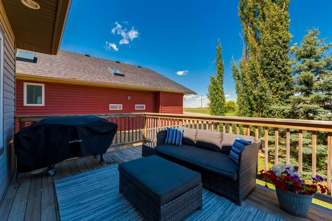
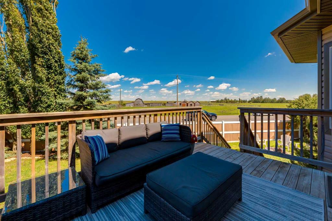
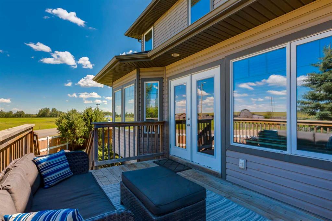
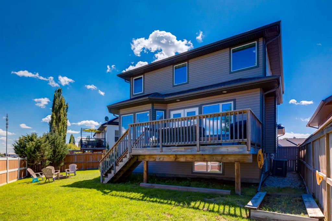
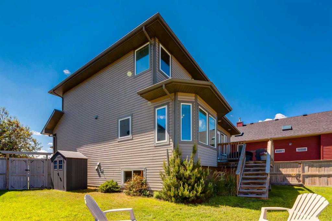
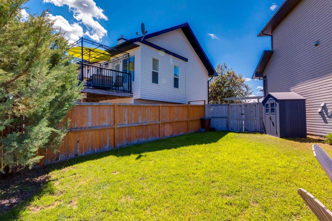
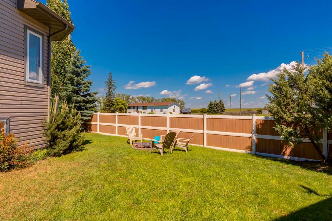
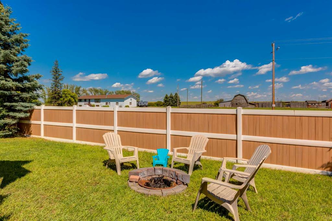
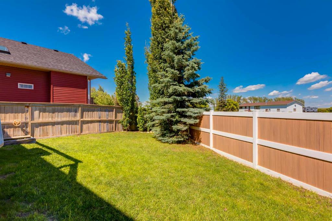
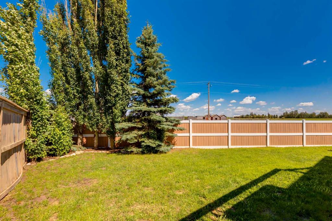
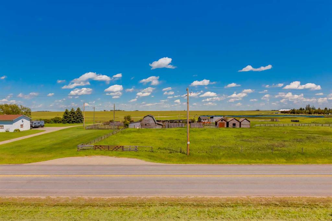
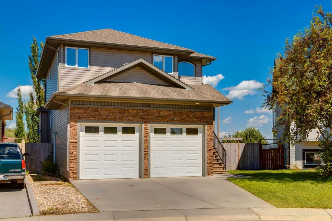
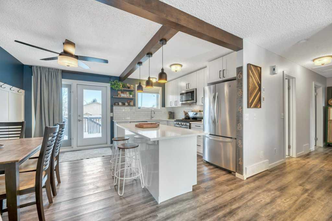
WELCOME to this AIR CONDITIONED + UPDATED 2-STOREY HOME offering 2,373 SQ FT of DEVELOPED living space, w/4 BEDROOMS + 2.5 BATHROOMS + a 23'5" x 21'11" DOUBLE ATTACHED GARAGE — PERFECTLY positioned on a QUIET CUL-DE-SAC backing onto the ALBERTA PRAIRIES in the SOUGHT-AFTER COMMUNITY OF CAMBRIDGE GLEN! Situated on a PRIVATE PIE-SHAPED LOT w/ NO NEIGHBOURS BEHIND, this home offers the perfect blend of SPACE, COMFORT + FUNCTIONALITY for GROWING FAMILIES looking to enjoy PEACEFUL VIEWS while remaining close to PARKS, SCHOOLS, SHOPPING + everyday amenities. Step inside to a SPACIOUS FOYER feat. soaring ceilings + a neutral colour palette, creating a warm + inviting first impression. The thoughtful layout opens into the heart of the home, where 9' CEILINGS, RICH HARDWOOD FLOORS, oversized windows + an ABUNDANCE OF NATURAL LIGHT create a BRIGHT, OPEN-CONCEPT living space designed for everyday living + effortless entertaining. The STUNNING KITCHEN is the true centrepiece—feat. rich cabinetry, a CENTRE ISLAND w/ Breakfast Bar, Corner Pantry + SS APPLIANCES, offering exceptional functionality for family meals + entertaining. The dining area is surrounded by windows overlooking the backyard + flows seamlessly onto the expansive rear deck, while the INVITING LIVING ROOM is anchored by a beautiful GAS FIREPLACE + large picture windows framing the serene prairie views beyond. A convenient 2-PC BATH + MAIN FLOOR LAUNDRY/MUDROOM w/direct access to the garage complete the main level. Upstairs, escape to the SPACIOUS PRIMARY RETREAT featuring room for a king-sized room, a WALK-IN CLOSET + a beautifully updated 5-PIECE ENSUITE complete w/a DOUBLE VANITY, DEEP SOAKER TUB + SEPARATE SHOWER. The 2nd + 3rd bedrooms are generously sized + share a well-appointed 4-PC bathroom, making this level ideal for growing families. The FULLY FINISHED BASEMENT extends your living space even further, w/a LARGE FAMILY/REC ROOM perfect for movie nights, a playroom, home gym or games area. A 4TH BEDROOM + additional storage provide exceptional flexibility for guests, teenagers or a home office. Step outside to your PRIVATE BACKYARD RETREAT—an incredible PIE-SHAPED LOT backing onto OPEN PRAIRIES w/ NO NEIGHBOURS BEHIND. The LARGE DECK is perfect for summer BBQs, outdoor dining or simply relaxing while taking in the peaceful surroundings. The fully fenced yard feat. mature trees, a FIRE PIT AREA, STORAGE SHED + plenty of green space for kids + pets to enjoy. Additional highlights incl. NEWER A/C (2024), NEWER Furnace 2022 + exceptional pride of ownership throughout. Located in the FAMILY-FRIENDLY COMMUNITY OF CAMBRIDGE GLEN, you'll love being just minutes from PARKS, PLAYGROUNDS, SCHOOLS, SHOPPING + WALKING PATHS while enjoying the privacy of a quiet cul-de-sac backing onto open prairie. Homes offering this combination of LOCATION, LAYOUT + BACKYARD PRIVACY are SELDOM AVAILABLE. BOOK YOUR PRIVATE SHOWING TODAY + EXPERIENCE EVERYTHING THIS INCREDIBLE FAMILY HOME HAS TO OFFER!
Interior Details
- Breakfast Bar
- Ceiling Fan(s)
- Double Vanity
- High Ceilings
- Kitchen Island
- No Smoking Home
- Open Floorplan
- Pantry
- Recessed Lighting
- Separate Entrance
- Soaking Tub
- Storage
- Vinyl Windows
- Walk-In Closet(s)
Outdoor Details
- Fire Pit
- Private Yard
- Storage
Mr. Amandeep Budhail
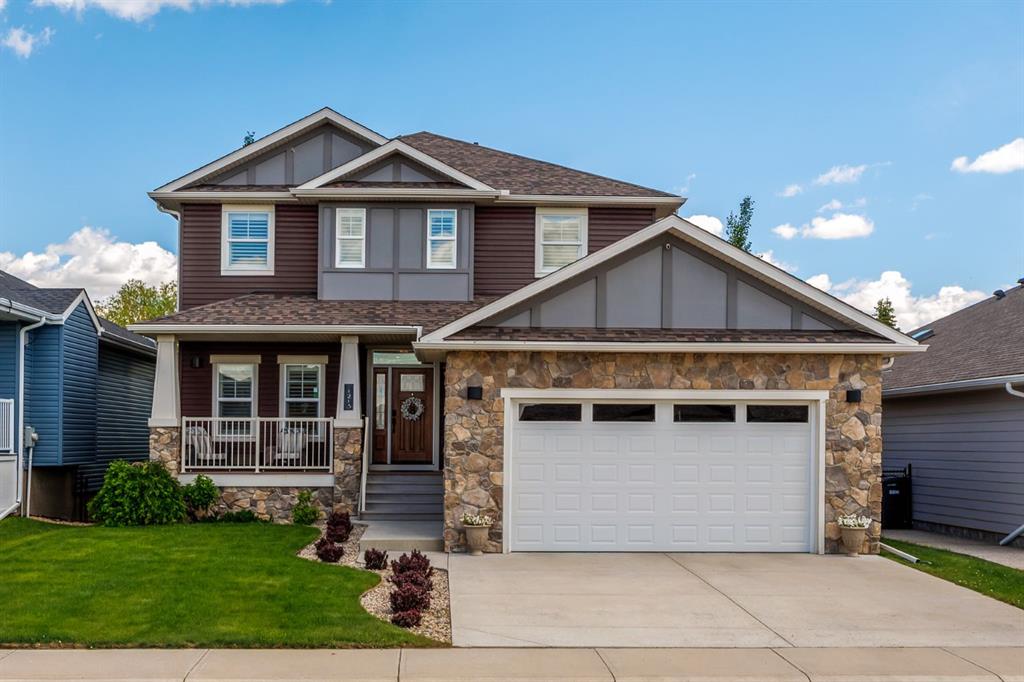
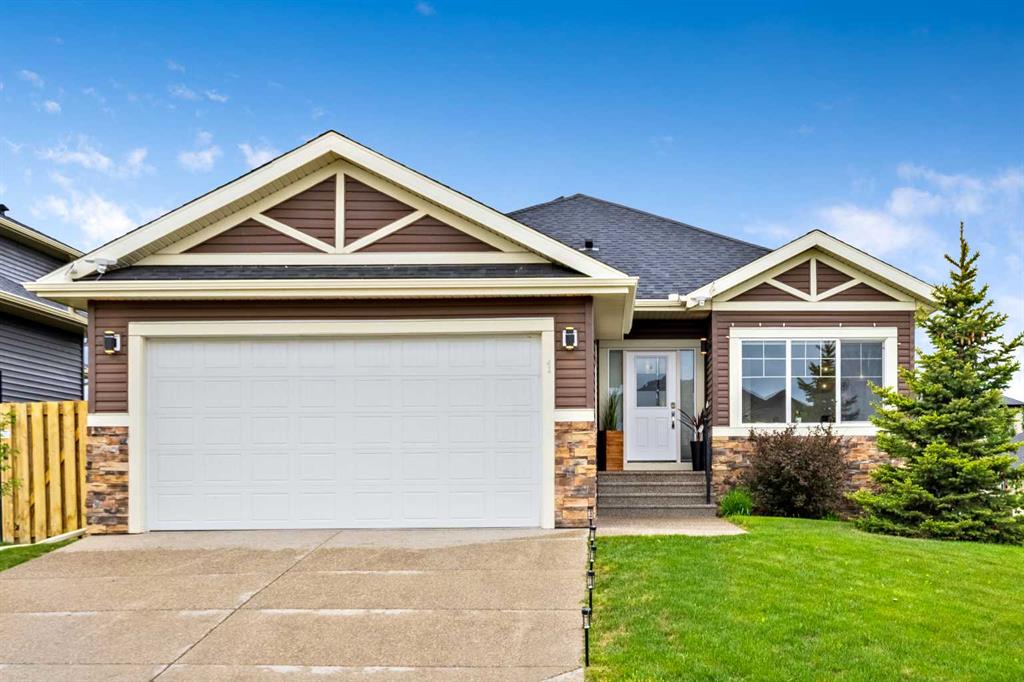
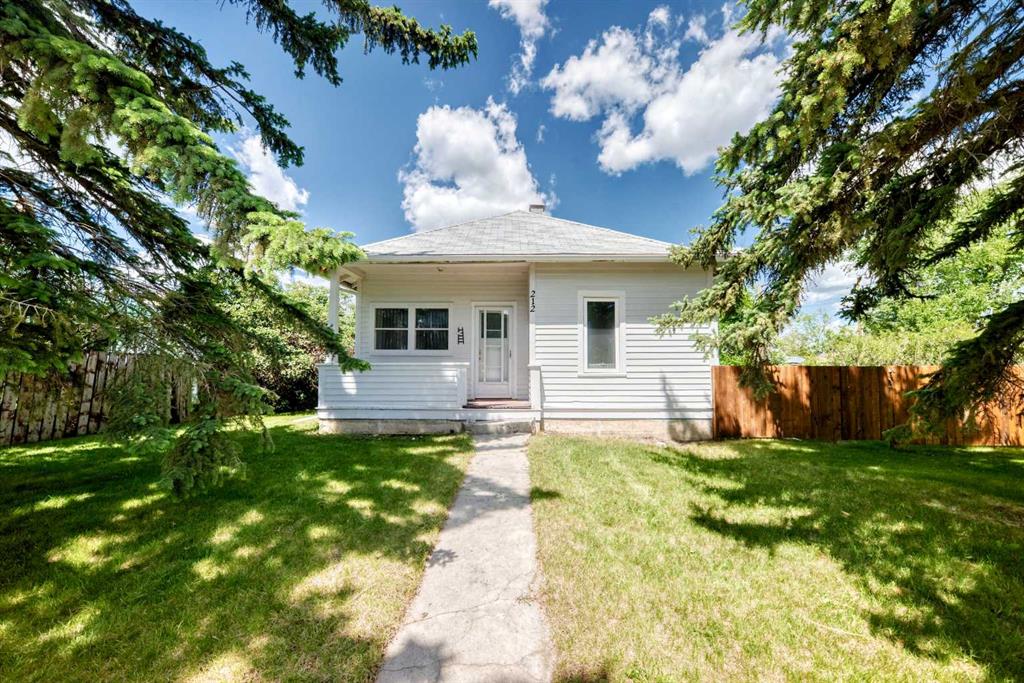
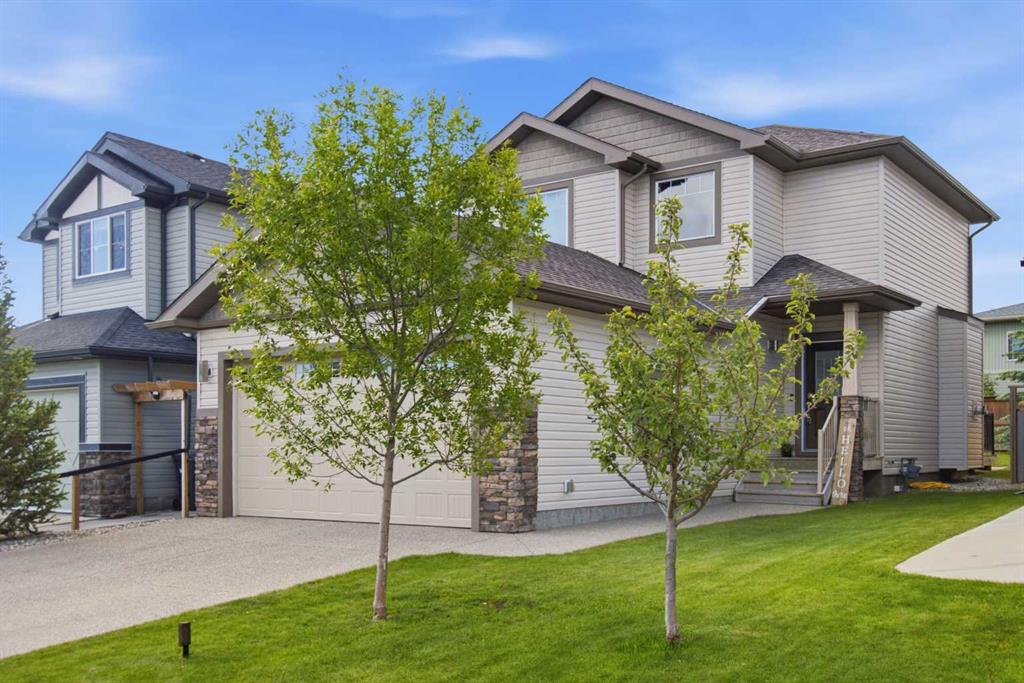
Similar Property in Strathmore
Are You Already Working With Us?
Please submit your email address to get the latest updates
