110, Hillview Terrace, Alberta, Strathmore
$409,000
About Property
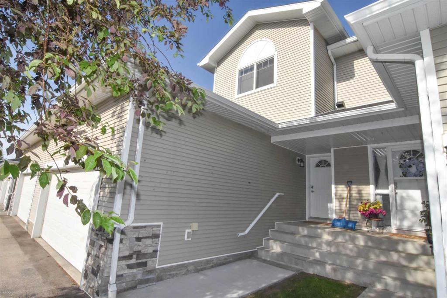
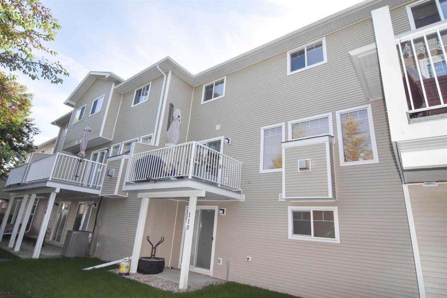
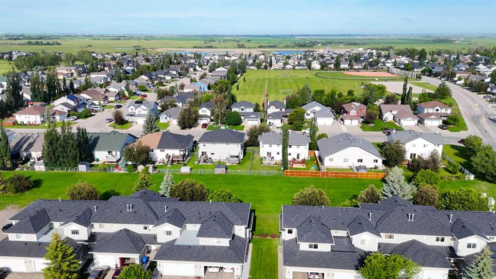
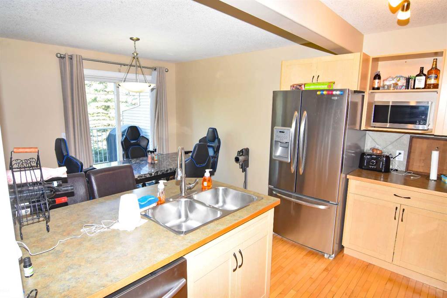
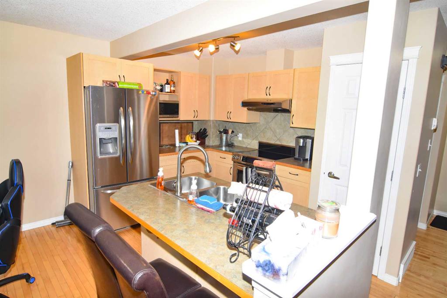
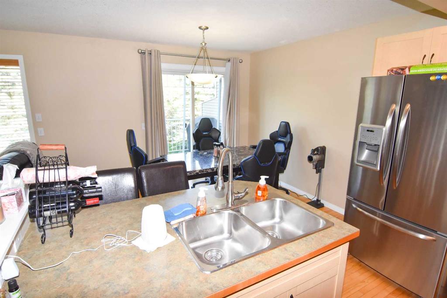
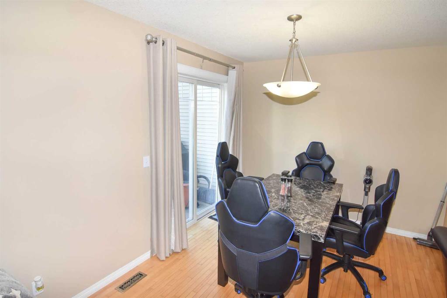
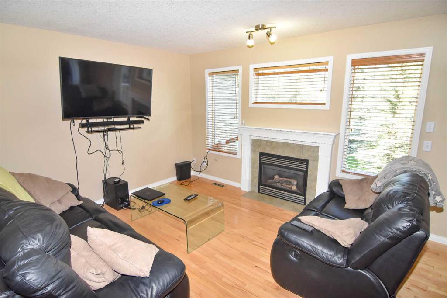
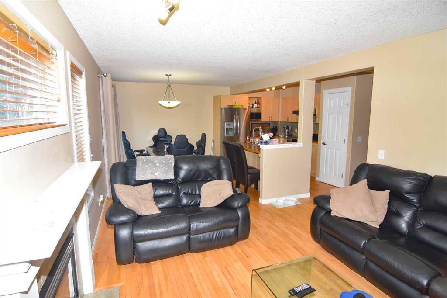
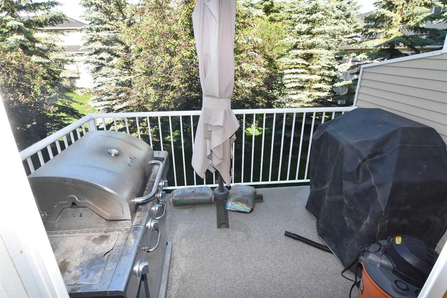
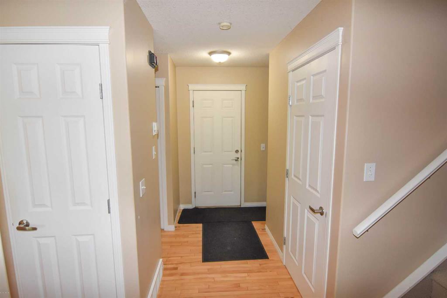
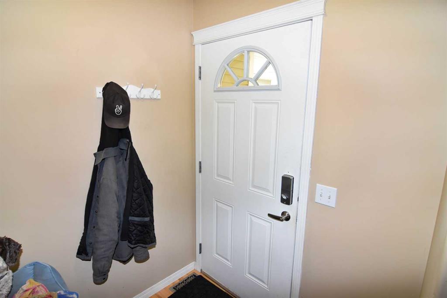
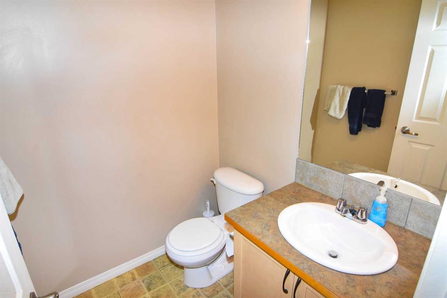
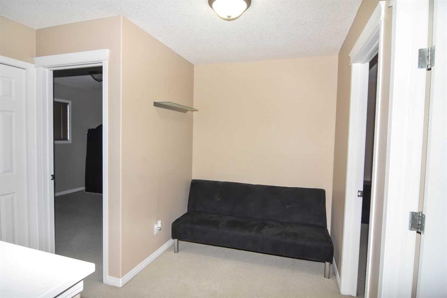
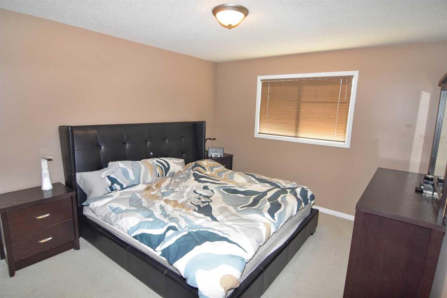
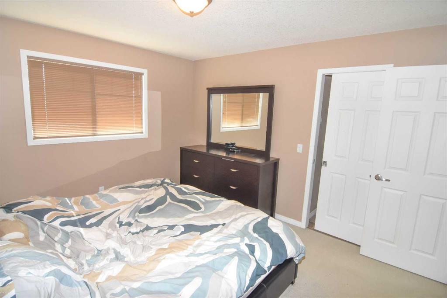
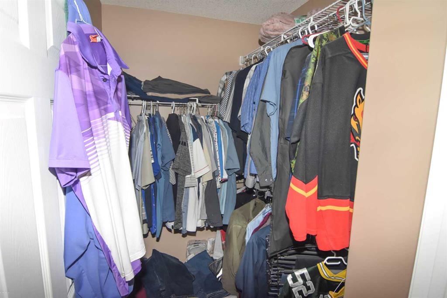
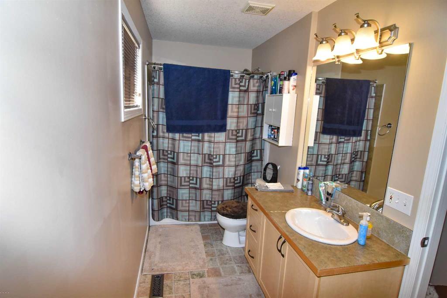
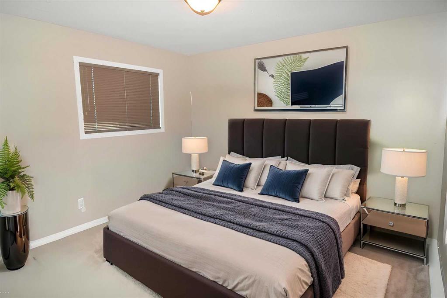
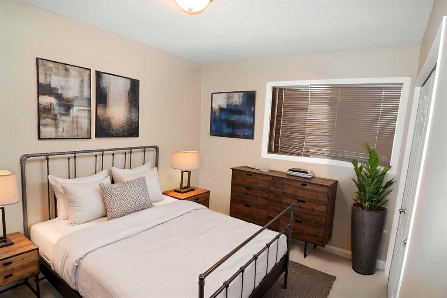
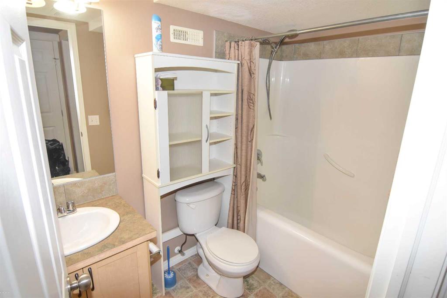
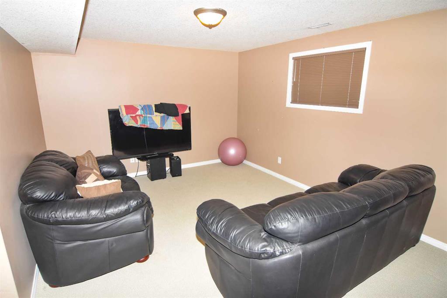
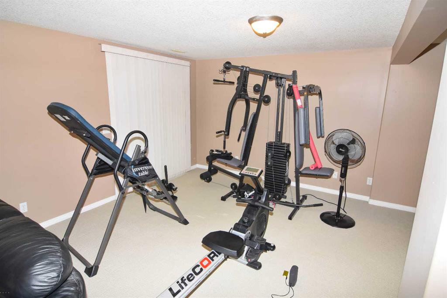
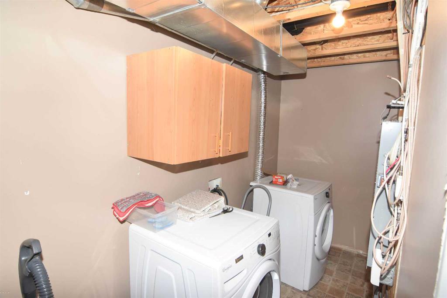
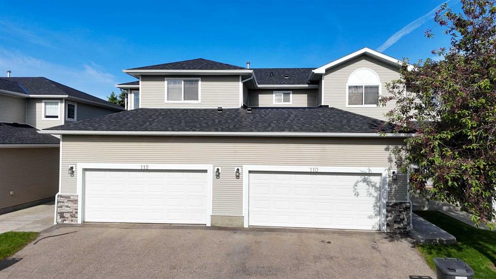
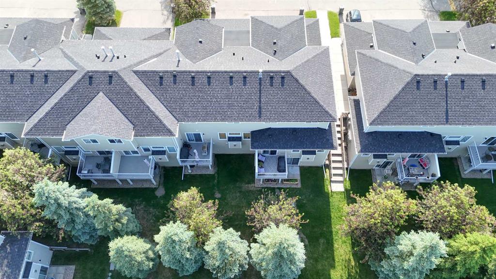
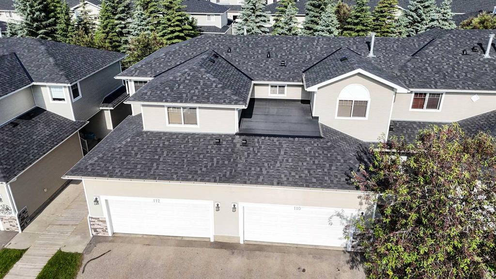
Welcome to Hillview Estates, a desirable townhome community in the heart of Strathmore, offering the perfect balance of small-town living with convenient access to Calgary. Located just 25 minutes from Calgary's east side, Strathmore offers schools, shopping, medical services, restaurants, recreation, and a strong sense of community. This home is ideally situated within walking distance of schools, parks, shopping, and healthcare facilities. Outdoor enthusiasts will appreciate the extensive walking and cycling pathways throughout town, as well as the nearby 18-hole golf course and an additional 9-hole course just minutes away. A spacious front entry welcomes you into the bright, open-concept main floor, where large windows fill the space with natural morning light. The living room features a cozy gas fireplace, while the dining area opens onto a private deck—perfect for morning coffee or summer barbecues. The kitchen offers ample maple cabinetry, stainless steel appliances, and a functional layout with plenty of workspace. Upstairs, you'll find three generously sized bedrooms, along with a versatile loft that makes an ideal home office, reading nook, or play area. The fully finished walk out basement adds valuable living space with a family room, workout area, and a full bathroom, making it an excellent space for guests, hobbies, or relaxing evenings at home. A rare double attached garage, along with parking for two additional vehicles on the driveway, provides exceptional convenience. This home offers a great opportunity for buyers looking to personalize a well-designed floor plan in a fantastic location. With plenty of living space, a family-friendly layout, and a sought-after community, it's ready for its next owners to make it their own. Book your private showing today!
Interior Details
- Jetted Tub
Outdoor Details
- Balcony
Mr. Amandeep Budhail
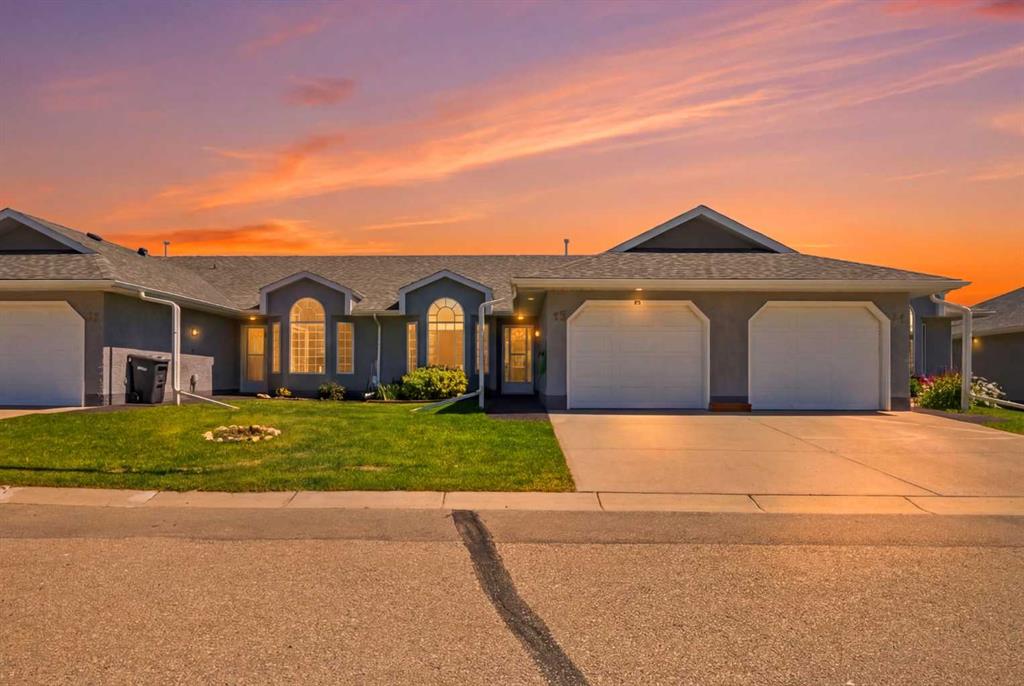
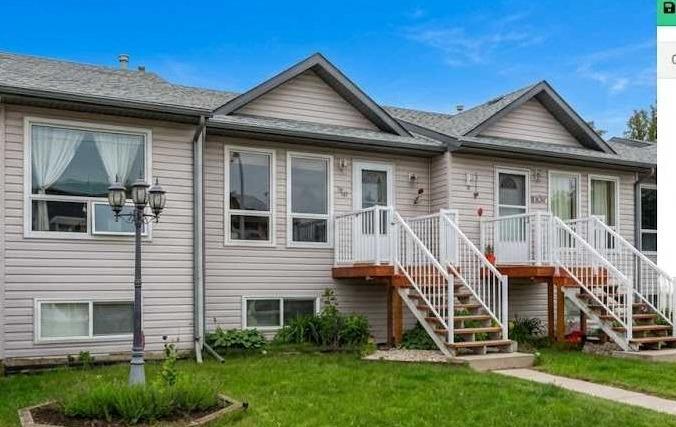
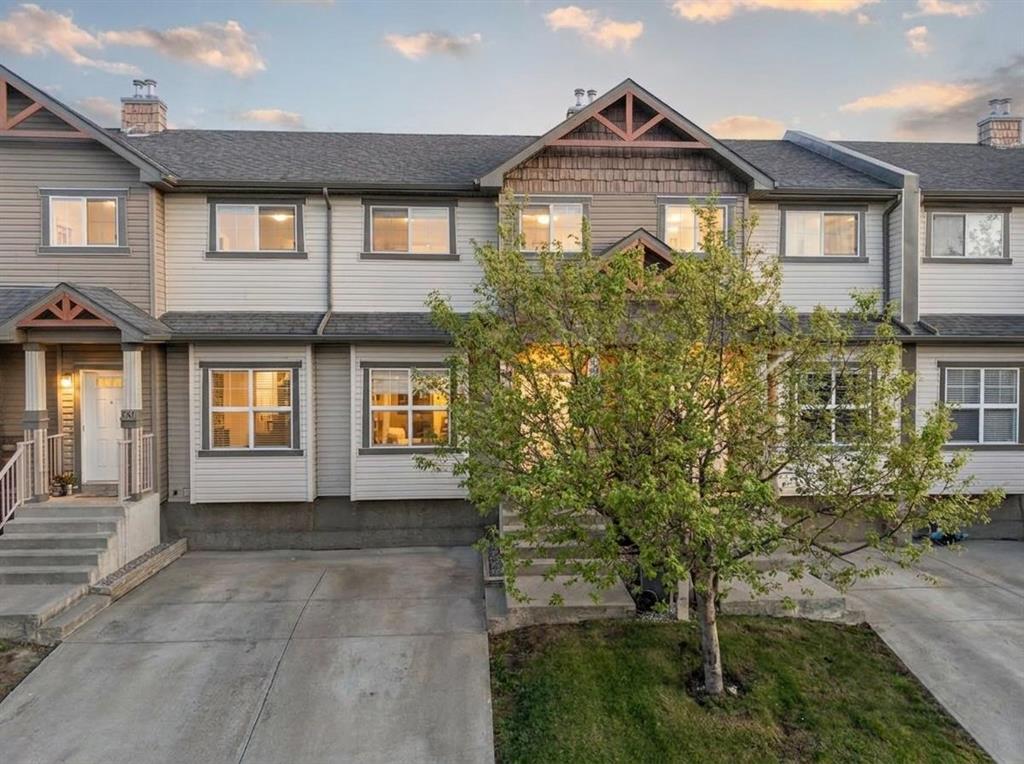
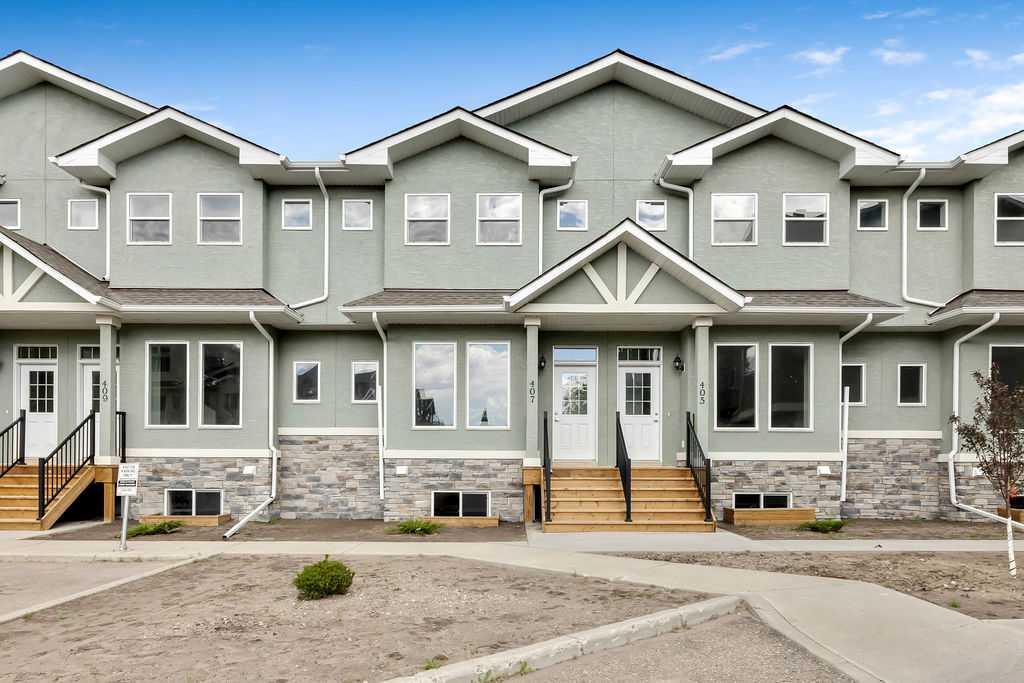
Similar Property in Strathmore
Are You Already Working With Us?
Please submit your email address to get the latest updates
