73, Maclean Close, Alberta, Blackfalds
$664,900
About Property
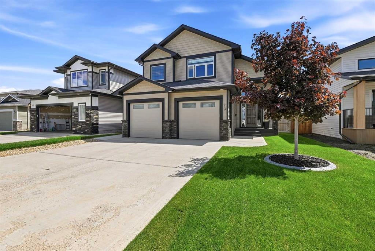
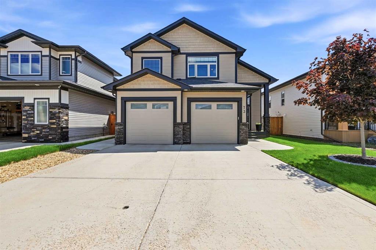
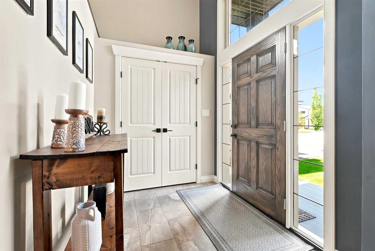
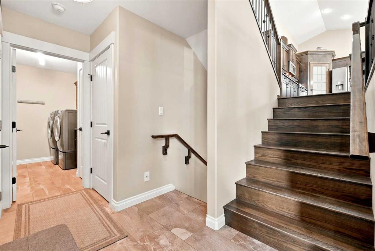
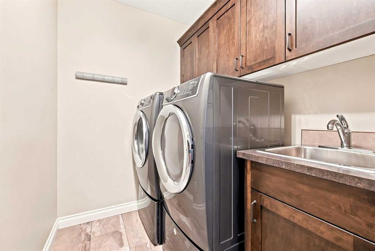
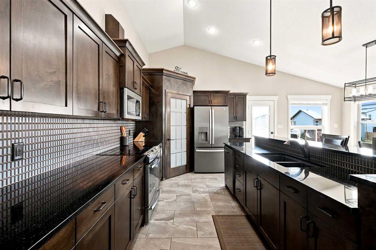
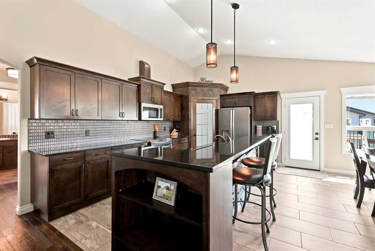
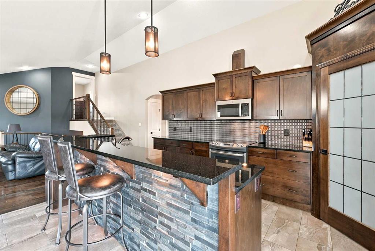
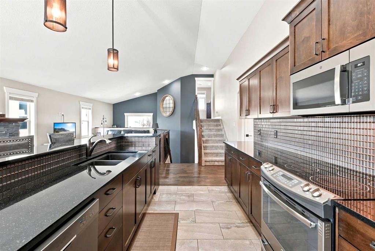
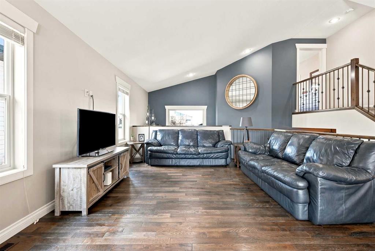
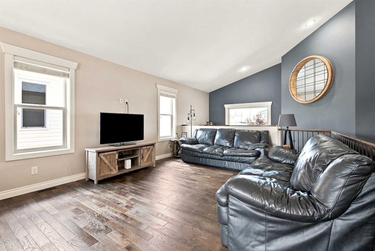
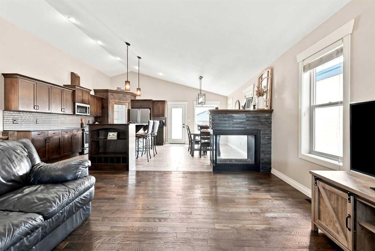
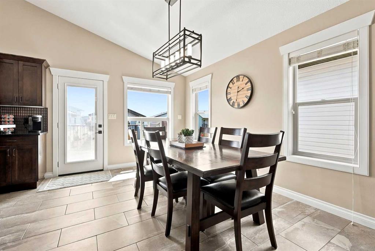
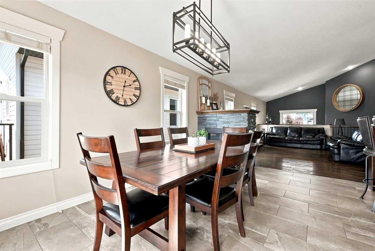
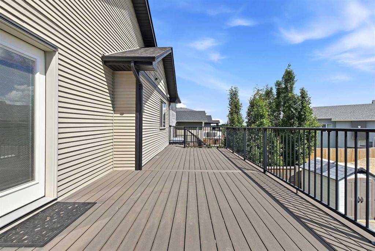
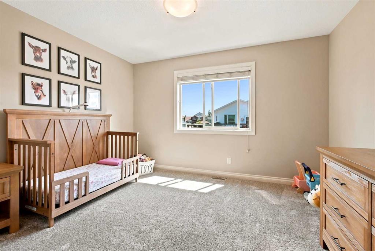
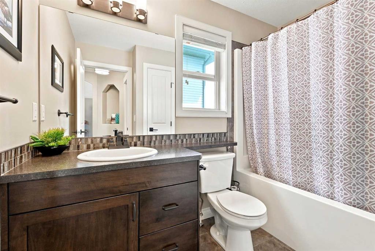
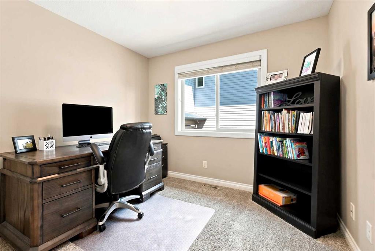
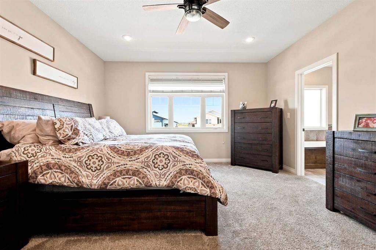
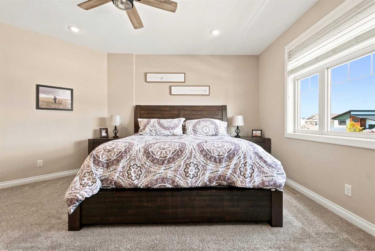
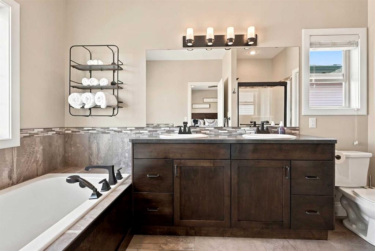
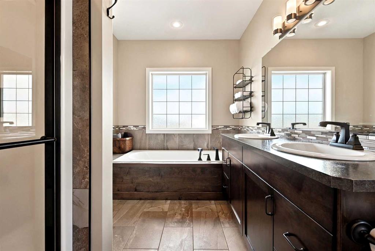
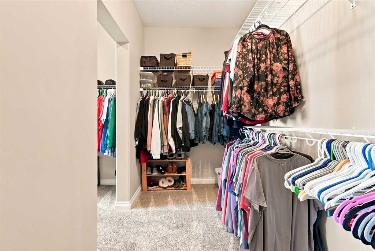
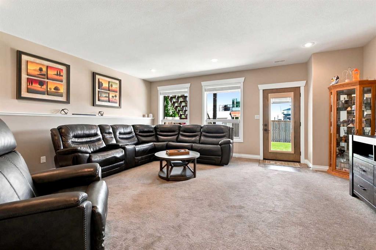
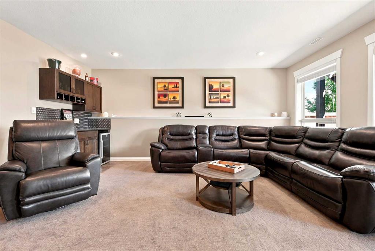
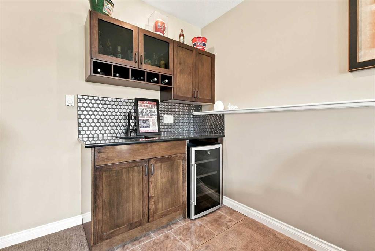
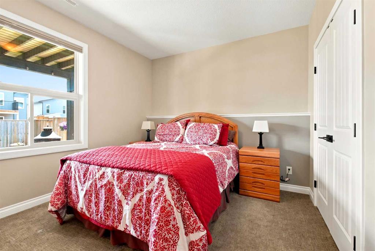
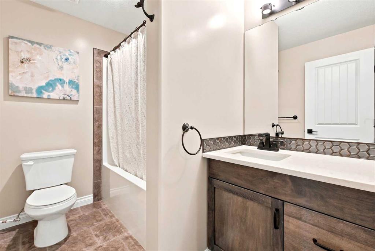
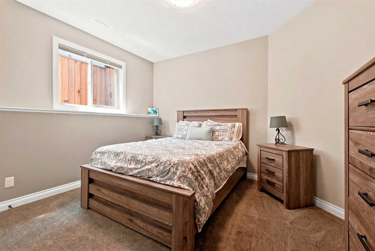
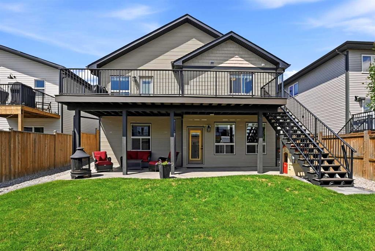
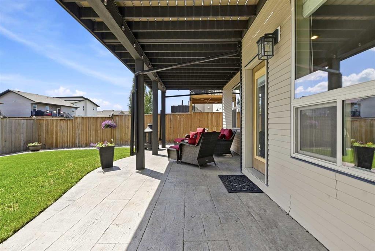
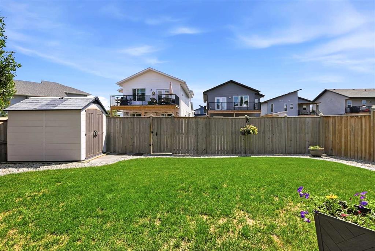
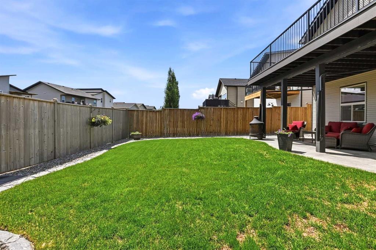
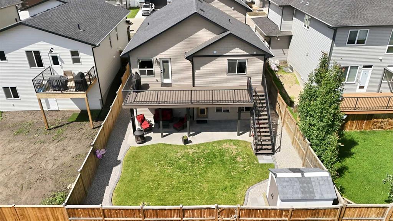
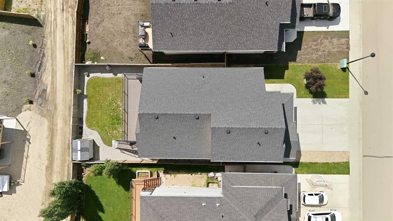
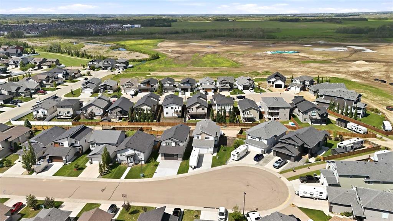
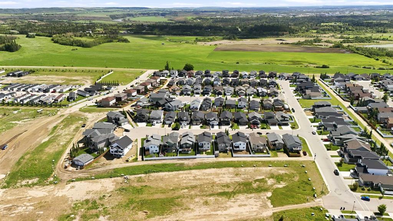
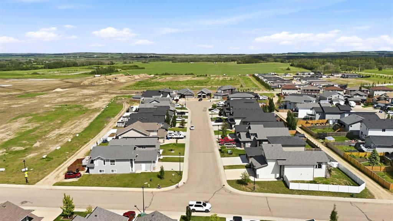
Welcome to this Immaculate Fully Developed Modified Bi-Level with Walk-Out Basement and Attached Double Garage on a quiet close in Blackfalds. The spacious tiled front entry features a convenient laundry room with built-in cabinetry and a sink along with access to the front attached and heated double garage. Vaulted ceilings and hardwood flooring flow throughout the bright and open main living area. The living room features a stunning three-sided stone fireplace that creates a warm focal point. The kitchen is designed for everyday living with dark granite countertops, a massive stone-accented island with a raised eating bar, corner pantry, tile flooring, and plenty of cabinets and counter space. Off of the dining room is access to the extended south-facing composite deck with plenty of room for outdoor dining and BBQ’s. Two good-sized bedrooms and a 4-piece bathroom complete the main level. Upstairs you will find the private primary suite that offers a truly impressive walk-in closet, along with a spacious 5-piece ensuite featuring double sinks, a soaker tub, and an oversized walk-in shower. Downstairs, the fully finished walk-out basement offers exceptional additional living space with two large bedrooms, a 4-piece bathroom, a spacious family room, and a wet bar with granite countertops. Making it an ideal setup for entertaining or hosting guests. Large windows provide plenty of natural light, while underfloor heat, abundant storage, a water softener, and central air conditioning add to the home's comfort and functionality. Step outside to the walk-out basement and enjoy the covered stamped concrete patio that overlooks the fully fenced and landscaped backyard. Recent Updates: Fridge (2025), Microwave (2026), Upstairs Carpet (2023), Garage Doors, Front & Back Composite Decking Located within walking distance of parks, playgrounds, and schools, with quick access to Highway 2, this is a move-in-ready family home that checks all the boxes.
Interior Details
- Ceiling Fan(s)
- Closet Organizers
- Granite Counters
- Pantry
- Soaking Tub
- Vaulted Ceiling(s)
- Walk-In Closet(s)
- Wet Bar
Outdoor Details
- Private Yard
Mr. Amandeep Budhail
Similar Property in Blackfalds
Are You Already Working With Us?
Please submit your email address to get the latest updates
