

4, Everglen Grove SW, Alberta, Calgary
$649,900
About Property
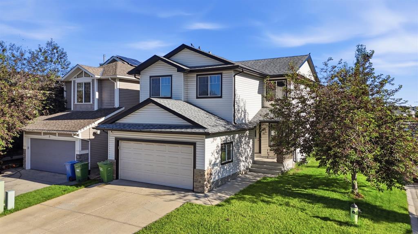
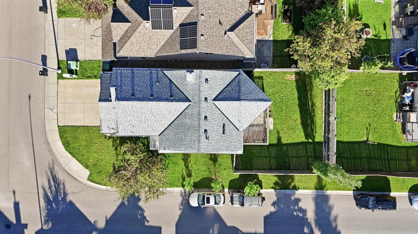
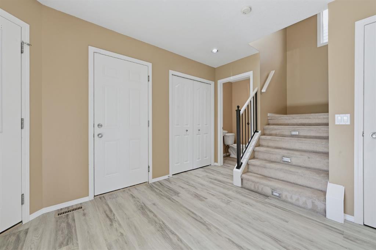
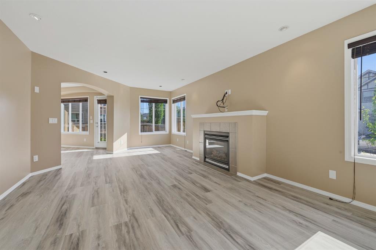
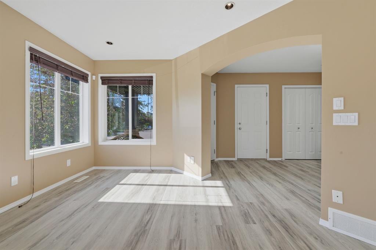
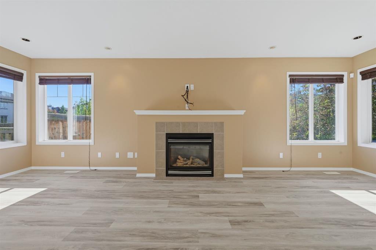
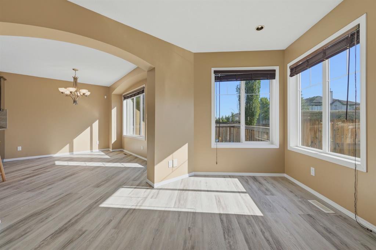
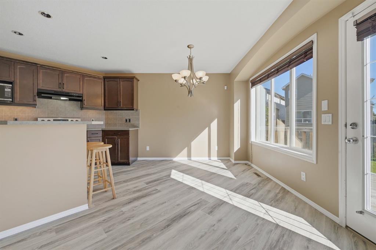
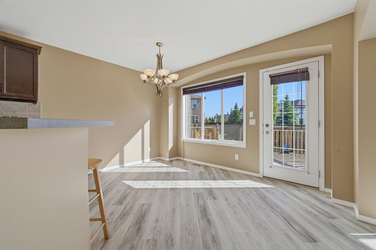
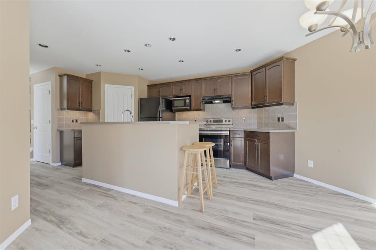
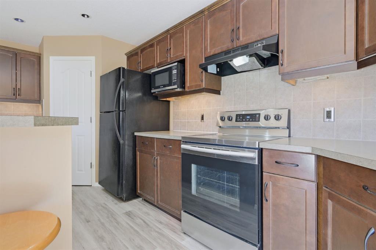
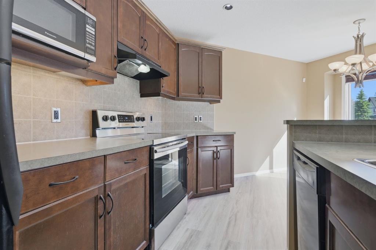
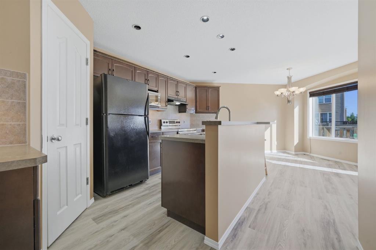
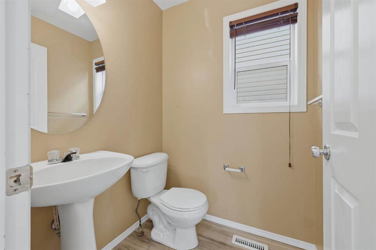
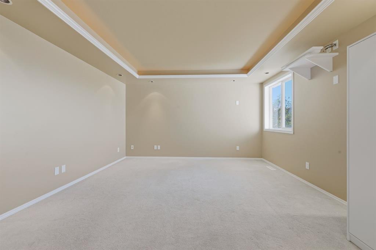
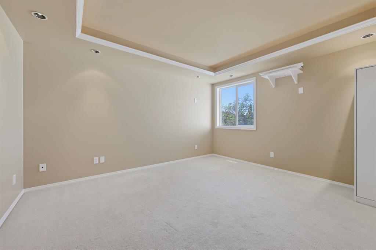
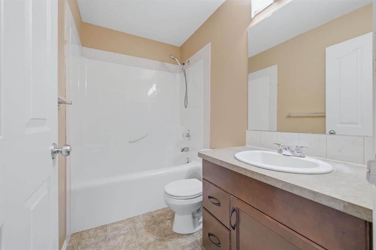
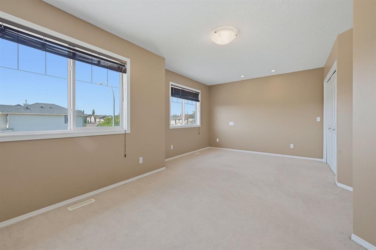
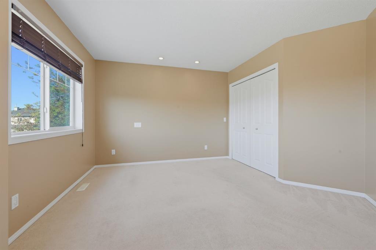
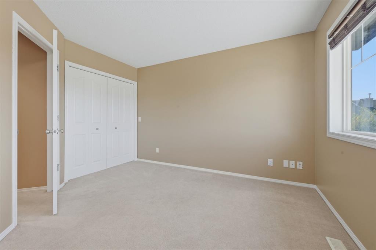
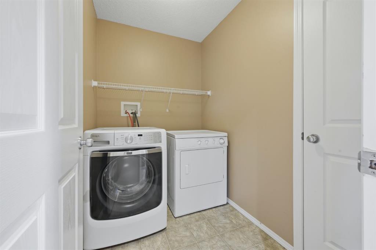
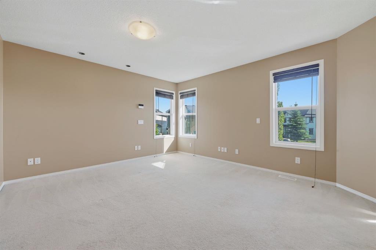
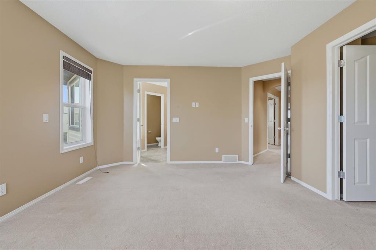
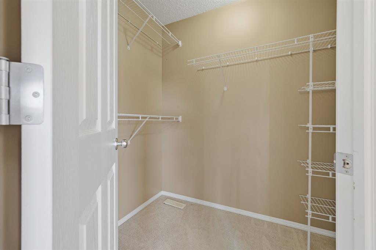
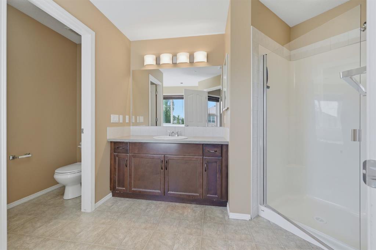
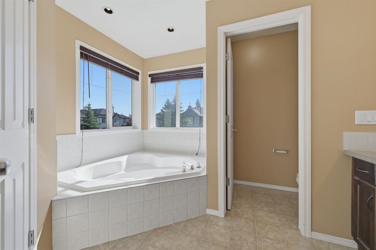
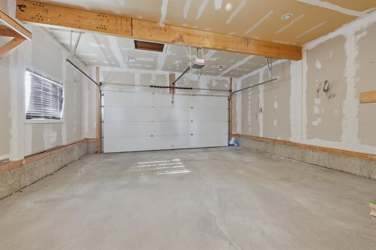
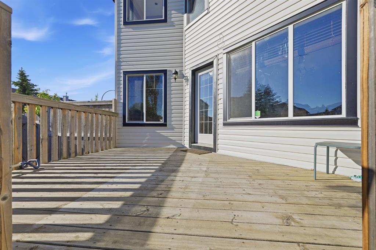
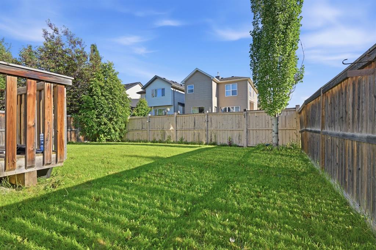
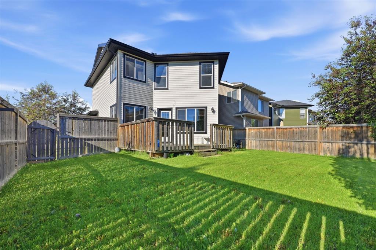
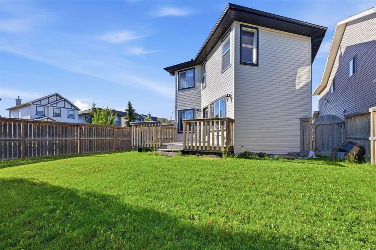
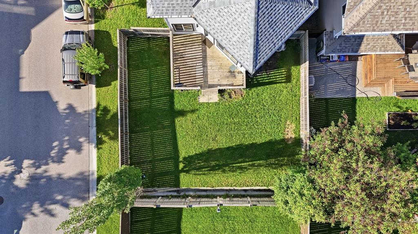
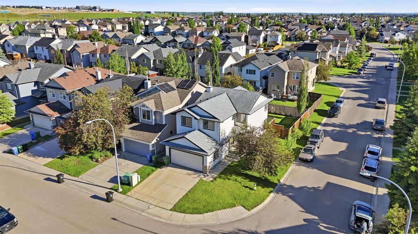
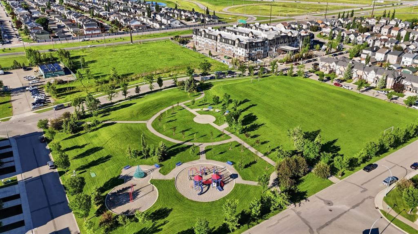
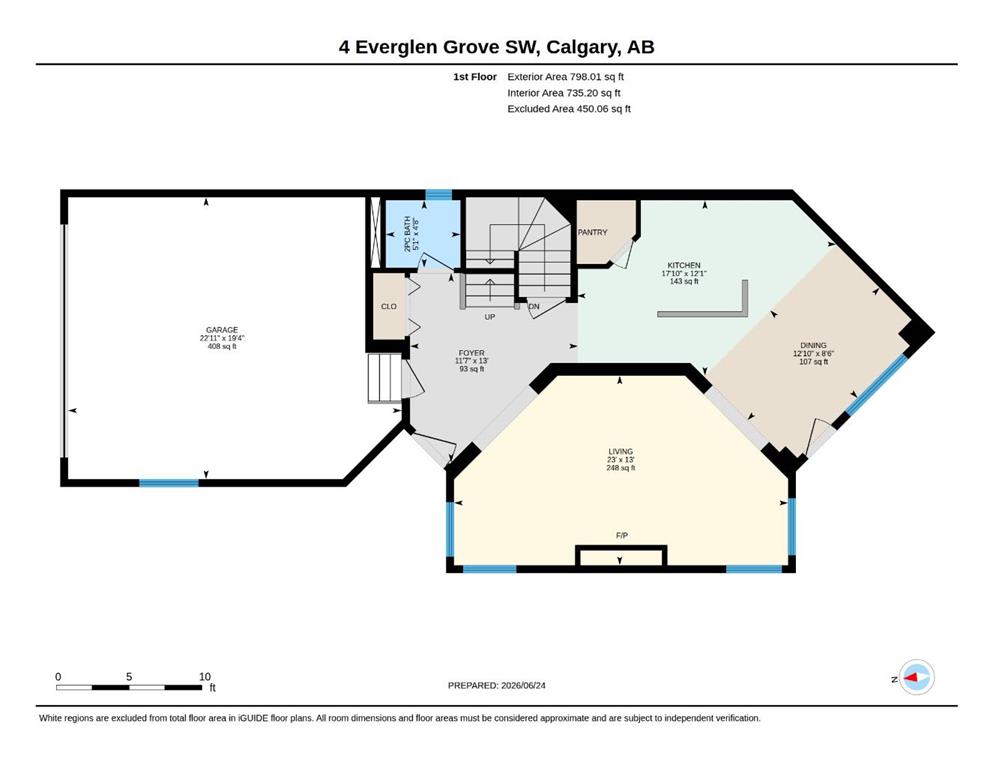
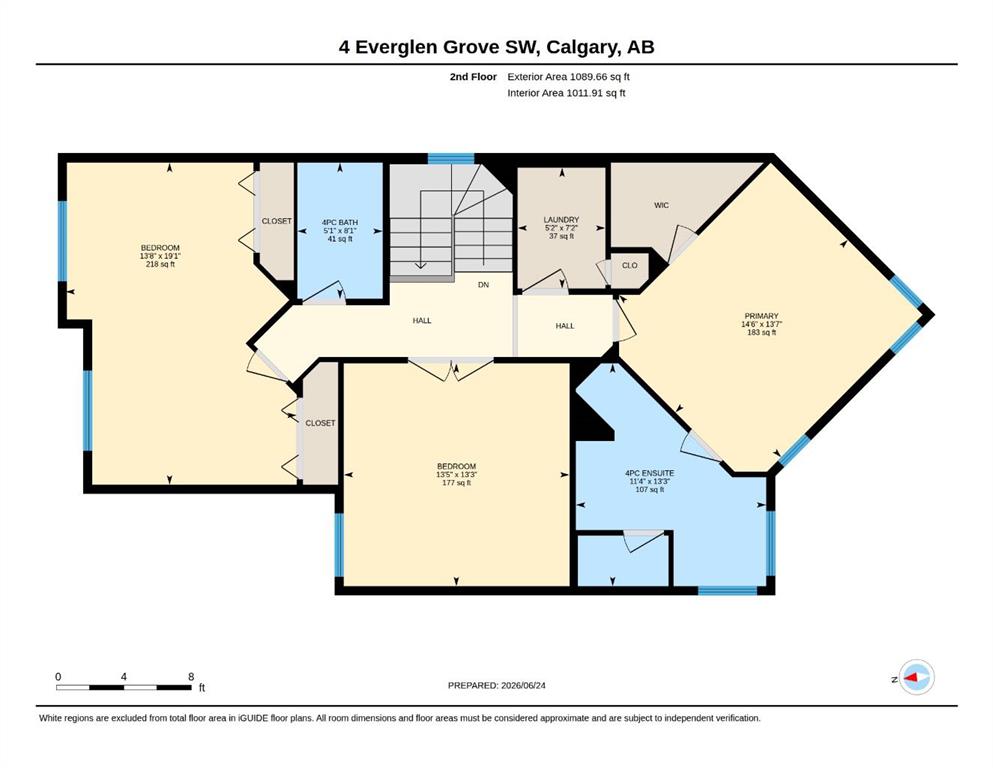
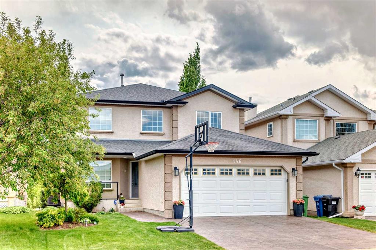
UPDATED 3-BEDROOM HOME | CORNER LOT | DOUBLE ATTACHED GARAGE | NEW PAINT + LVP FLOORS | Welcome to this beautifully refreshed two-storey home in the family-friendly community of Evergreen, offering over 1,800 sq.ft. of above-grade living space, a versatile floor plan, and an unfinished basement ready for your future vision. Freshly painted throughout with brand-new luxury vinyl plank flooring, this move-in-ready home combines stylish updates with exceptional functionality. Step inside to a spacious front foyer that opens into a bright and inviting main level. The expansive living room is filled with natural light thanks to windows on two sides and is anchored by a cozy gas fireplace, creating the perfect space for relaxing or entertaining. The open-concept layout flows seamlessly into the spacious kitchen and dining area, where you'll find rich cabinetry, a large centre island with breakfast seating, generous counter space, a walk-in pantry, and direct access to the rear deck—ideal for summer BBQs and outdoor gatherings. Upstairs offers a thoughtfully designed layout featuring three spacious bedrooms that provides incredible flexibility. The middle room can also function as a home office, children's playroom, media room. The private primary retreat features a walk-in closet and a spacious 4-piece ensuite. There is a full bath and upstairs laundry for added convenience. The unfinished basement offers a blank canvas with endless possibilities, allowing you to design additional living space, a recreation room, home gym, or extra bedroom while adding future value to the home. Situated on a desirable corner lot, the property offers additional yard space, excellent curb appeal, a large rear deck, and a double attached garage. The fully fenced backyard provides plenty of room for children, pets, and outdoor entertaining. Located in one of Calgary's most sought-after southwest communities, Evergreen offers excellent access to schools, parks, playgrounds, walking pathways, shopping, transit, and major commuter routes. Fish Creek Provincial Park, Spruce Meadows, and Stoney Trail are all just minutes away, making this an exceptional location.
Interior Details
- Kitchen Island
- Open Floorplan
- Walk-In Closet(s)
Outdoor Details
- Other
Mr. Amandeep Budhail
Similar Property in Calgary
Are You Already Working With Us?
Please submit your email address to get the latest updates
