200, Harvest Hills Place NE, Alberta, Calgary
$339,000
About Property
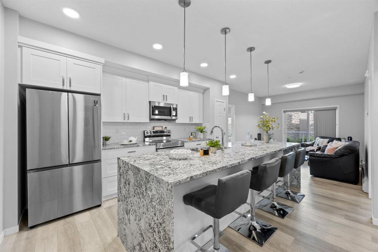
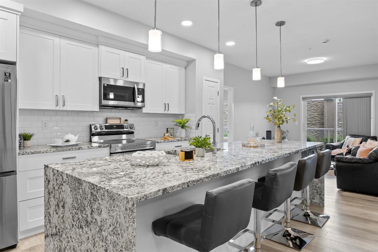
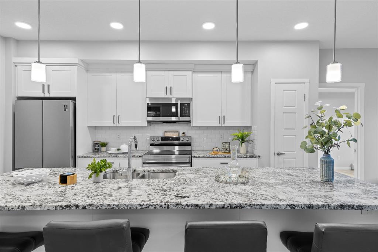
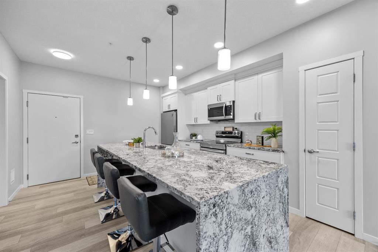
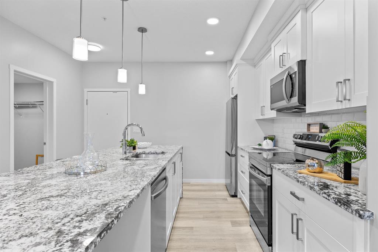
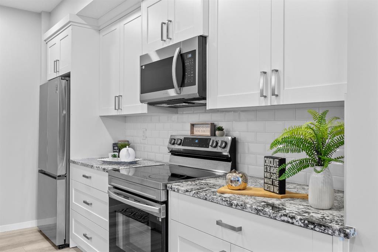
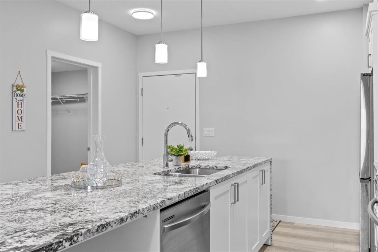
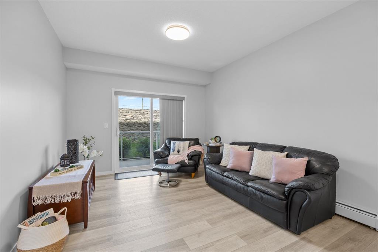
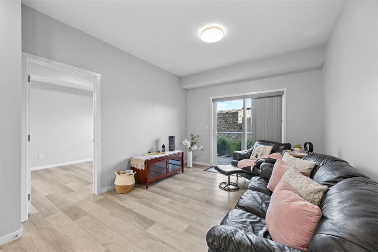
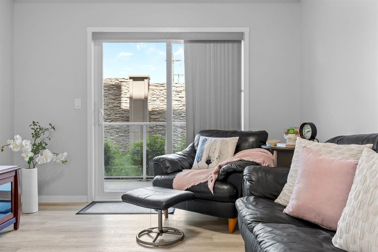
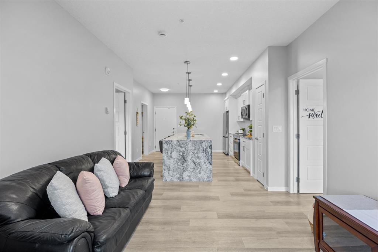
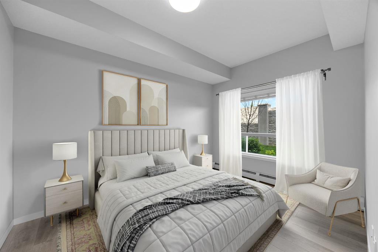
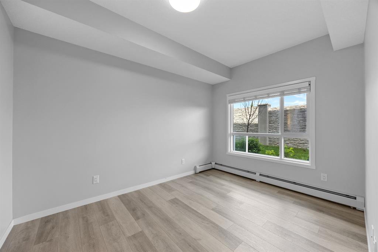
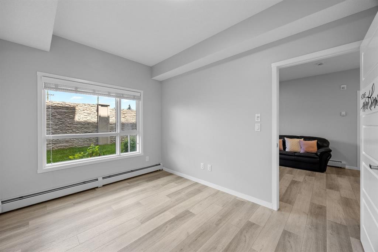
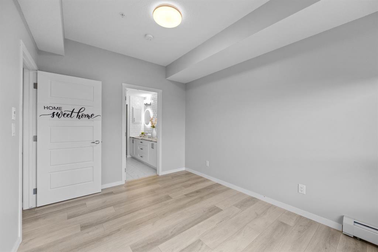
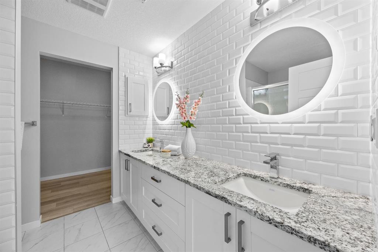
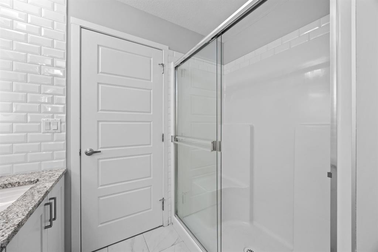
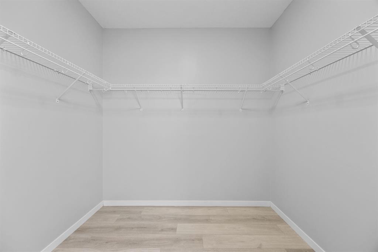
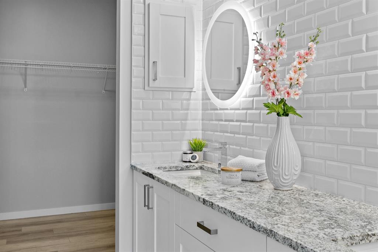
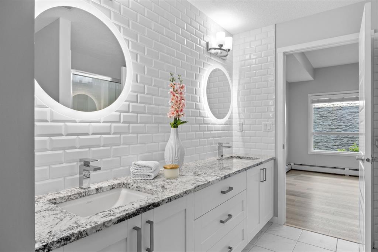
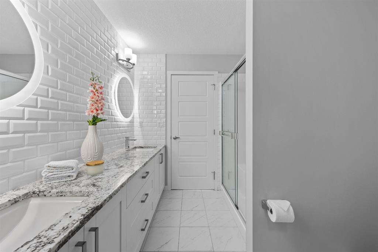
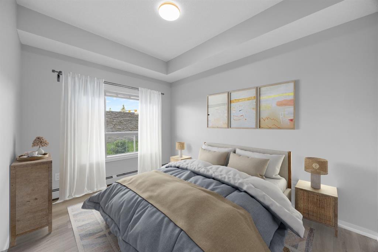
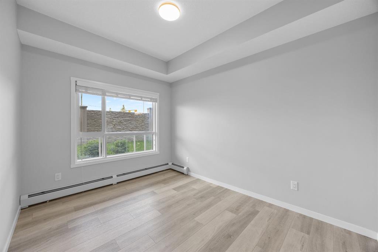
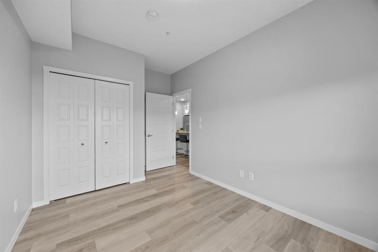
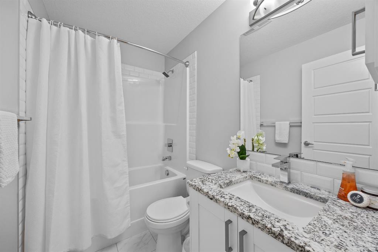
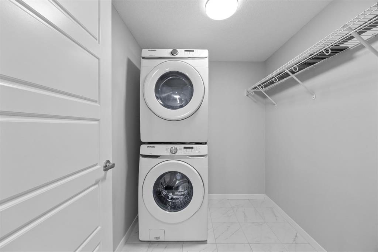
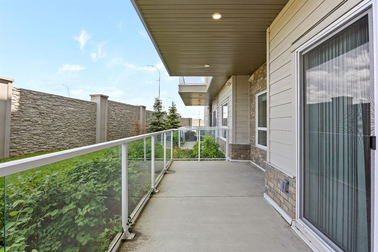
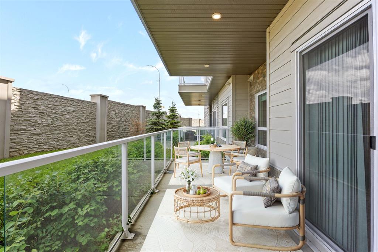
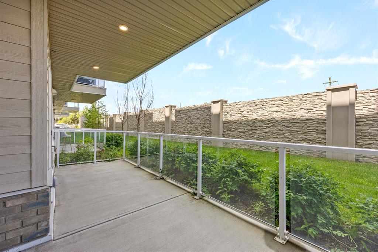
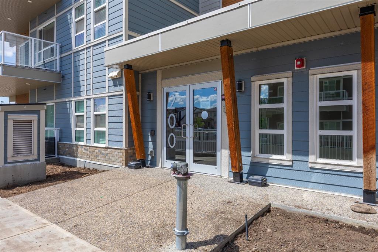
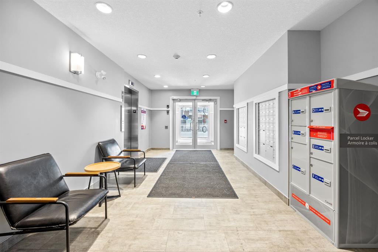
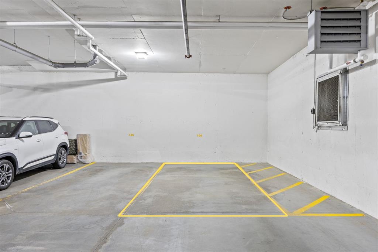
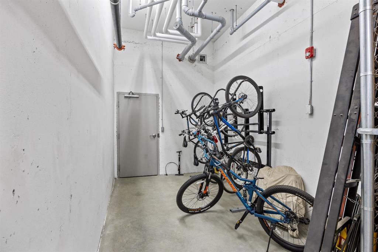
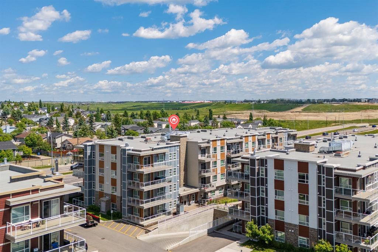
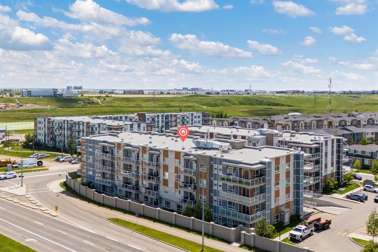
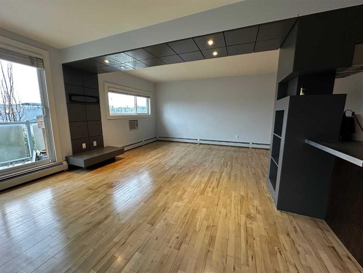
Why buy new, pay a builder premium for something similar, when you can buy this 2021 Cedarglen Living condo with upgrades, 10 year structural warranty remaining, recent paint refresh and immediate possession? This 2-bedroom, 2-bathroom main level condo offers exceptional value in the heart of Harvest Hills. Over 800 sq. ft. and a highly desirable SPLIT-BEDROOM layout, the bedrooms are thoughtfully positioned on opposite sides of the unit for added privacy. The spacious primary suite features a DUAL-SINK ensuite, walk-in shower, floor-to-ceiling white subway tile and walk in closet. Unlike many comparable units, this home features luxury vinyl plank flooring (LVP) throughout, along with modern white cabinetry, granite countertops, and an OVERSIZED WATERFALL ISLAND that anchors the open-concept living space. Additional features include an oversized in-suite laundry/storage room, rough-in for future A/C, heated underground parking. Secure bike storage is available . Enjoy your ground-floor patio with upgraded glass-panel railings and a gas BBQ hookup. The north-facing exposure helps keep the unit cool and comfortable during the summer, and HEAT, WATER, SEWER, SNOW REMOVAL, PROFESSIONAL MANAGEMENT, RESERVE CONTRIBUTIONS AND GAS are included in the condo fees. Located just steps from transit, parks, playgrounds, tennis courts, schools, and shopping, with quick access, 5 minutes to Deerfoot Trail, 10 minutes to Stoney Trail, 20 minutes to city centre, and 10 minutes to the YYC Airport. Modern finishes, premium upgrades, remaining warranty coverage, and a fantastic location without the new-construction price tag. Smart buyers know you don't always need to buy brand new; you just need to buy smart.
Interior Details
- Breakfast Bar
- Granite Counters
- Kitchen Island
- Low Flow Plumbing Fixtures
- No Animal Home
- No Smoking Home
- Walk-In Closet(s)
Outdoor Details
- BBQ gas line
Mr. Amandeep Budhail
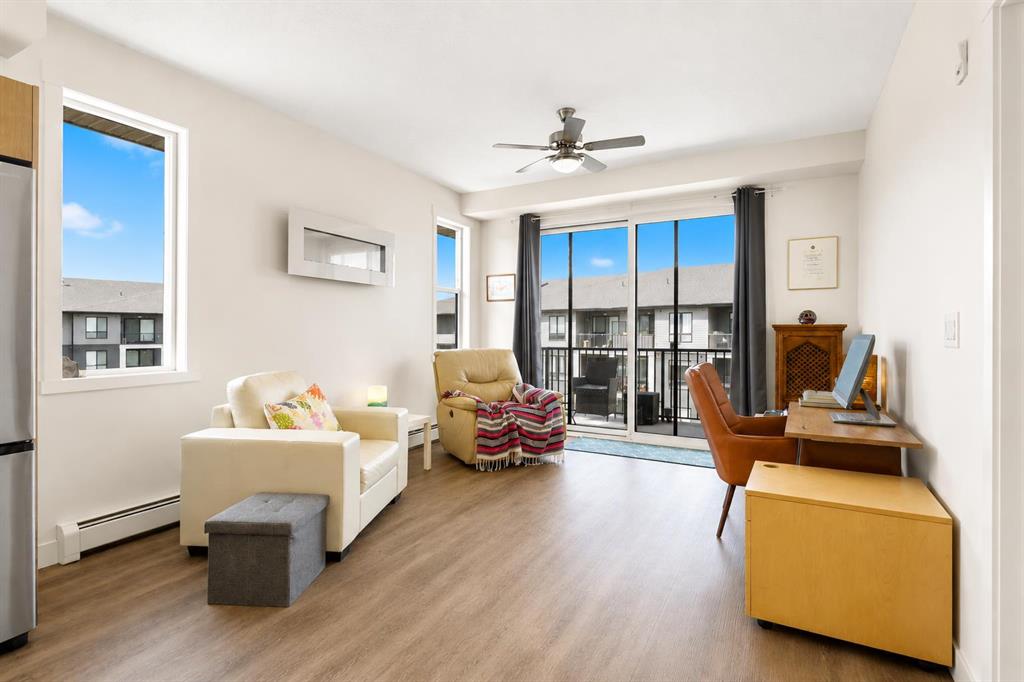
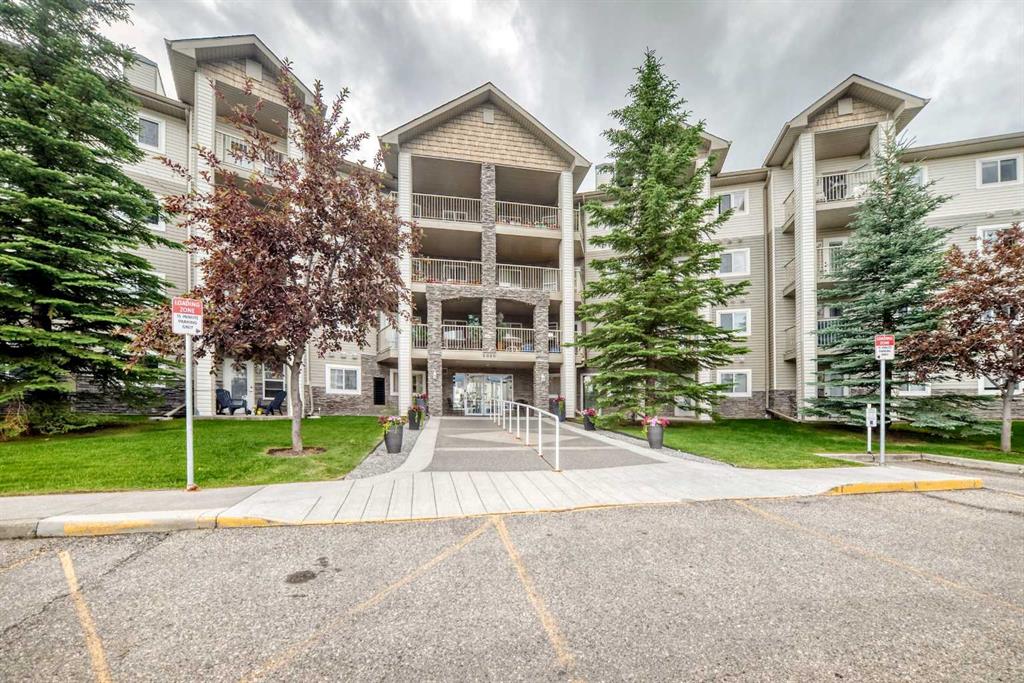
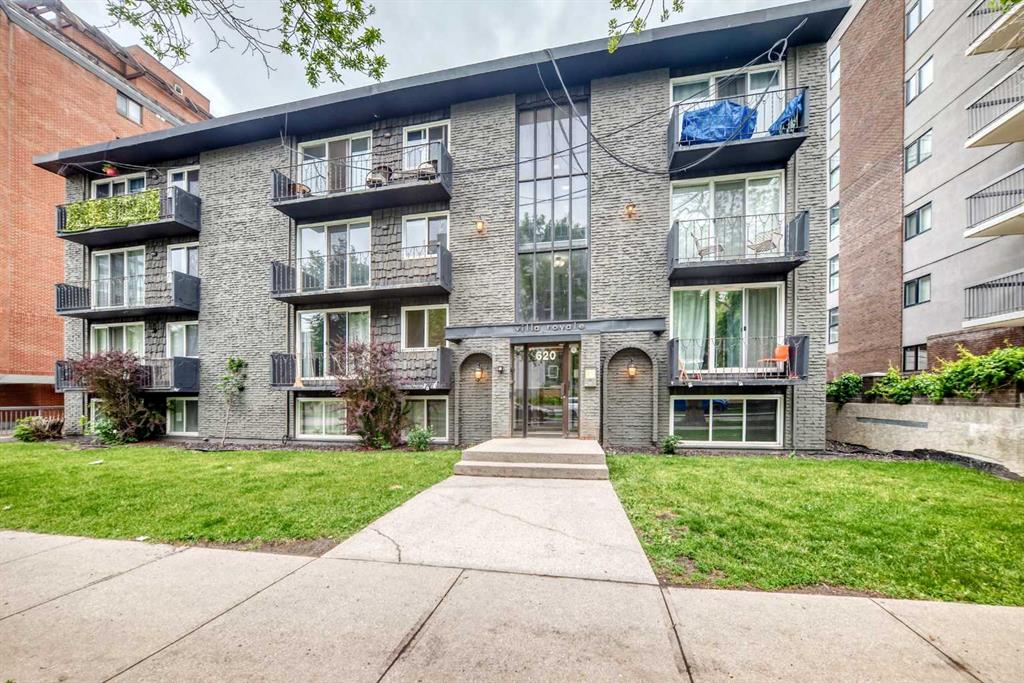
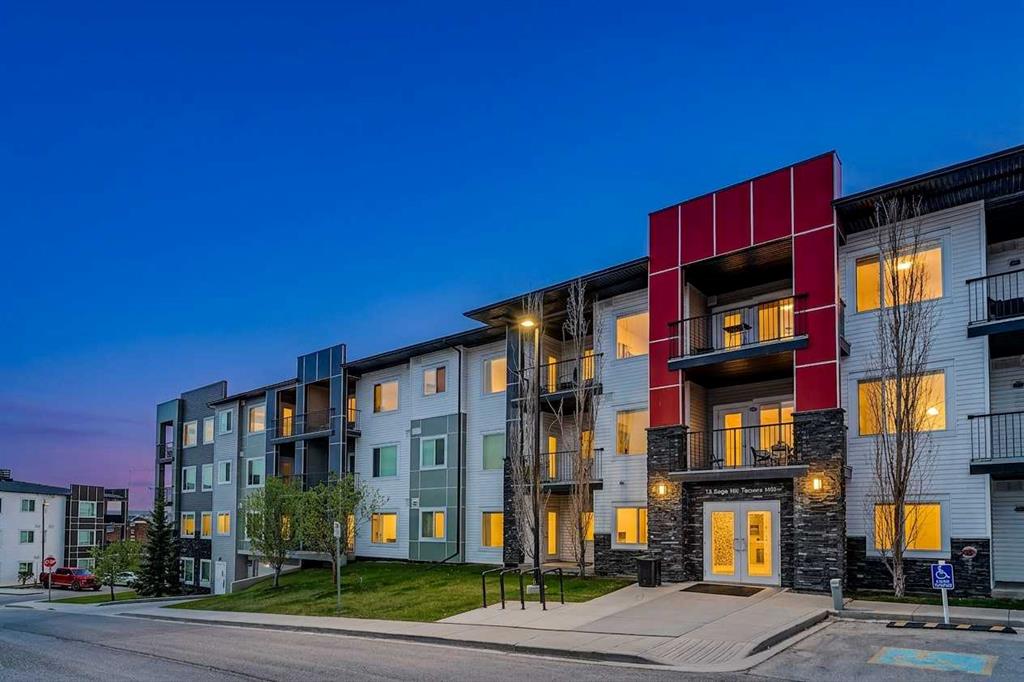
Similar Property in Calgary

Are You Already Working With Us?
Please submit your email address to get the latest updates
