111, River Heights Drive, Alberta, Cochrane
$576,500
About Property
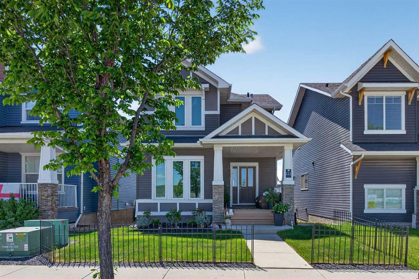
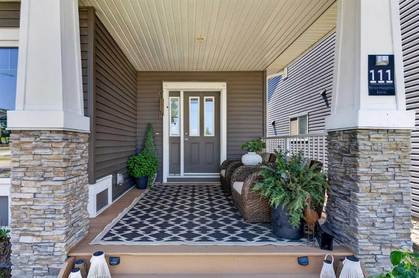
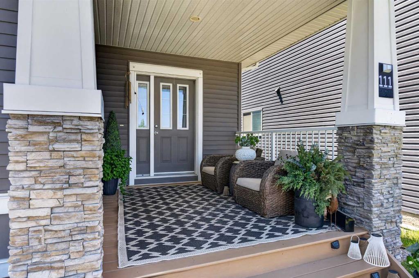
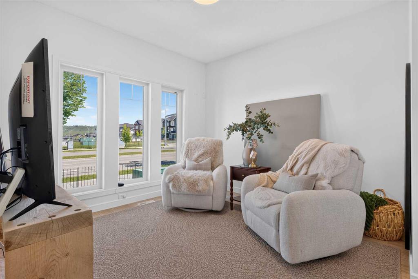
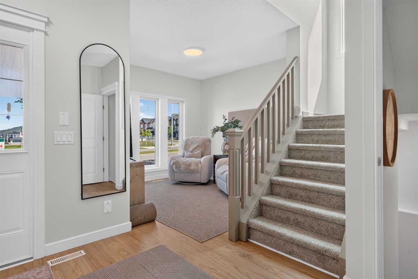
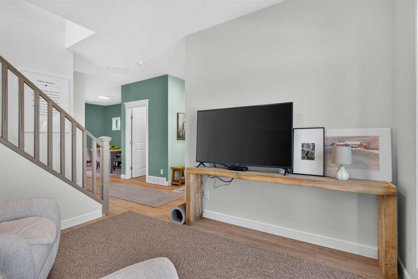
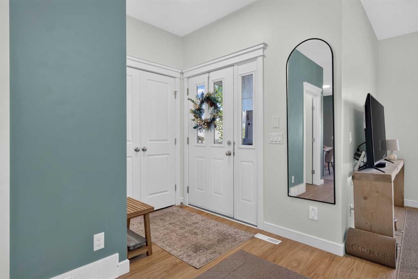
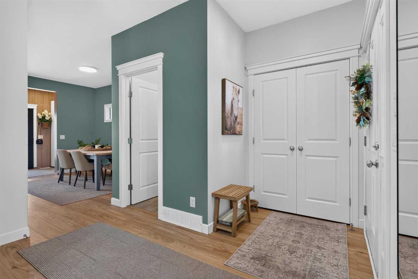
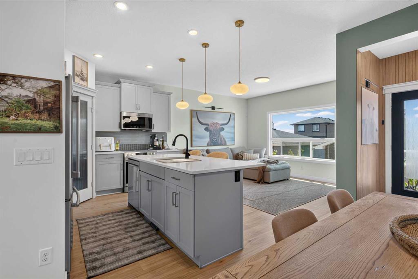
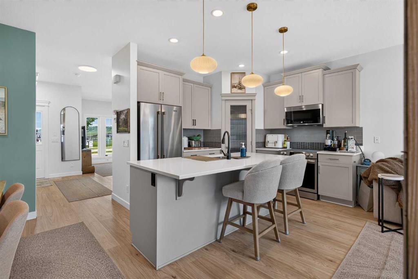
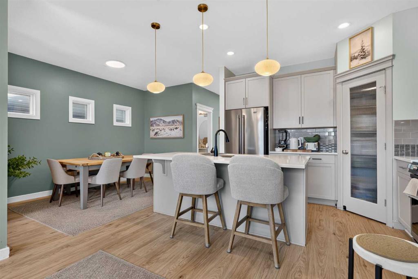
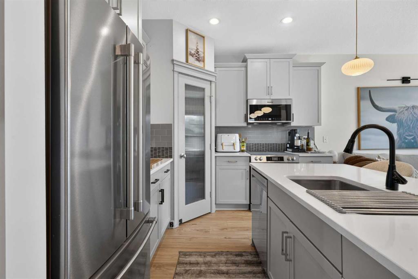
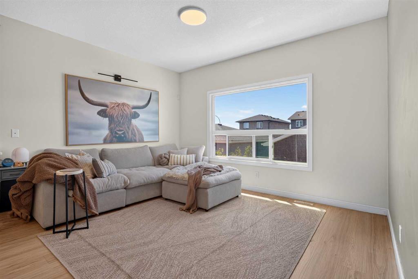
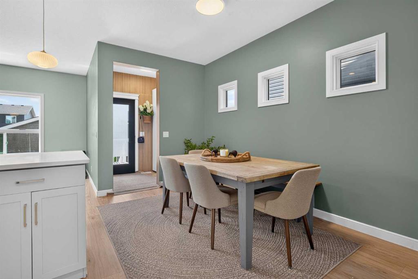
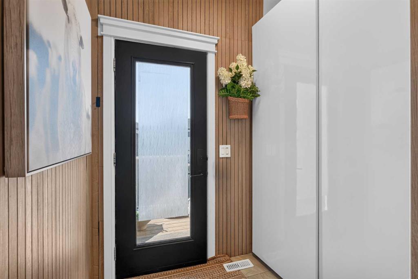
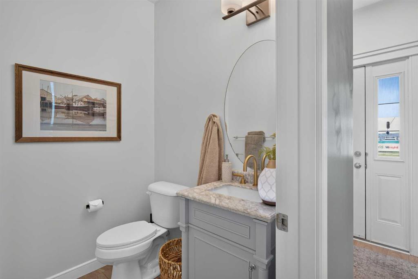
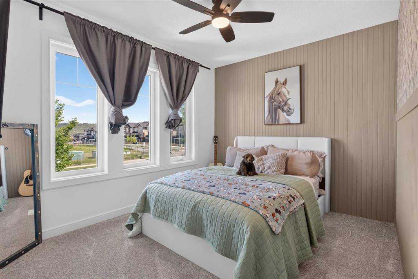
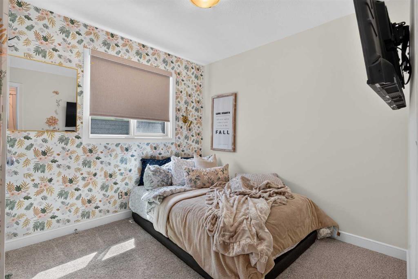
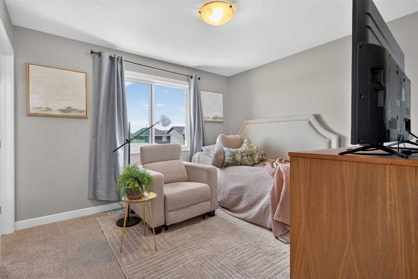
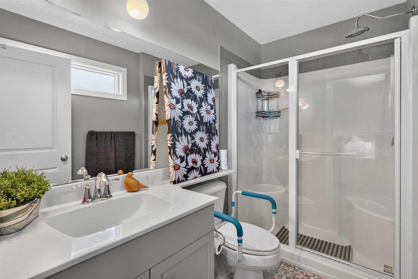
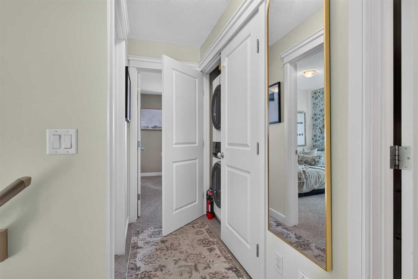
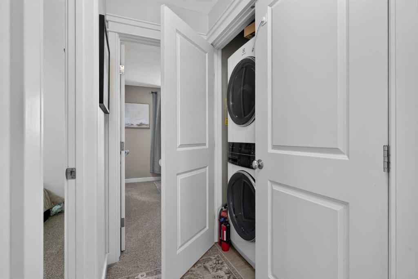
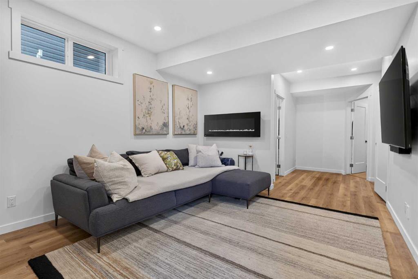
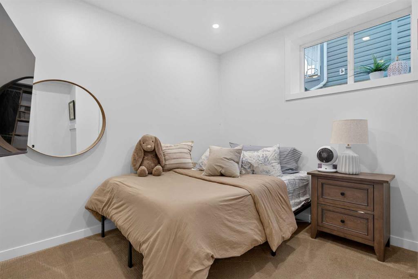
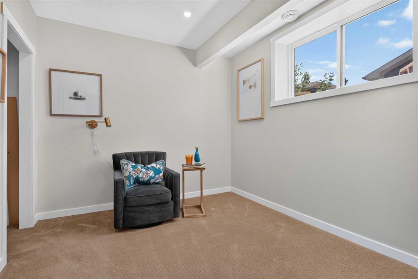
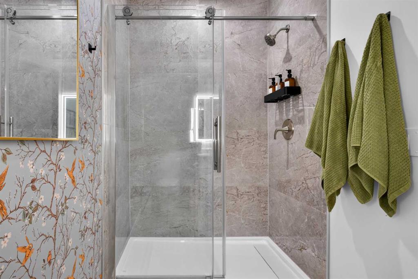
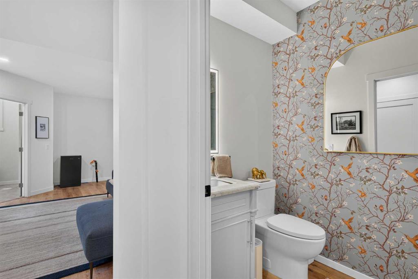
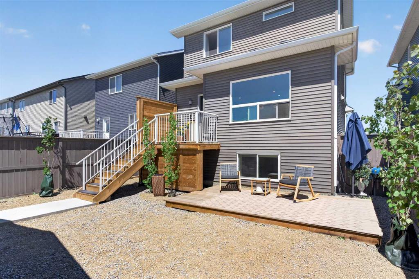
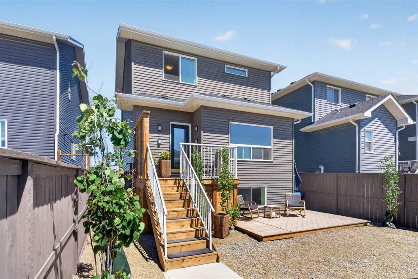
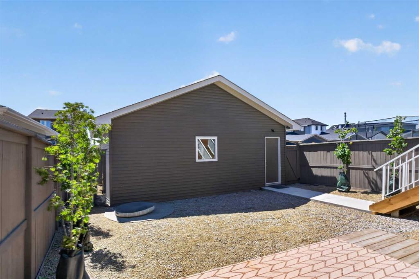
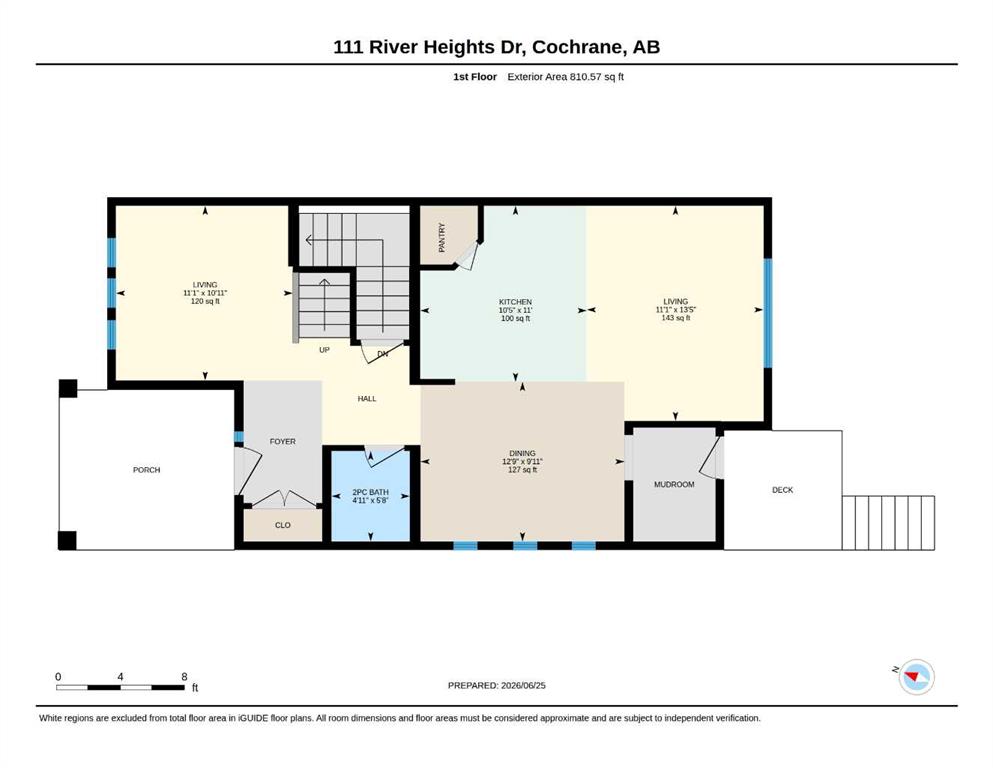
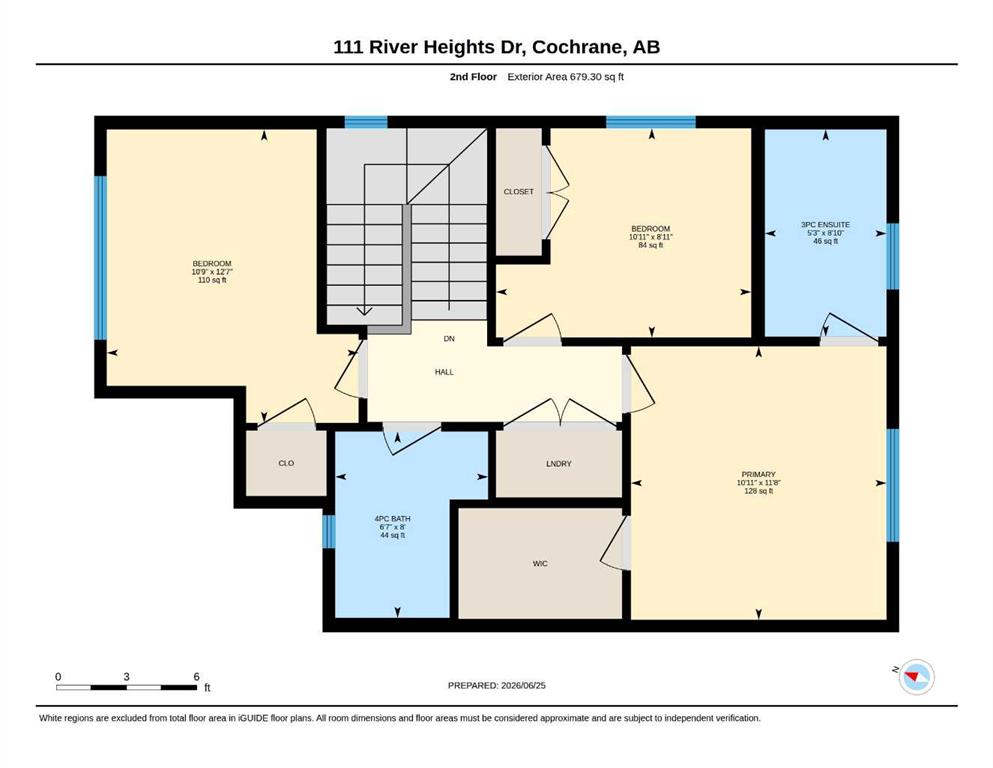
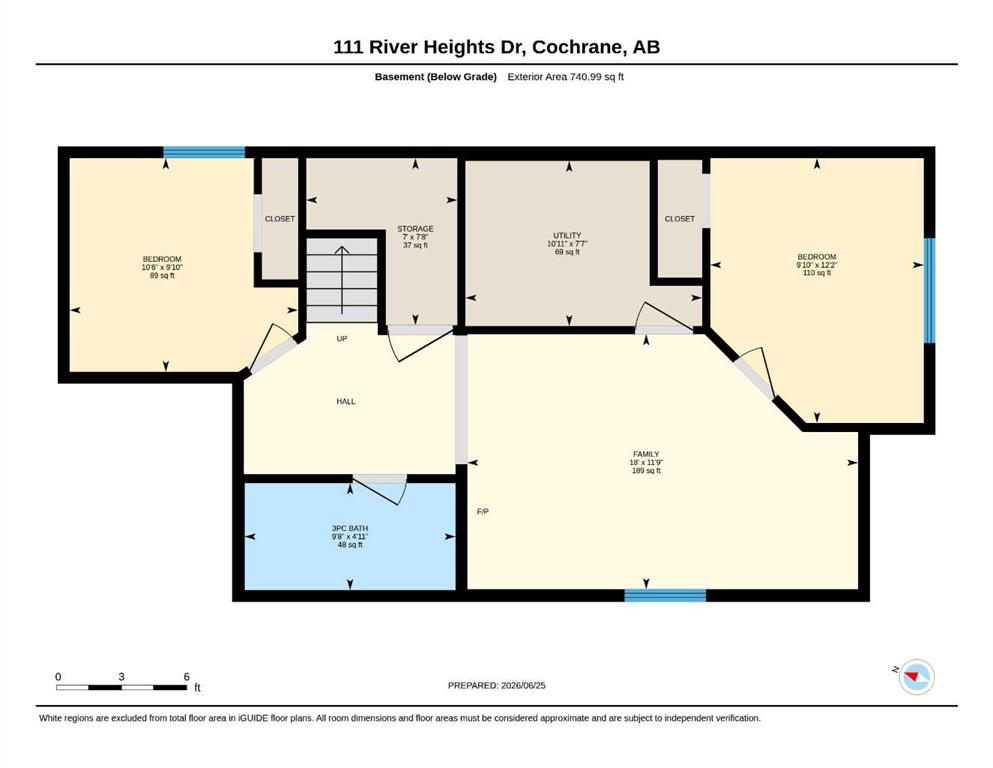
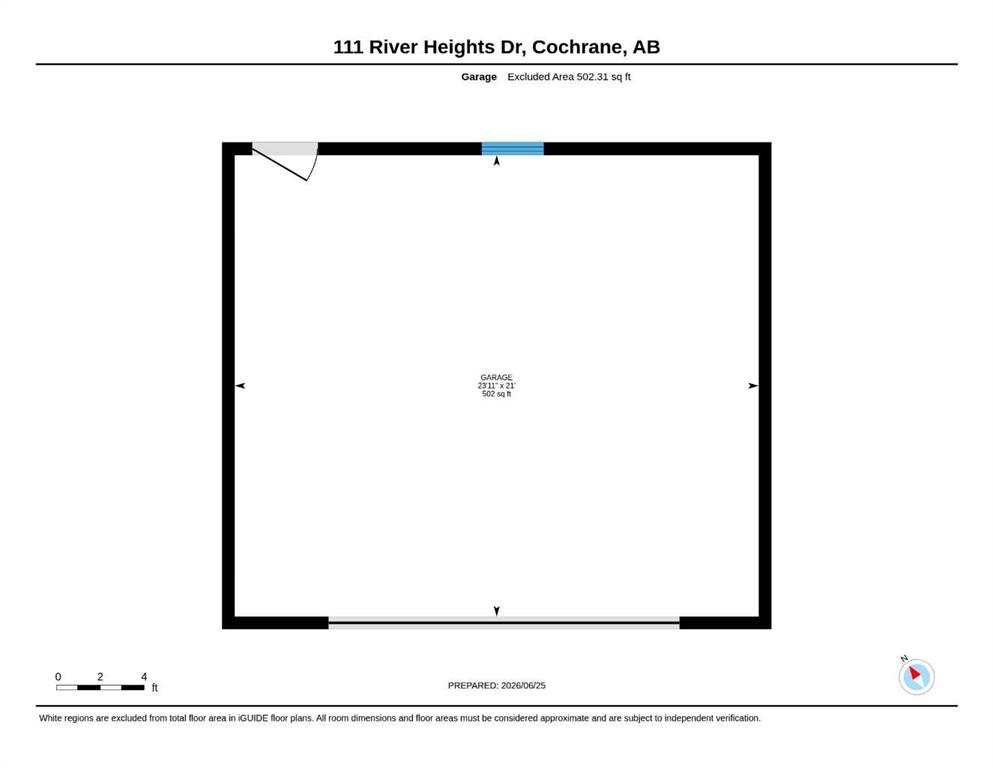
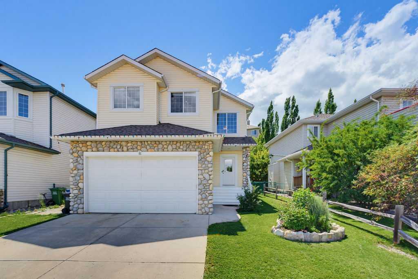
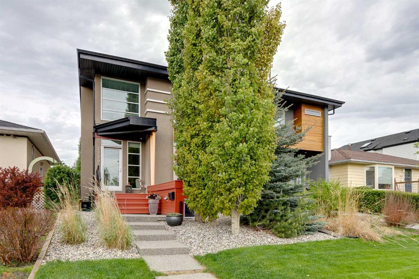
Welcome to this beautifully renovated and extensively upgraded TWO STOREY home with detached double garage, fully finished basement, offering three levels of stylish and functional living space designed for amazing and comfortable living. With finishes sure to PLEASE it all starts with the spacious front porch! Sit and have your coffee to start your day or unwind in the evening with the beautiful north Cochrane views. Once you have taken in the amazing location, walk through the front door into the beautifully RENOVATED DECORATED, and inviting atmosphere. Perfect for entertaining or relaxing this home is BRIGHT and AIRY! The main floor has 2 living areas, fully renovated kitchen, dining area, beautiful half bath, and back entry with amazing upgrades. Head upstairs, where you will find 3 beautifully decorated bedrooms, including a spacious primary retreat complete with a private 3 piece ensuite, and walk in closet. Finishing off this level is a well appointed main bathroom and laundry for family convenience. It does not stop there.... HEAD on down to the fully FINISHED BASEMENT featuring two additional bedrooms, a large open family room, and a beautiful bathroom ideal for guests, home office, or multi-generational living. If that is not enough other added bonuses include Air Conditioning, private, easy backyard landscaping PLUS DOUBLE DETACHED GARAGE. Location is everything, and this home delivers! Situated close to Bow Valley High School and directly across from the newest Kindergarten to Grade 8 school currently under construction, it offers unmatched convenience for growing families. Shopping, restaurants, parks, and major highway access are all just minutes away, making daily errands and commuting effortless. Move-in ready and packed with upgrades, this exceptional home combines space, style, and an unbeatable family friendly location. Opportunities like this don't come along often! Don't MISS your chance to make this HOME yours!
Interior Details
- Central Vacuum
- Kitchen Island
- No Smoking Home
- Pantry
- Quartz Counters
- Recessed Lighting
- Walk-In Closet(s)
Outdoor Details
- Private Yard
Mr. Amandeep Budhail
Similar Property in Cochrane
Are You Already Working With Us?
Please submit your email address to get the latest updates
