1702, Riverside Drive NW, Alberta, High River
$539,900
About Property
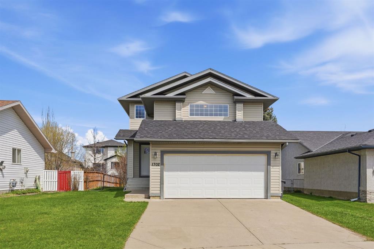
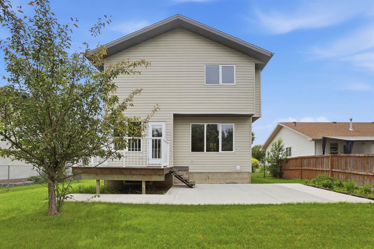
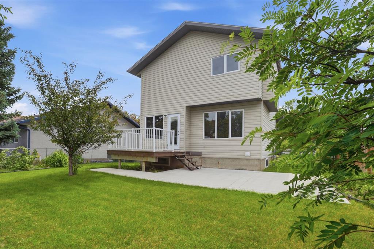
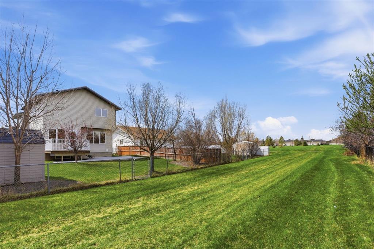
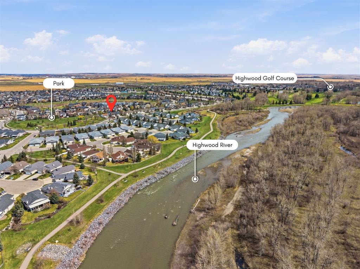
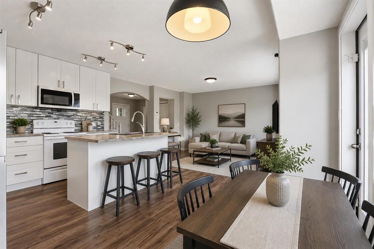
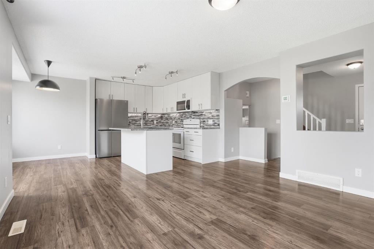
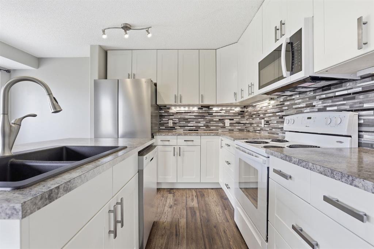
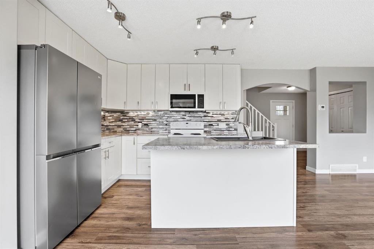
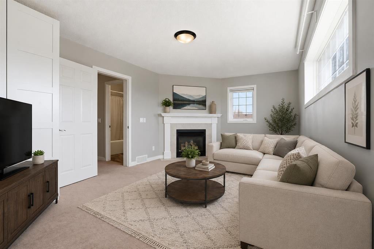
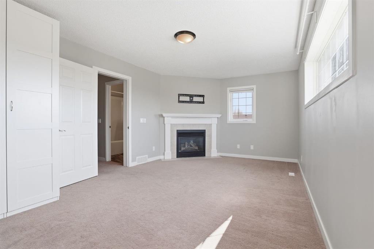
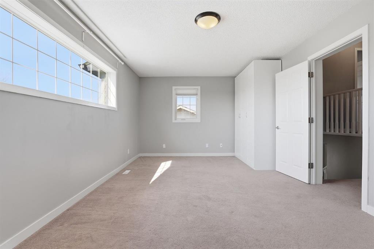
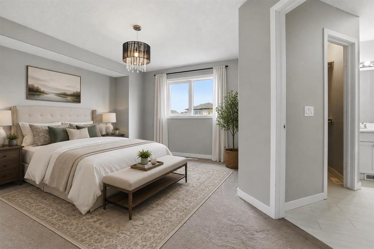
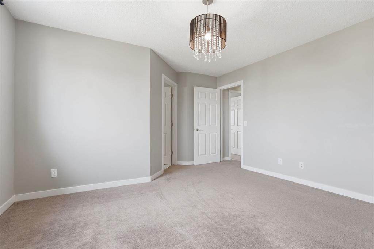
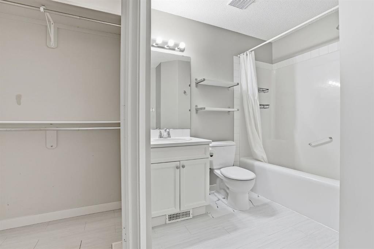
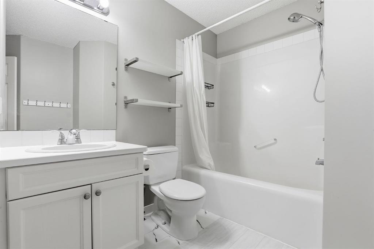
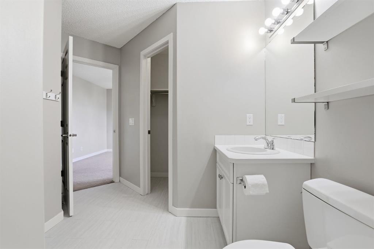
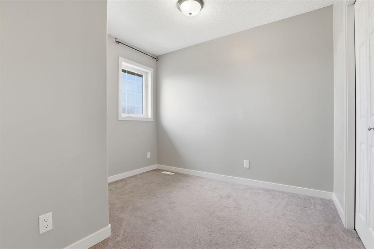
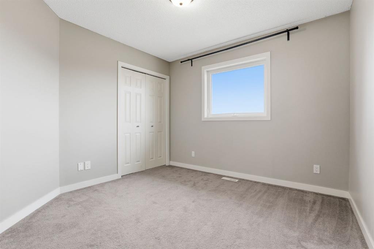
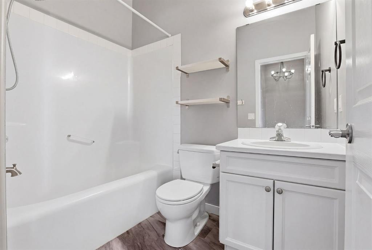
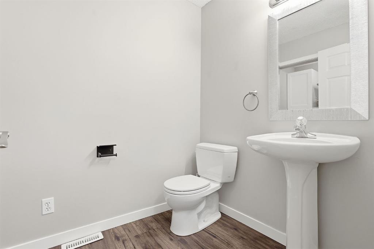
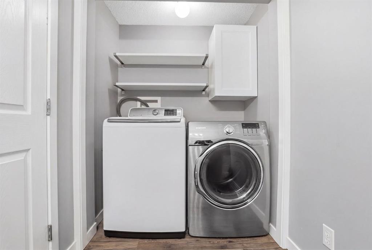
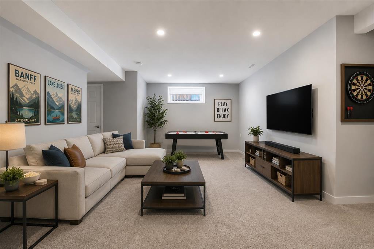
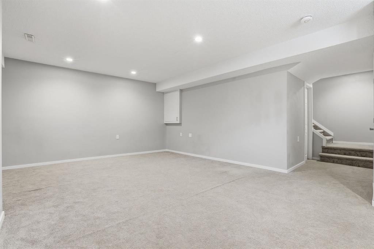
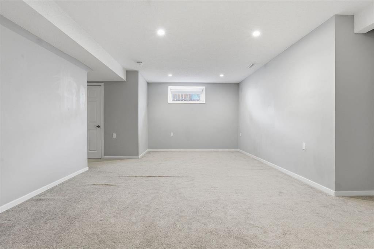
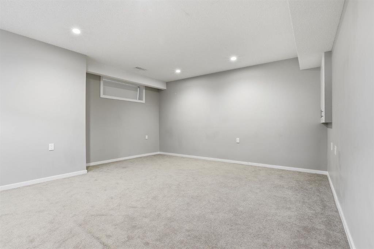
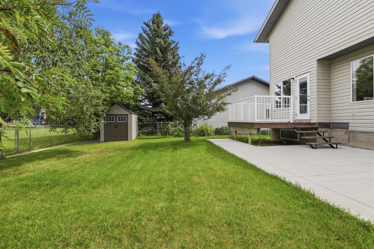
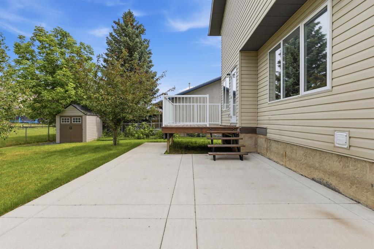
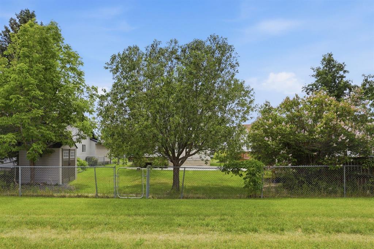
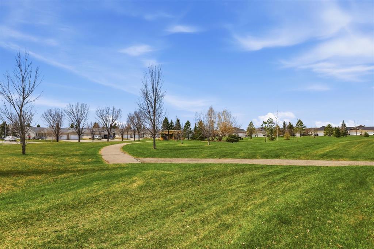
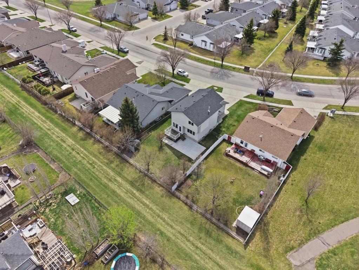
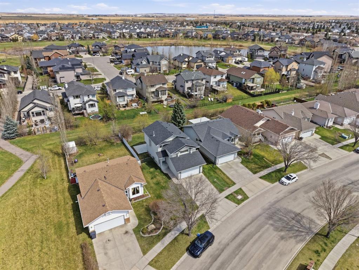
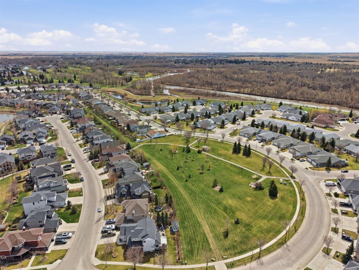
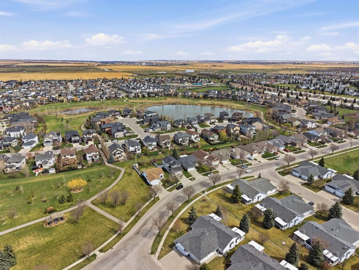
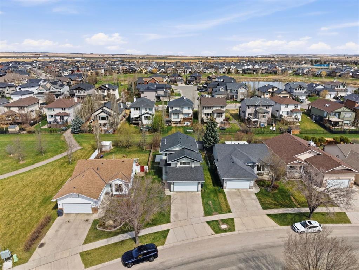
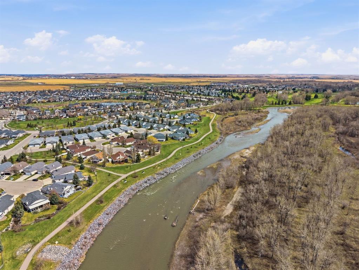
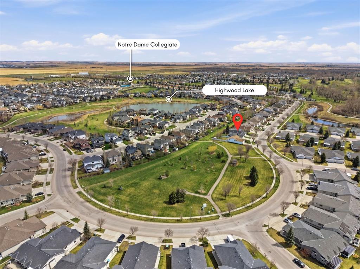
Welcome to life in Vista Mirage, where peaceful streets, beautiful green spaces, and a true sense of community come together in one of High River's most desirable neighbourhoods. Perfectly situated on a larger lot and backing directly onto a scenic green pathway, this home offers an exceptional location. Step out your back gate and enjoy easy access to a playground in one direction, or take the pathway to the nearby school, community garden, extensive walking and biking trails, and surrounding parks. Whether it's morning walks, evening bike rides, or watching the kids play outdoors, this home is designed for an active family lifestyle. Inside, you'll find a bright, open-concept main floor that offers comfortable living and effortless entertaining. The spacious kitchen flows seamlessly into the dining and living areas, creating a welcoming space for everyday life and family gatherings. Upstairs features three generous bedrooms, including a spacious primary retreat, 2.5 bathrooms, and a cozy bonus room with a fireplace—perfect for family movie nights, a home office, or simply relaxing at the end of the day. The fully finished basement provides valuable additional living space and can easily accommodate a recreation room, home gym, games room, play area, or guest space, giving your family the flexibility to grow. This home has been thoughtfully maintained with several important updates, including: New roof (2023) New furnace (2024) New refrigerator and dishwasher (2025) New microwave (2026) Located just minutes from schools, parks, playgrounds, walking and biking pathways, and the golf course, this home offers the perfect balance of comfort, convenience, and outdoor living. If you've been searching for a move-in-ready family home in a quiet, established neighbourhood with an unbeatable location, this is an opportunity you won't want to miss.
Interior Details
- Breakfast Bar
- Chandelier
- Kitchen Island
- Laminate Counters
- No Animal Home
- No Smoking Home
- Open Floorplan
- Sump Pump(s)
- Vinyl Windows
- Walk-In Closet(s)
Outdoor Details
- Garden
- Private Yard
Mr. Amandeep Budhail
Similar Property in High River
Are You Already Working With Us?
Please submit your email address to get the latest updates
