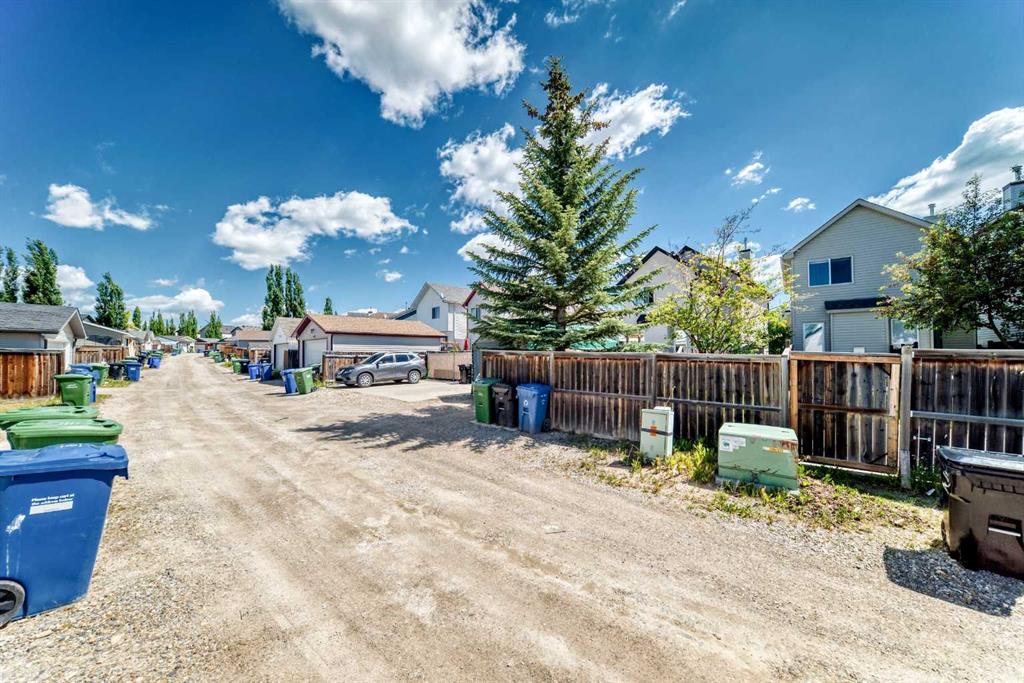
94, Tuscany Ridge Common NW, Alberta, Calgary
$584,900
About Property
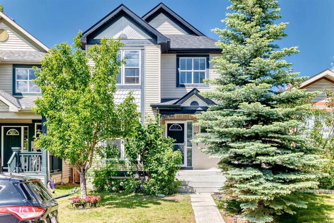
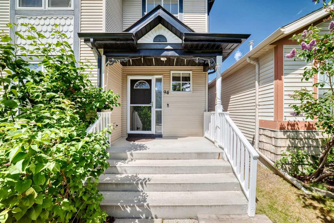
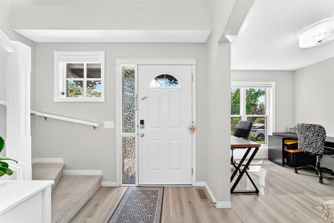
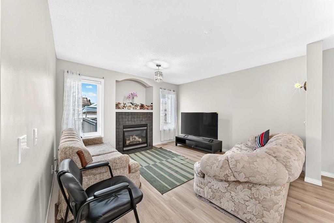
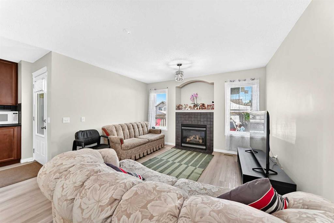
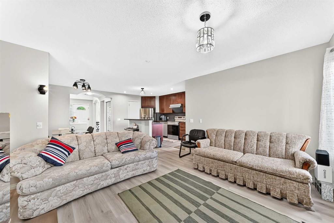
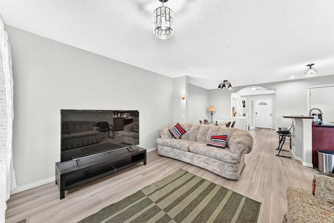
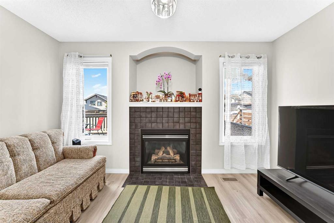
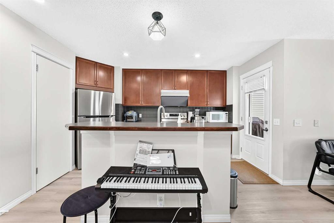
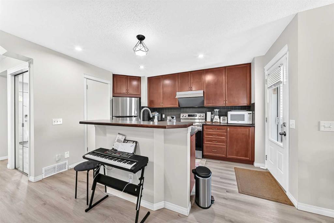
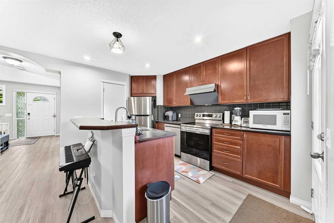
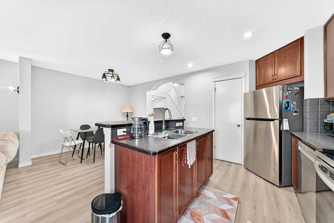
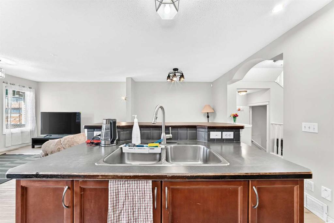
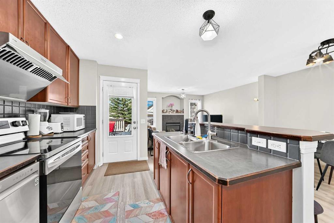
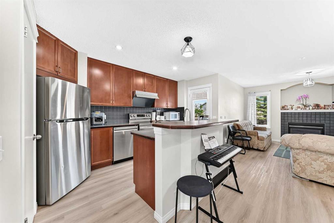
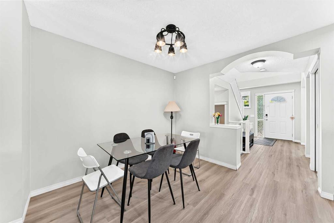
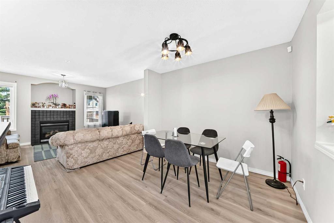
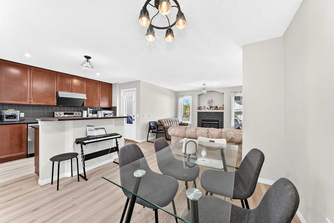
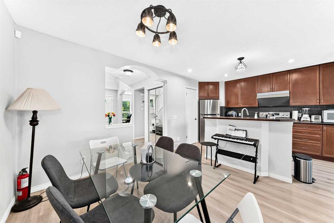
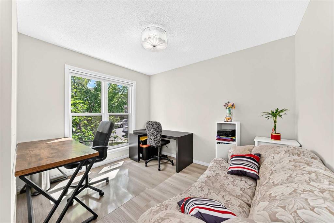
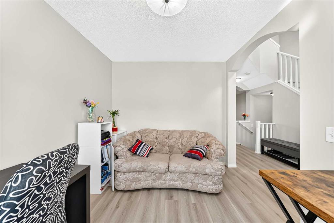
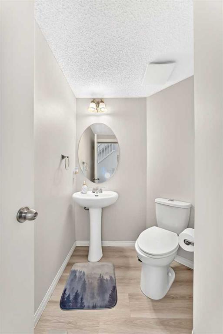
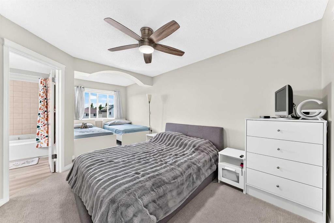
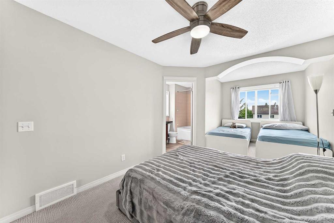
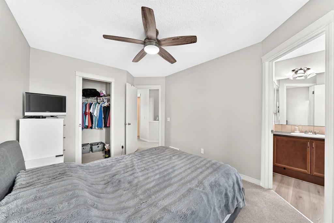
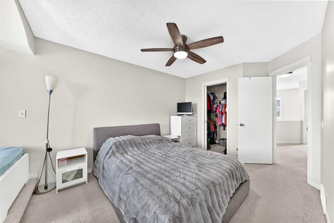
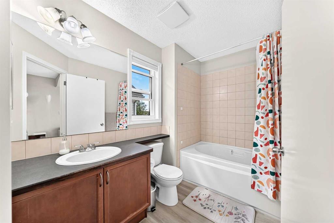
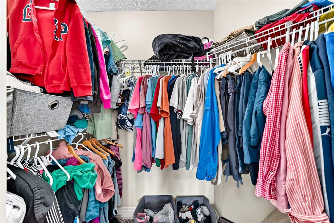
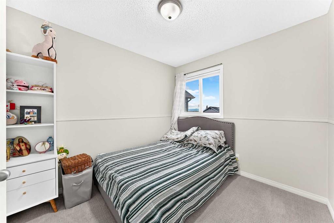
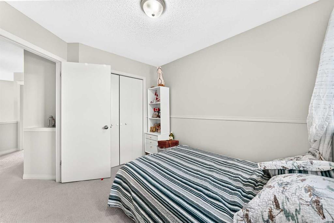
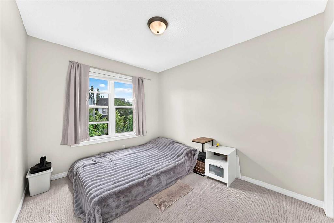
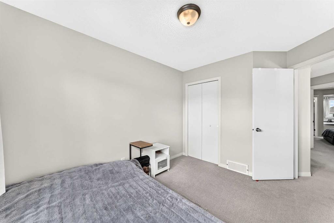
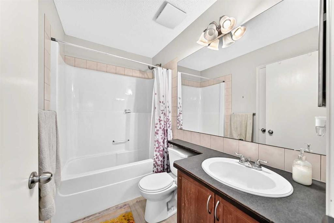
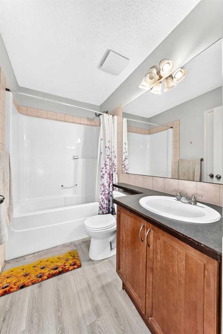
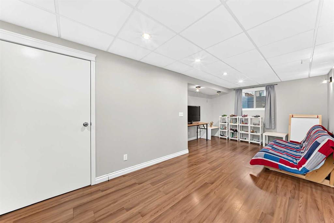
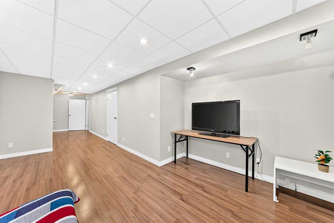
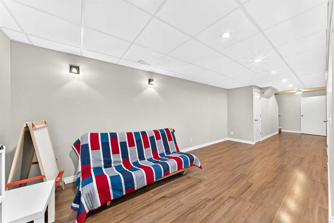
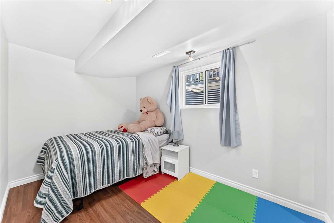
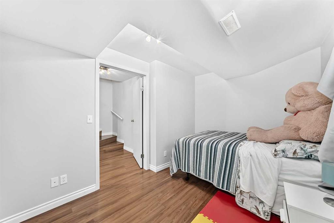
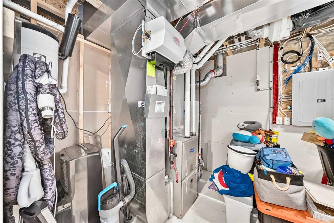
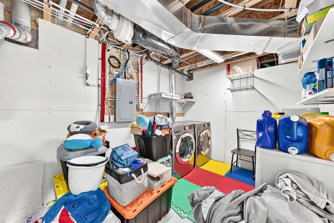
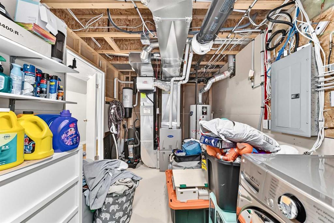
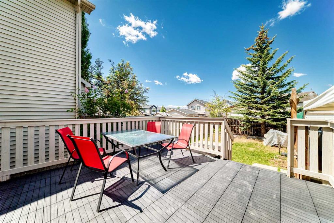
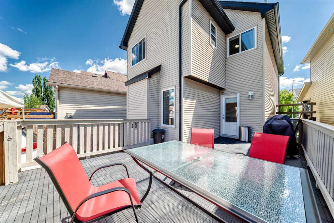
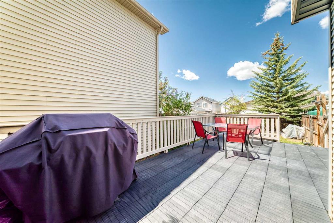
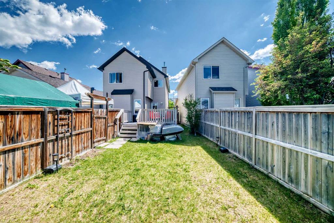
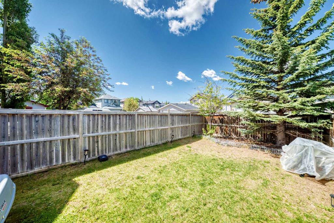
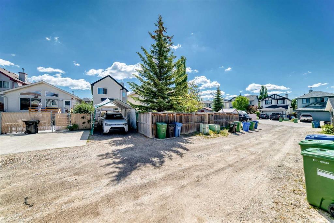
Welcome to this beautifully maintained family home in the highly sought after community of Tuscany. Offering over 1,900 sq. ft. of developed living space, this 4 bedroom, 2.5 bathroom home combines thoughtful updates, functional living spaces and exceptional value for growing families. The bright and inviting main floor features an open concept layout with updated flooring, a spacious living room with a cozy gas fireplace and a well appointed kitchen complete with stainless steel appliances, ample cabinetry, a large island with eating bar and a dedicated dining area. A versatile front flex room provides the perfect space for a home office, formal dining room, or children's play area, while the convenient main floor powder room adds everyday functionality. Upstairs, you'll find a spacious primary retreat complete with a walk in closet and private ensuite, along with two additional bedrooms and a full bathroom. The fully developed basement expands your living space with a large recreation room, fourth bedroom and plenty of storage, making it ideal for a growing family, guests or a home gym setup. This home has been lovingly maintained and offers significant recent upgrades, including a new furnace (2024), new roof (2022), upgraded windows throughout most of the home (2022) and updated appliances (2021), providing peace of mind for years to come. Step outside to enjoy the fully fenced backyard with a large deck, perfect for summer BBQs, entertaining or relaxing with family and friends. Located in one of Calgary's most desirable NW communities, you'll enjoy easy access to schools, parks, playgrounds, pathways, shopping, transit and all the amenities Tuscany has to offer. Move in ready and packed with value, this is an excellent opportunity to own a wonderful family home in a fantastic location.
Interior Details
- Kitchen Island
- No Animal Home
- No Smoking Home
- Pantry
- Storage
Outdoor Details
- Private Yard
Mr. Amandeep Budhail
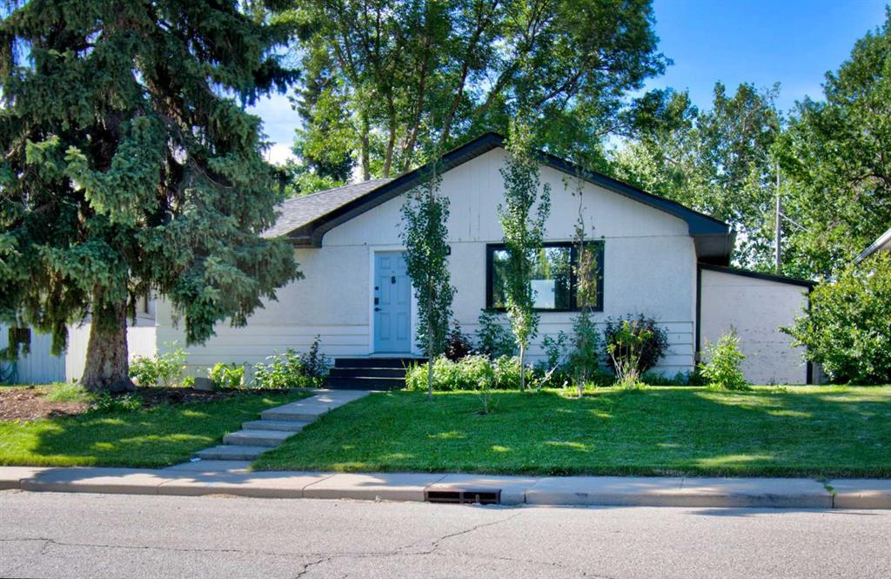
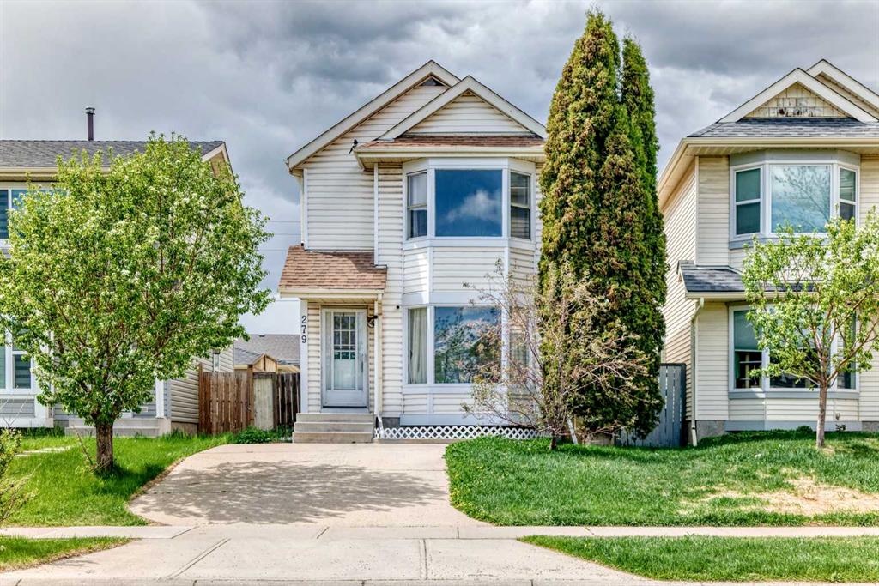
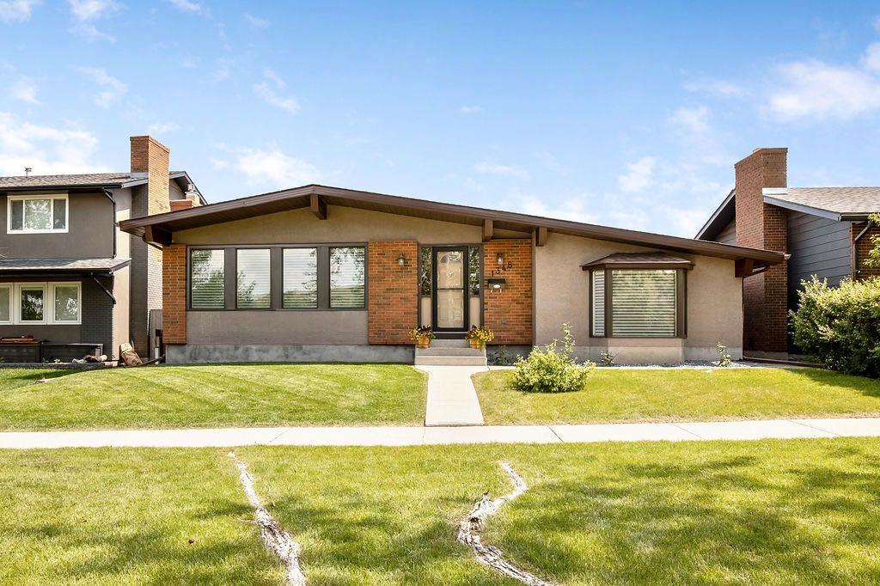
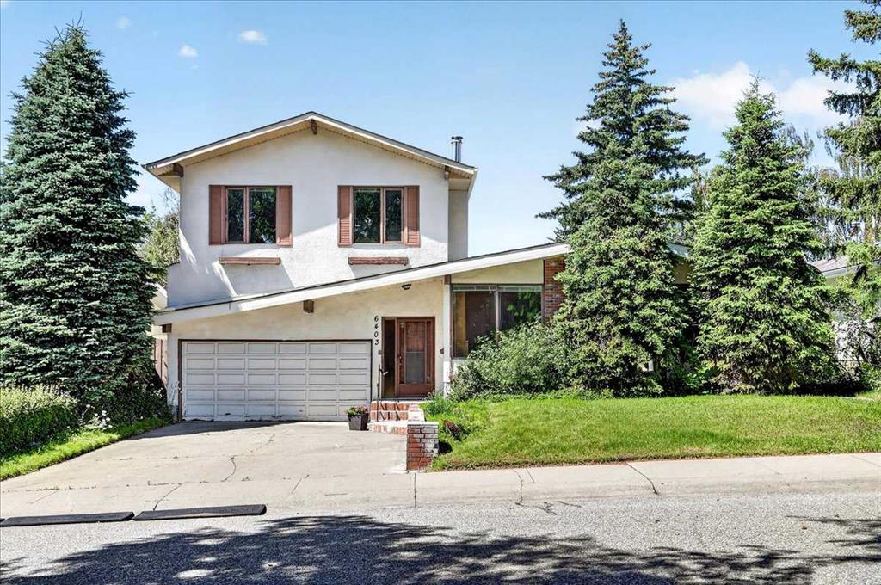
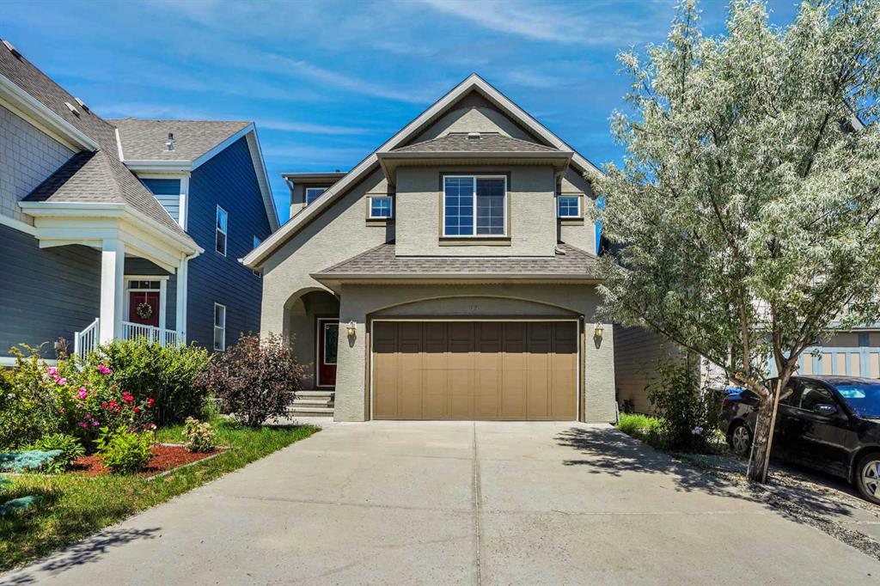
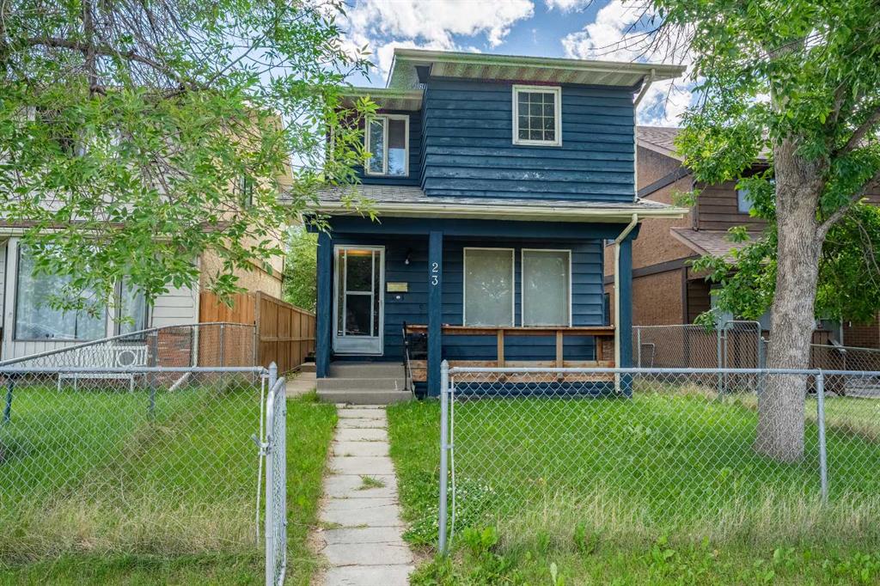
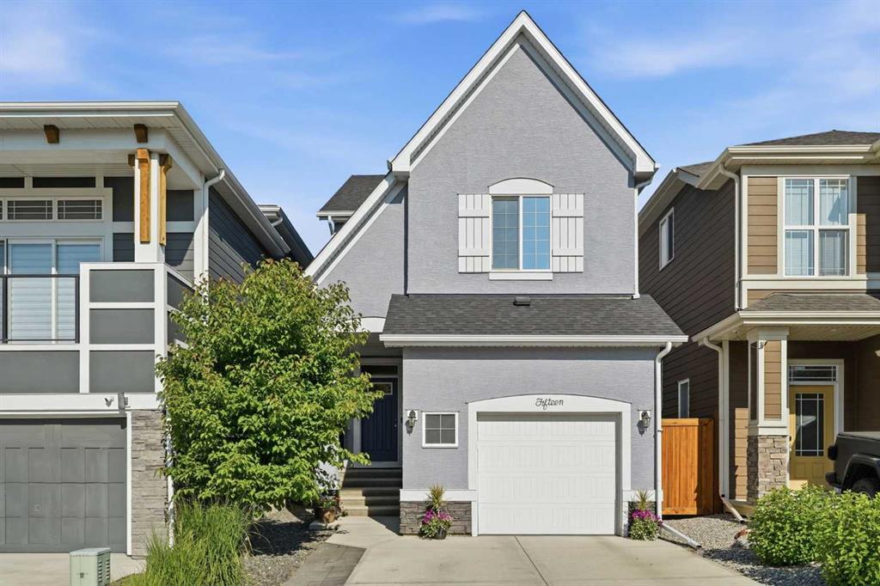
Similar Property in Calgary
Are You Already Working With Us?
Please submit your email address to get the latest updates
