99, Legacy Glen Terrace SE, Alberta, Calgary
$848,800
About Property
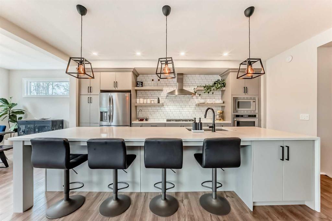
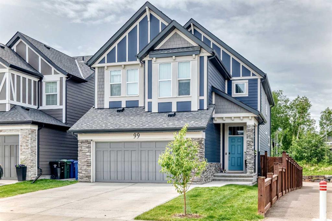
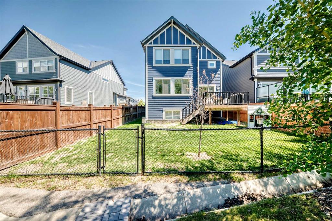
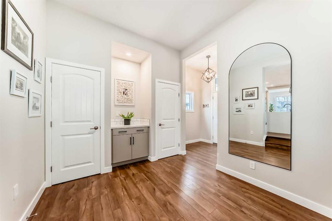
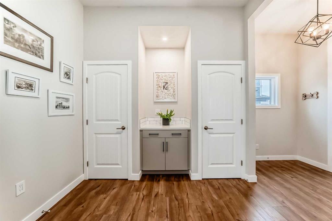
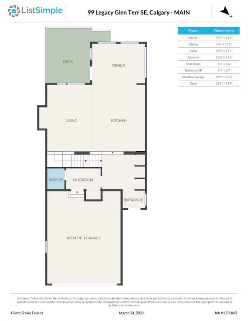
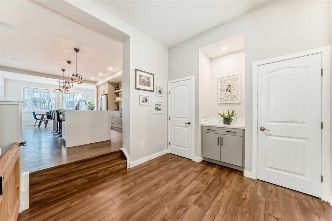
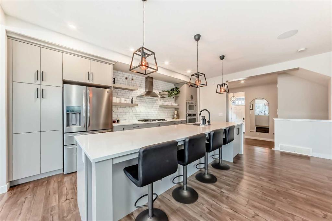
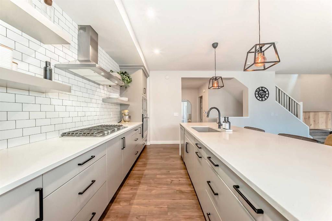
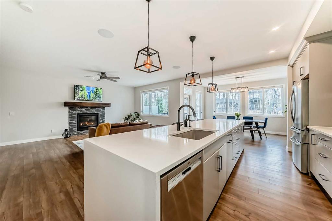
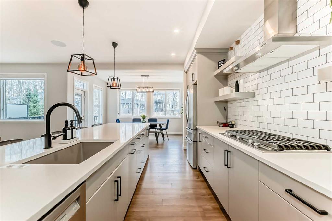
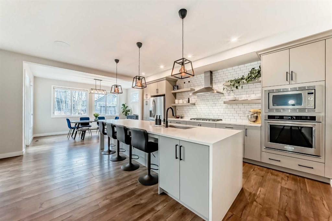
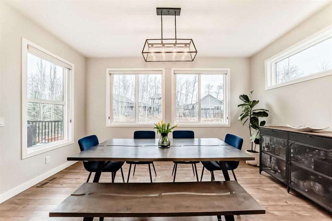
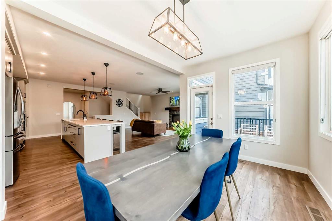
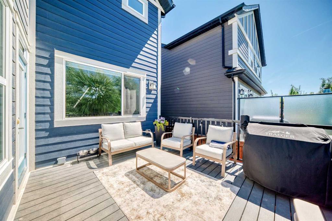
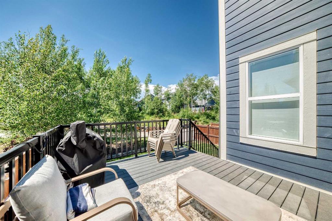
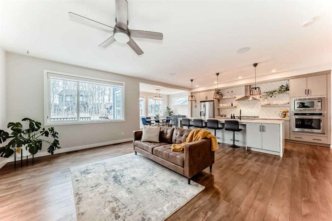
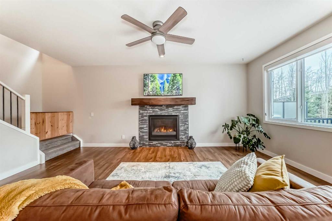
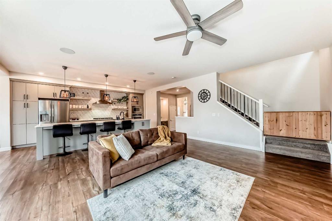
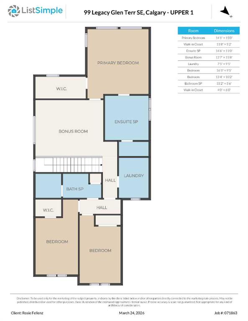
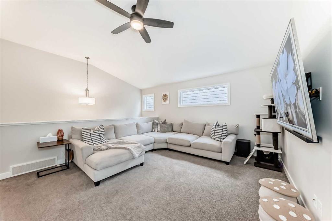
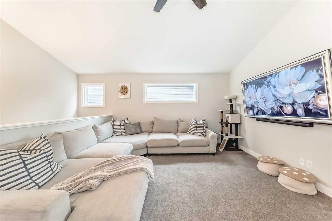
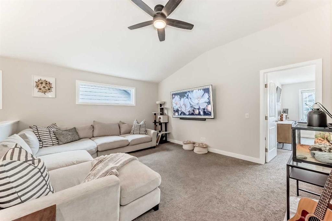
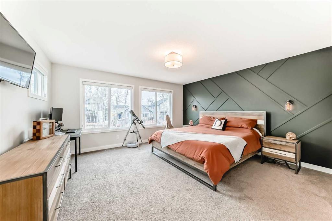
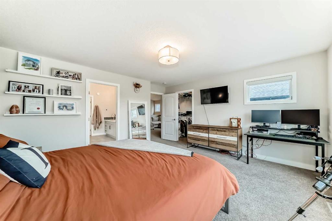
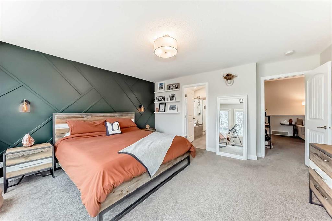
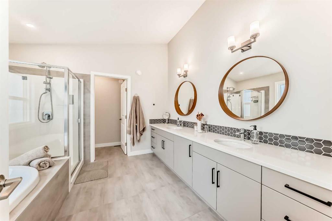
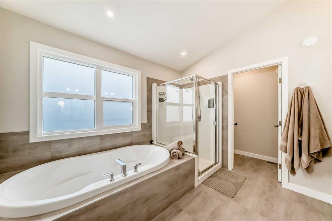
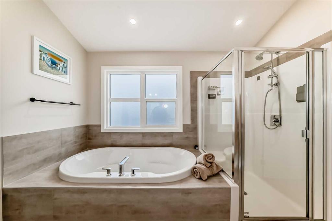
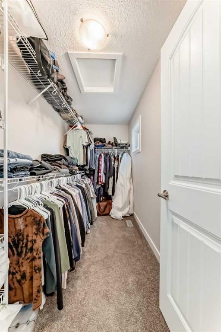
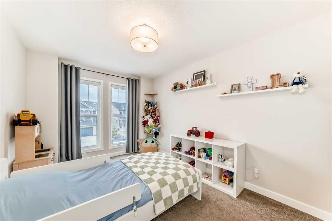
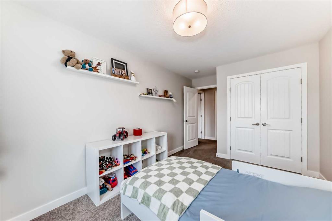
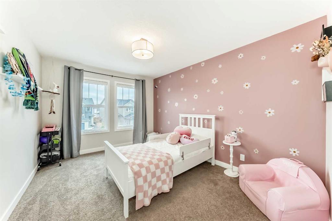
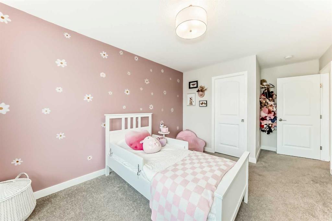
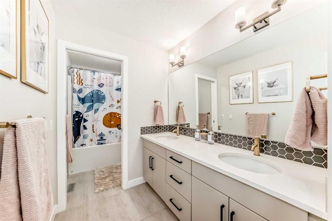
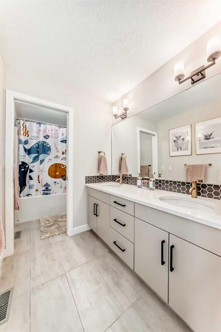
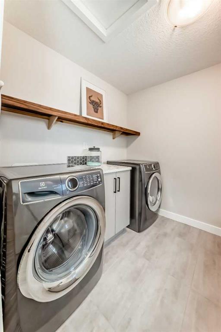
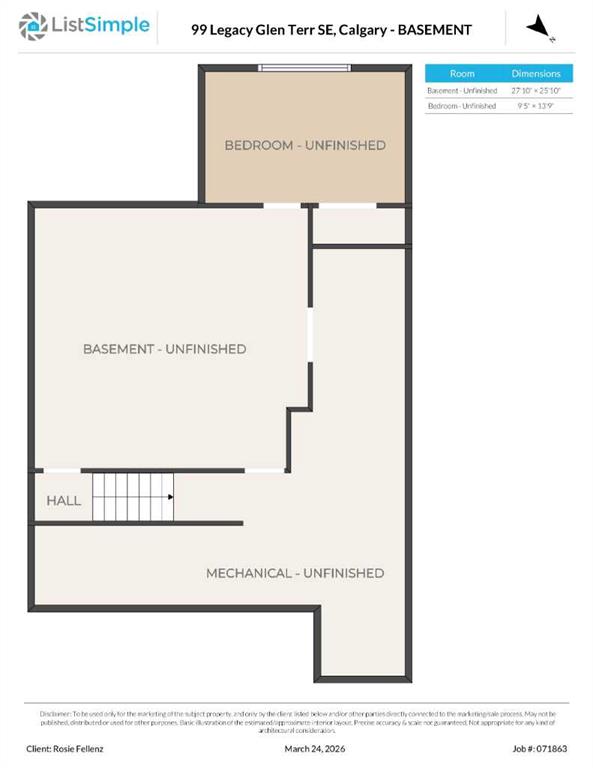
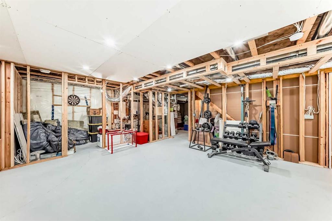
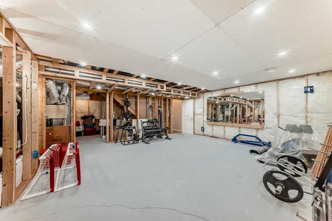
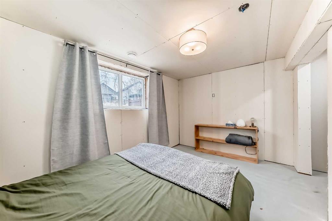
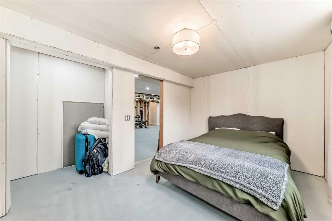
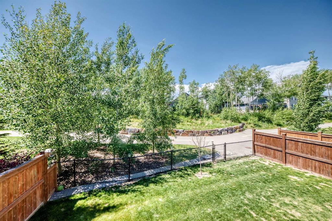
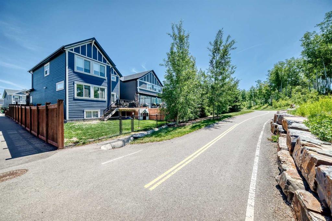
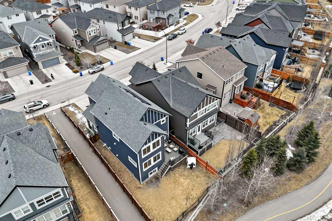
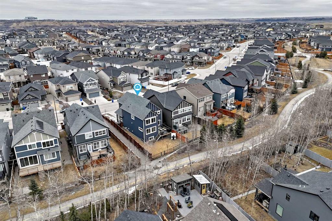
Welcome to 99 Legacy Glen Terrace SE, a beautifully designed home in Legacy offering the space, setting, and family-friendly layout buyers are looking for. Backing onto a quiet walking path and within easy walking distance to the brand new school, this home combines everyday convenience with a peaceful backyard setting. Inside, nearly 2,500 sq. ft. of above-grade living space provides plenty of room for busy family life. The main floor features an open-concept layout with a bright kitchen, large central island, quartz countertops, gas cooktop, built-in oven, and generous cabinetry. The adjoining dining and living areas create a comfortable space for gathering, with a gas fireplace and large windows overlooking the pathway behind the home. Upstairs, the layout is ideal for families with three well-sized bedrooms, a spacious bonus room, and the convenience of upper-level laundry. The primary bedroom includes a walk-in closet and a generous ensuite with dual sinks, a soaker tub, and a separate shower. The partially finished basement offers excellent future potential, with framing and electrical already completed by a professional electrician. The lower level includes a framed bedroom area with a large window and closet, a bathroom rough-in, and a spacious utility area with plenty of room for storage. Outside, enjoy a sunny backyard with no direct rear neighbours and easy access to the pathway system right behind the home—perfect for walks, bike rides, and enjoying the outdoors close to home. Additional features include solar panels, central air conditioning, on-demand hot water, and a double attached garage. Located in the sought-after community of Legacy, close to parks, pathways, shopping, and schools, this home offers comfort, convenience, and room to grow.
Interior Details
- Bathroom Rough-in
- Bookcases
- Breakfast Bar
- Ceiling Fan(s)
- Double Vanity
- High Ceilings
- Kitchen Island
- No Smoking Home
- Open Floorplan
- Quartz Counters
- Soaking Tub
- Storage
- Tankless Hot Water
- Vaulted Ceiling(s)
- Walk-In Closet(s)
- Wired for Sound
Outdoor Details
- BBQ gas line
Mr. Amandeep Budhail
Similar Property in Calgary
Are You Already Working With Us?
Please submit your email address to get the latest updates
