60, Chinook Street, Alberta, Blackfalds
$535,000
About Property
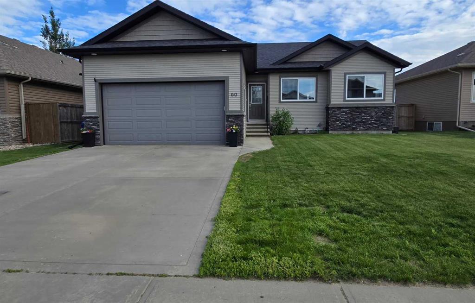
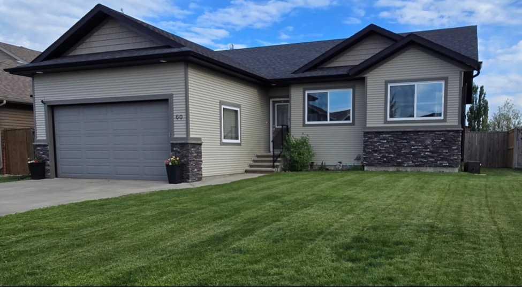
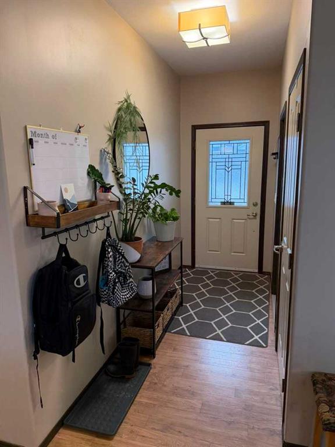
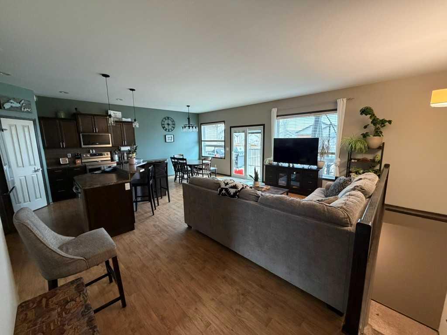
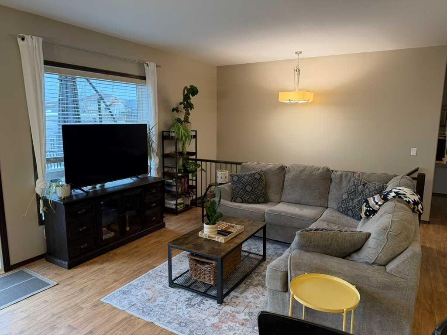
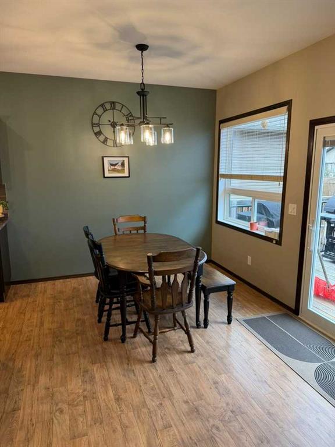
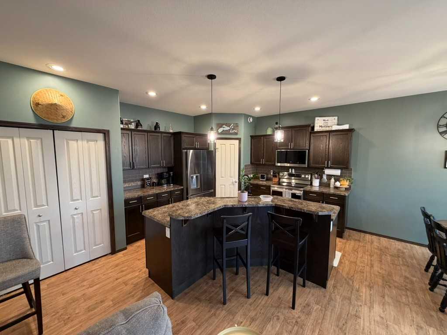
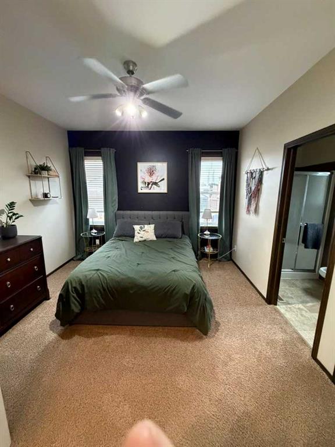
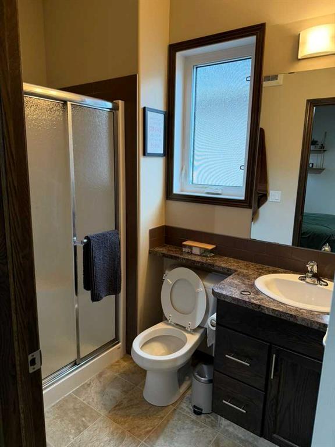
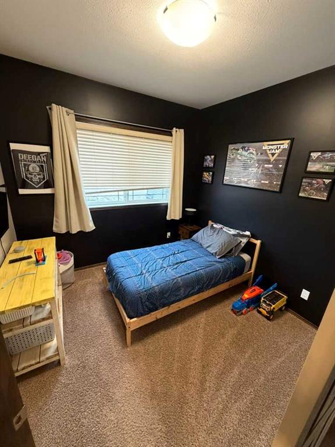
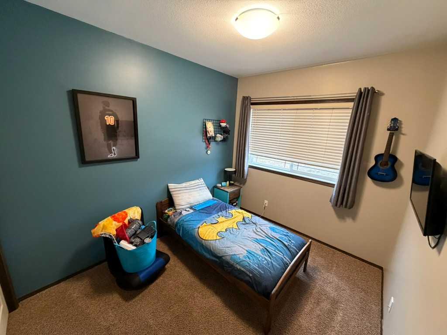
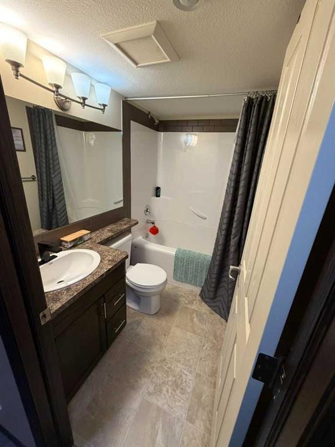
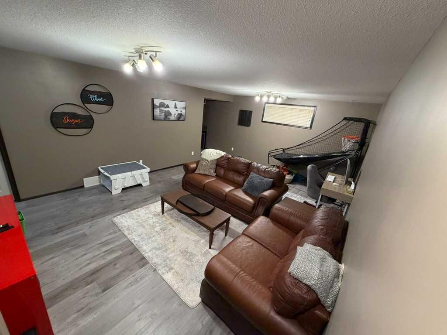
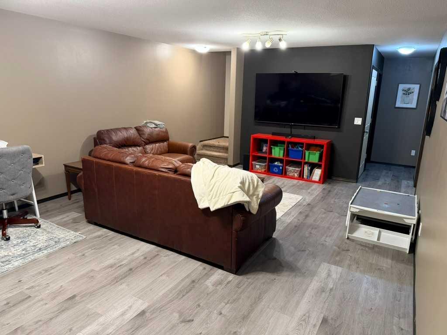
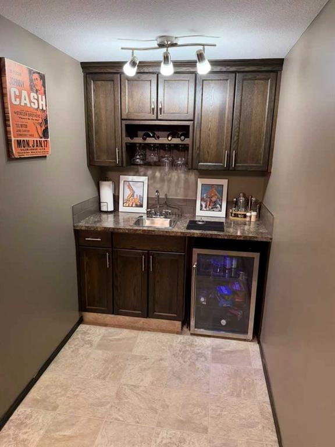
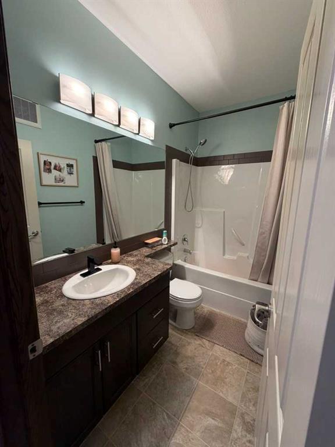
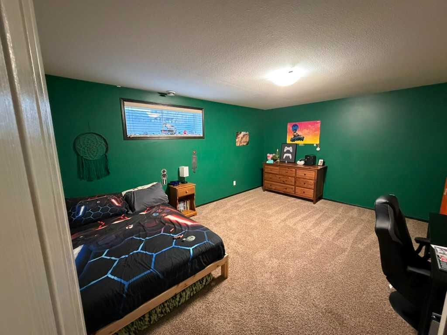
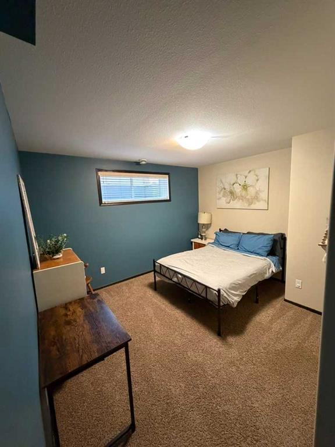
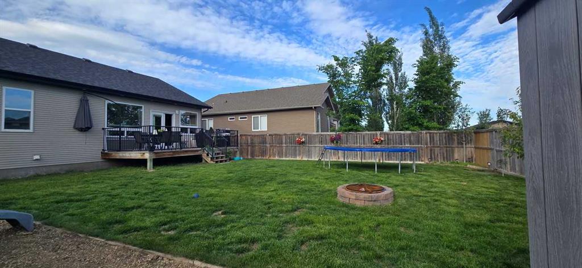
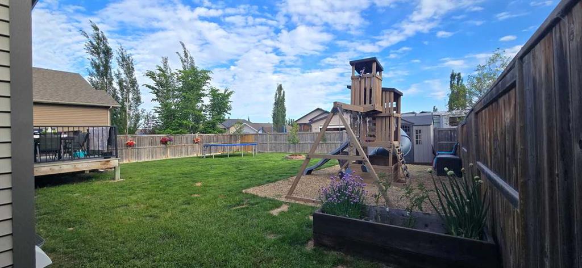
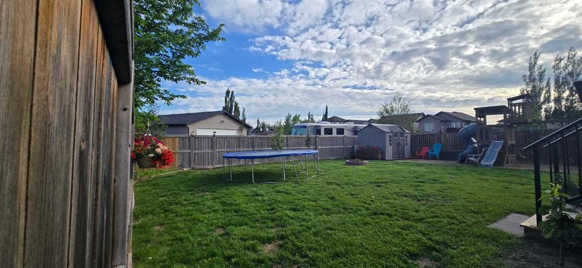
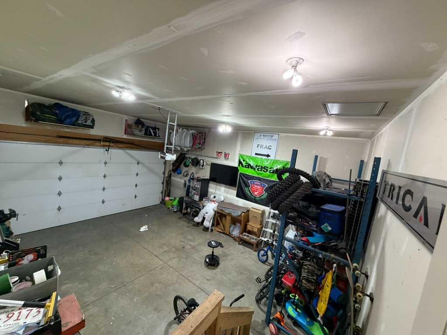
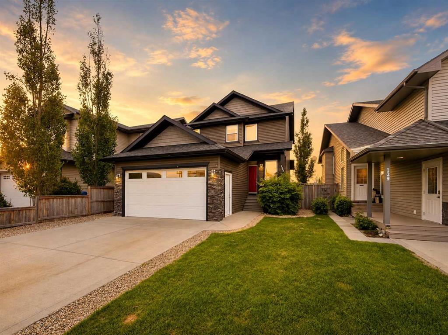
Welcome to 60 Chinook Street. An open and bright 5 bedroom, 3 bathroom bungalow situated on a large landscaped lot. Tucked away in a quiet neighbourhood, this home is an ideal setting for families seeking space, privacy, and room to grow. The main floor is bright and inviting, with large windows and high ceilings creating an open, airy feel throughout. A spacious living room flows into the formal dining area—perfect for hosting family gatherings or holiday dinners. The kitchen is both functional and welcoming, featuring generous cabinetry, ample counter space, and a central island ideal for casual seating. Step outside to the deck, to enjoy watching the kids playing on the backyard play set — perfect for summer barbecues or unwinding in the evening sun. The primary bedroom offers a quiet escape with large walk in closet and 3-piece ensuite. A second bedroom on the main floor provides flexibility for a children’s bedroom, guest space or home office. The 3rd bedroom on the main floor is spacious leaving a wide variety of options for use. The main floor 3-piece bath—offers excellent potential for family expansion, kids, extended family, & guests.The fully developed basement adds even more living space, with two additional large bedrooms, a full 3-piece bathroom, a wet bar and a large family/recreation room for entertaining. Additional highlights include a double attached garage, on demand hot water tank and "roughed in" in-floor heating for the basement. Located in the highly sought-after Blackfalds community, this home is just minutes from top-rated schools, parks, & walking paths. Shopping and amenities are close by, with easy access to HWY 2A should you desire to head into nearby Red Deer. With over 2,100 square feet of living space, this is a fantastic opportunity for families looking for space, safe community and a great neighbourhood, on one of the Blackfalds most desirable streets, with flexibility for years to come.
Interior Details
- Ceiling Fan(s)
- Closet Organizers
- High Ceilings
- Kitchen Island
- Open Floorplan
- Pantry
- Tankless Hot Water
- Walk-In Closet(s)
- Wet Bar
Outdoor Details
- Playground
- Storage
Mr. Amandeep Budhail
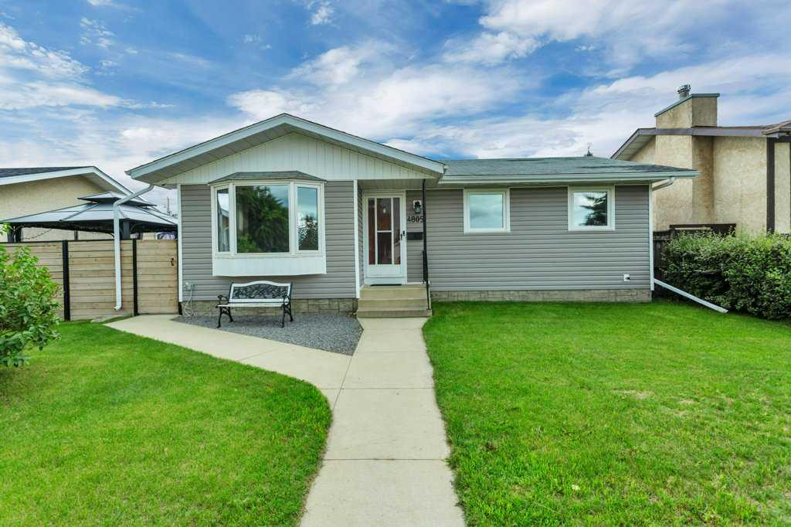
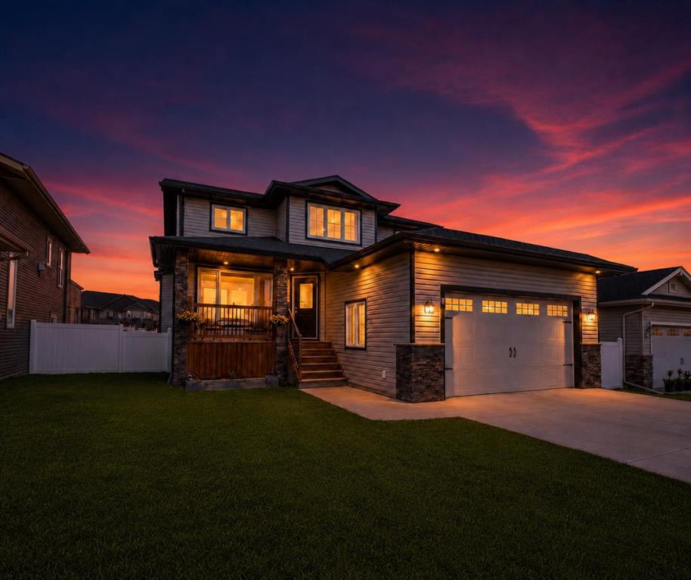
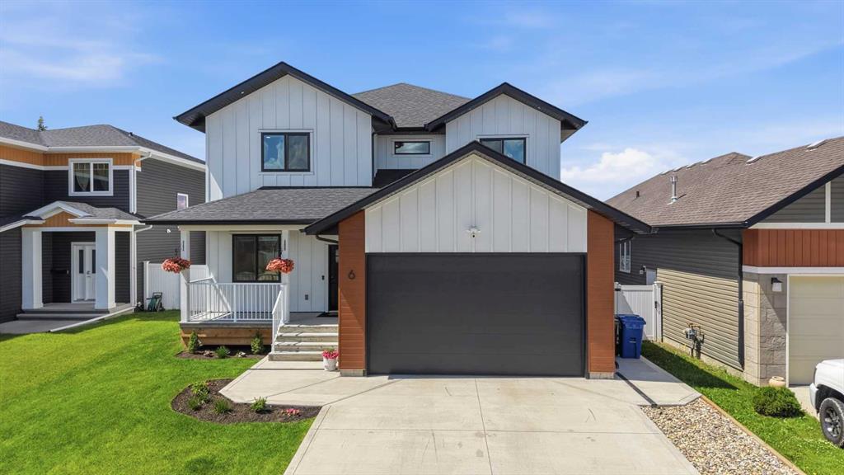
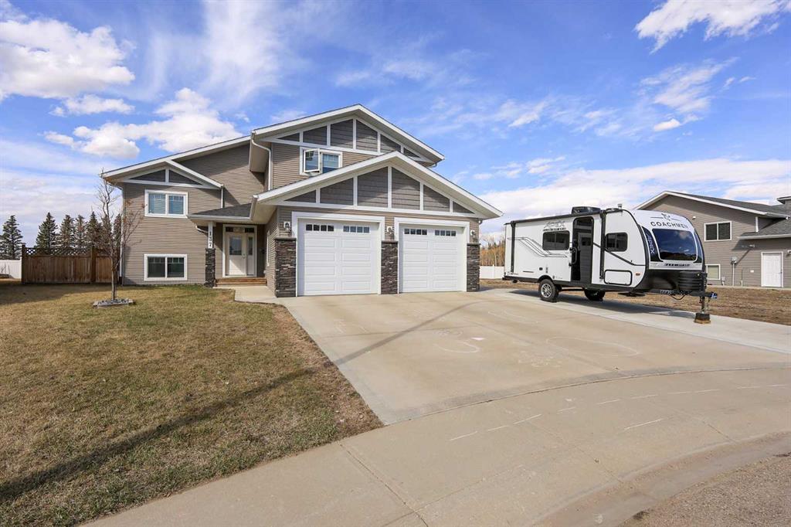
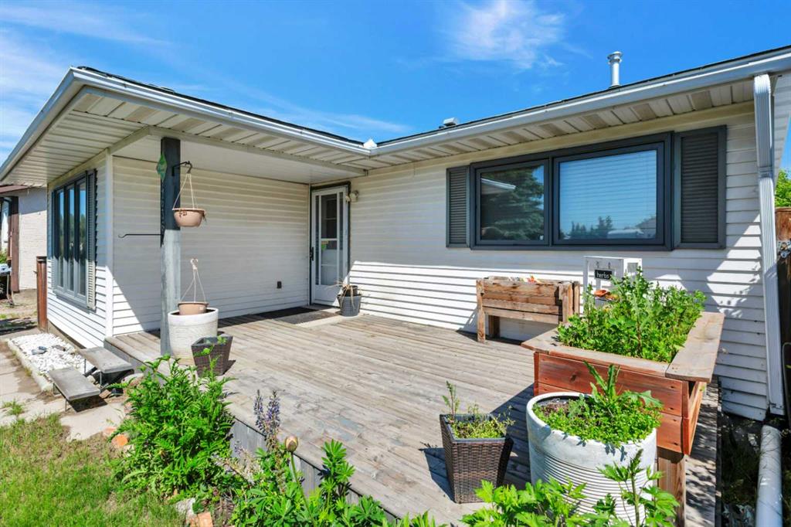
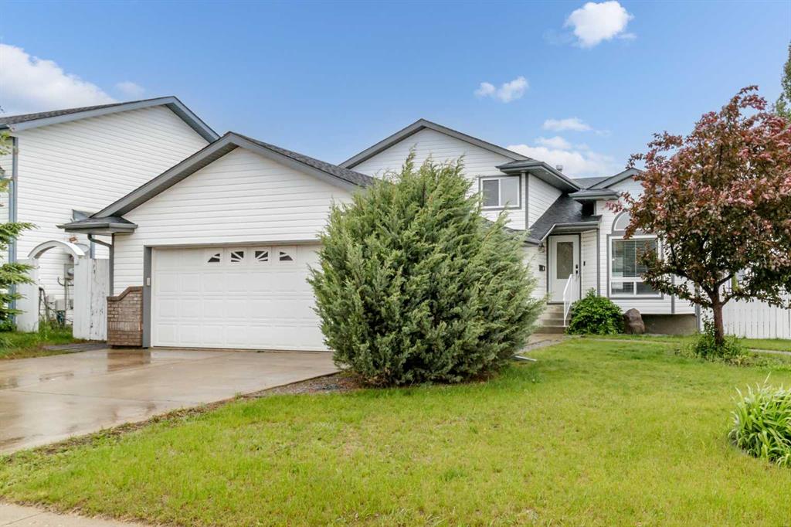
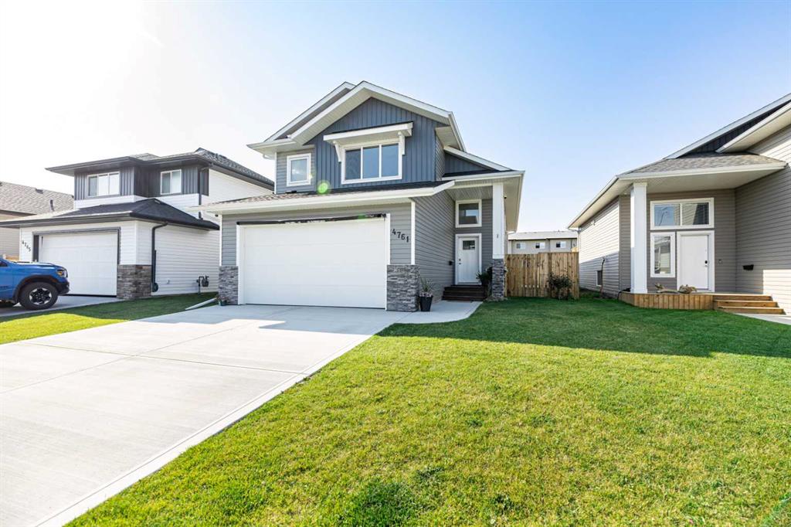
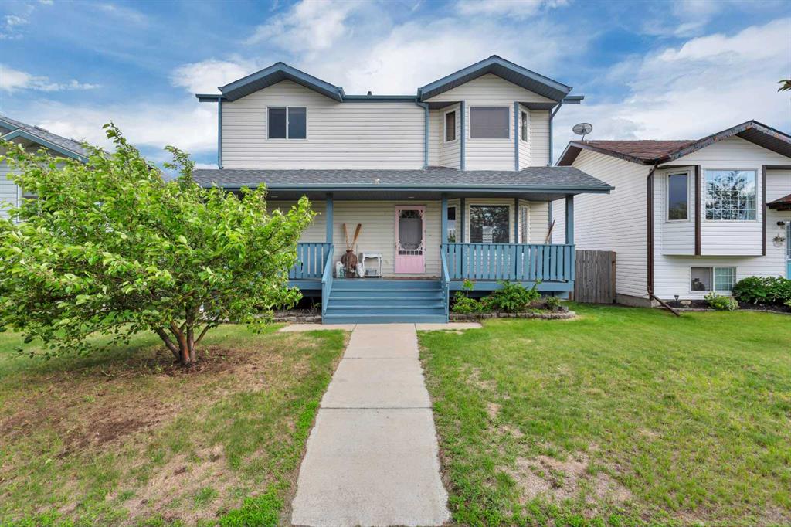
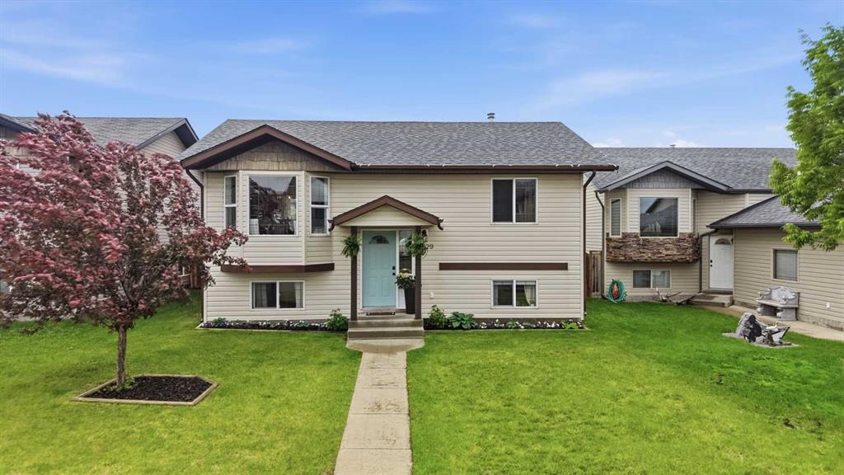
Similar Property in Blackfalds
Are You Already Working With Us?
Please submit your email address to get the latest updates
