1022, Evanston Drive, Alberta, Calgary
$720,000
About Property
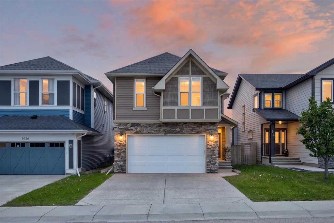
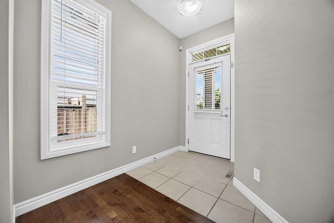
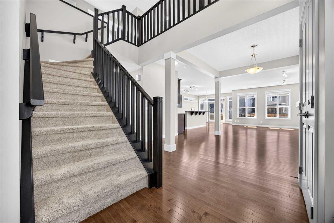
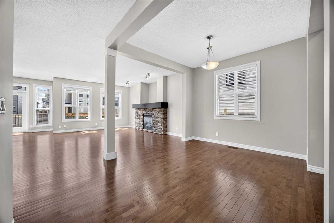
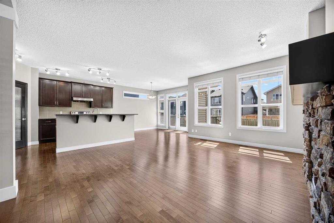
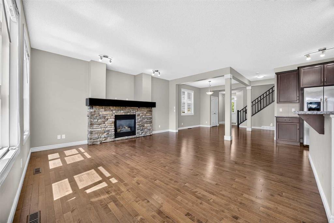
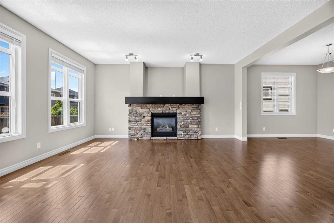
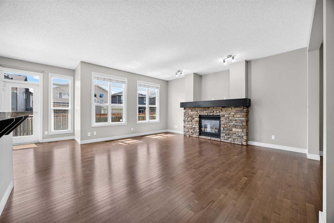
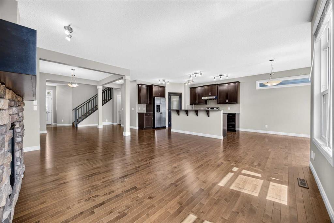
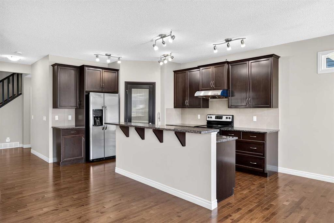
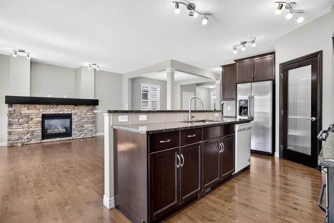
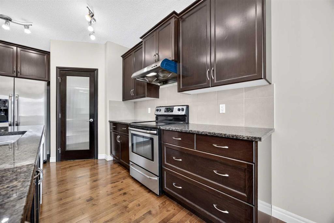
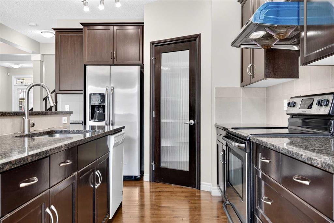
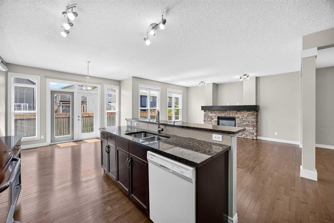
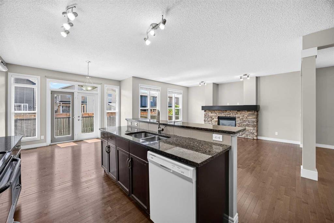
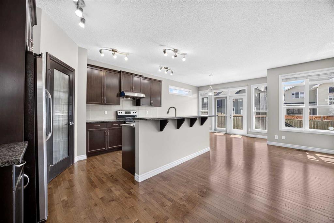
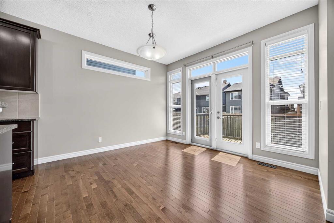
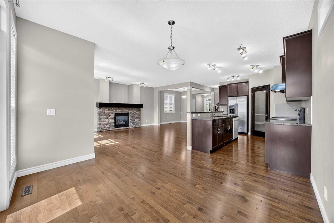
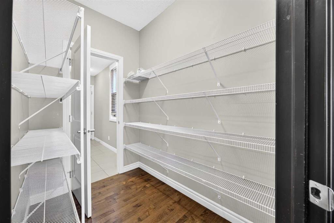
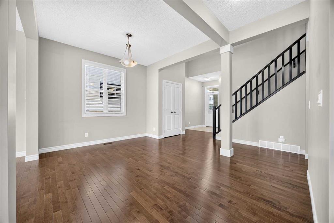
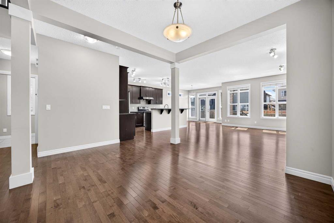
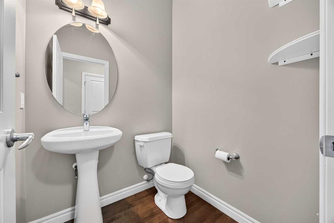
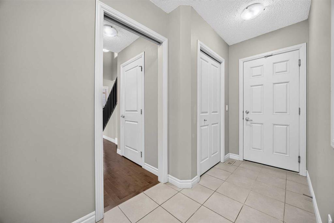
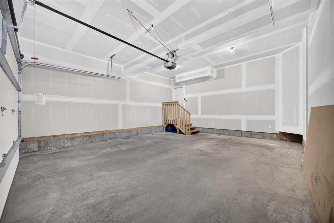
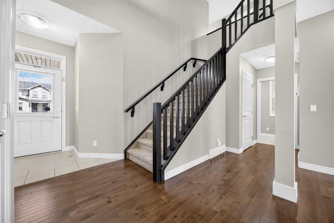
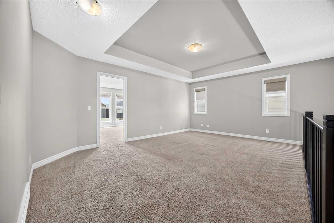
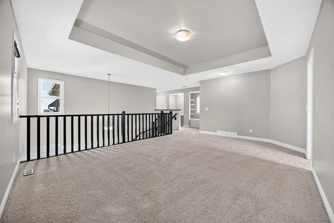
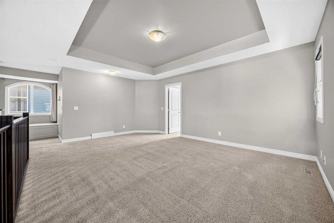
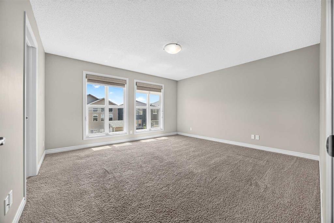
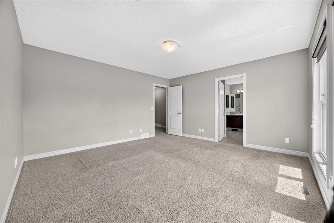
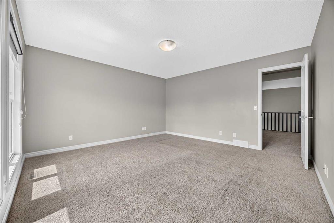
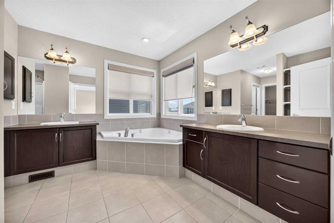
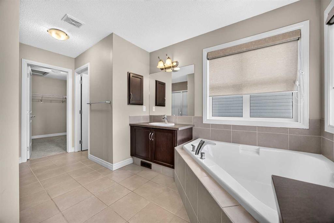
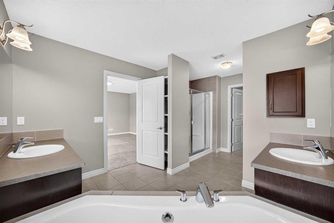
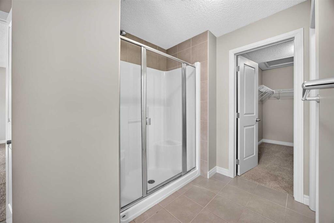
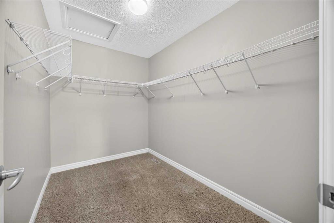
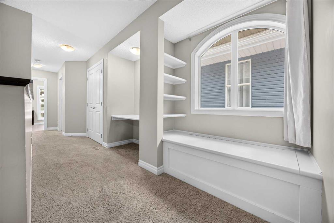
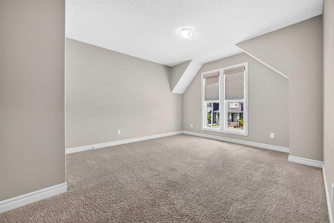
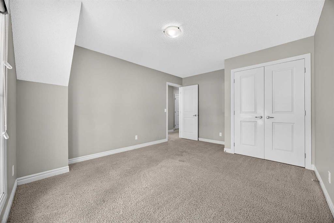
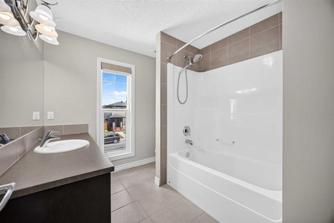
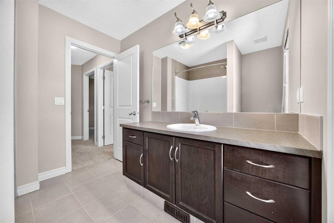
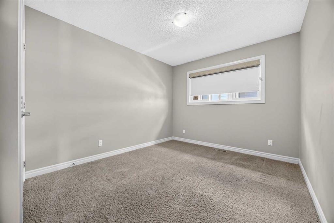
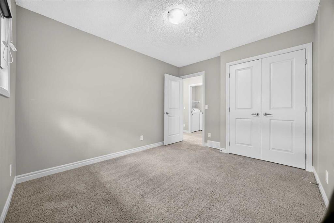
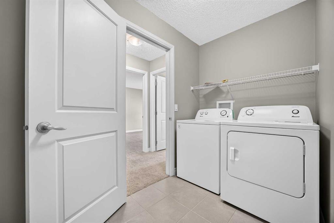
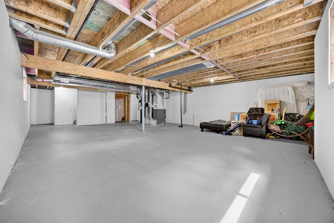
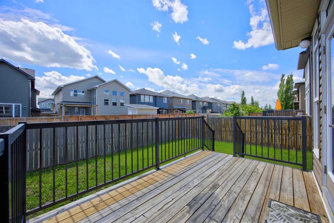
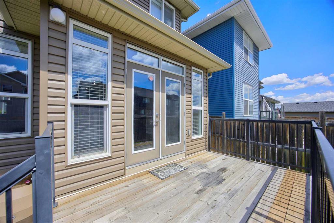
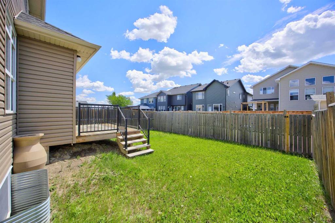
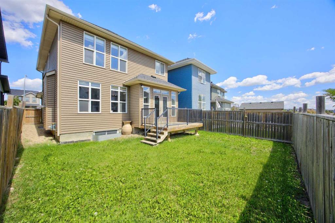
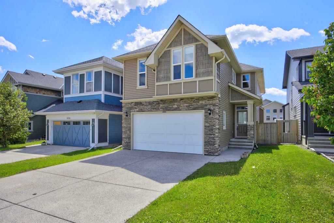
Welcome to this beautiful family home in the highly sought-after community of Evanston, offering over 2,450 sq. ft. of thoughtfully designed living space. From the moment you step inside, you'll appreciate the bright, open-concept layout featuring 9-foot ceilings, rich hardwood flooring, and an abundance of natural light. The stylish kitchen is designed with everyday living and entertaining in mind, showcasing granite countertops, a raised island, full-height cabinetry, and a convenient walk-through pantry with plenty of storage. The inviting living room is anchored by a cozy gas fireplace with a stunning stone surround, creating the perfect space for family gatherings. Upstairs, you'll find three spacious bedrooms, including a relaxing primary retreat complete with a 5-piece ensuite featuring a soaker tub, separate shower, and walk-in closet. A generous bonus room offers the ideal spot for movie nights, a playroom, or a home office, while upper-floor laundry adds extra convenience to busy family life. The unfinished basement presents endless possibilities to create additional living space tailored to your needs. Outside, enjoy the backyard with rear lane access and the convenience of a double attached garage with ample parking and storage. Ideally located near schools, parks, playgrounds, soccer fields, baseball diamonds, and shopping amenities, with quick access to 144 Avenue and major roadways, this move-in-ready home offers the perfect blend of space, comfort, and convenience for growing families.
Interior Details
- Built-in Features
- Double Vanity
- High Ceilings
- Kitchen Island
- No Smoking Home
- Open Floorplan
- Pantry
- Stone Counters
- Vinyl Windows
- Walk-In Closet(s)
Outdoor Details
- None
Mr. Amandeep Budhail
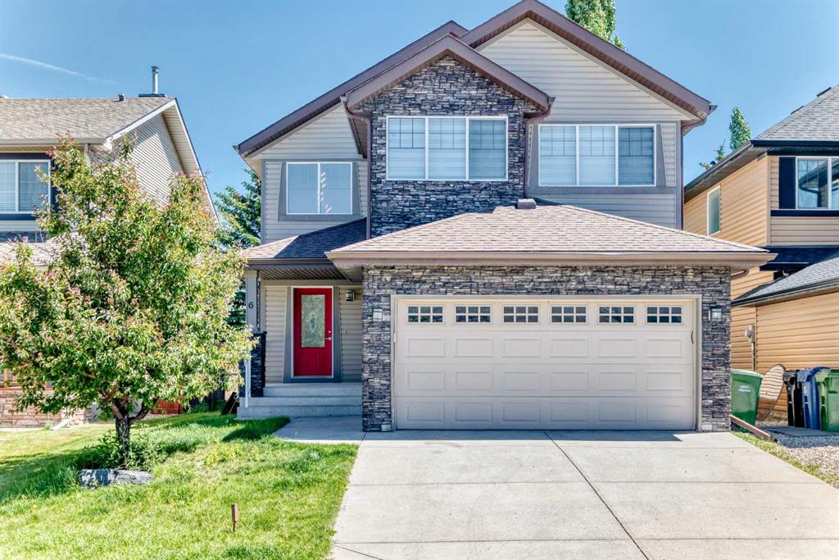
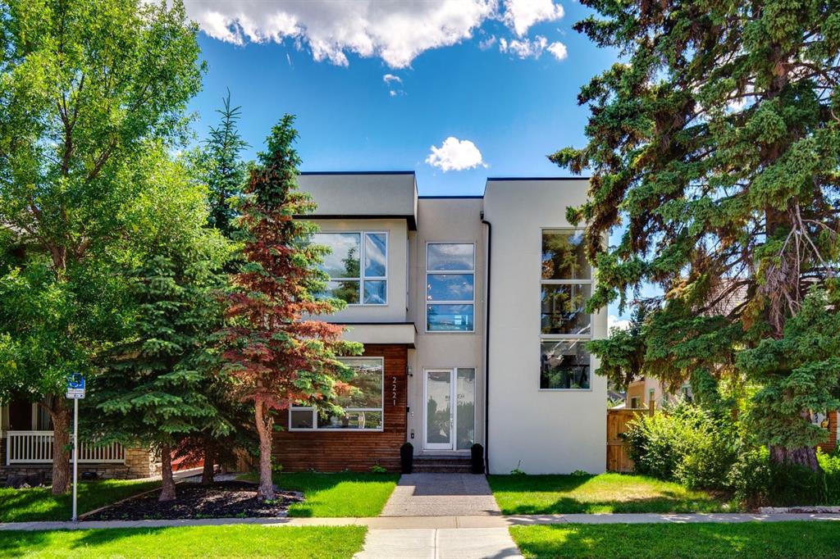
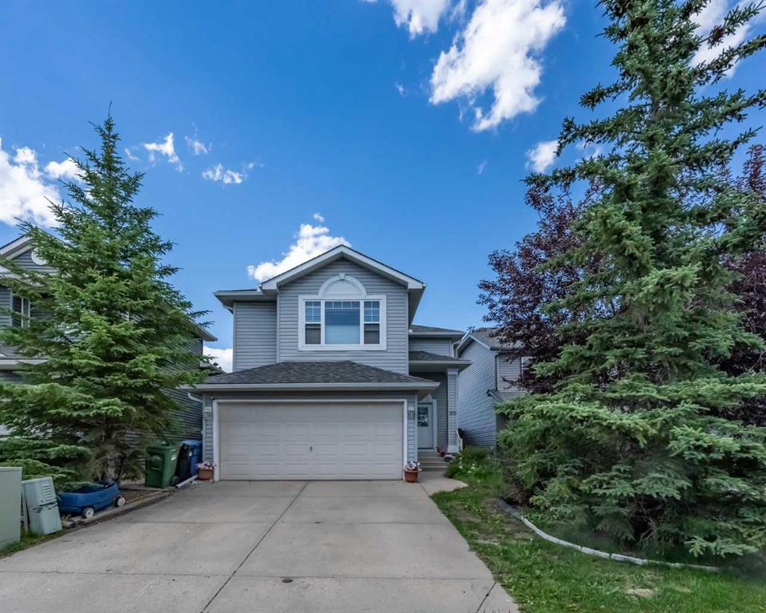
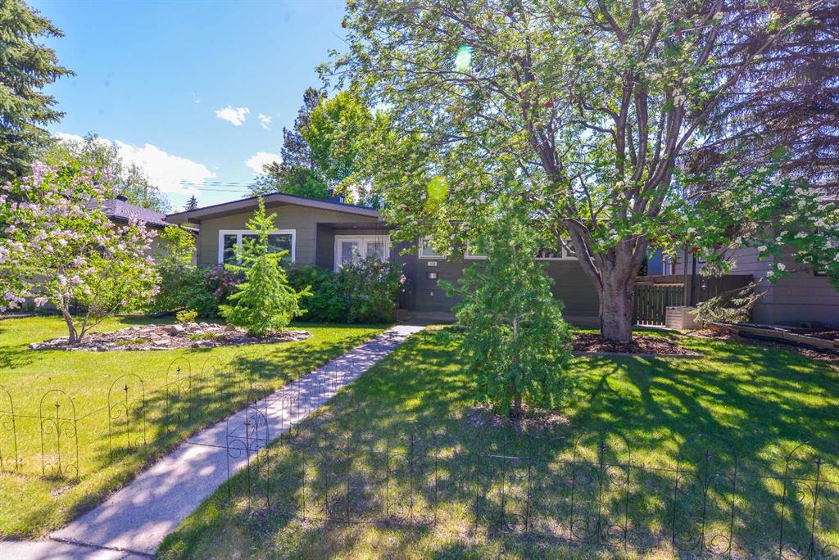
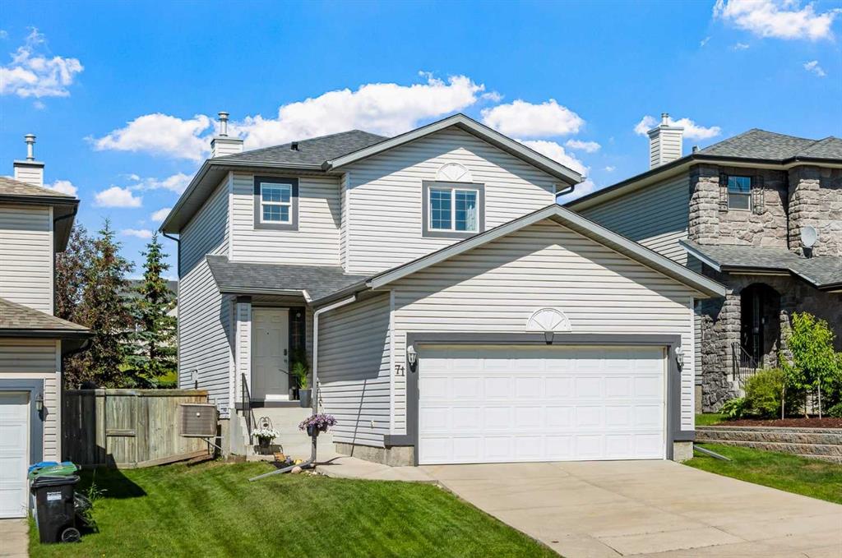
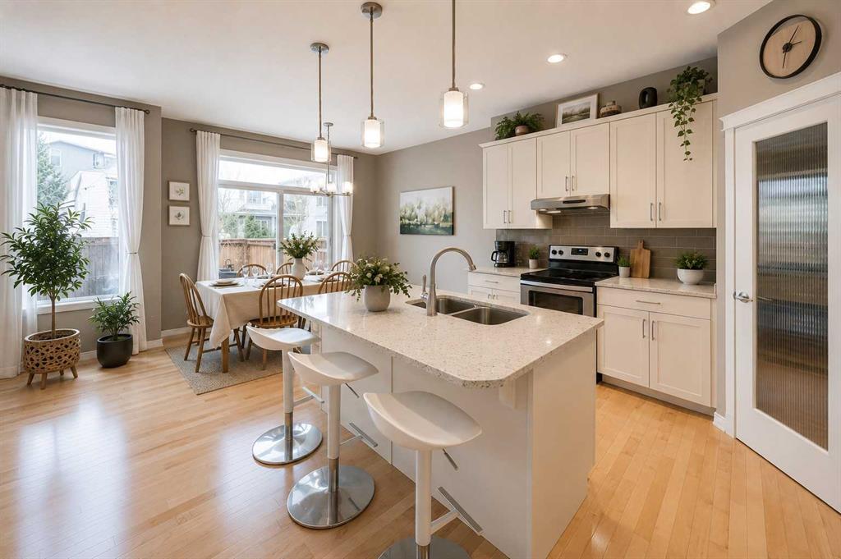
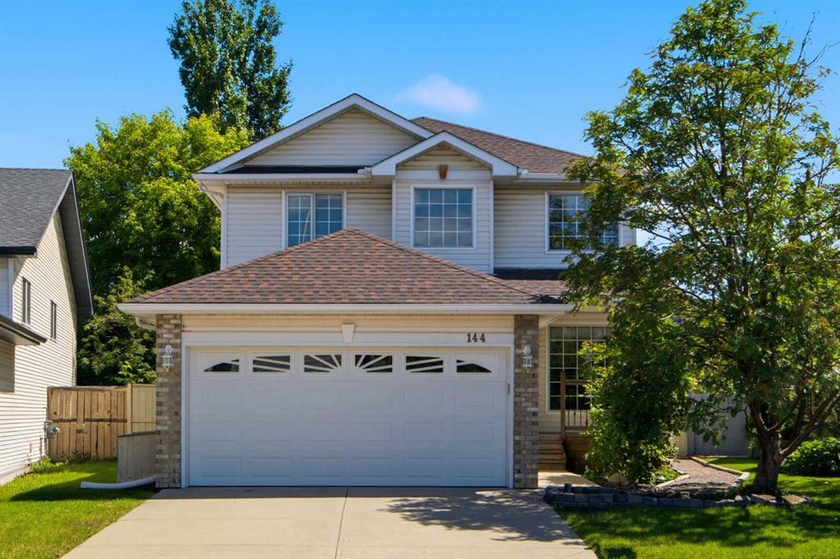
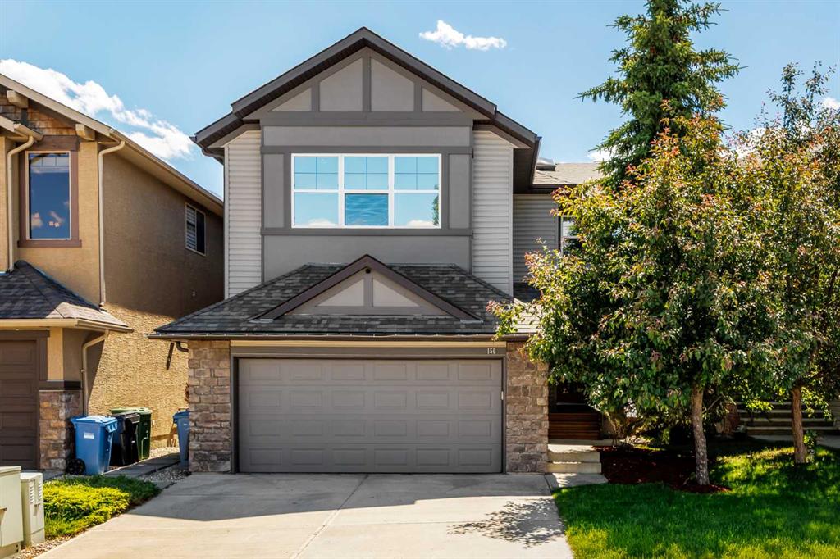
Similar Property in Calgary
Are You Already Working With Us?
Please submit your email address to get the latest updates
