46, Heritage Close, Alberta, Cochrane
$824,900
About Property
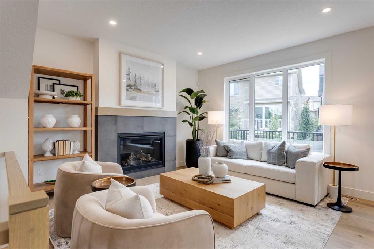
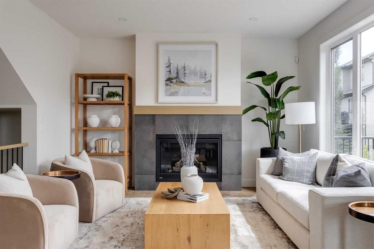
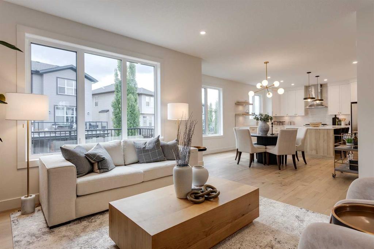
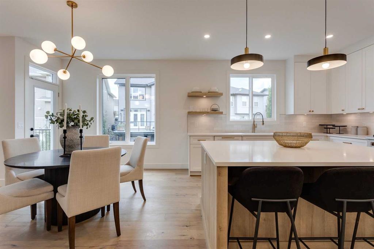
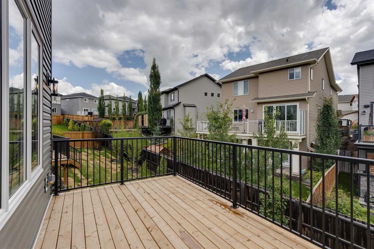
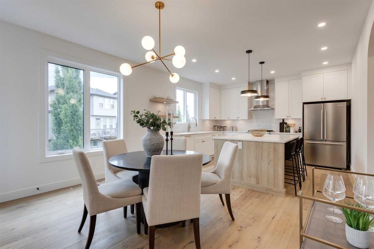
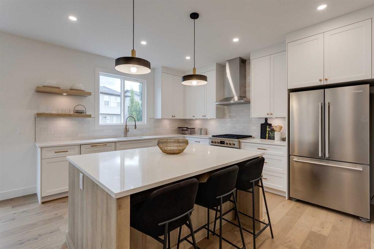
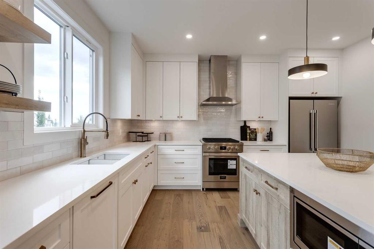
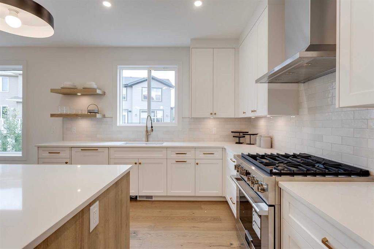
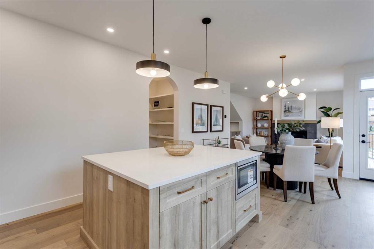
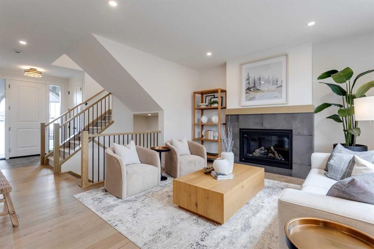
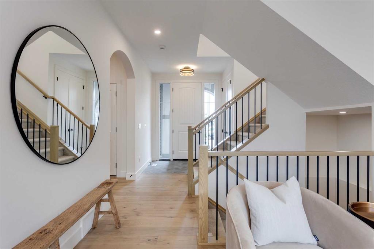
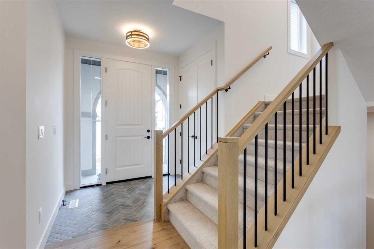
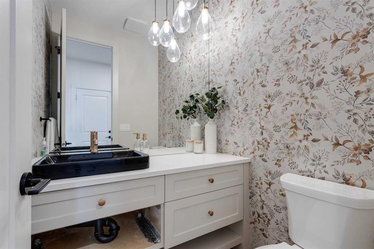
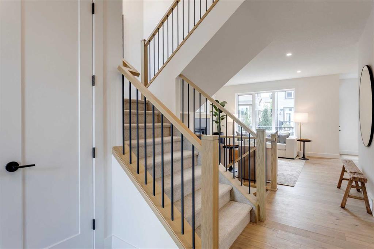
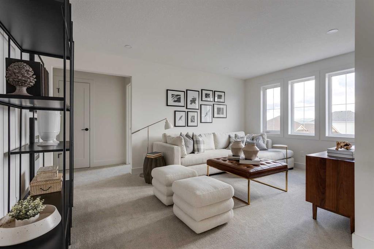
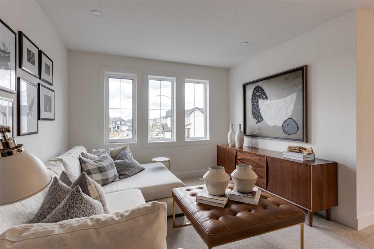
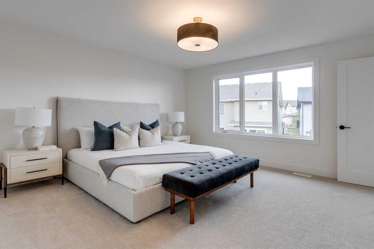
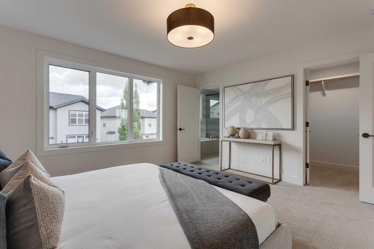
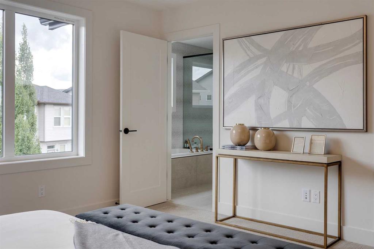
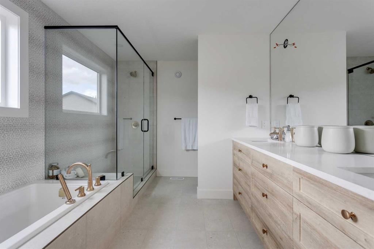
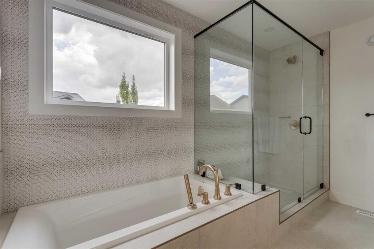
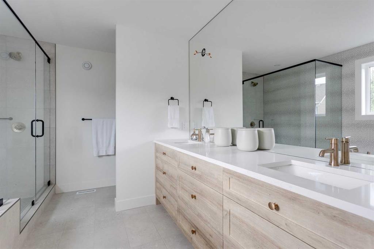
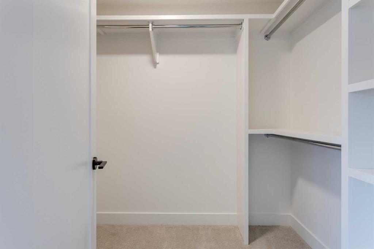
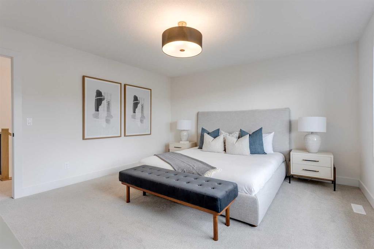
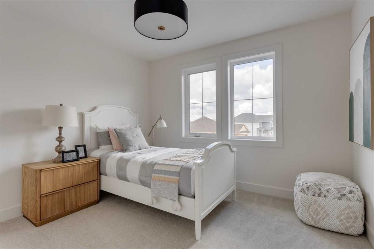
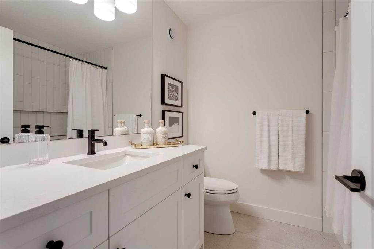
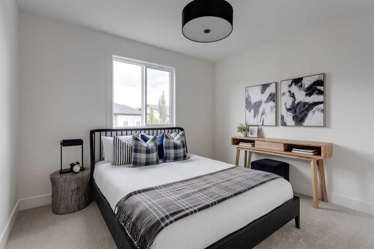
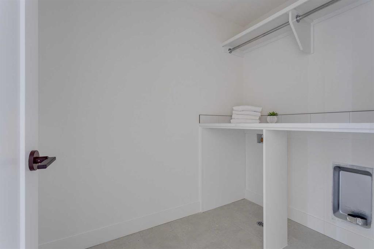
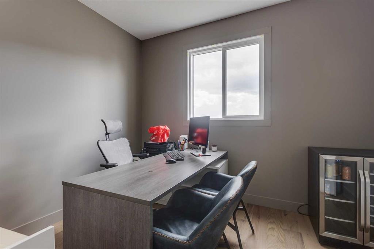
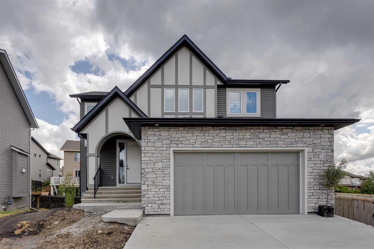
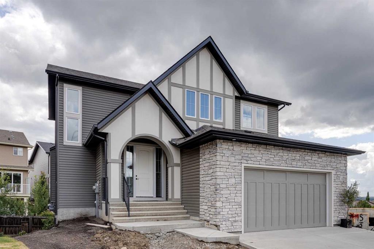
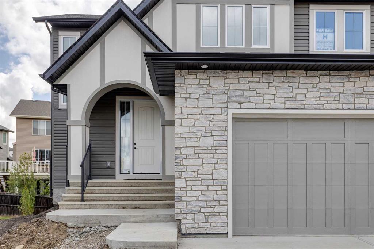
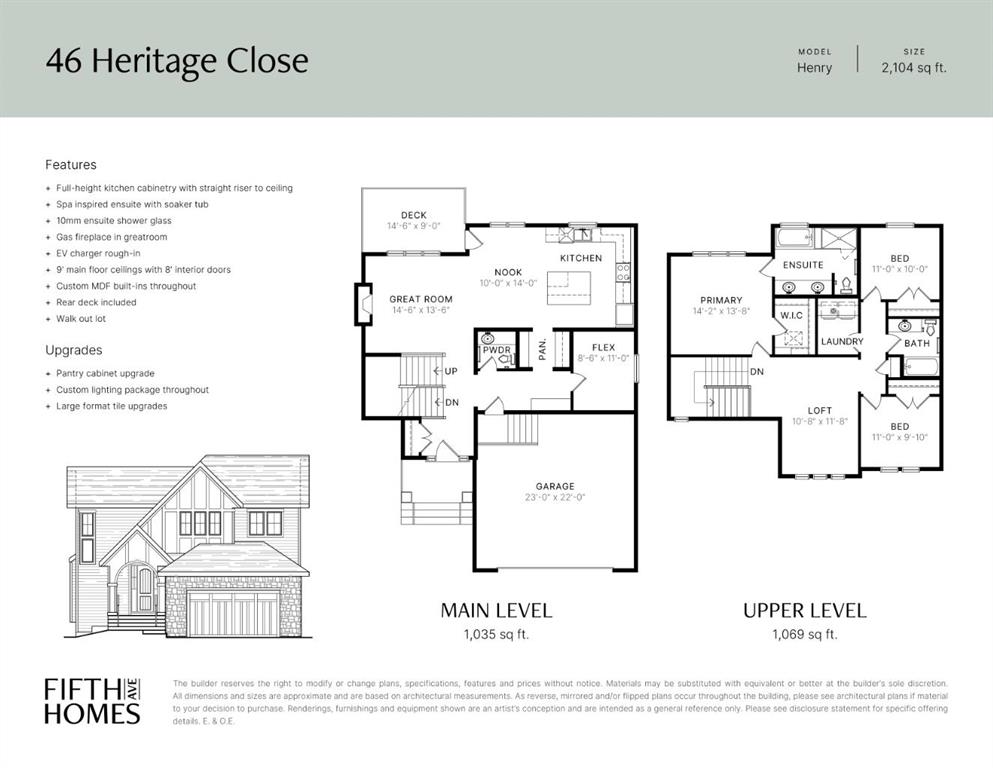
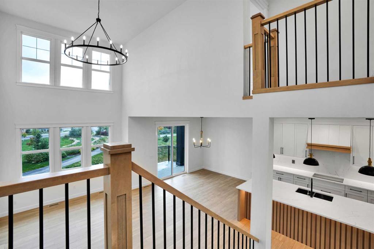
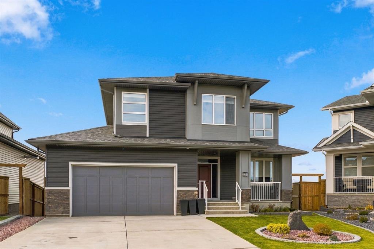
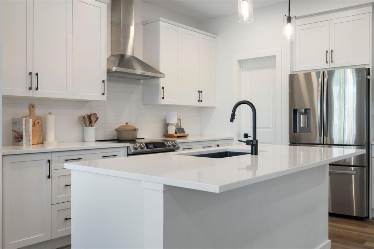
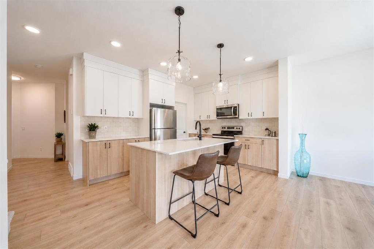
FORMER SHOW HOME. FULL OF UPGRADES. READY NOW. Set on a PIE-SHAPED WALKOUT LOT in Heritage Hills, this 2,104 sq. ft. home offers three bedrooms, 2.5 bathrooms, a private main-floor office and an upper bonus room—a smart layout for family life, working from home and everything in between. Nine-foot main-floor ceilings, eight-foot doors, arched openings and custom lighting add character throughout. The gourmet kitchen features full-height cabinetry, quartz counters, a GAS RANGE, built-in microwave and PANELLED DISHWASHER, plus a WALK-THROUGH PANTRY with built-in shelving and additional cabinetry. The kitchen opens to the dining nook and great room with GAS FIREPLACE, while the 14’6” RAISED REAR DECK includes a gas line for summer grilling. Upstairs, the bonus room provides a second living space, and the laundry room includes a built-in counter, shelving and hanging rod. The master bedroom features a CUSTOMIZED WALK-IN CLOSET and spa-inspired ensuite with a LARGE DOUBLE VANITY, SOAKER TUB and fully tiled glass shower with bench. Two additional bedrooms and a full bathroom complete the level. The bright, unfinished WALKOUT BASEMENT offers direct BACKYARD ACCESS, a bathroom rough-in and plenty of flexibility for future development. TRIPLE-PANE WINDOWS, TANKLESS HOT WATER, included window coverings and an insulated, drywalled double attached garage with EV CHARGER ROUGH-IN add everyday convenience. Located on a QUIET STREET with limited through traffic, the home is one house from the community pathway system and approximately a TWO-MINUTE WALK FROM THE PARK. All the show-home details are done. The walkout basement is still yours to imagine. Visit the Fifth Avenue Homes sales centre at 105 Heritage Park, or contact your preferred real estate agent to arrange a private showing. Already working with an agent? PLEASE BRING THEM WITH YOU FOR ALL SHOW HOME VISITS.
Interior Details
- Breakfast Bar
- Built-in Features
- Double Vanity
- High Ceilings
- Kitchen Island
- Open Floorplan
- Pantry
- Quartz Counters
- Recessed Lighting
- Soaking Tub
- Tankless Hot Water
- Walk-In Closet(s)
Outdoor Details
- BBQ gas line
- Private Entrance
Mr. Amandeep Budhail
Similar Property in Cochrane
Are You Already Working With Us?
Please submit your email address to get the latest updates
