61, Premiere Crescent, Alberta, Blackfalds
$500,000
About Property
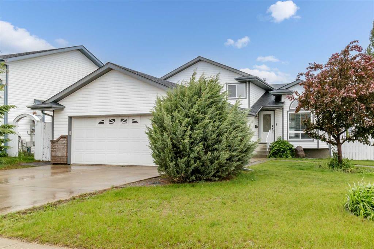
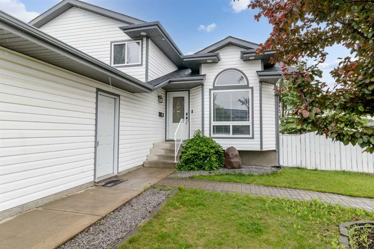
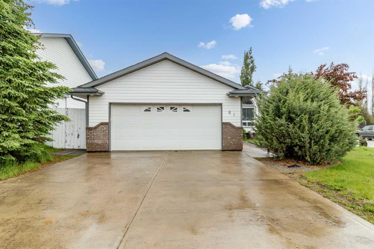
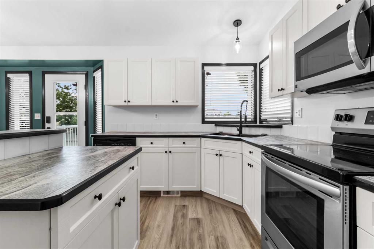
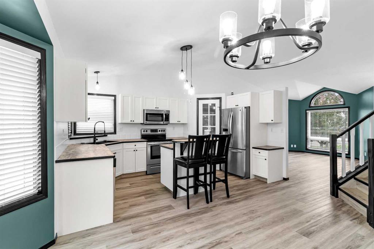
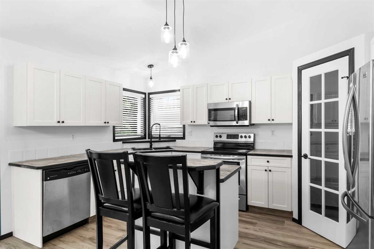
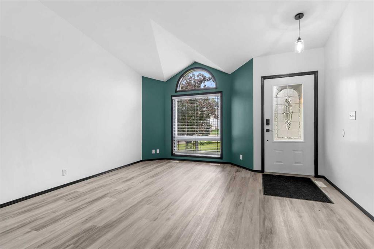
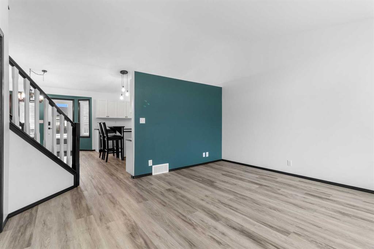
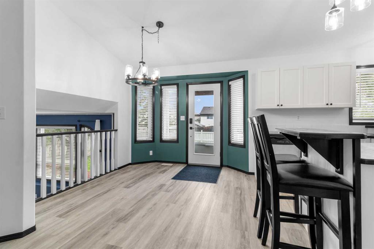
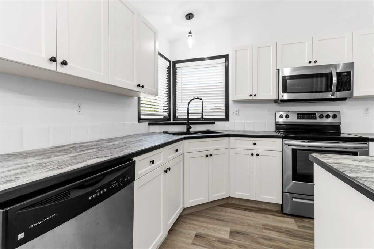
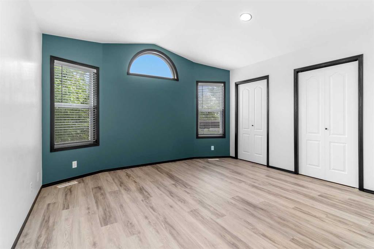
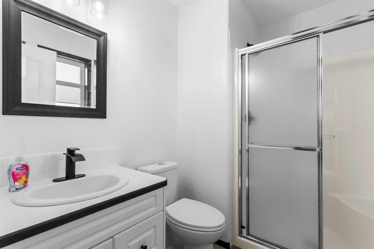
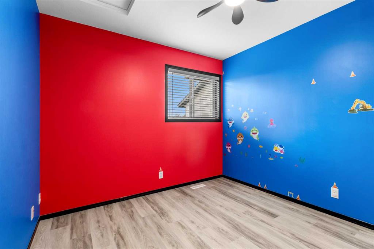
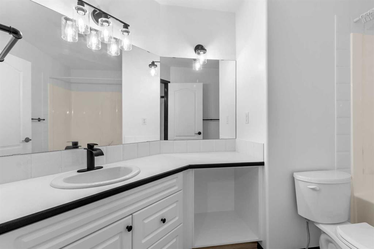
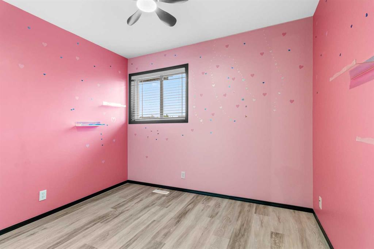
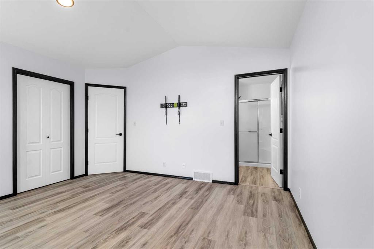
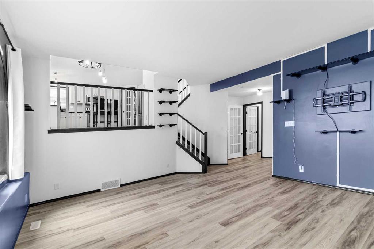
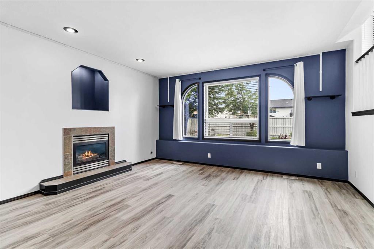
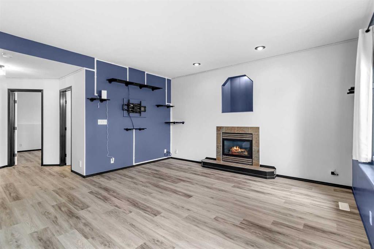
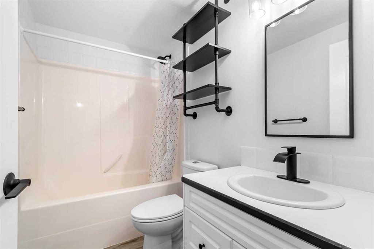
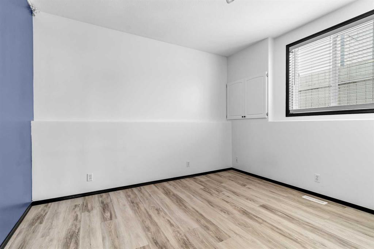
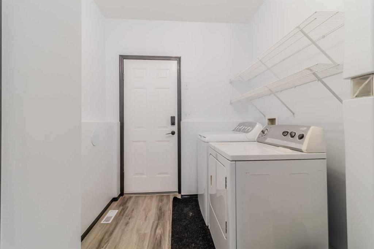
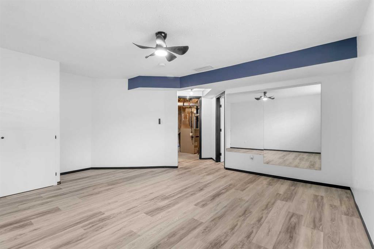
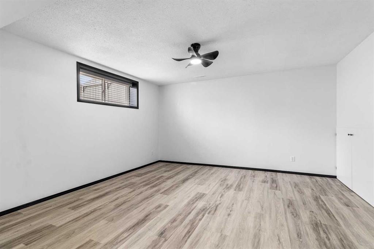
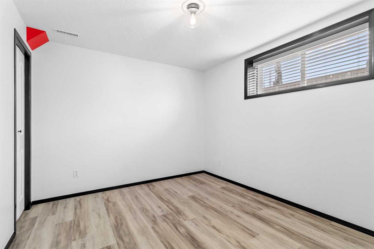
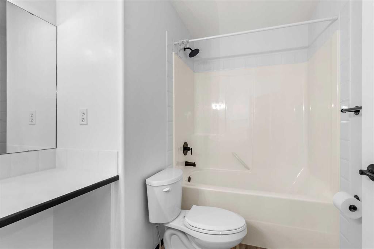
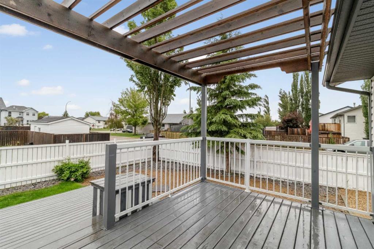
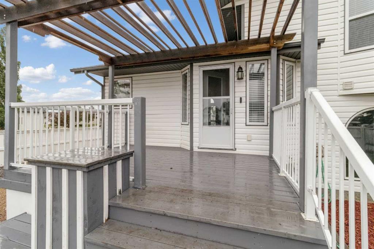
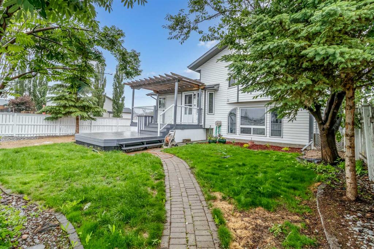
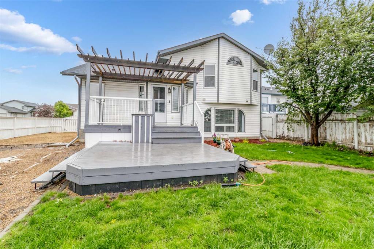
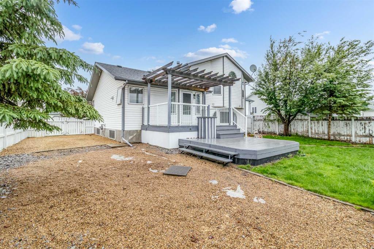
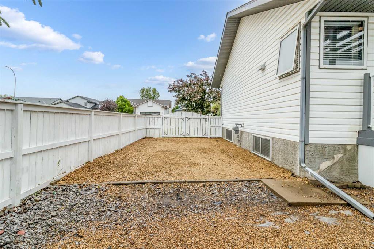
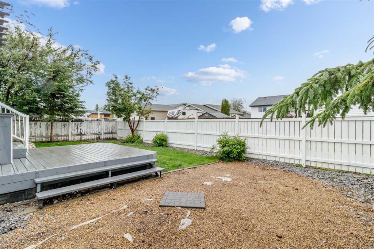
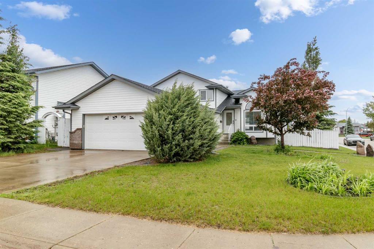
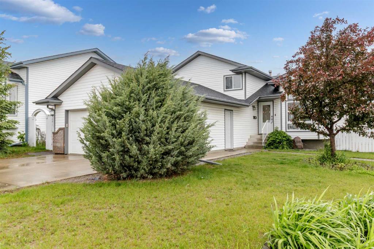
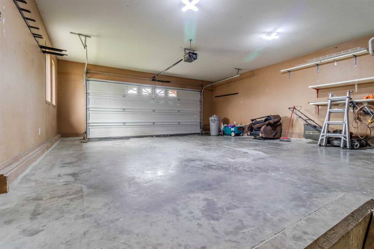
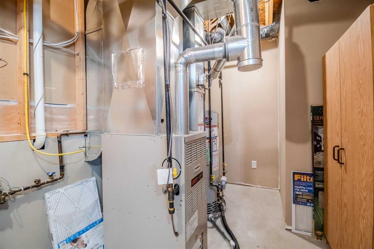
Welcome to this beautifully refreshed and fully developed 4-level split, ideally situated on a desirable corner lot in a quiet close in the thriving community of Blackfalds. Offering exceptional space and functionality for a growing family, this move-in-ready home combines modern updates with a practical layout. The exterior boasts attractive curb appeal with mature landscaping, perennial gardens, cobblestone sidewalks, and a fully fenced backyard with RV parking—perfect for children and pets. A double attached garage plus ample street parking provide plenty of room for vehicles and guests. Step inside to discover brand-new luxury vinyl plank flooring throughout, creating a fresh, contemporary feel. The bright and inviting main floor features vaulted ceilings and large windows that flood the home with natural light. The recently renovated kitchen showcases stylish new cabinetry, updated countertops, newer appliances, a convenient corner pantry, and a functional island with additional seating and prep space. The adjoining dining area opens onto a tiered deck, where mature trees and a 2 tier deck with a pergola create a private and relaxing outdoor retreat. The upper level offers three bedrooms, including a spacious primary suite complete with dual closets and a private 3-piece ensuite, along with a full 4-piece bathroom. The third level is designed for comfortable family living, featuring a cozy gas fireplace in the family room, an additional bedroom that also makes an ideal home office, a full 4-piece bathroom, and conveniently located laundry. The fully finished lower level provides even more versatile living space with a generous recreation room, a bonus bedroom that's perfect for guests or older children, and a large utility/storage room offering plenty of extra storage. Additional peace of mind comes with a hot water tank replaced in 2023. Located close to schools, parks, shopping, walking trails, and all the amenities Blackfalds has to offer, this thoughtfully updated home is ready for its next family to move in and enjoy.
Interior Details
- Ceiling Fan(s)
- Central Vacuum
- Closet Organizers
- Kitchen Island
- No Smoking Home
- Open Floorplan
- Pantry
- See Remarks
- Vaulted Ceiling(s)
- Vinyl Windows
Outdoor Details
- Private Yard
Mr. Amandeep Budhail
Similar Property in Blackfalds
Are You Already Working With Us?
Please submit your email address to get the latest updates
