8805, 85A Avenue, Alberta, Grande Prairie
$599,900
About Property
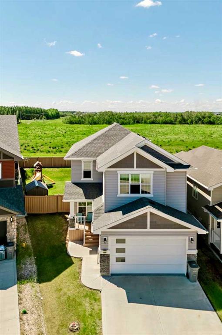
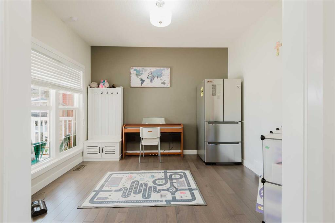
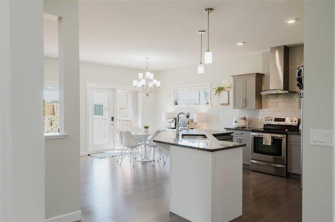
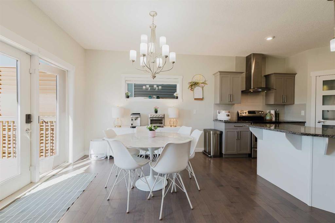
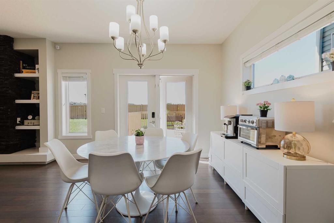
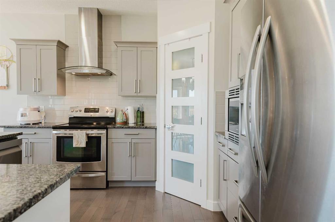
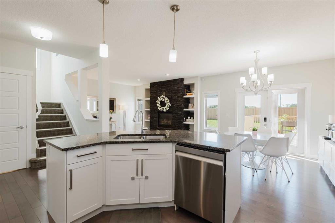
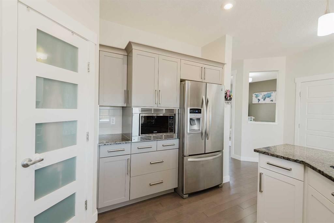
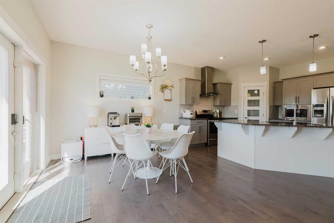
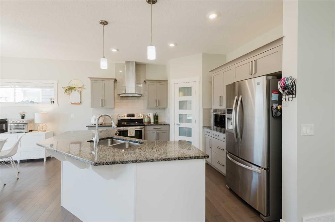
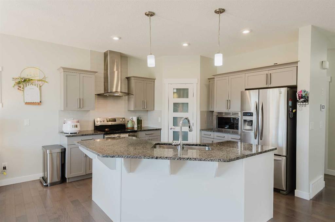
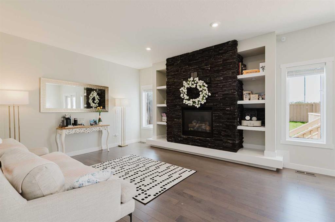
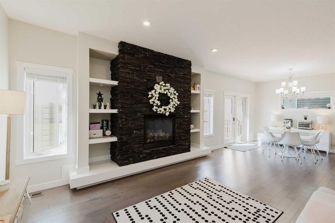
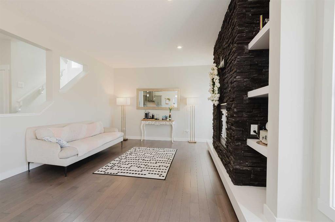
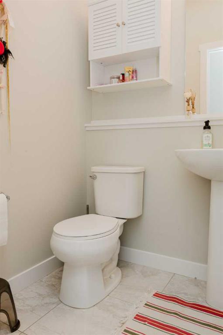
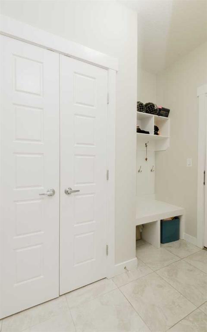
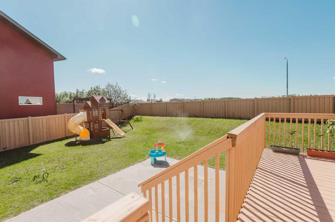
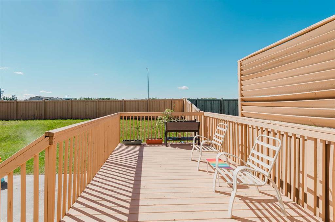
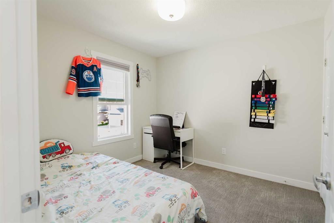
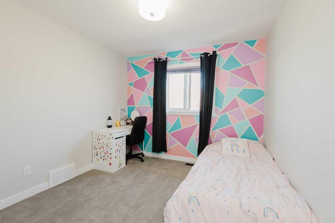
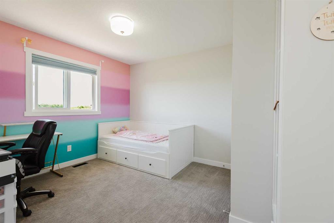
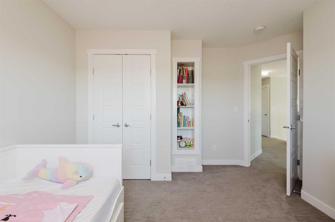
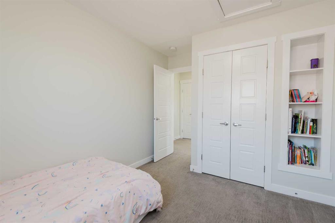
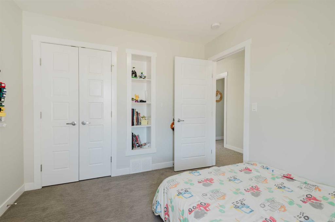
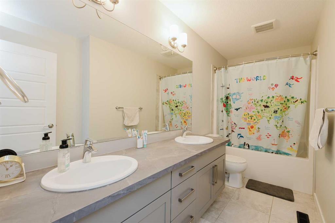
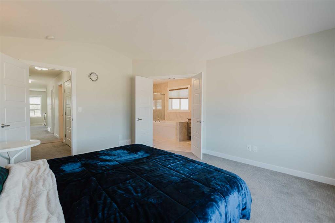
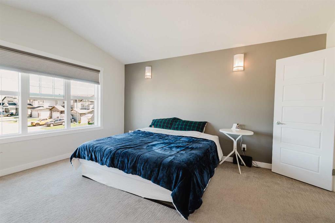
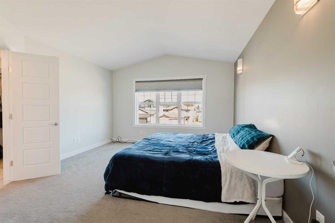
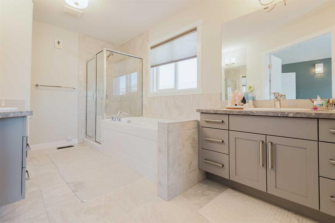
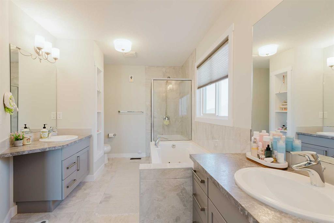
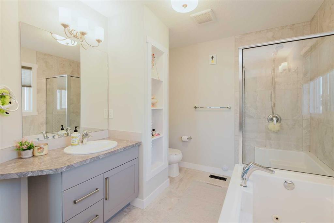
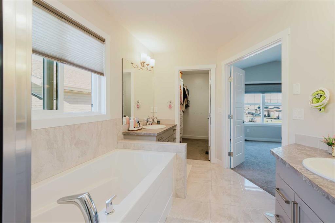
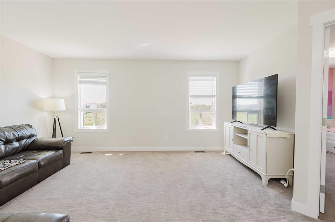
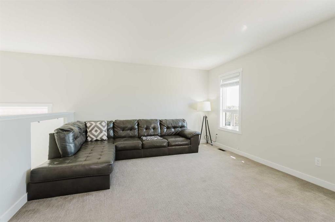
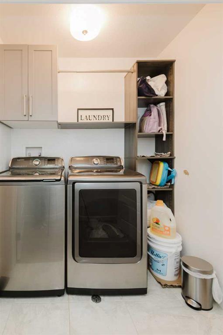
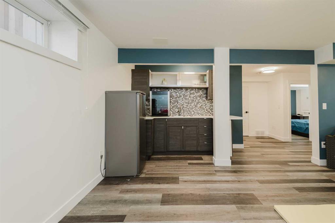
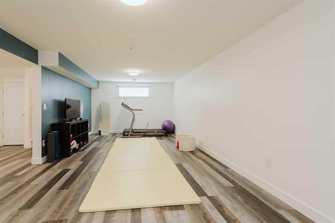
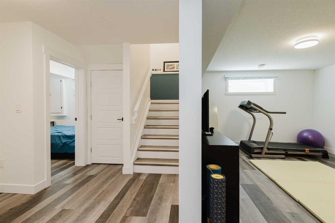
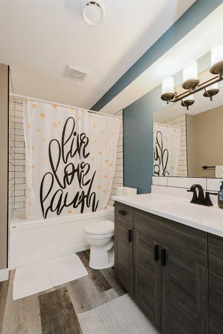
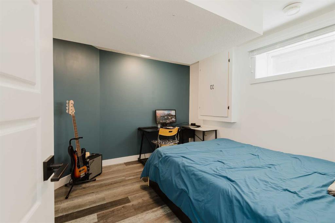
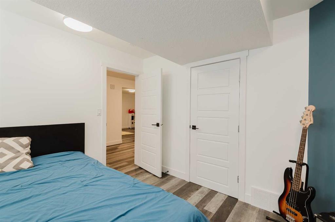
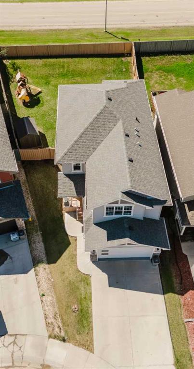
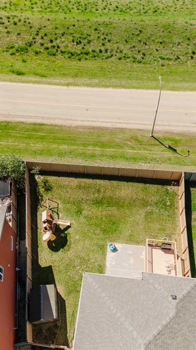
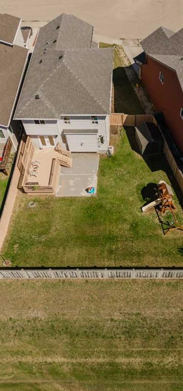
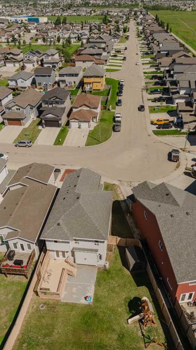
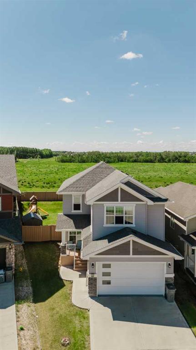
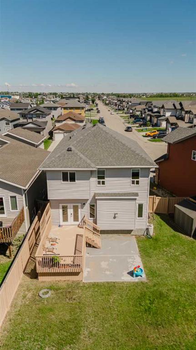
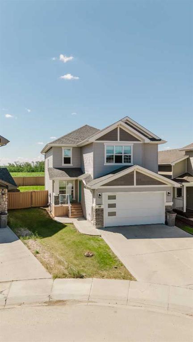
This beautifully maintained 2-storey home in desirable Riverstone offers over 2,200 sq. ft. of thoughtfully designed living space, plus a fully developed basement, making it the perfect fit for growing families. Located within walking distance of Riverstone Public School and situated on a large pie-shaped lot with no rear neighbours, this property combines space, privacy, and convenience in one exceptional package. The bright and welcoming main floor features a dedicated office/den, perfect for working from home, a convenient 2-piece bathroom, and a spacious living room highlighted by a cozy gas fireplace and custom built-in features. The open-concept kitchen is designed for both everyday living and entertaining, offering a large island with seating, corner pantry, ample cabinetry, and seamless flow into the dining and living areas. Upstairs, you'll find a bonus room, convenient second-floor laundry, and 4 generously sized bedrooms, including a spacious primary retreat with large windows, a walk-in closet, and a beautiful ensuite featuring a soaker tub, separate shower, dual vanities, and plenty of space to unwind. The upper-level main bathroom is equally impressive, offering double sinks and a family-friendly layout that helps make busy mornings a breeze. Thoughtful built-in shelving and storage solutions throughout the home add both character and functionality. The fully developed basement provides even more living space with a large family room, wet bar, 5th bedroom, and a full bathroom, making it an ideal space for entertaining, guests, teenagers, or extended family. Additional features include central air conditioning, a heated double attached garage, and a big beautiful yard + deck with plenty of room for the family to enjoy. Built in 2016 and showing exceptionally well, this move-in-ready home offers the space, layout, and location today's families are searching for. A fantastic opportunity to own a well-appointed family home in Grande Prairie. Ready for its next chapter and its next family to call it home.
Interior Details
- Built-in Features
- Closet Organizers
- Kitchen Island
- Open Floorplan
- Pantry
- Stone Counters
- Walk-In Closet(s)
- Wet Bar
Outdoor Details
- Private Yard
Mr. Amandeep Budhail
Similar Property in Grande Prairie
Are You Already Working With Us?
Please submit your email address to get the latest updates
