27, Valley Creek Bay NW, Alberta, Calgary
$810,000
About Property
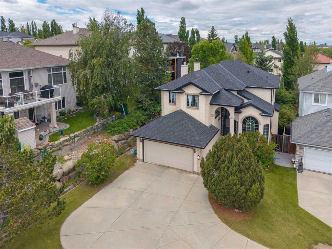
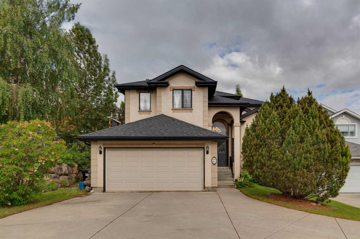
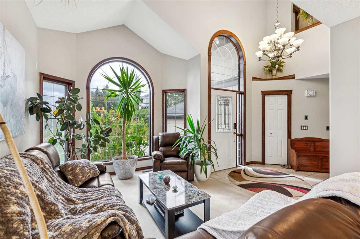
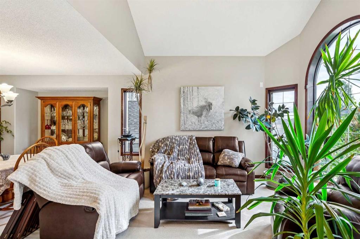
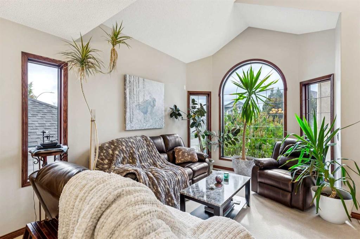
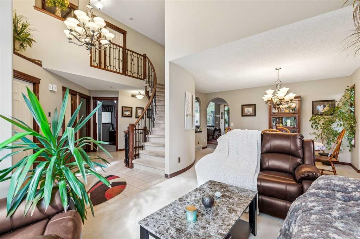
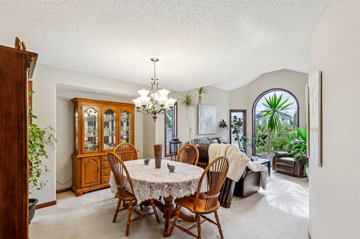
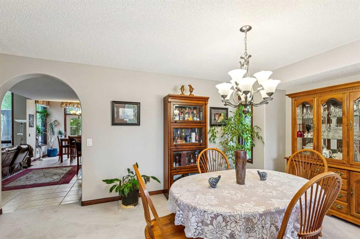
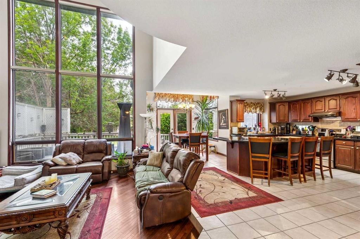
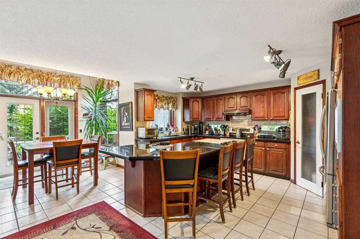
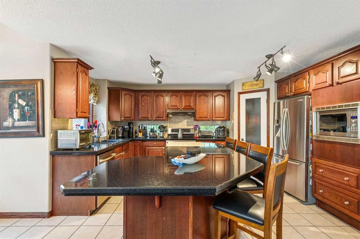
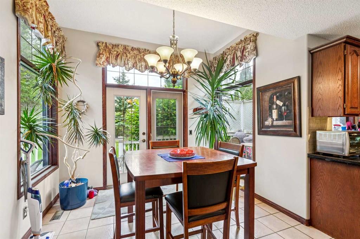
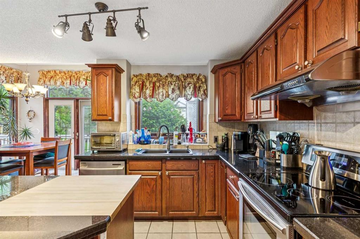
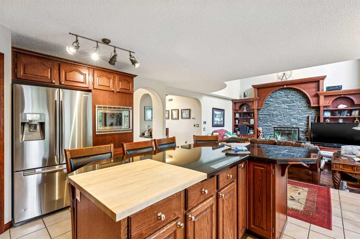
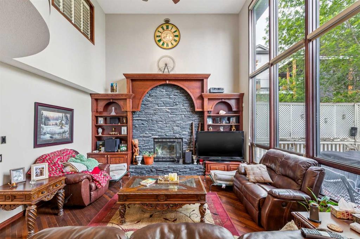
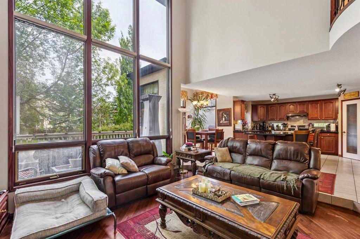
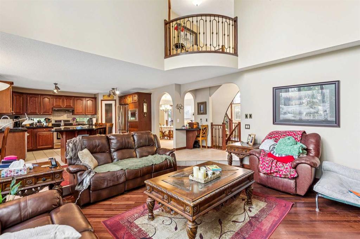
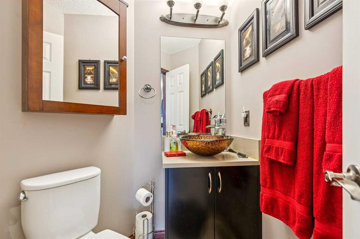
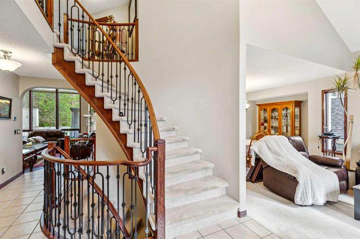
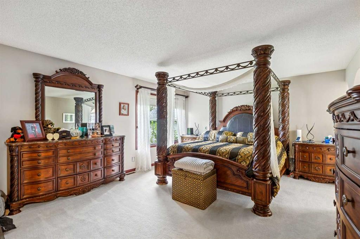
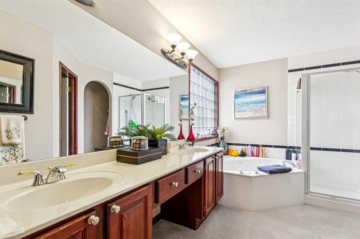
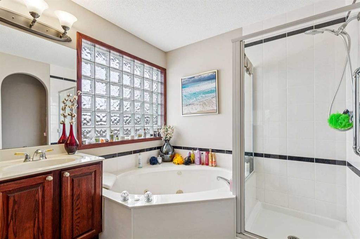
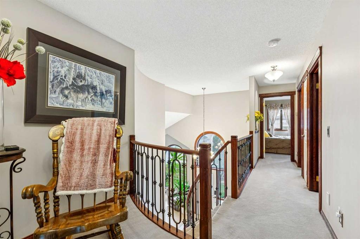
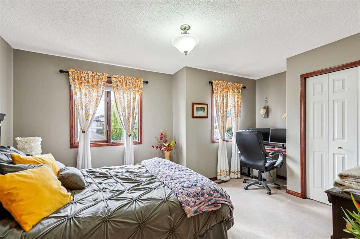
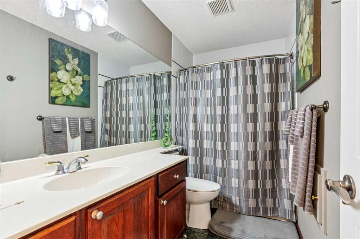
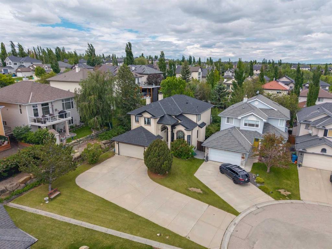
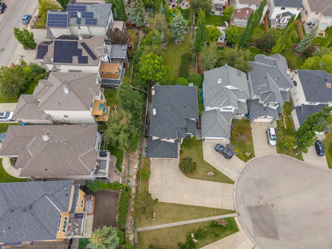
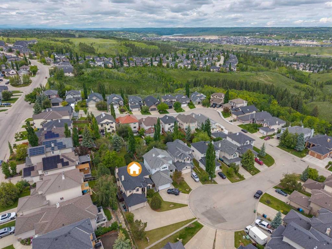
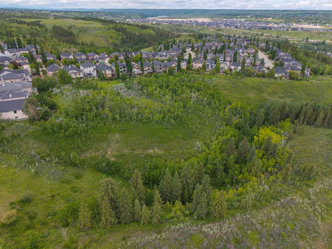
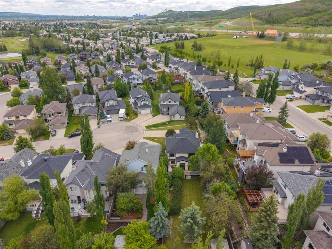
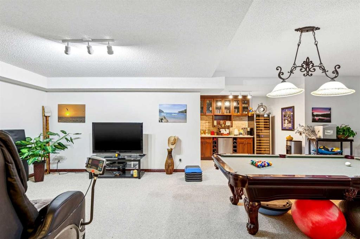
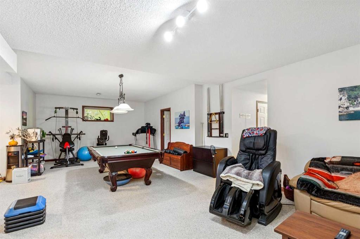
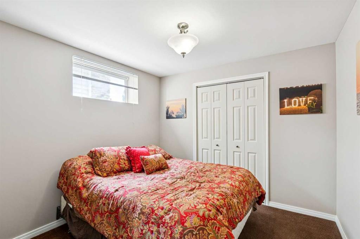
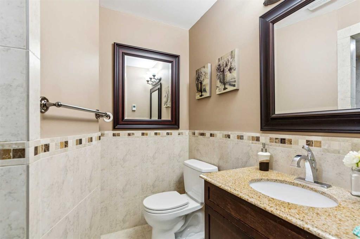
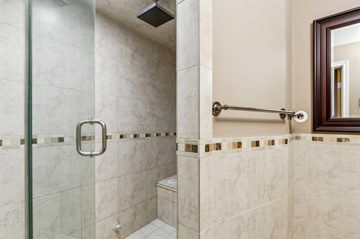
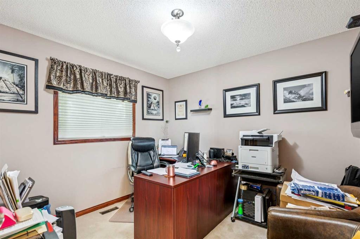
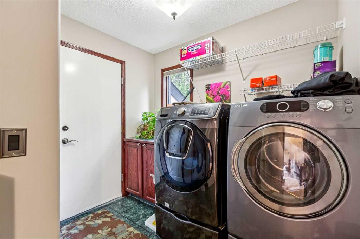
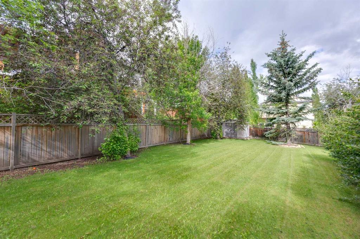
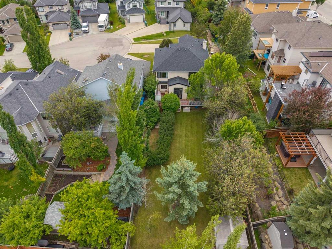
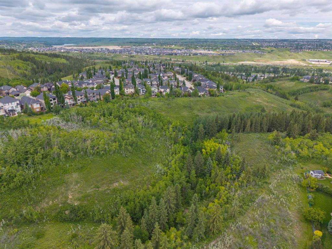
Welcome to Valley Ridge Estates, one of Calgary’s most sought-after golf course communities. Situated on a quiet cul-de-sac overlooking a natural ravine, this impressive two-storey home offers over 3,550 sq. ft. of developed living space on a large, sunny pie-shaped lot with mature trees and exceptional privacy. The dramatic vaulted great room is the centerpiece of the home, featuring soaring floor-to-ceiling windows and a stunning stone-faced wood-burning fireplace. The gourmet kitchen is designed for both everyday living and entertaining, complete with granite countertops, a large island with a built-in cutting board, and ample workspace. Formal living and dining rooms, a main-floor office, and spacious family areas provide incredible flexibility for growing families. Upstairs, you'll find three generously sized bedrooms, including a luxurious primary retreat with custom woodwork, a spa-inspired ensuite featuring a glass shower and standalone soaker tub. The fully developed basement adds even more living space with a fourth bedroom, a second office, a spacious recreation/games room, abundant storage, and a beautifully appointed three-piece bathroom with a steam shower and heated floor. Additional features include a heated double attached garage, two furnaces, and two central air conditioning units for year-round comfort. Enjoy the lifestyle Valley Ridge is known for, with golf, parks, pathways, and natural green spaces just steps from your door. Conveniently located with quick access to Stoney Trail, shopping, schools, and an easy drive to Banff, Canmore, and the Rocky Mountains. This exceptional home combines timeless design, quality craftsmanship, space, privacy, and an unbeatable location—offering a rare opportunity to own a truly complete family home in one of Calgary’s premier communities.
Interior Details
- Built-in Features
- Double Vanity
- Kitchen Island
- Vaulted Ceiling(s)
Outdoor Details
- BBQ gas line
- None
- Private Yard
Mr. Amandeep Budhail
Similar Property in Calgary
Are You Already Working With Us?
Please submit your email address to get the latest updates
