10272, Tuscany Hills Way, Alberta, Calgary
$725,000
About Property
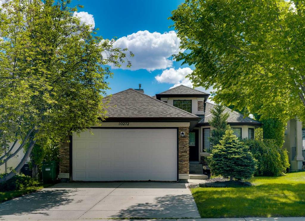
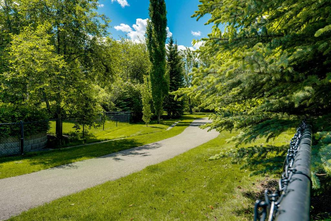
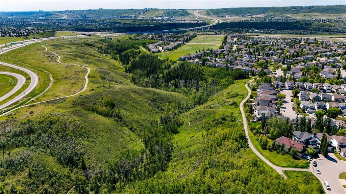
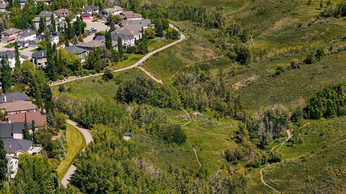
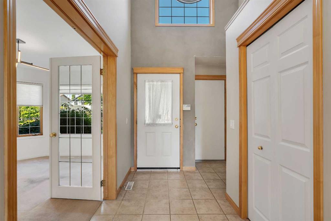
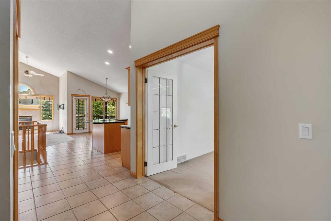
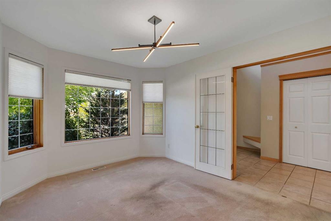
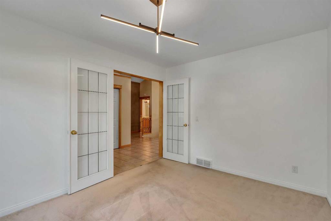
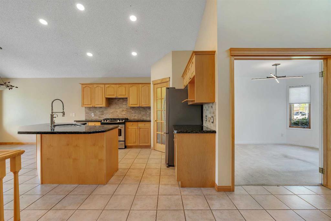
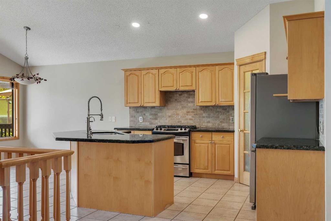
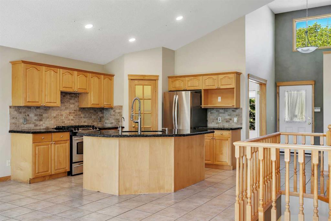
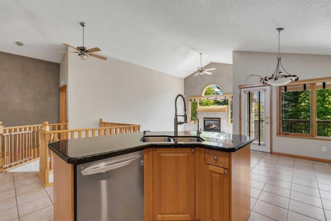
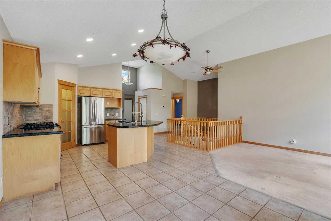
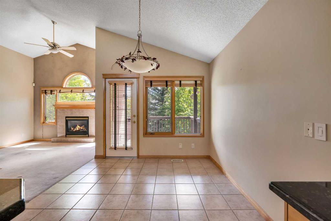
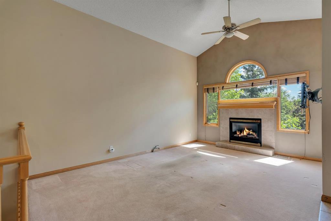
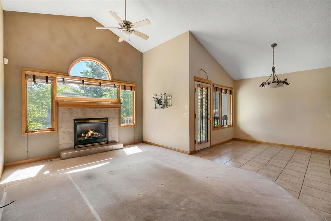
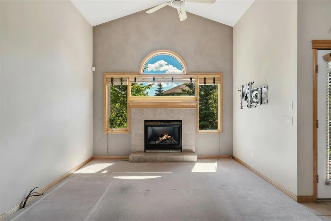
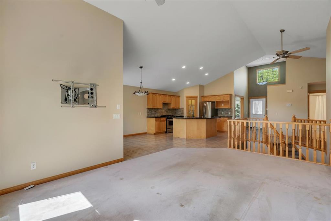
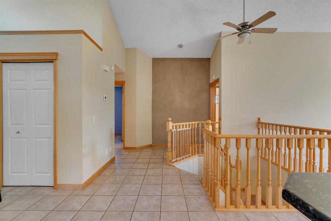
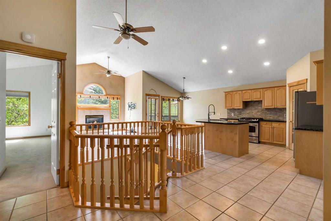
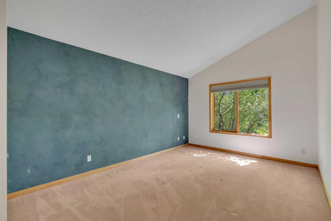
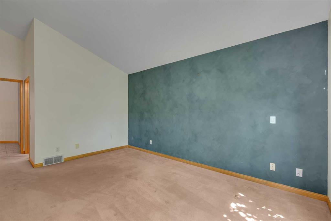
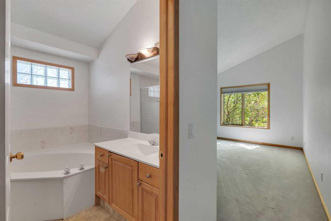
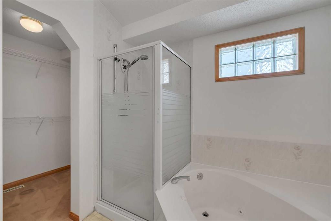
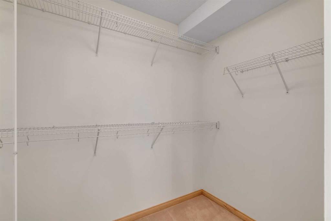
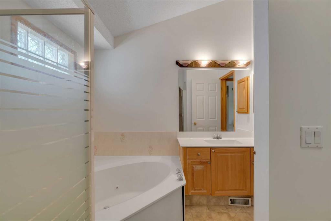
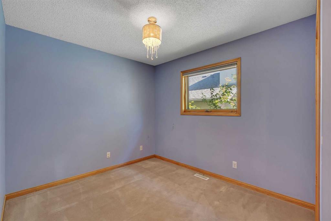
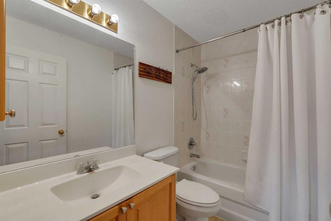
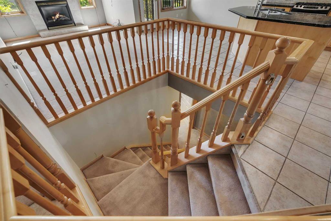
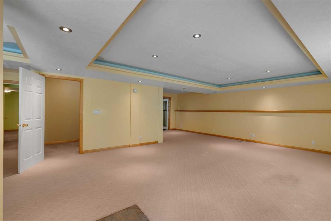
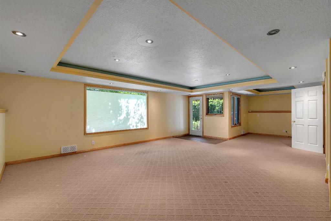
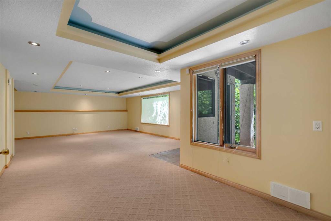
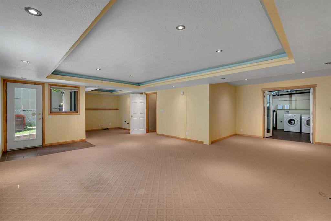
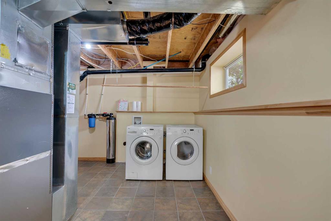
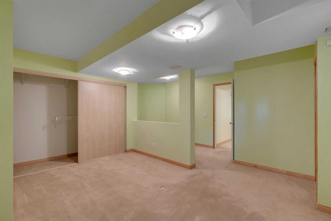
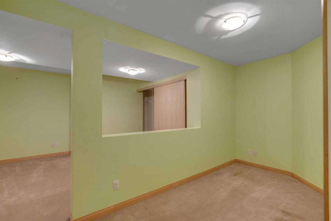
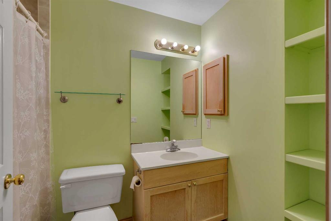
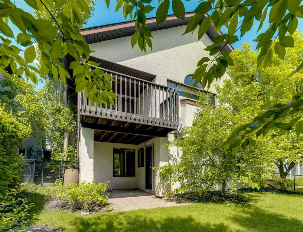
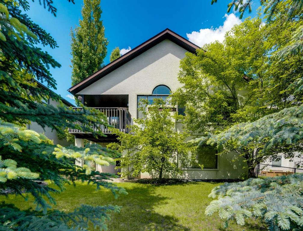
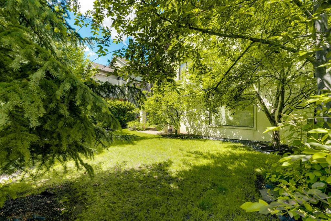
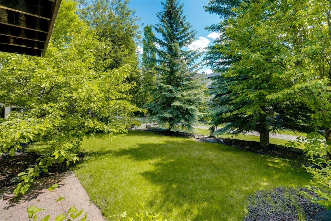
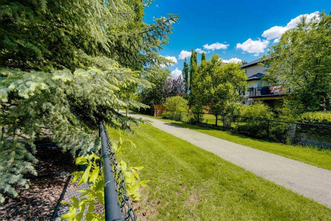
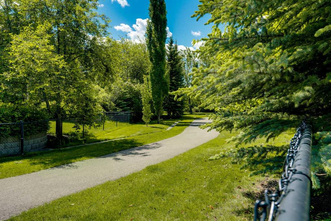
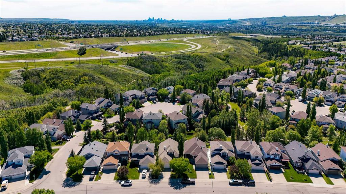
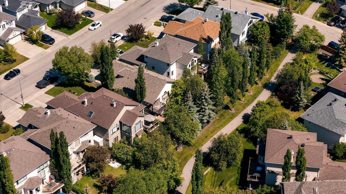
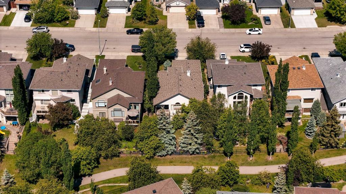
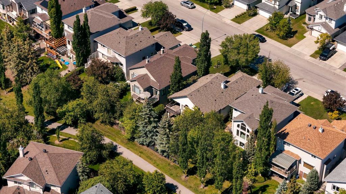
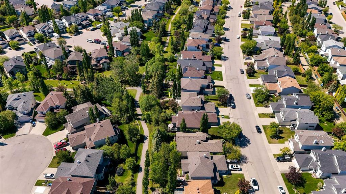
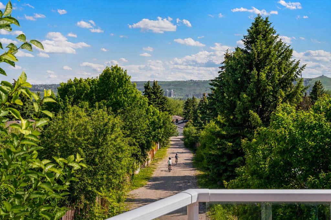
10272 Tuscany Hills Way NW offers the kind of bungalow layout that buyers rarely want to leave: bright, spacious, and thoughtfully designed for everyday living and entertaining. Built in 1998 and offering 1,413 sq ft, this 3 bedroom, 3 bathroom home features a fully developed walkout basement and a location that truly stands out, backing onto a back lane pathway connected to an environmental park and off-leash area. The main floor is filled with natural light and showcases a stunning vaulted ceiling, creating an open and welcoming atmosphere that is perfect for family gatherings or hosting guests. You'll also find a generous office space, ideal for working from home, along with two bedrooms and two full bathrooms for convenient main floor living. Downstairs, the fully developed walkout basement adds exceptional flexibility with a large open rec room that can be tailored to suit your lifestyle, whether you envision a home gym, media space, playroom, or hobby area. With direct backyard access, plus an additional bedroom and full bathroom, the lower level is perfect for guests, teens, or extended family. Key updates include an updated furnace and air conditioning unit, adding comfort and peace of mind. With its versatile floor plan, walkout basement, and desirable setting near pathways and green space, this is a home that combines comfort, function, and location. One of the best parts of living in Tuscany is the balance of nature, family-friendly amenities, and everyday convenience. It is known for its scenic walking paths, access to parks and ravines, and a strong community feel that appeals to families, professionals, and downsizers alike. Residents also love the Tuscany Club, nearby schools, shopping, and the easy access to major routes for getting around Calgary or heading west to the mountains.
Interior Details
- High Ceilings
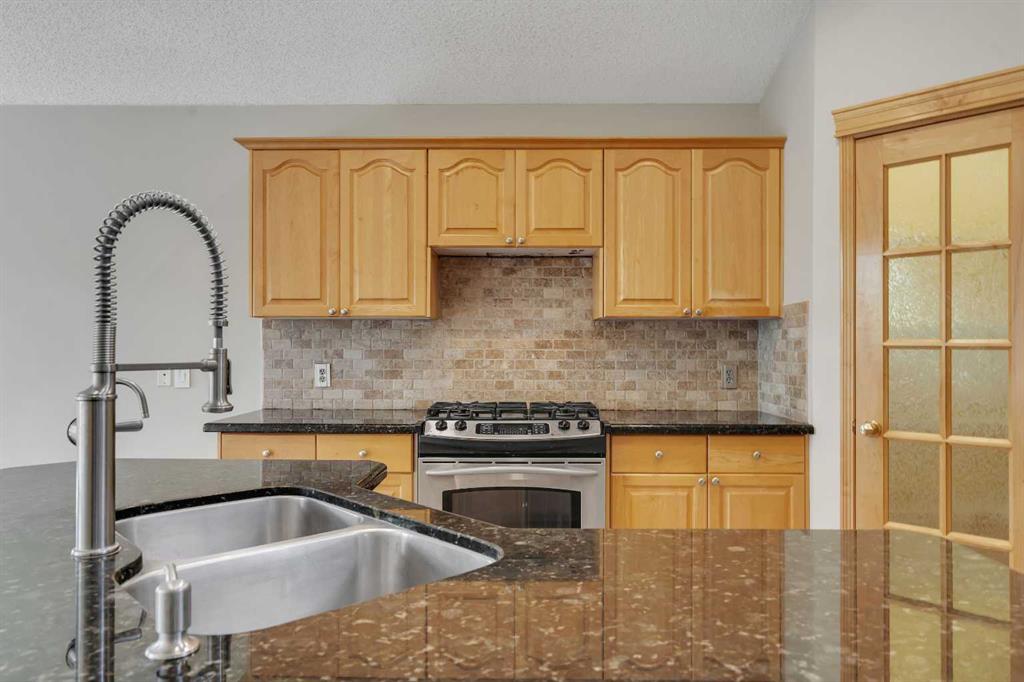
- Kitchen Island
- Pantry
- Quartz Counters
- Vaulted Ceiling(s)
Outdoor Details
- Balcony
- BBQ gas line
- Lighting
- Private Yard
Mr. Amandeep Budhail
Similar Property in Calgary
Are You Already Working With Us?
Please submit your email address to get the latest updates
