127, Hampstead Road NW, Alberta, Calgary
$829,999
About Property
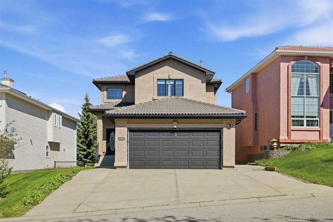
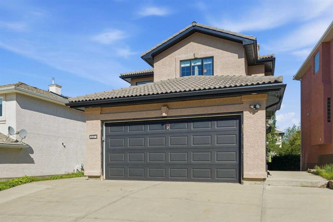
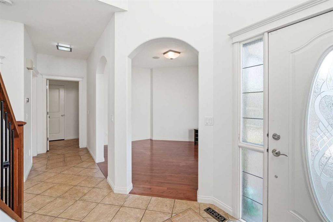
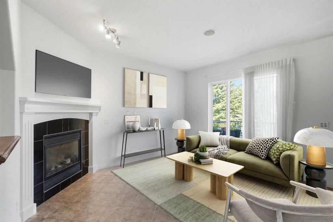
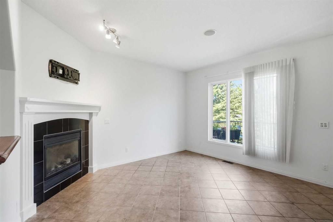
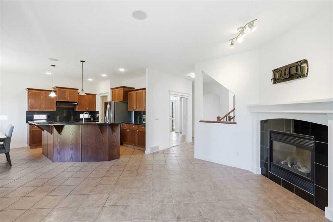
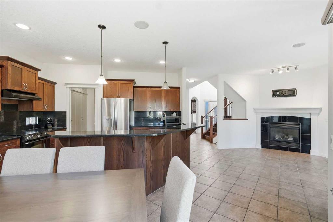
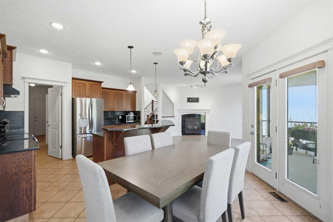
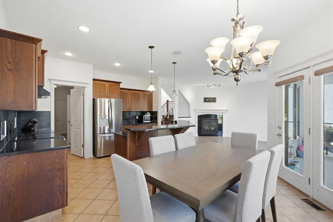
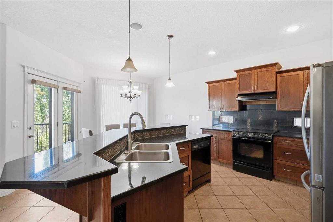
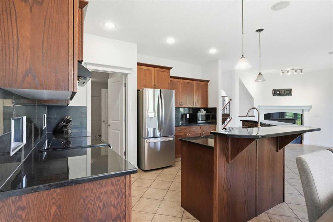
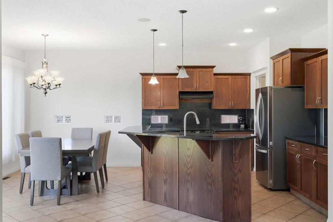
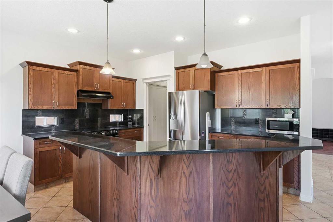
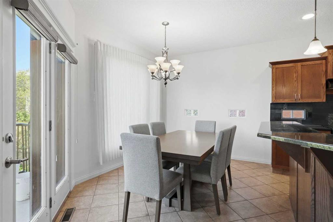
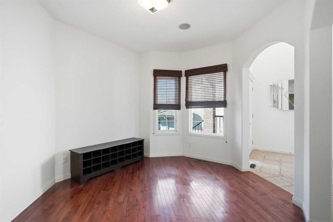
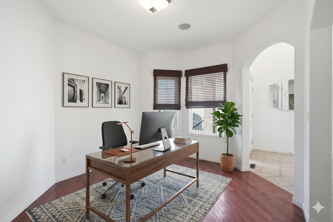
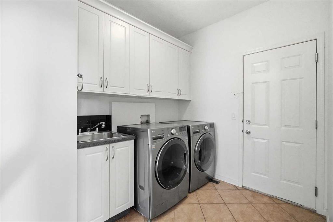
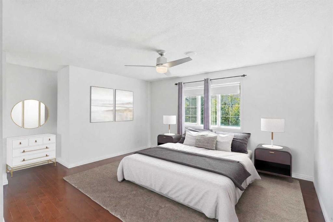
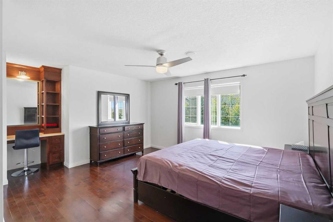
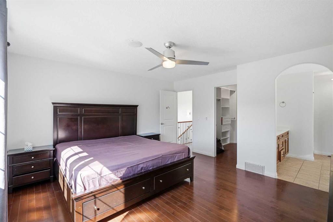
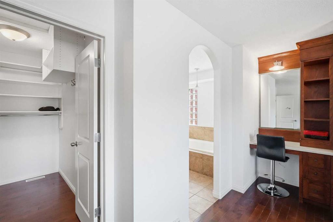
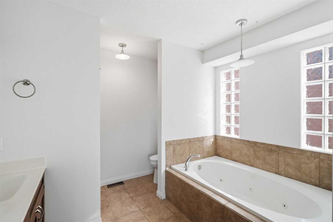
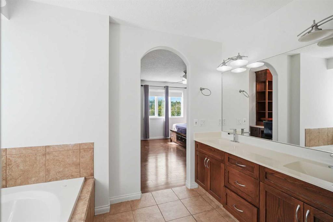
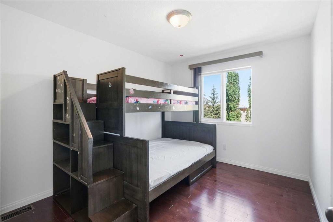
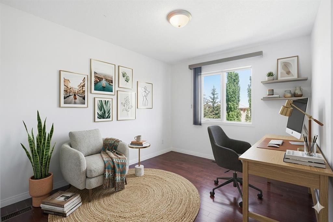
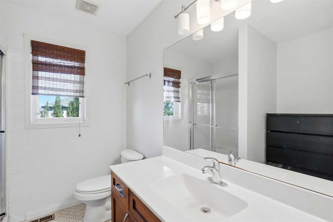
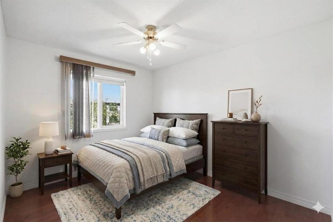
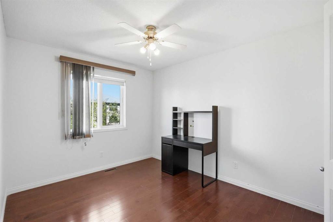
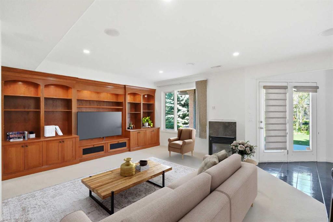
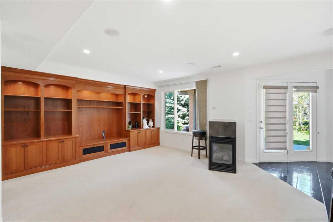
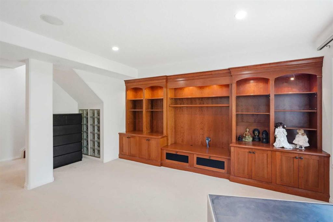
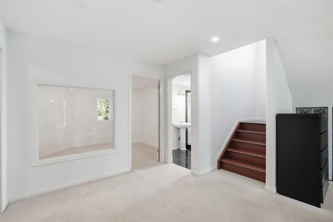
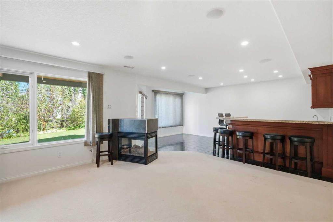
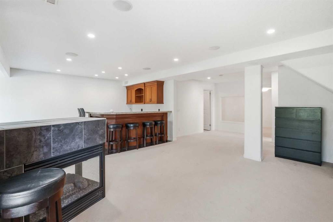
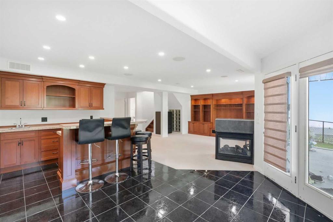
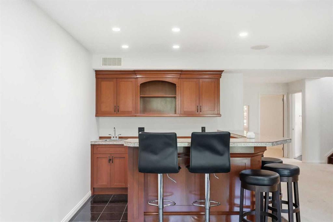
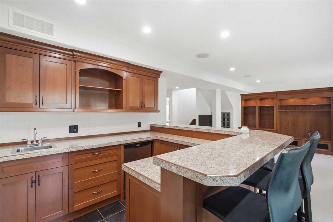
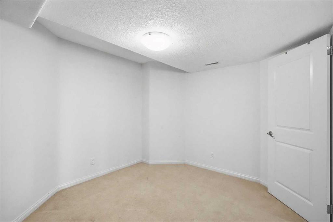
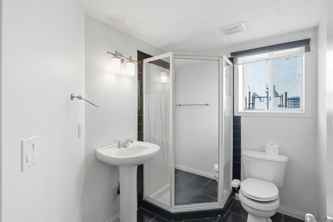
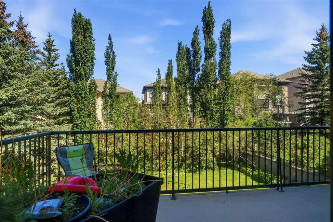
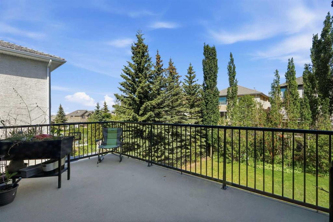
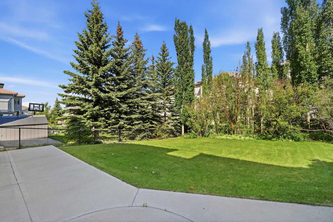
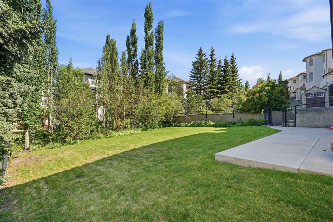
Meticulously maintained 2-storey walk-out home by Calbridge, nestled in the highly sought-after NW golf community of The Hamptons. Offering over 2,800 sq ft of developed living space, this open-concept plan is ideal for growing families. Countless premium improvements and updates throughout make this property feel better than new! The bright main floor features a chef’s kitchen with a massive island, breakfast bar, granite counters, a stylish backsplash, and a walk-through pantry with new cabinets. Relax in the inviting living room by the cozy fireplace, work from home in the smart main-floor office, or utilize the convenient main-floor laundry room and formal dining space. The sunny eating nook opens onto a massive back deck boasting premium cedar soffits and a handy gas BBQ line. You will find 3 bedrooms upstairs, featuring a generous primary retreat with a 5-piece ensuite, custom makeup desk, and walk-in closet, flanked by two additional good-sized bedrooms and a 3-piece main bath. The spectacular walk-out lower level is an entertainer's dream. It showcases custom sportsman's bar with extensive cabinetry, a large rec room with a 3-sided fireplace, a smart home office space, and a 3-piece bath. Step outside to your covered patio and extra-large, fully fenced backyard, beautifully landscaped with mature trees and flowers. No detail was spared: Central A/C, a built-in sound system, gas line to deck, Hunter Douglas blinds, new paint throughout the house, an extended driveway, and a fully insulated, drywalled, and heated garage and outdoor sprinkler system to take care of lawn. Truly a rare find—schedule your private tour today!
Interior Details
- Bar
- Ceiling Fan(s)
- Central Vacuum
- Chandelier
- Closet Organizers
- Granite Counters
- No Animal Home
- No Smoking Home
- Wired for Sound
Outdoor Details
- Balcony
- BBQ gas line
- Private Yard
Mr. Amandeep Budhail
Similar Property in Calgary

Are You Already Working With Us?
Please submit your email address to get the latest updates
