254A, Three Sisters Drive, Alberta, Canmore
$2,499,900
About Property
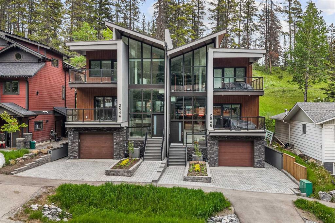
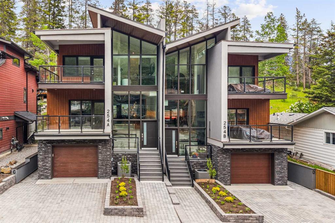
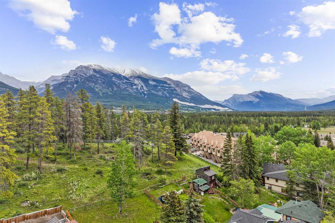
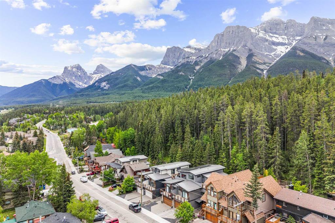
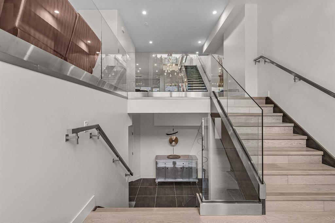
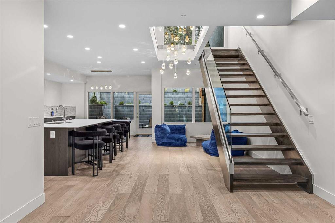
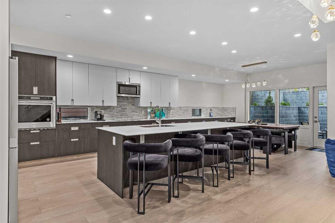
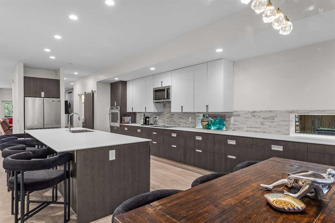
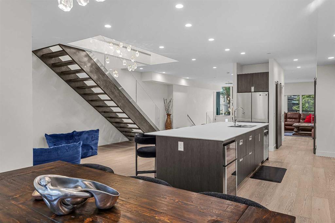
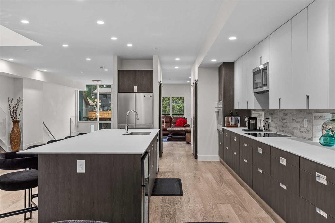
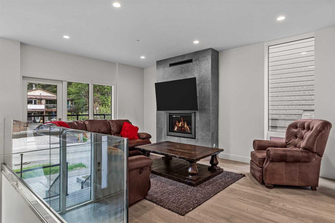
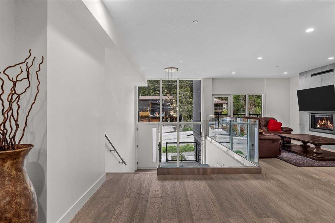
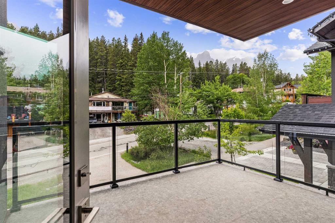
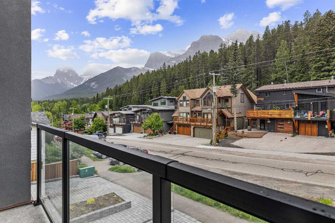
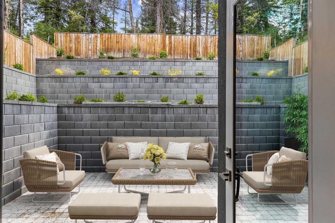
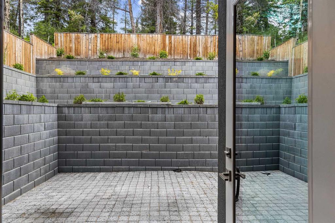
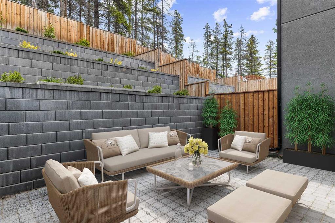
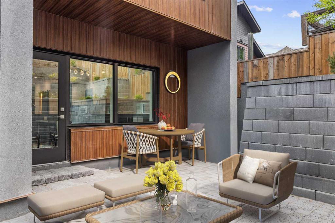
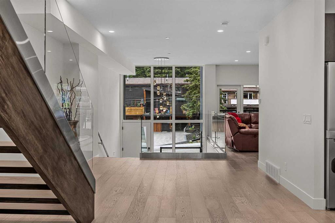
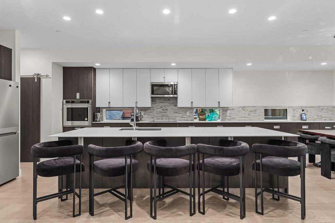
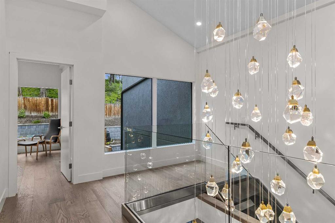
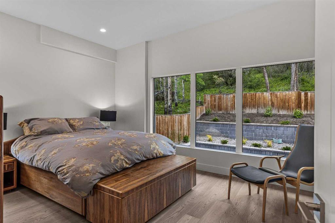
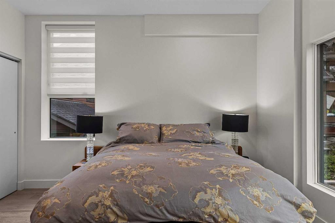
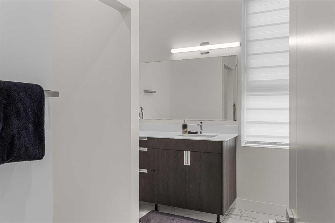
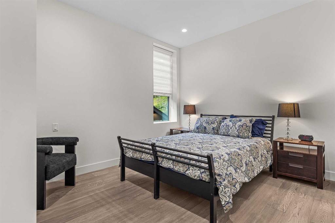
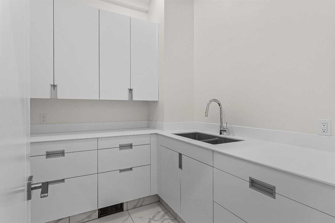
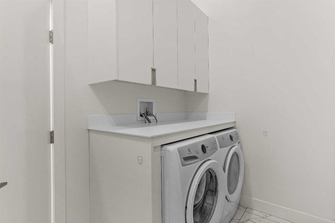
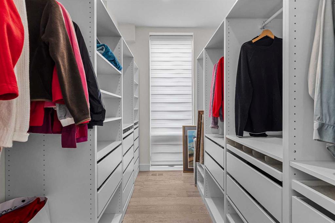
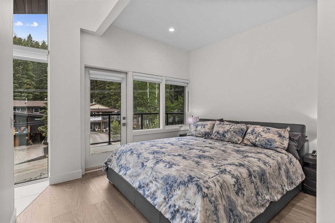
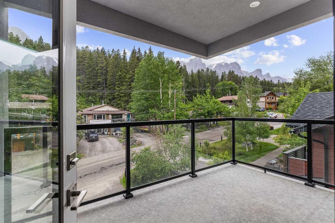
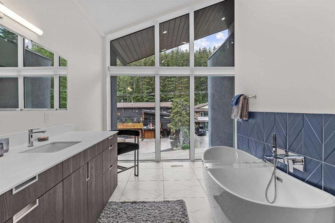
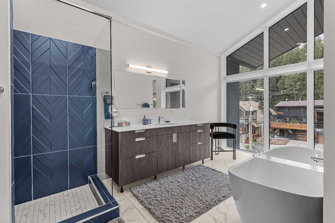
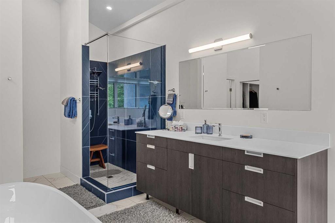
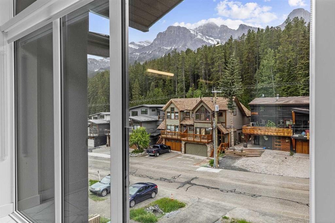
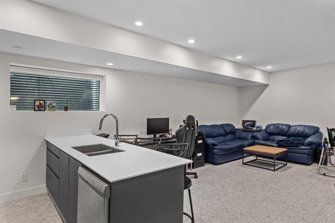
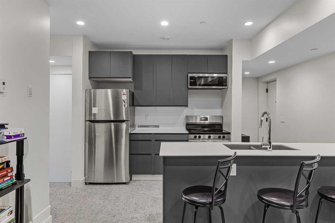
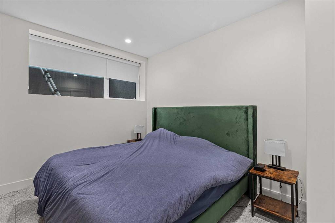
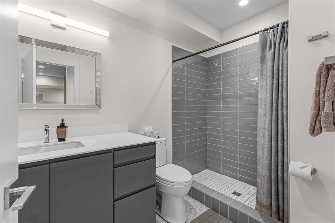
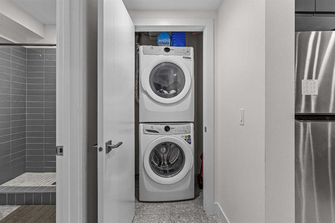
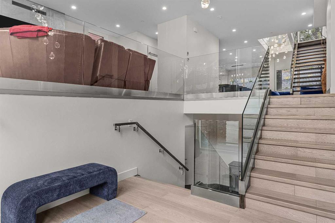
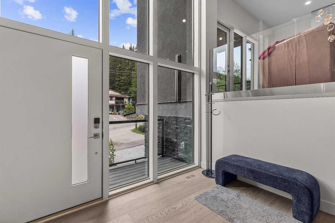
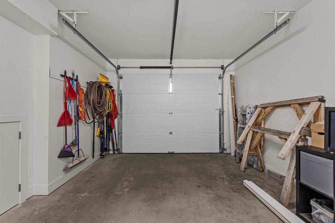
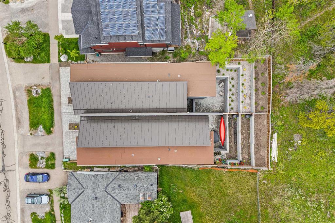
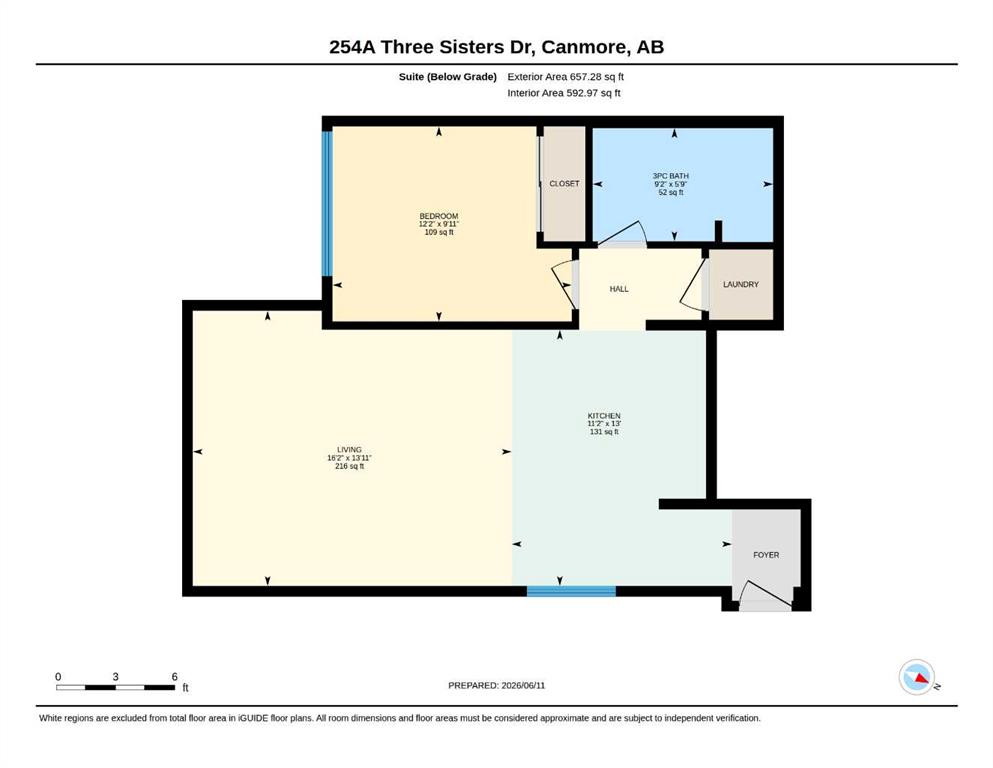
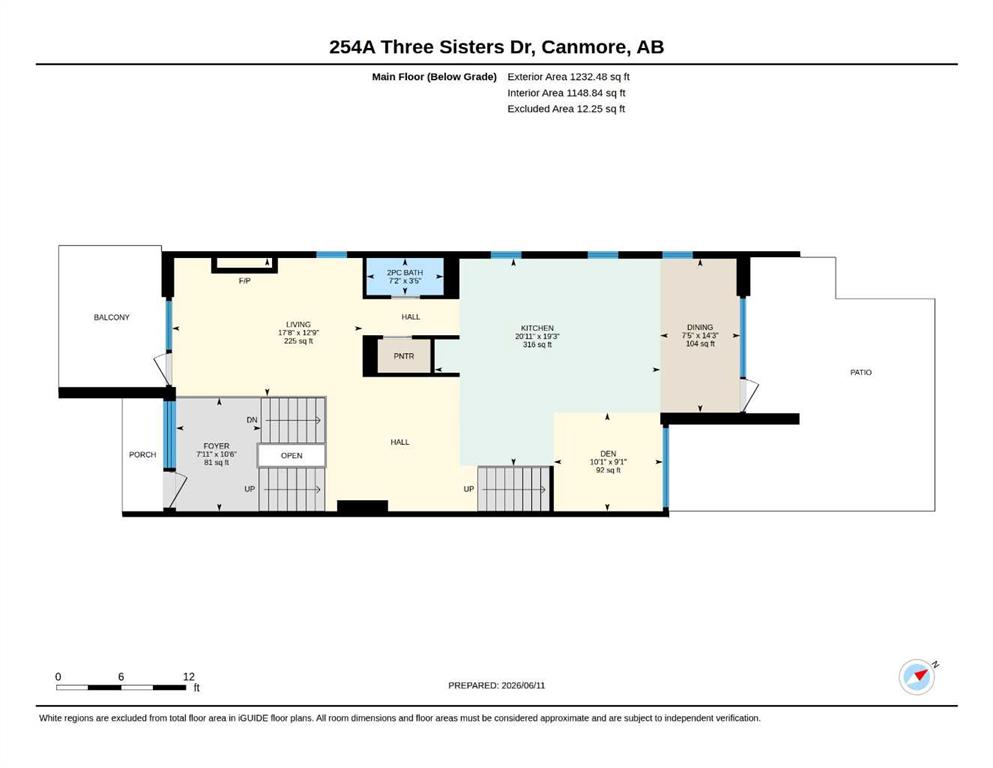
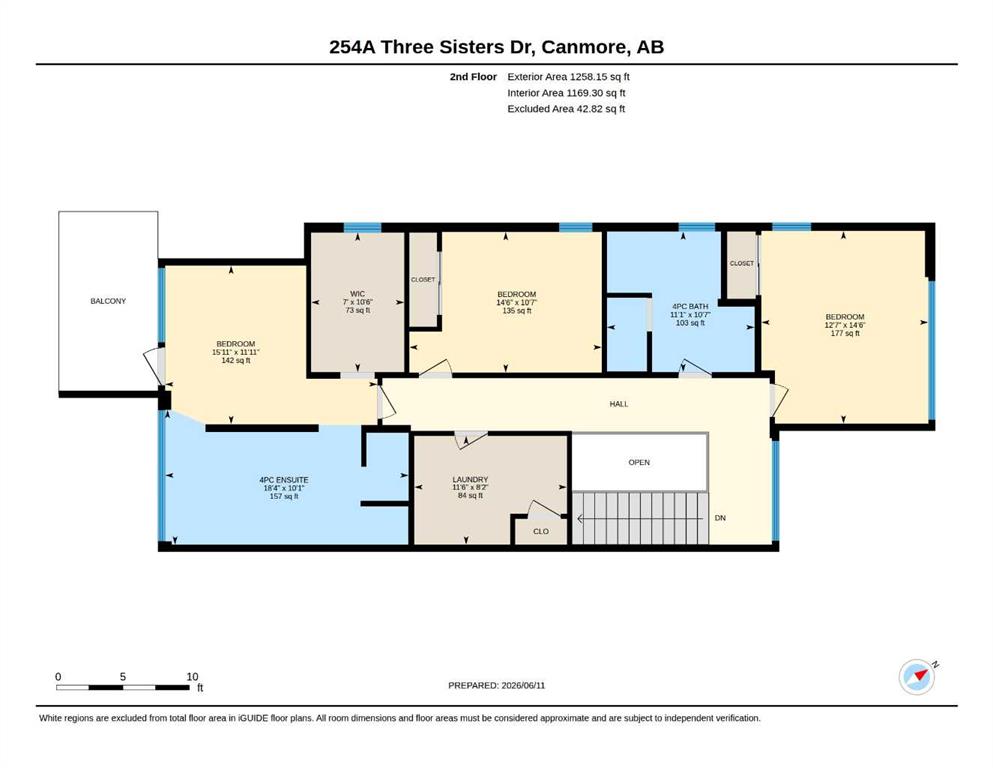
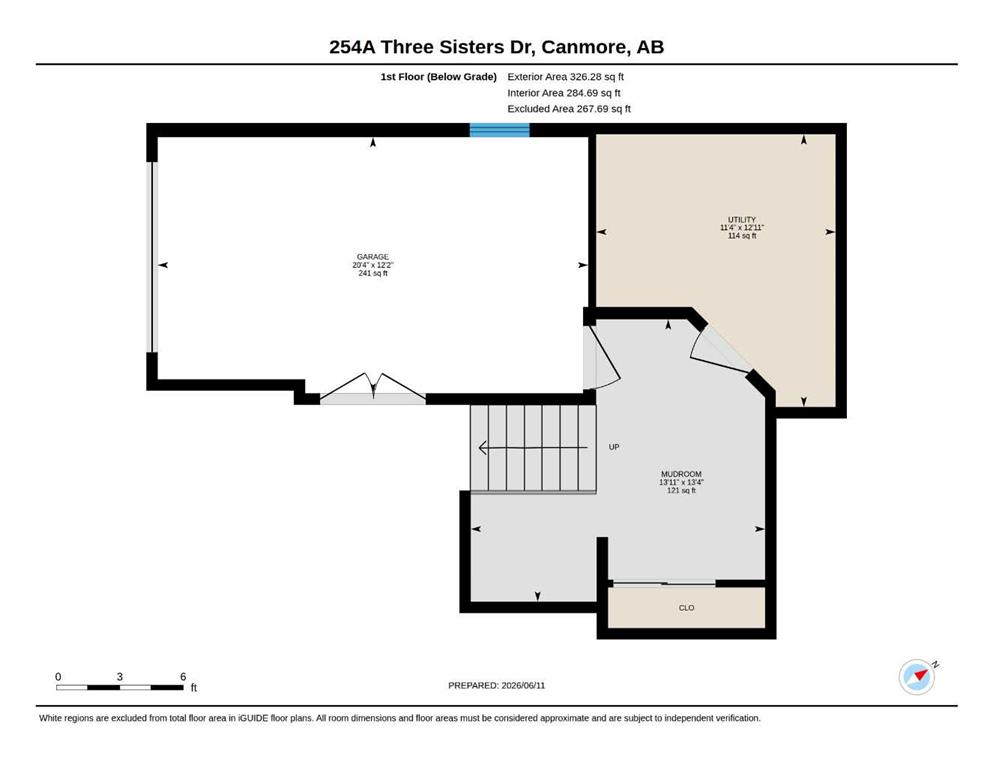
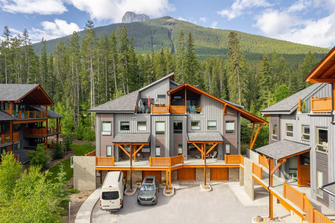
Mountain views, modern design, and incredible flexibility come together in this thoughtfully designed half duplex in the heart of Three Sisters. Offering over 3000 sq. ft. of finished living space, this home features 3 bedrooms plus a den in the main residence, along with a fully self-contained 1-bedroom legal suite on the lower level. Currently generating $2500 monthly in mortgage helper payments! The bright open-concept main floor is designed for entertaining, with a spacious kitchen featuring a large island, walk-in pantry, and seamless flow into the dining and living areas. Expansive windows frame forest and mountain views, while multiple outdoor spaces provide the perfect setting to enjoy Canmore's surroundings. Upstairs, the primary retreat offers a custom walk-in closet, a stunning spa-inspired ensuite with a freestanding tub, oversized tiled shower, and soaring windows that bring the mountains indoors. Two additional bedrooms, a full bathroom, and convenient upper-floor laundry complete the level. The legal suite offers its own private entrance, full kitchen, laundry, and generous living space—ideal for long-term rental income, guests, or multi-generational living. Additional features include an oversized single garage, large mudroom, ample storage, modern finishes throughout, and a quiet location steps from trails, parks, and the natural beauty that makes Canmore so special. A rare opportunity to own a contemporary mountain home with income potential and exceptional views in one of Canmore's most sought-after neighbourhoods.
Interior Details
- Chandelier
- Closet Organizers
- High Ceilings
- Kitchen Island
- No Animal Home
- No Smoking Home
- Open Floorplan
- Pantry
- Soaking Tub
- Vaulted Ceiling(s)
- Walk-In Closet(s)
Outdoor Details
- Balcony
- Garden
- Private Yard
Mr. Amandeep Budhail
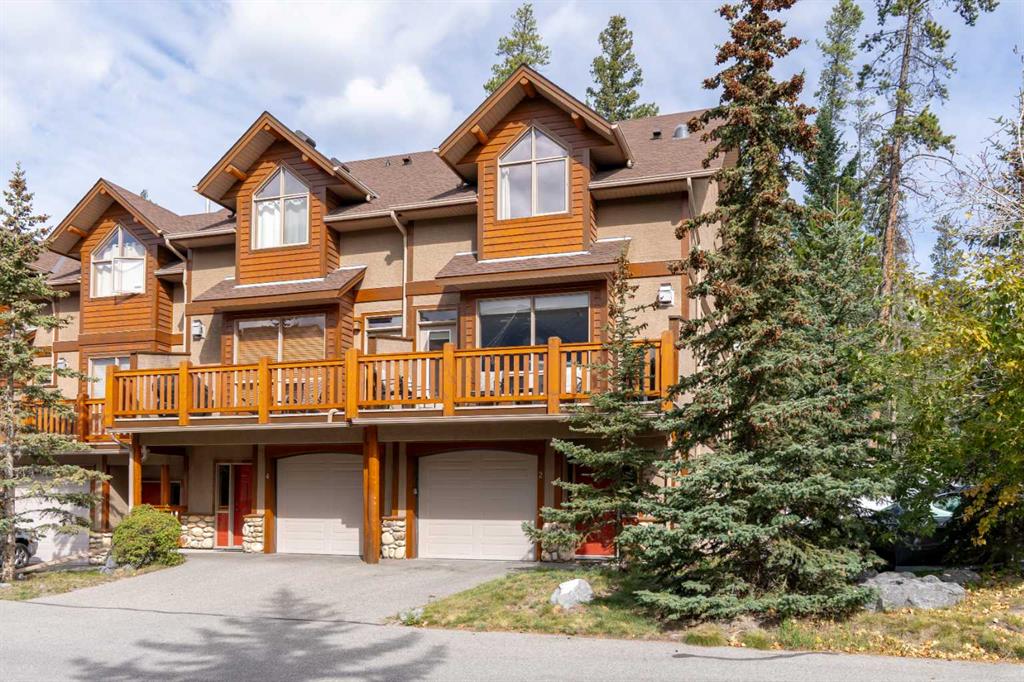
Similar Property in Canmore
Are You Already Working With Us?
Please submit your email address to get the latest updates
