30, Aspen Meadows Park SW, Alberta, Calgary
$1,800,000
About Property
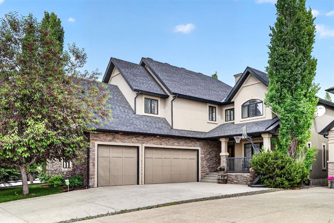
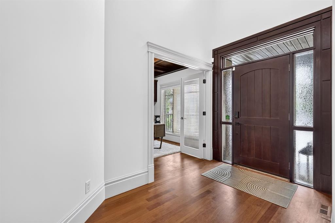
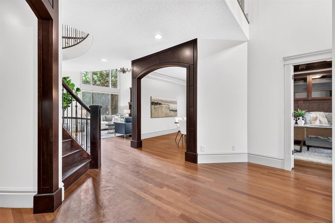
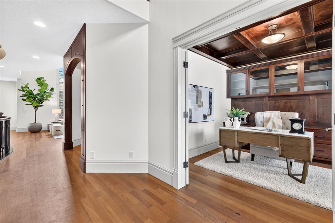
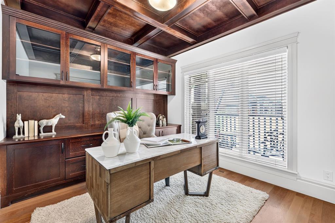
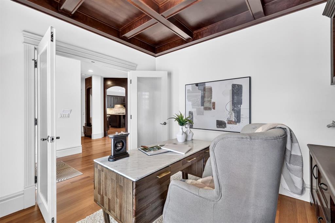
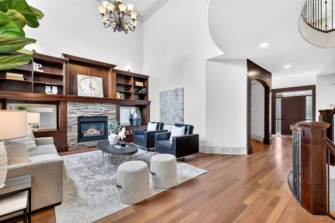
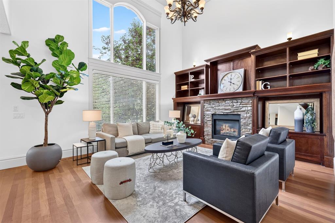
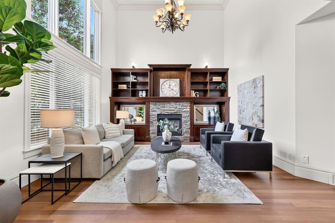
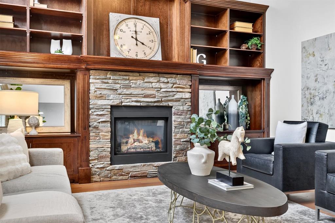
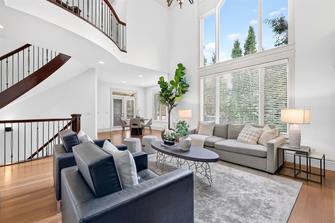
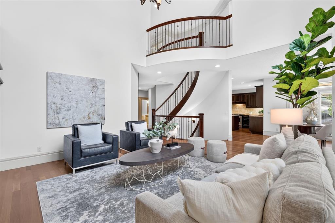
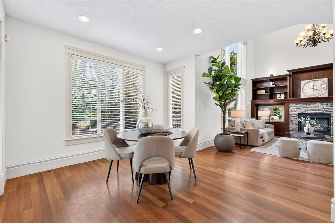
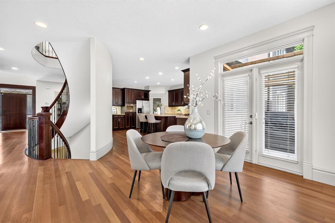
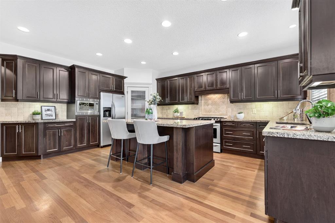
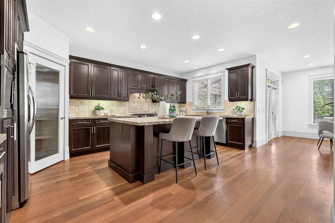
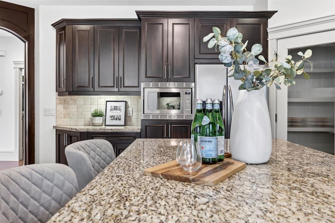
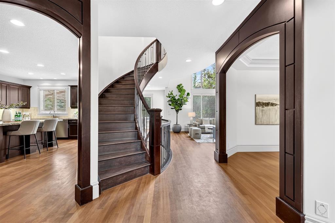
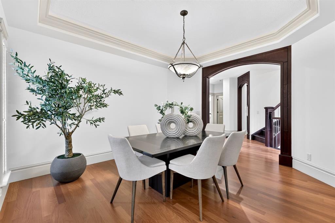
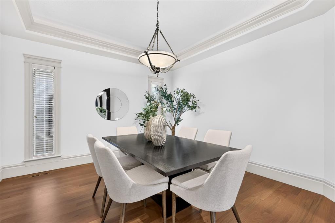
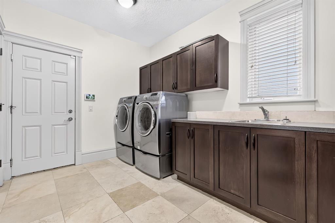
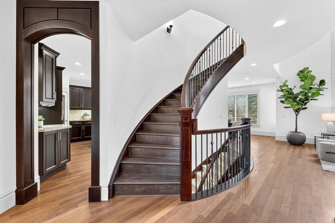
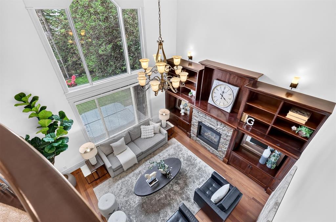
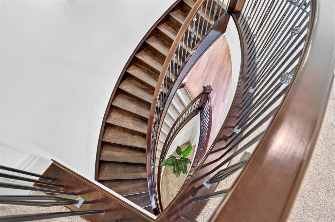
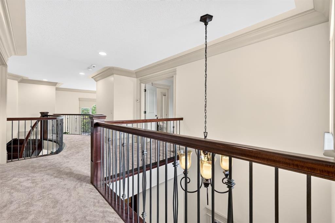
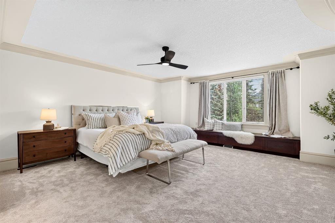
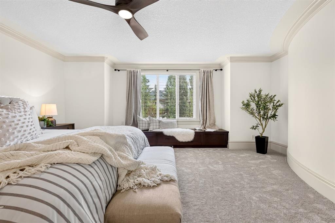
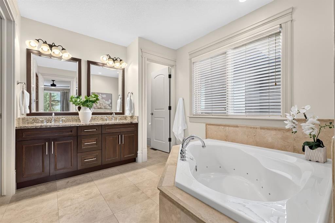
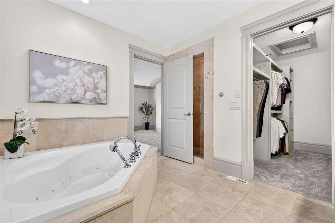
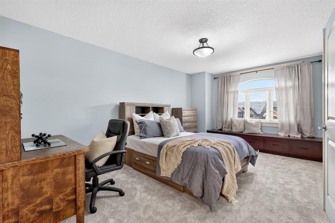
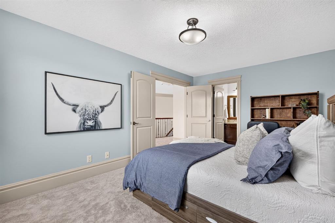
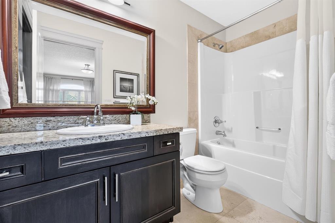
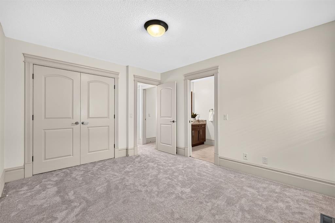
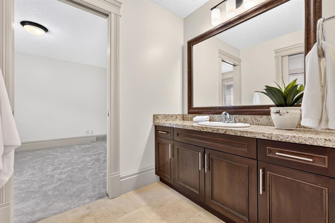
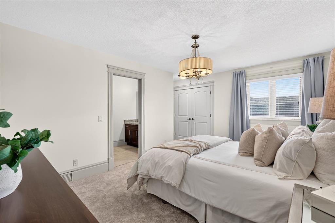
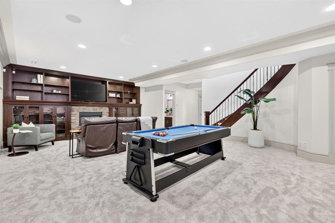
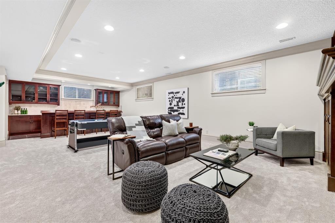
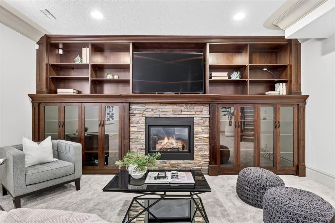
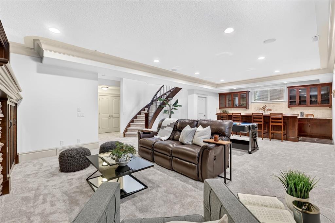
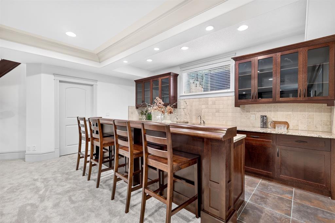
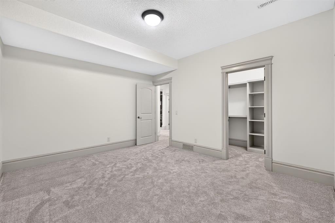
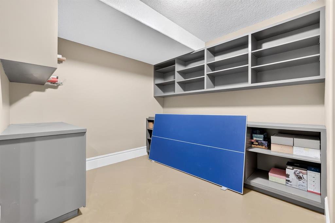
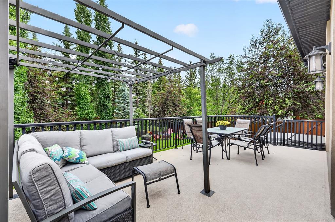
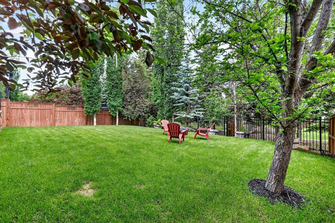
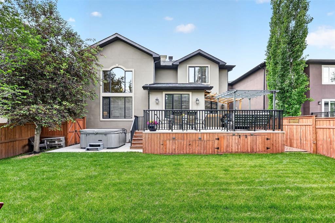
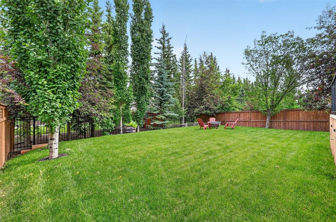
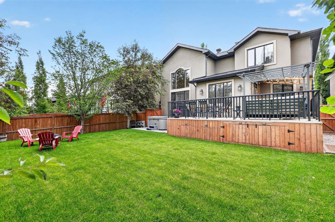
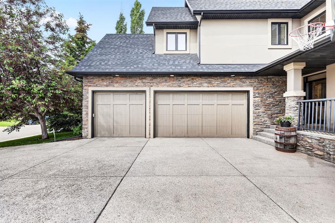
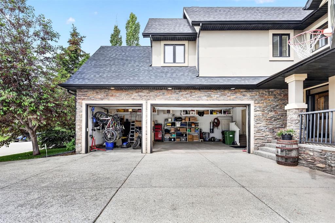
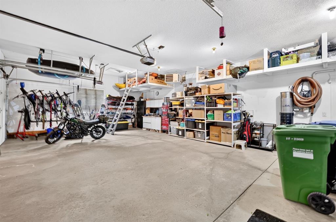
Nestled in one of Calgary’s most prestigious westside communities, this exceptional estate home offers over 4600 sq. ft. of thoughtfully designed living space, blending timeless elegance with outstanding family functionality. Located steps from scenic pathways, ravines, natural green spaces, top-rated schools, Aspen Landing, Westside Recreation Centre, and the 69th Street LRT, this is luxury living in an unrivaled location. The impressive curb appeal begins with an exposed aggregate driveway leading to a heated triple attached garage. Inside, a breathtaking open-to-above foyer welcomes you w/ a dramatic curved staircase and soaring ceilings that immediately set the tone for the home. Designed for both sophisticated entertaining and everyday living, the main floor features a distinguished executive office adorned with custom built-in cabinetry, French doors, and a stunning wood feature ceiling. A formal dining room showcases elegant illuminated ceiling details, creating the perfect setting for hosting memorable gatherings. The chef-inspired kitchen serves as the heart of the home, featuring an oversized central island, extensive custom cabinetry, premium gas range, designer hood fan, abundant storage, and a spacious breakfast nook. The adjacent great room is truly spectacular, highlighted by soaring 18-foot ceilings, floor-to-ceiling built-ins, and a striking gas fireplace that creates warmth and architectural interest. Step outside to your private backyard sanctuary. The expansive maintenance-free deck is designed for year-round enjoyment and includes a covered BBQ area, dedicated hot tub retreat, custom under-deck storage solutions, mature landscaping, and privacy provided by established trees. Upstairs, the luxurious primary retreat is accessed through double French doors and offers a peaceful escape complete with a sitting area, window seat, and a custom walk-in closet w/ built-in organization. The spa-inspired ensuite features dual vanities, a jetted soaker tub, oversized shower, and private water closet. Three additional upper-level bedrooms provide exceptional accommodations. Two are connected by a Jack-and-Jill bathroom, while the fourth enjoys the privacy of its own full ensuite. The professionally developed basement continues to impress with a spacious recreation and family room centered around a second gas fireplace and custom built-ins. Entertain with ease at the fully equipped wet bar featuring granite countertops, extensive cabinetry, and a wine refrigerator. Large windows flood the space with natural light, creating a bright and welcoming atmosphere. A 5th bedroom with walk-in closet, extensive storage areas, in-floor heating, dual furnaces, and two recently installed hot water tanks complete this exceptional lower level. Meticulously maintained and showcasing pride of ownership throughout, this remarkable residence offers a rare opportunity to enjoy luxury, comfort, and an exceptional family lifestyle in one of Calgary’s most sought-after communities
Interior Details
- Bar
- Beamed Ceilings
- Bookcases
- Breakfast Bar
- Built-in Features
- Ceiling Fan(s)
- Central Vacuum
- Closet Organizers
- Crown Molding
- Double Vanity
- French Door
- Granite Counters
- High Ceilings
- Jetted Tub
- Kitchen Island
- Natural Woodwork
- No Smoking Home
- Open Floorplan
- Pantry
- Storage
- Walk-In Closet(s)
- Wet Bar
Outdoor Details
- BBQ gas line
- Private Yard
Mr. Amandeep Budhail
Similar Property in Calgary
Are You Already Working With Us?
Please submit your email address to get the latest updates
