11909, Cygnet Boulevard, Alberta, Grande Prairie
$799,900
About Property
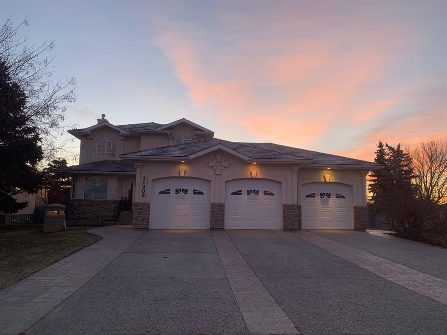
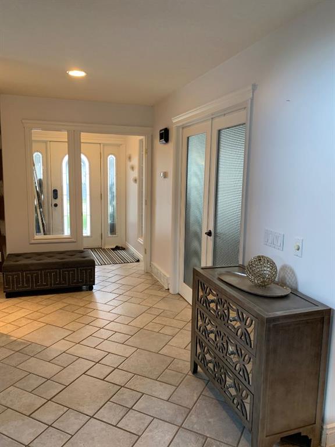
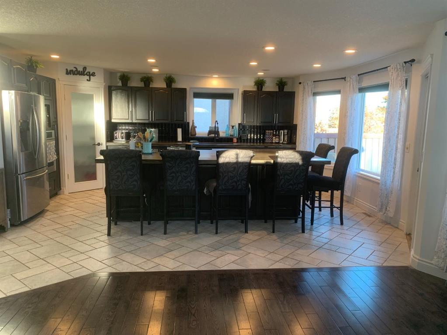
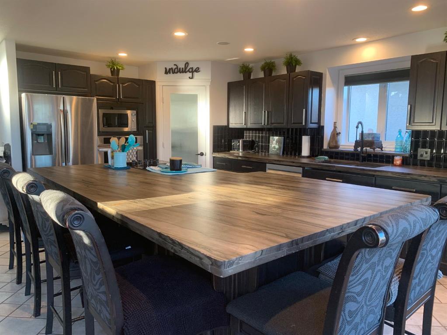
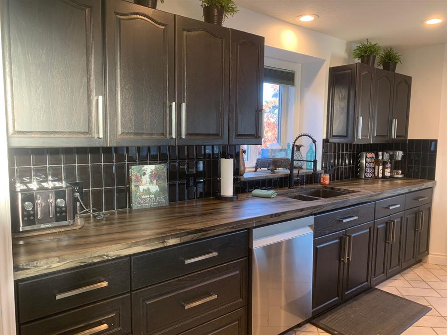
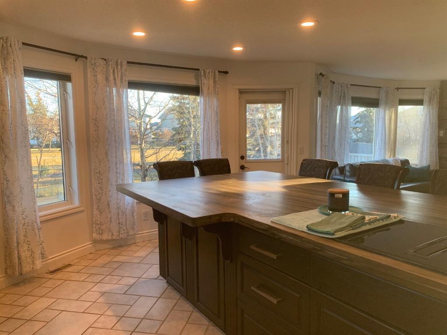
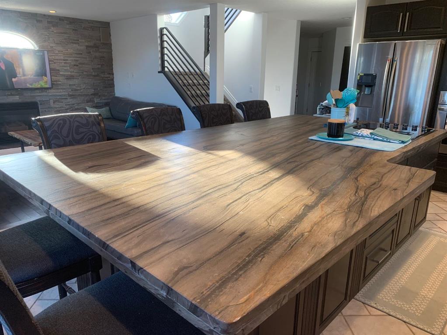
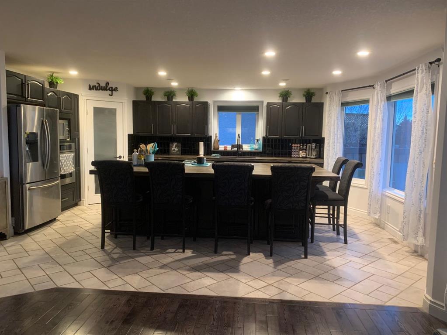
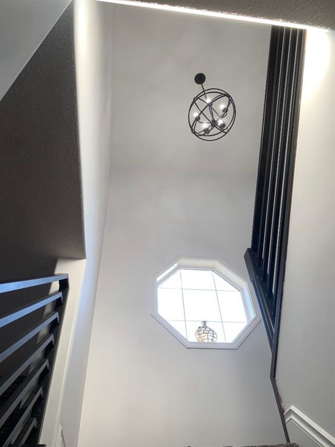
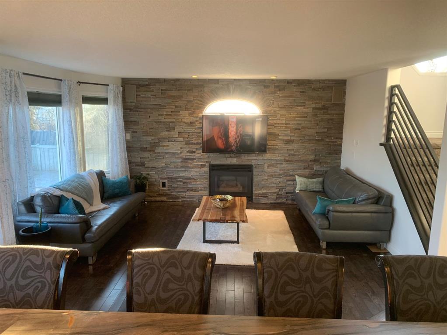
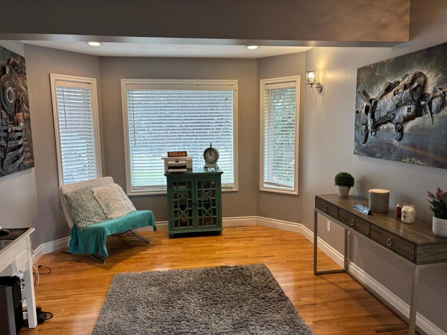
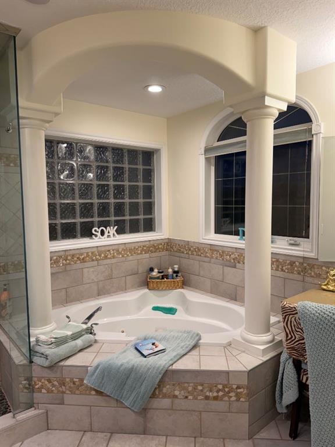
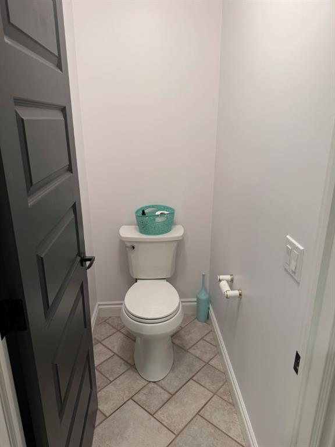
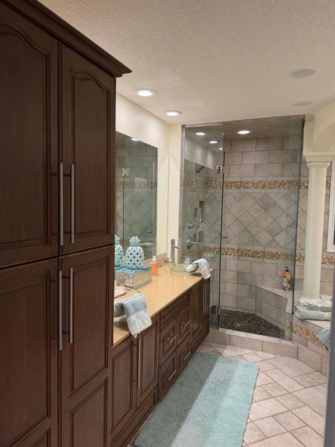
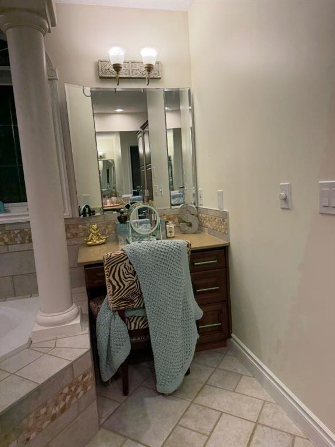
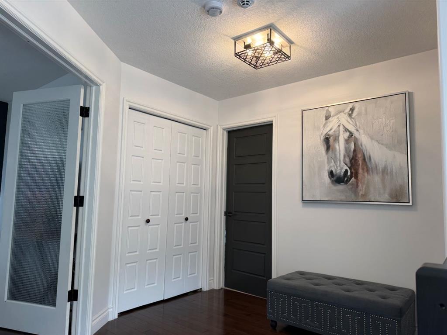
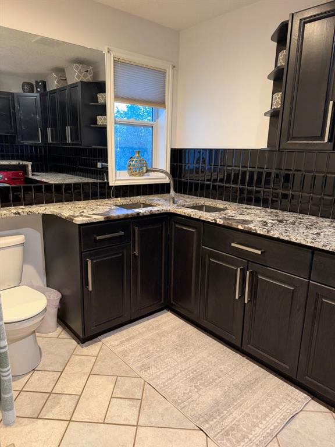
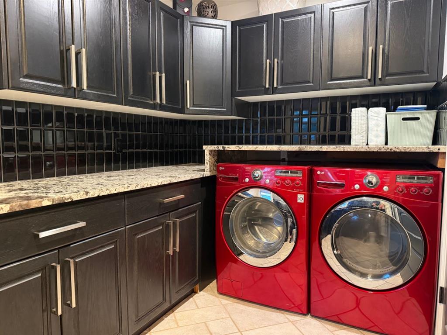
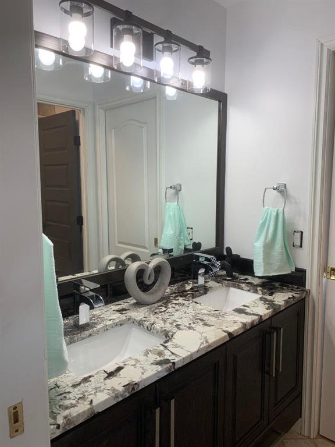
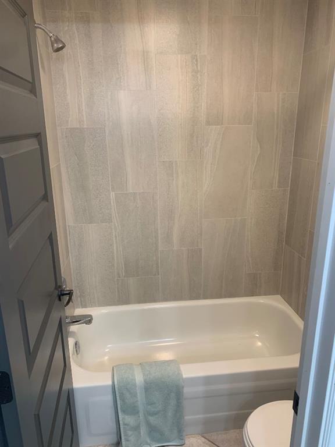
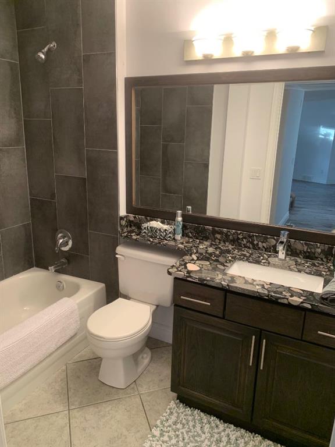
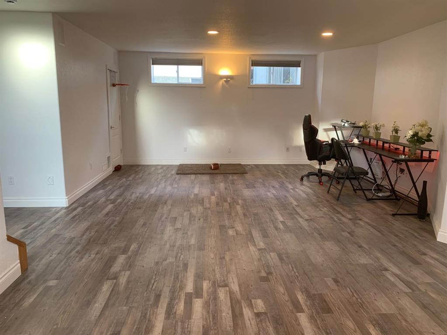
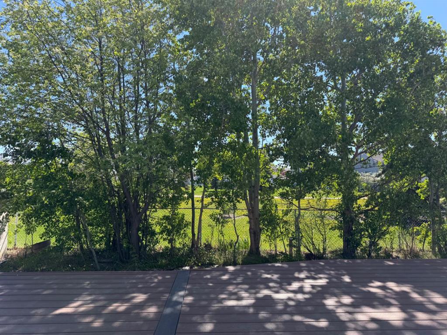
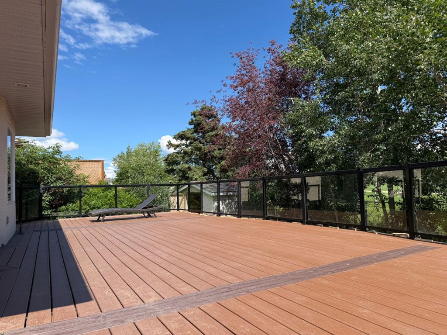
Don't miss this Crystal Lake Beauty backing onto Chandelier Park! Executive custom built family home! Meticulously cared for and fully renovated by one Owner. There is a main floor flex room which can be used as an office, a playroom, a private dining area or a quiet room. The main floor features an extra large laundry room/2 pc bath just off the entrance to the garage. The laundry room features a square double corner sink and custom granite countertops. The kitchen island is a show stopper and is the main focus of the chef inspired kitchen. The island is 10'3" x 6' exotic leather finished stone island with storage cabinets. This is the focal point and will host many large family gatherings. The new Jenn Air cooktop is conveniently located in the island. The family Chef will appreciate the functional design of the kitchen. Fridge, dishwasher and cooktop are all brand new 2025. The corner pantry features solid painted wood shelves. The custom black oak Lafleur Cabinets includes many pots & pans drawers. The great room features solid oak hardwood floors, a custom stone wall and a cozy natural gas fireplace for those cold winter nights. Custom new metal railing fabricated and installed by Metal Lord Daniel(2025). All new light fixtures installed thru out the home. As you enter the second level you are graced by a large hardwood foyer, the kids bedrooms and jack & jill bathroom on your right and the master suite is on the left. The kids bathroom has a custom granite countertop with double sinks. The shower and toilet have a separate room with a privacy door. The master suite faces west and has large windows so you often get a great view of the gorgeous sunsets. The master suite features 3/4 inch maple hardwood flooring. The walk in closet features custom built in shelving. As you enter the oversized ensuite you feel like you entered your own personal spa! There is an abundance of maple cabinets for storage and the golden quartz countertops are next level. Every lady will love the separate vanity for her morning skincare ritual. The corner jacuzzi tub is perfect for an evening soak by the moonlight. There are built in speakers through out the home to create a soothing ambiance. The backyard faces South/East so you will enjoy many of the glorious sunrise views from your kitchen/great room. The 9' Basement has a massive games room for the kids and 1 bed & 1 bathroom. There is a Large storage room for seasonal goods. The yard features many beautiful lilacs and flowering trees which attract the birds to create a little heaven on earth. Custom concrete curbing around all flower beds and in-ground sprinklers. There are 2 cement patios for outdoor entertaining. The new rear 40' TREX composite deck (2026) has black regal railing with glass inserts. This deck will be perfect for those fun family BBQs this summer. New Cedar roof Nov 2023. Triple garage is fully finished and heated. Garage middle bay is 30 feet long. Seller is a Licensed Realtor in the Province of AB
Interior Details
- Built-in Features
- Ceiling Fan(s)
- Central Vacuum
- Closet Organizers
- Crown Molding
- Double Vanity
- French Door
- High Ceilings
- Jetted Tub
- Kitchen Island
- No Animal Home
- No Smoking Home
- Open Floorplan
- Pantry
- Recessed Lighting
- Smart Home
- Stone Counters
- Sump Pump(s)
- Vinyl Windows
- Walk-In Closet(s)
- Wired for Data
- Wired for Sound
Outdoor Details
- Balcony
- BBQ gas line
- Playground
- Private Yard
Mr. Amandeep Budhail
Similar Property in Grande Prairie
Are You Already Working With Us?
Please submit your email address to get the latest updates
