52, Woodlands Drive, Alberta, Rural Clearwater County
$859,900
About Property
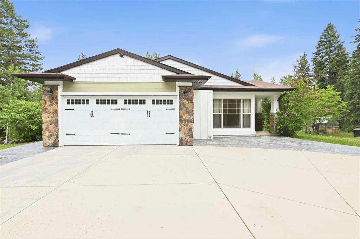
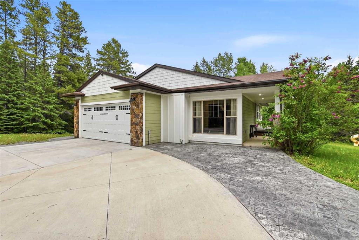
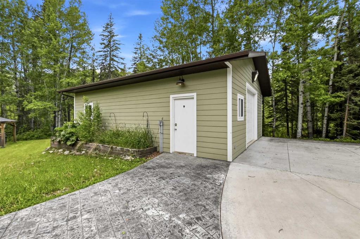
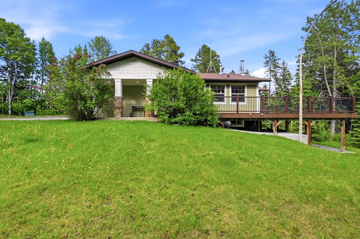
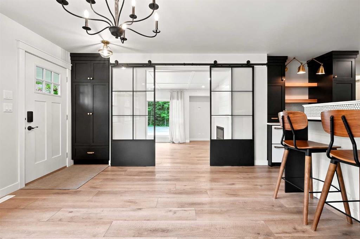
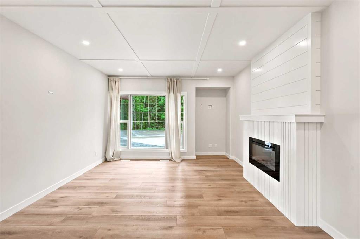
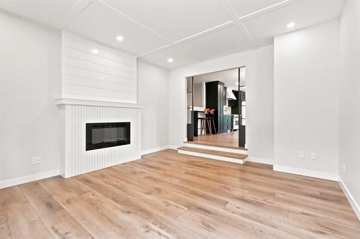
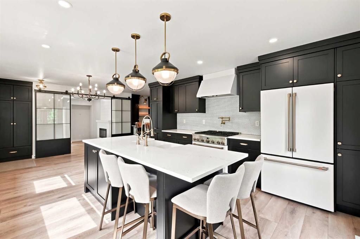
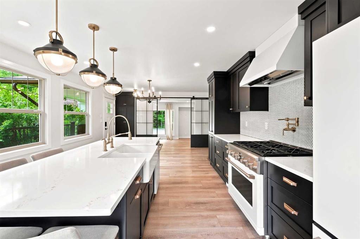
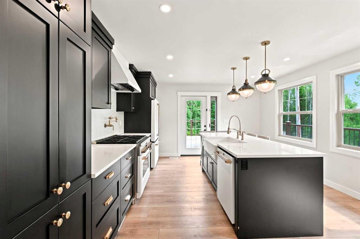
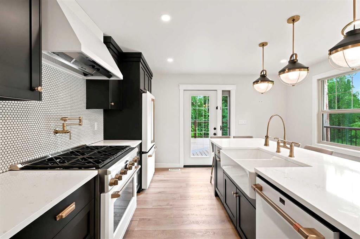
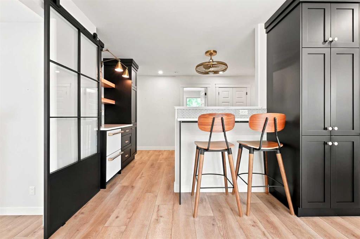
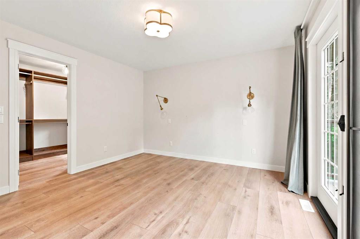
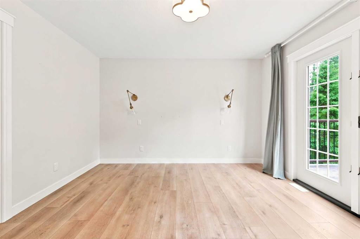
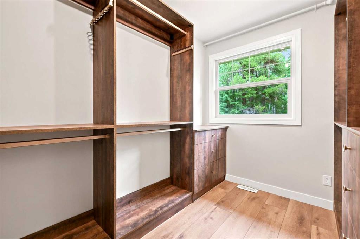
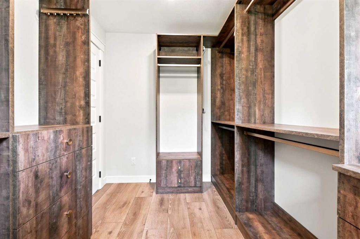
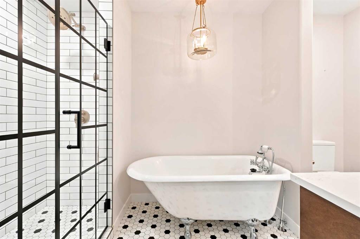
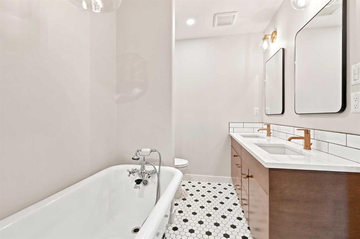
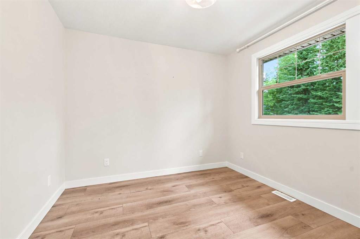
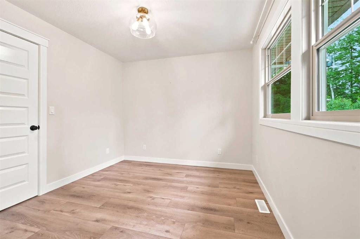
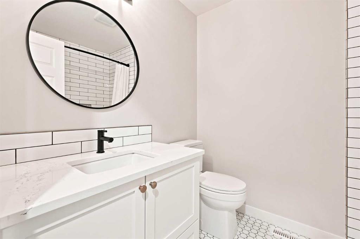
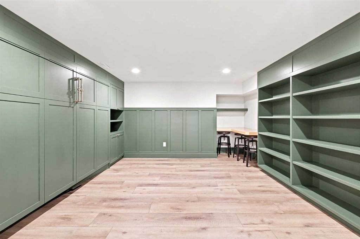
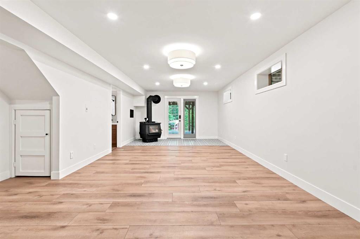
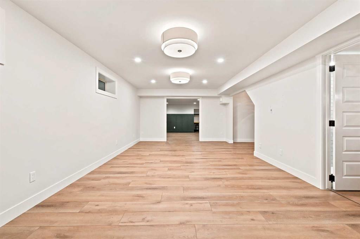
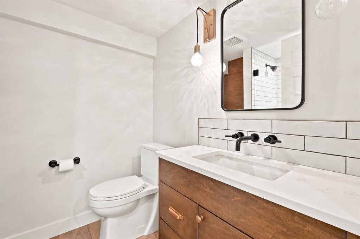
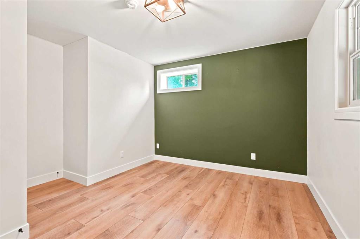
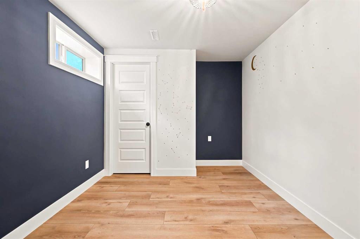
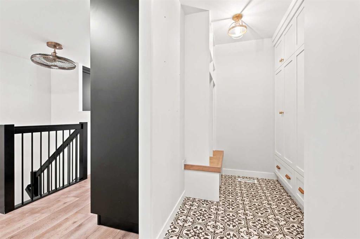
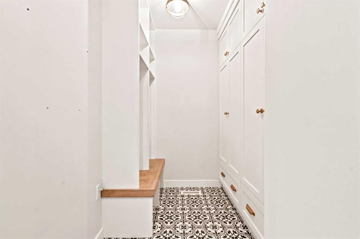
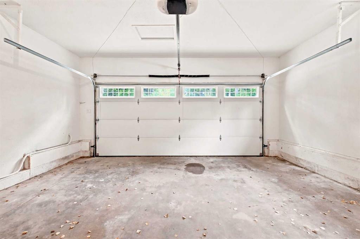
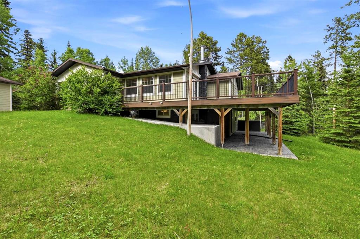
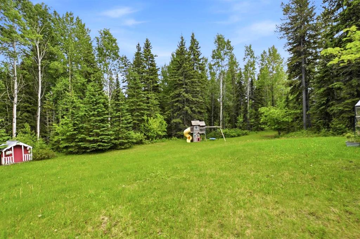
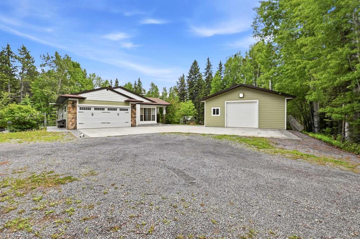
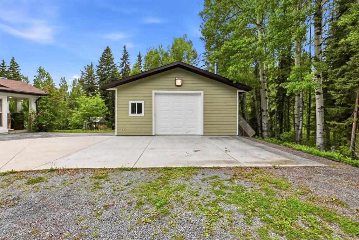
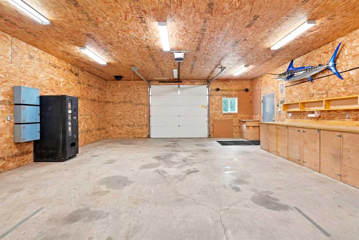
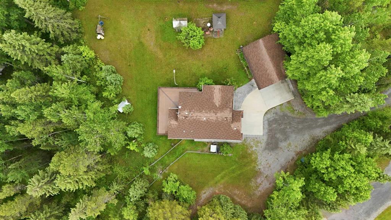
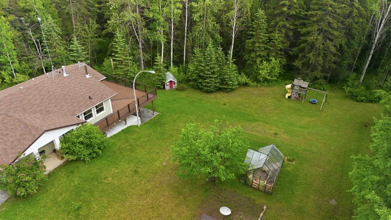
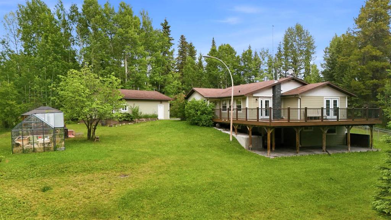
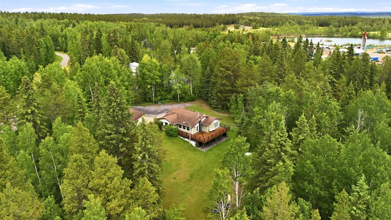
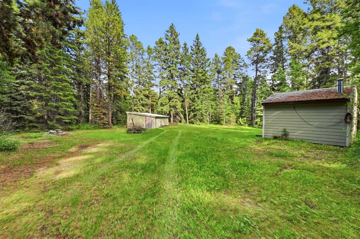
Executive acreage mere minutes from Rocky Mountain House! Located in the desirable Woodland Estates subdivision, this 4 bedroom 3 bathroom bungalow home is sure to impress from the moment you pull into the property. This 1981 home has undergone a full extensive renovation by Colbray Homes within the last few years giving it a much newer effective age. The main floor boasts a gorgeous kitchen with high end appliances and finishes, there is a nice sized living room with electric fireplace, coffee bar just off the kitchen to enjoy. Two bedrooms can be found on the main level including the primary bedroom with large walk in closet with custom built ins and 5pc ensuite. There is a set of french doors allowing you access onto your large low maintenance deck, that is totally private. There is a renovated 4pc main bathroom to enjoy and finally upon entering the home from the attached double heated garage you will find your custom built mudroom with plenty of storage for all your apparel. Heading downstairs to your walk out basement with stamped concrete patio, you will love the King Blaze woodstove in the family room to help warm the home in the winter months. There are two more bedrooms, an excellent office space with a built in murphy bed for guests, as well as a 3 piece bathroom. This home offers luxury at its finest! Outside there is a large insulated shop with radiant heat to enjoy, gazebo complete with hot tub, stamped concrete around the home, a few storage sheds on the property and a great camping area complete with a 60 amp plug in. The parcel is beautifully treed to give you privacy and the dog run is an added bonus! This property has it all and is move in ready!
Interior Details
- Built-in Features
- Ceiling Fan(s)
- Central Vacuum
- Double Vanity
- Granite Counters
- Kitchen Island
- No Animal Home
- No Smoking Home
- Recessed Lighting
- Vinyl Windows
- Walk-In Closet(s)
Outdoor Details
- Dog Run
- Fire Pit
- Private Yard
Mr. Amandeep Budhail
Similar Property in Rural Clearwater County
Are You Already Working With Us?
Please submit your email address to get the latest updates
