203, 2 Street NE, Alberta, Sundre
$695,000
About Property
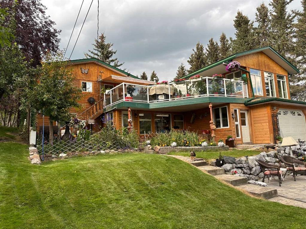
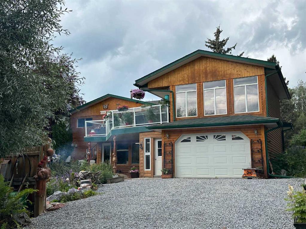
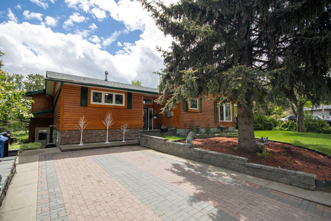
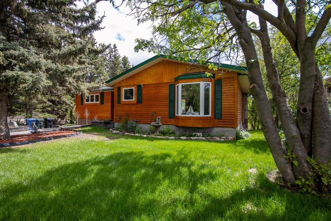
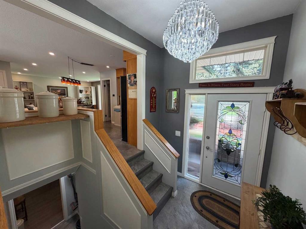
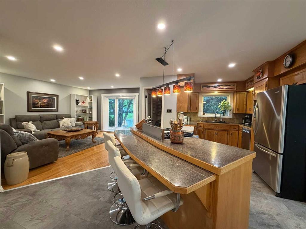
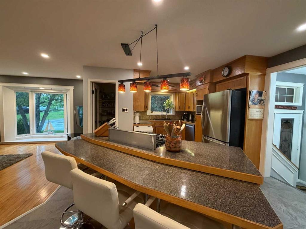
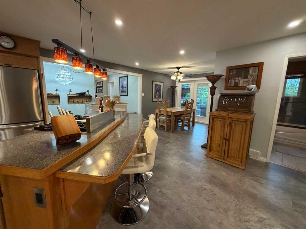
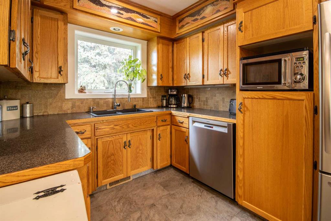
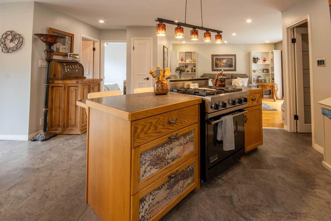
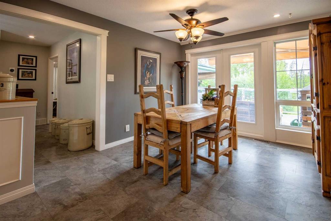
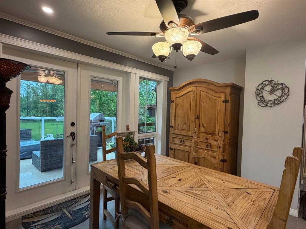
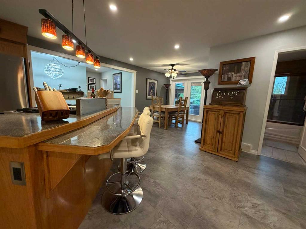
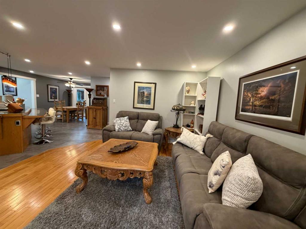
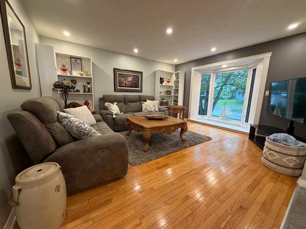
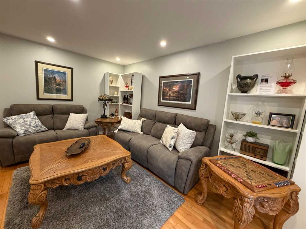
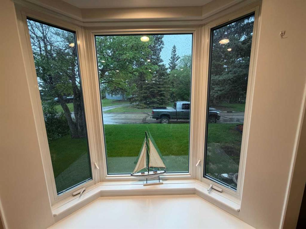
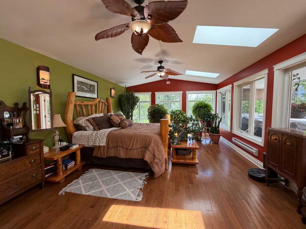
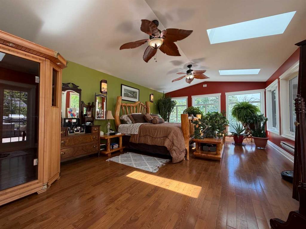
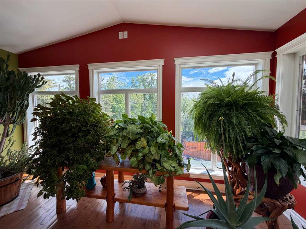
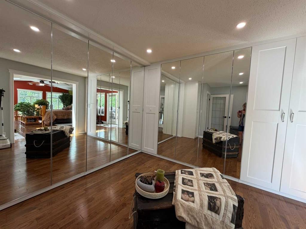
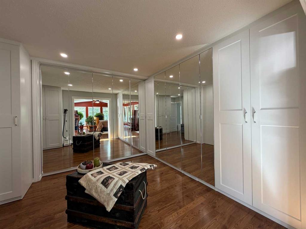
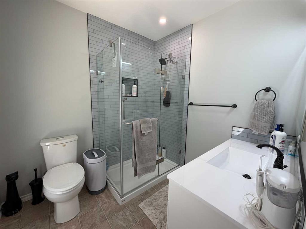
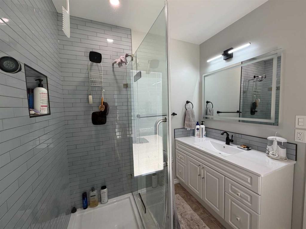
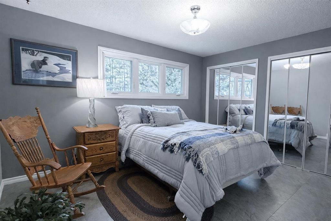
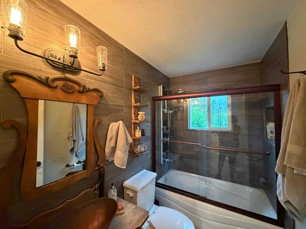
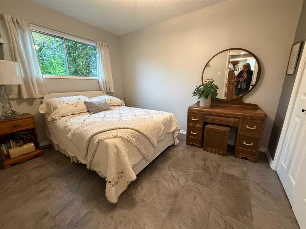
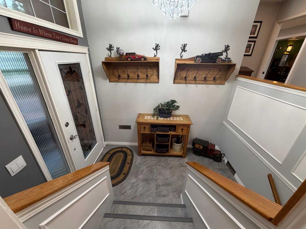
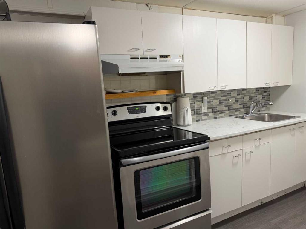
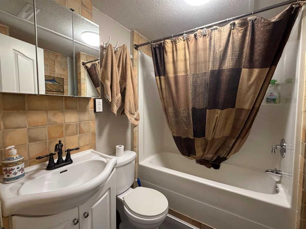
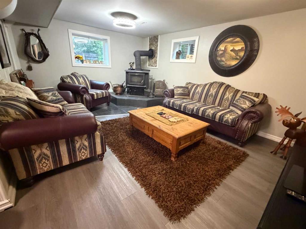
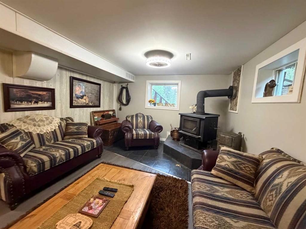
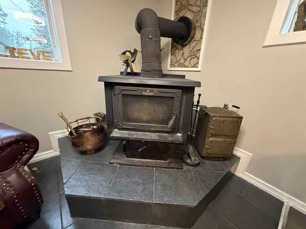
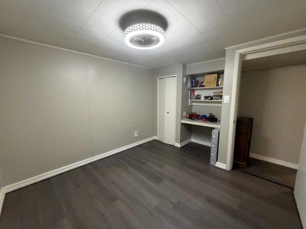
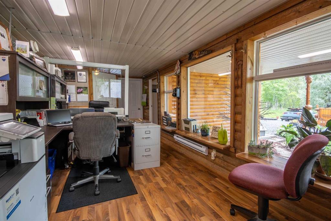
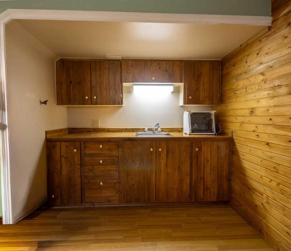
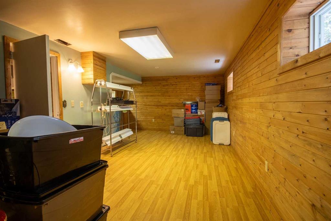
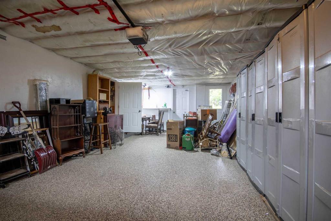
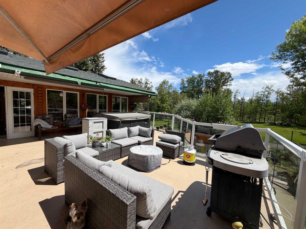
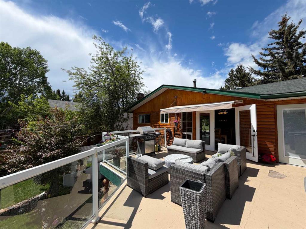
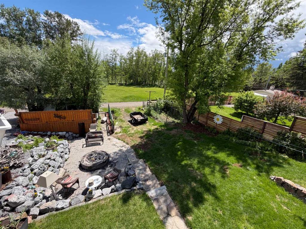
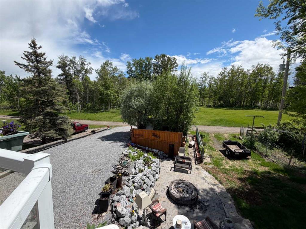
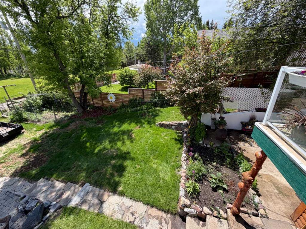
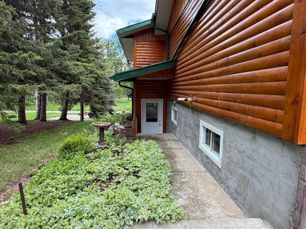
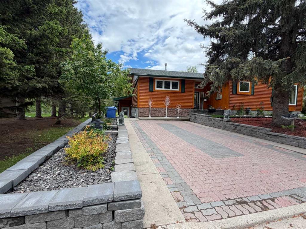
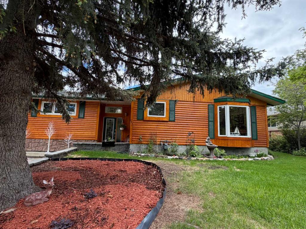
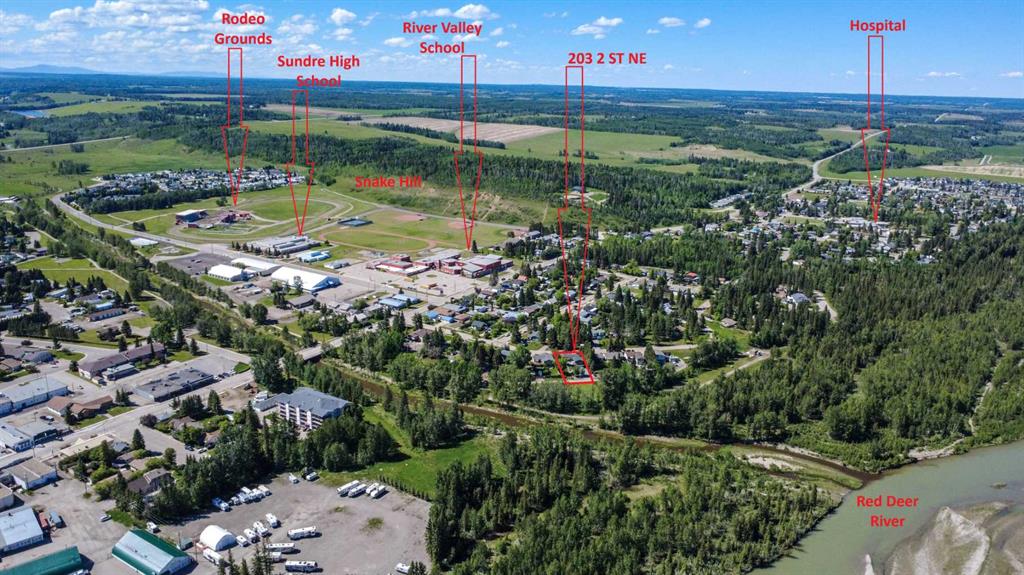
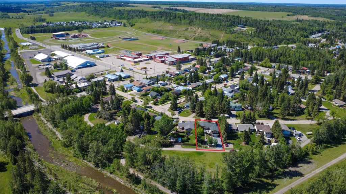
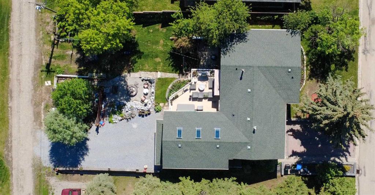
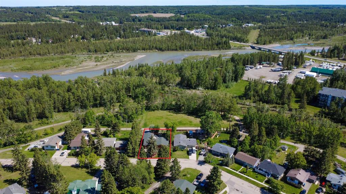
RARE RIVERFRONT RETREAT ON BEARBERRY CREEK & THE RED DEER RIVER. This exceptional property backs directly onto Bearberry Creek and the Red Deer River, offering a setting that feels more like an acreage than an in-town residence. Enjoy outstanding privacy, beautiful views, abundant wildlife, and direct access to walking trails, fishing, and recreation right from your backyard. This impressive 1,776 sq. ft. walkout bungalow features 4 bedrooms and 3.5 bathrooms, creating endless possibilities for entertaining, extended family living, hobbies, or home-based pursuits. Numerous upgrades throughout the home have been designed to enhance both comfort and lifestyle. The bright open-concept floor plan is flooded with natural light and showcases hardwood and luxury vinyl plank flooring, recessed pot lighting, and distinctive custom finishes throughout. The custom oak kitchen features a granite sink, décor drawers, cupboard transoms, and unique salamander hardware that perfectly complement the home’s western character. Guests will naturally gather around the breakfast bar island while you prepare meals on the built-in commercial gas range. The dining area opens onto a massive southeast-facing deck with glass railings, allowing you to fully appreciate the spectacular views of the park, creek, and surrounding greenspace. Relax in the hot tub and enjoy beautiful sunrises and the peaceful sounds of nature from your own private retreat. The primary suite is truly extraordinary, featuring hardwood flooring, vaulted ceilings, three skylights, and numerous windows overlooking the park and creek. The adjoining dressing room offers extensive organized storage, mirrored walls, and abundant closet space. The fully developed walkout lower level includes a second kitchen, fourth bedroom, additional bathrooms, extensive storage, and a versatile bonus room complete with a third kitchen—perfect for wine making, hobbies, crafts, or additional workspace. The sunroom walks out to the beautifully landscaped backyard featuring a custom-built stone patio and firepit area. The oversized 400 sq. ft. attached garage is finished with durable epoxy flooring. Additional front parking and RV parking provide plenty of space for vehicles and recreational equipment. Beautifully landscaped with mature fruit trees, evergreen hedges, and stone flower beds. Located in one of Sundre’s most desirable neighborhoods, just one block from the schools, swimming pool, arena, and recreational facilities. Step out your door to enjoy fishing, walking trails, and all the natural beauty this unique location has to offer. This is a truly one-of-a-kind home in an extraordinary setting. Book your private viewing today! Seller is a licensed Associate Broker in the province of Alberta
Interior Details
- Bidet
- Breakfast Bar
- Ceiling Fan(s)
- Chandelier
- Closet Organizers
- French Door
- Kitchen Island
- Low Flow Plumbing Fixtures
- Open Floorplan
- Pantry
- Recessed Lighting
- Skylight(s)
Outdoor Details
- Awning(s)
- Barbecue
- BBQ gas line
- Fire Pit
- Garden
- Lighting
- Private Yard
Mr. Amandeep Budhail
Similar Property in Sundre
Are You Already Working With Us?
Please submit your email address to get the latest updates
