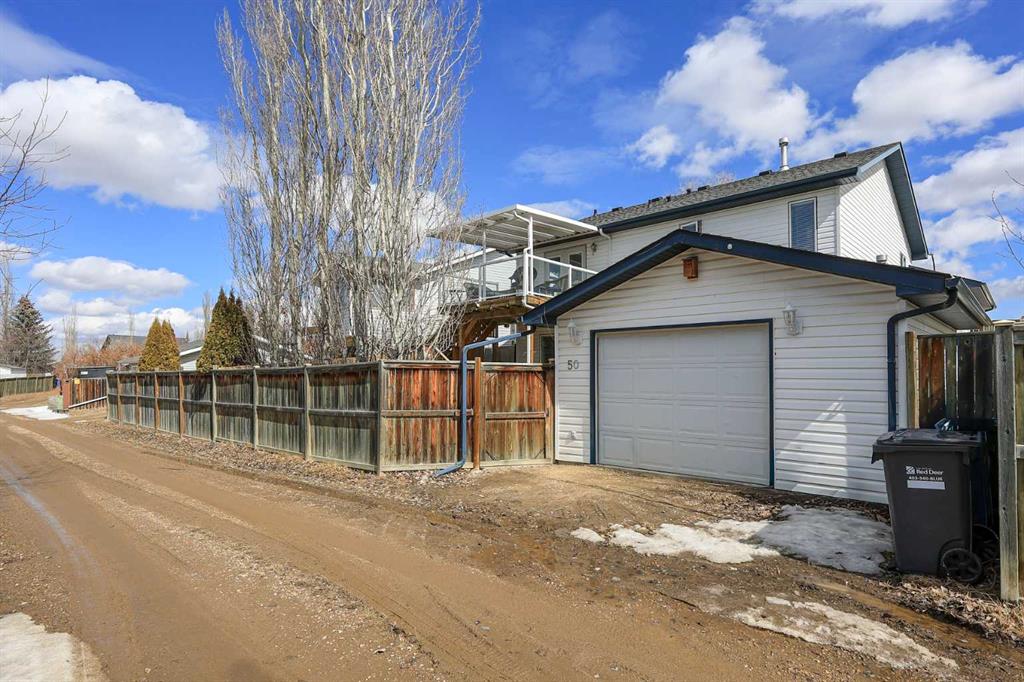
50, Donald Close, Alberta, Red Deer
$515,000
About Property
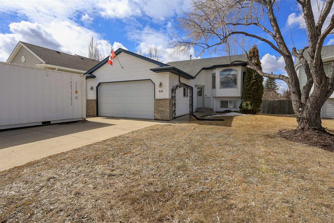
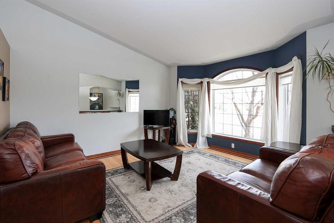
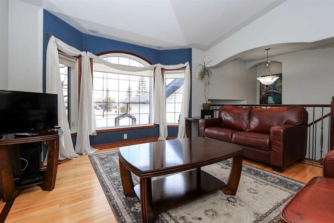
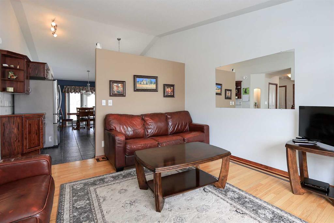
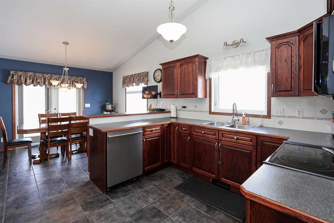
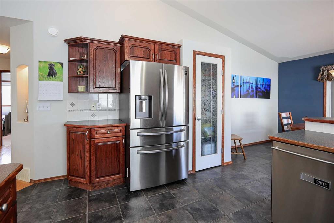
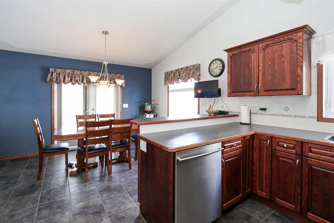
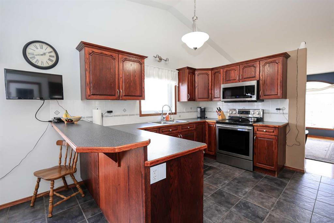
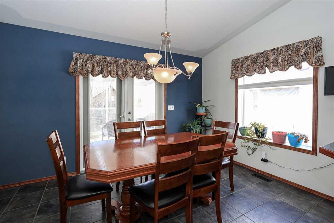
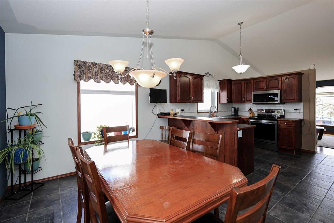
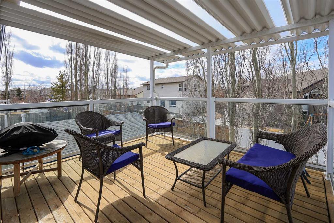
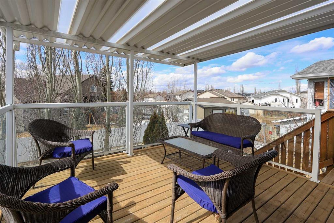
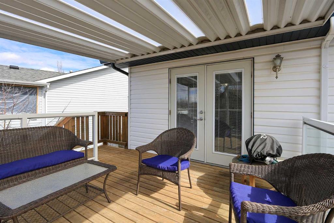
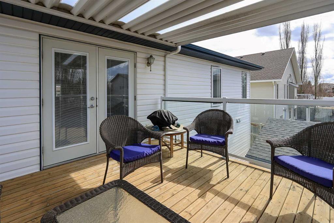
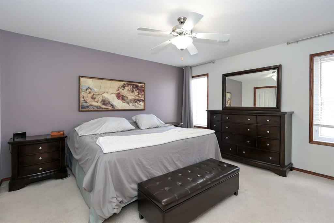
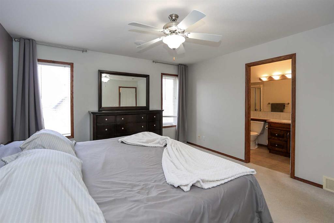
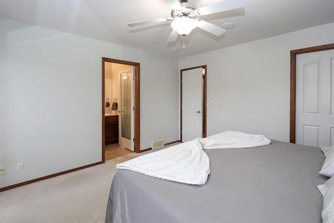
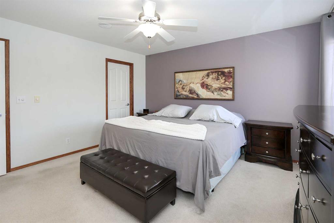
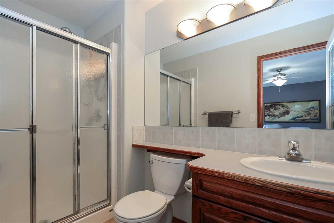
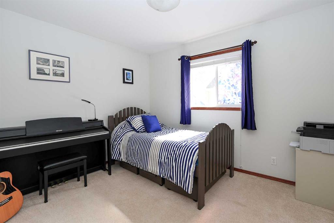
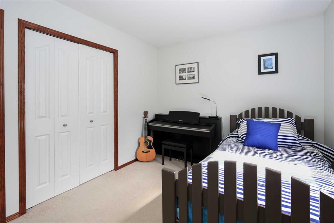
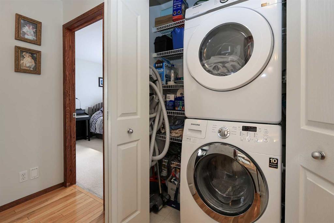
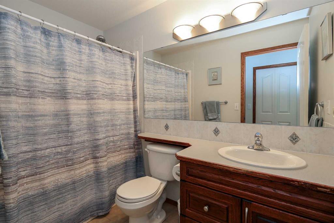
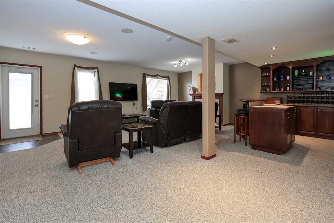
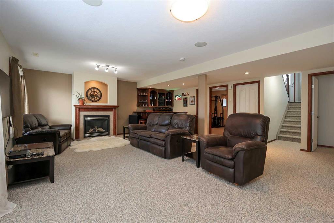
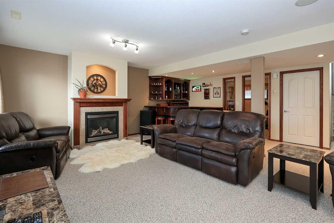
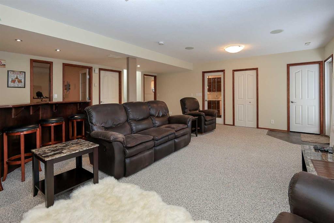
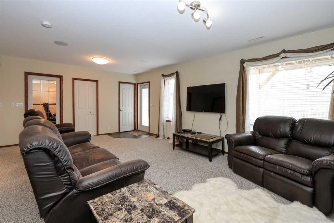
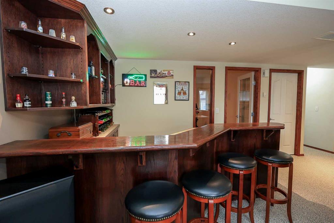
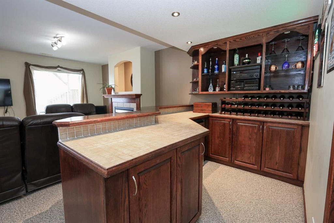
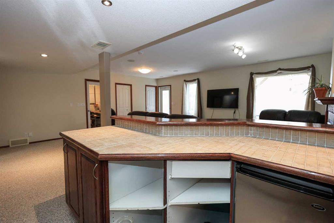
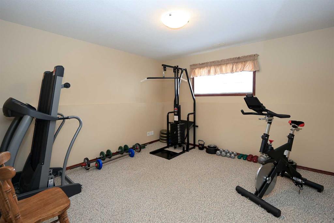
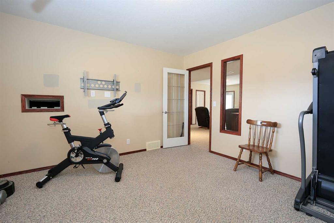
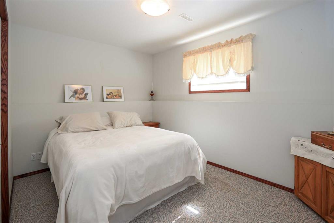
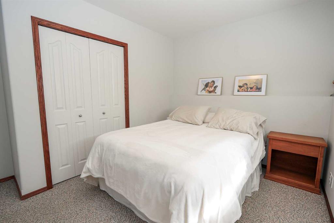
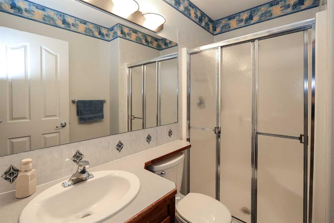
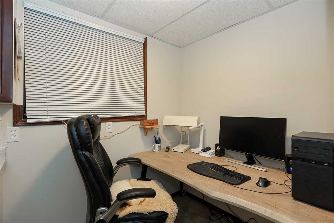
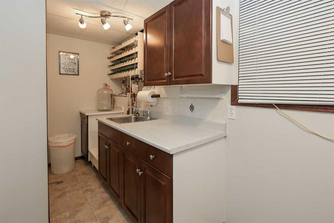
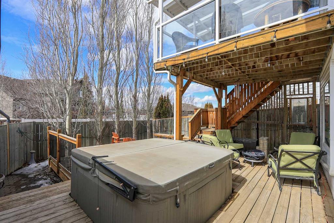
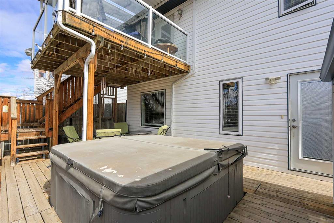
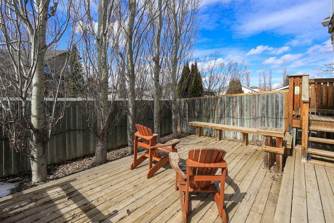
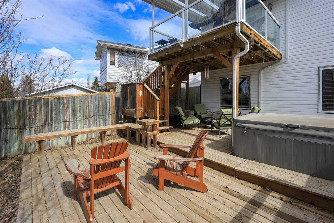
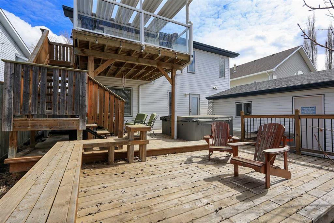
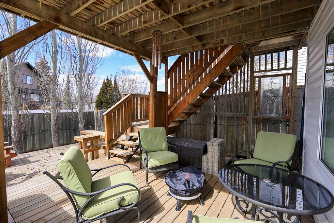
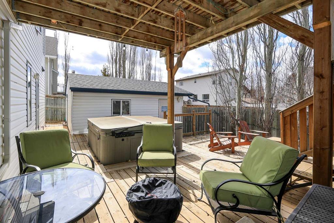
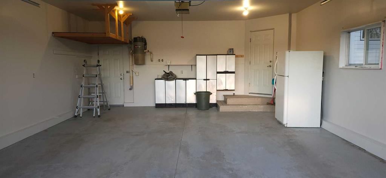
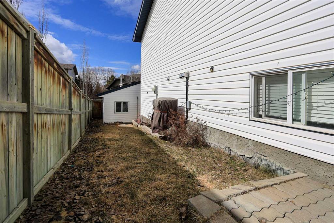
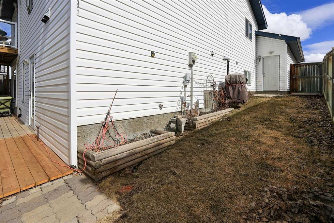
FULLY DEVELOPED 3 BEDROOM + DEN, 3 BATHROOM BI-LEVEL ~ WALKOUT BASEMENT ~ WEST FACING BACKYARD & HOT TUB ~ HEATED DOUBLE ATTACHED GARAGE & HEATED SHOP ~ Tile foyer with high ceilings welcomes you ~ Vaulted ceilings on the main floor create a feeling of spaciousness ~ The living room features hardwood flooring and has large east facing bay windows that overlook the front yard and treed green space just across the street ~ The kitchen offers a functional layout and has plenty of dark stained cabinets with ample counter space, full tile backsplash, raised eating bar, stainless steel appliances, and a wall pantry ~ Easily host large gatherings in the dining room with garden door access to the covered deck with a BBQ gas line ~ The primary bedroom can easily accommodate a king size bed plus multiple pieces of furniture, has a huge walk in closet, and a 3 piece ensuite with a walk in shower ~ Second bedroom is also a generous size and is located across from the 4 piece main bathroom ~ Main floor laundry with built in shelving ~ Wired for sound with built -in speakers upstairs & downstairs ~ The fully finished walkout basement has large above grade windows, high ceilings and operational in floor heat ~ Large family room with a fireplace with a lighted niche and bar with built in cabinets, seating and a fridge ~ Media room/flex space just off the family room ~ Home office/wine making room has a bank of cabinets and a sink ~ 3rd bedroom with ample closet space ~ 3 piece bathroom is adjacent to a garden door leading to the hot tub and low maintenance backyard with mature trees and tons of deck space ~ Heated double attached garage is insulated, finished with painted drywall and has a man door to the backyard, and has easy access to the detached 20' L x 16' W workshop ~ located in a quiet cul-de-sac with a treed green space in the middle, close to schools, parks, walking trails, and shopping.
Interior Details
- Breakfast Bar
- Built-in Features
- Ceiling Fan(s)
- Central Vacuum
- Chandelier
- Closet Organizers
- Laminate Counters
- Pantry
- Separate Entrance
- Storage
- Track Lighting
- Vaulted Ceiling(s)
- Vinyl Windows
- Walk-In Closet(s)
- Wet Bar
- Wired for Sound
Outdoor Details
- Private Entrance
- Private Yard
Mr. Amandeep Budhail
Similar Property in Red Deer
Are You Already Working With Us?
Please submit your email address to get the latest updates
