39233, Range Road 271, Alberta, Rural Red Deer County
$1,249,900
About Property
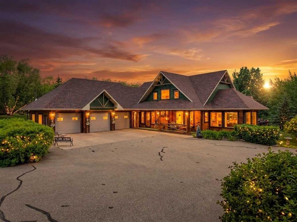
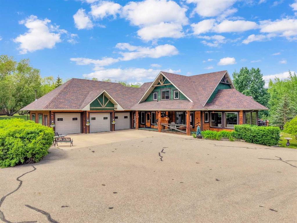
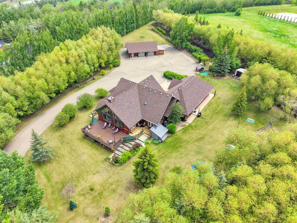
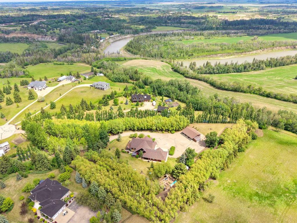
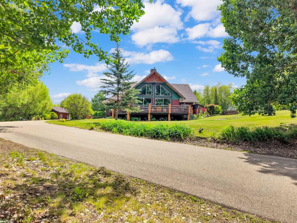
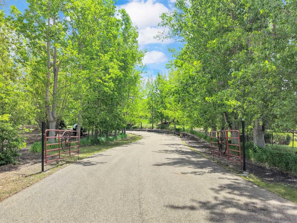
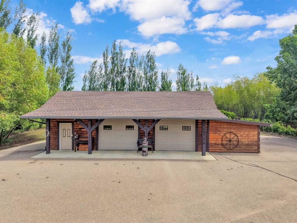
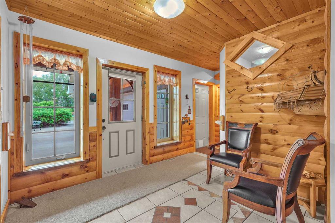
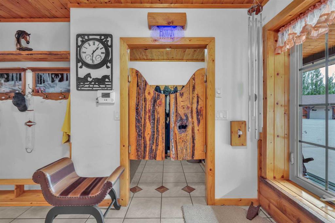
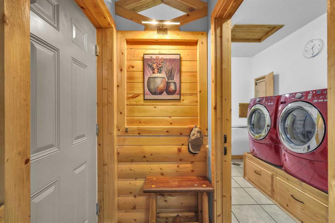
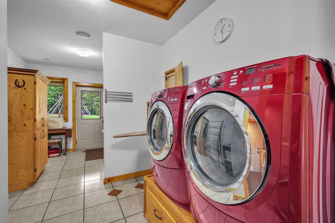
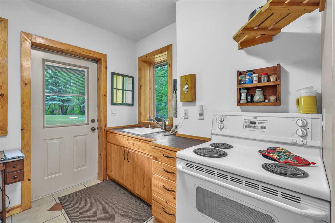
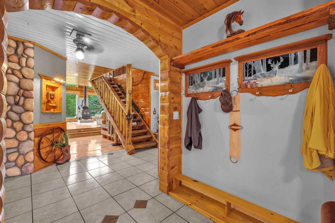
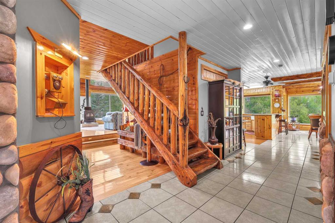
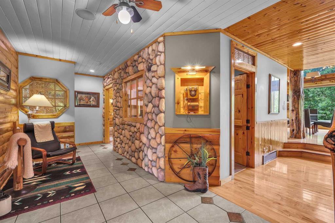
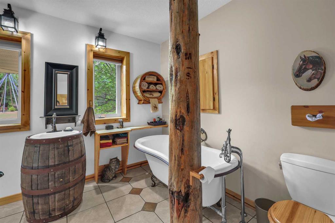
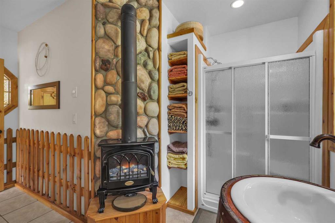
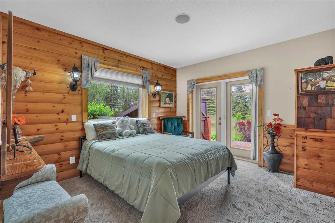
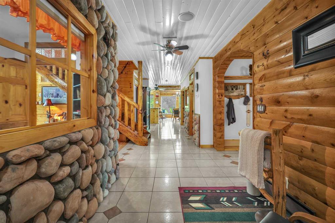
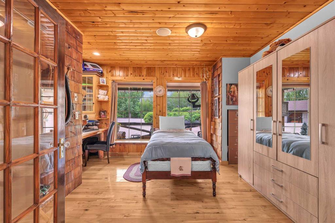
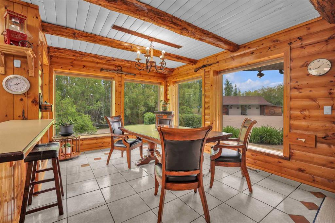
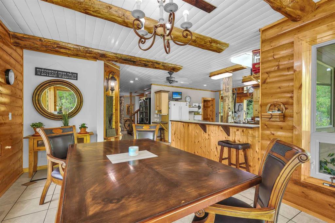
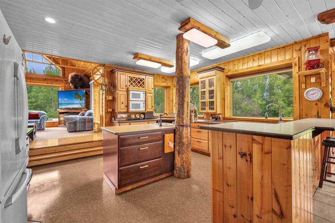
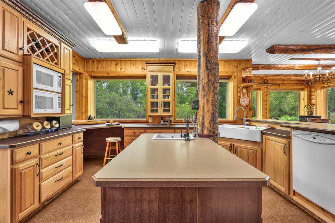
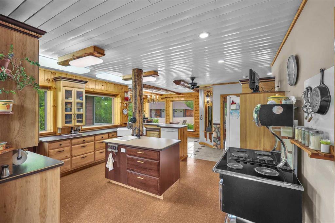
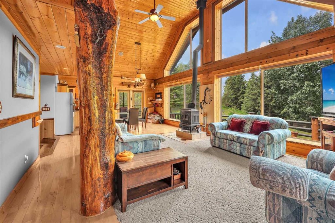
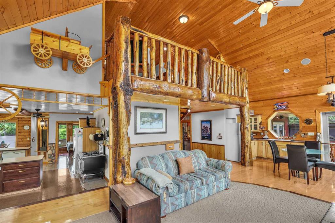
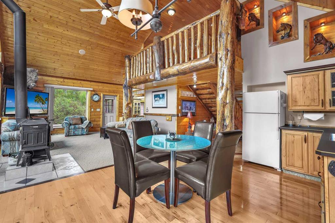
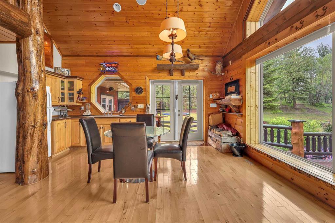
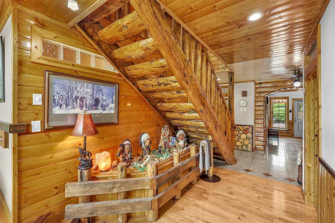
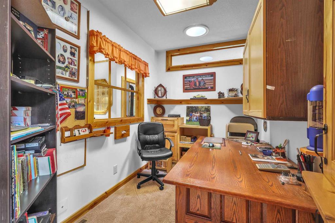
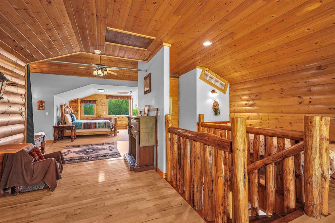
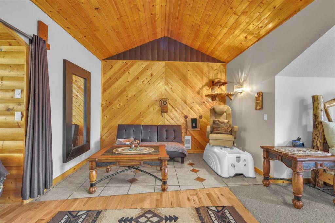
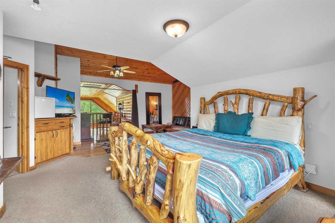
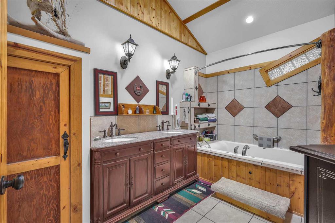
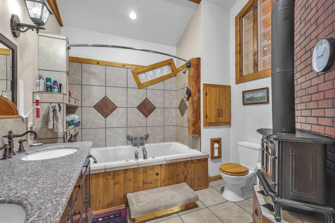
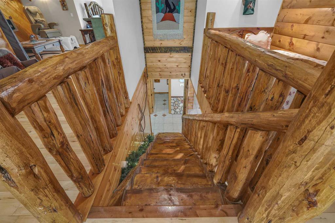
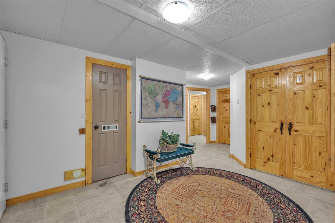
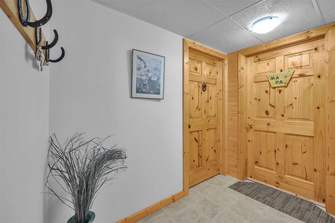
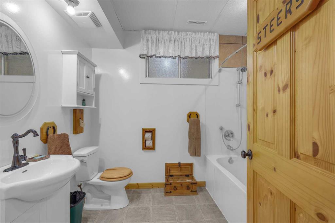
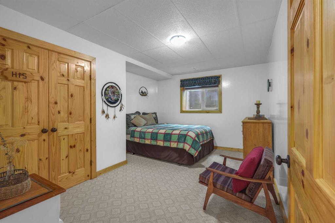
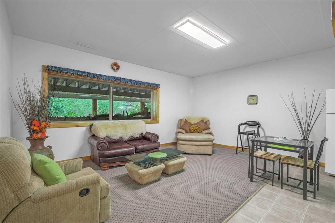
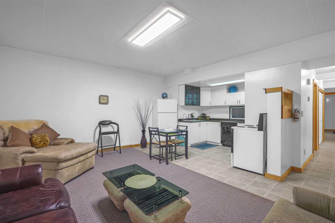
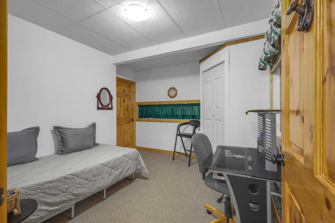
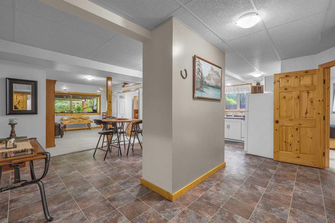
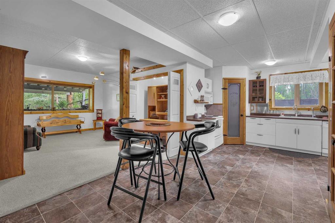
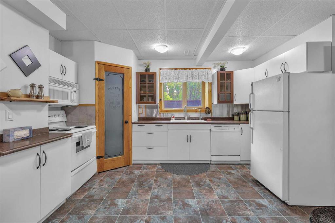
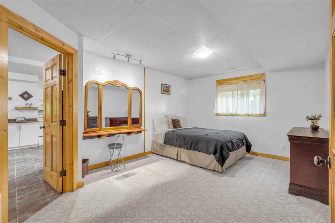
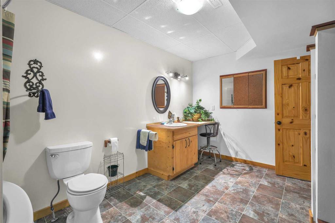
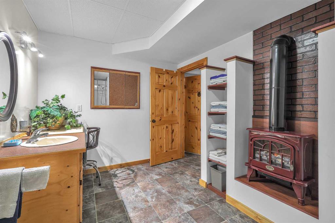
Set on three private acres in Northlane Estates, conveniently located between Red Deer and Blackfalds, this is not your typical acreage. Built in 2008 with insulated concrete form construction from the foundation to the rafters, the home was designed for comfort, efficiency, and long-term durability. With more than 6,300 sq ft of finished living space, a heated double attached garage with a separate workshop bay, a 28’ x 40’ detached garage, and two flexible lower-level living areas, this property offers an incredible amount of space and versatility ~ Inside, the home has personality. Custom log railings, a dramatic log staircase, river-rock feature walls, warm wood finishes, and western-inspired details create a welcoming lodge-style feel. The main living area is the heart of the home, with a vaulted wood ceiling, exposed log posts, a wall of windows overlooking the mature yard, a wood-burning stove, a TV and lounge area, and an adjoining bar space ~ The kitchen and dining area are just as memorable. The kitchen offers extensive cabinetry, a large central island, additional peninsula seating, a farmhouse-style sink, and oversized windows that bring in natural light and views of the trees outside. The dining area is surrounded by windows and connects easily to the kitchen, living room, and west-facing deck, making this a great home for everyday family life or entertaining ~ The main floor also includes two bedrooms, a dedicated office, a half bath, a laundry room, a summer kitchen, and a full bathroom filled with character, including a whiskey-barrel vanity, claw-foot soaker tub, and electric fireplace with a wood-stove look ~ Upstairs, the approximately 974 sq ft primary retreat is a standout feature. It includes a spacious bedroom, sitting area, walk-in closet, views over the main living space, and a large ensuite with a jetted tub and another electric fireplace ~ The fully developed lower level adds exceptional flexibility for extended family, older children, or guests. With a separate entrance through the garage and shared laundry in the common lobby, the basement includes two spacious suite-style living areas. Each has its own full kitchen, living area, bedroom, and bathroom. A flex room between the two spaces can be used as a guest room, office, or additional bedroom-style space ~ Outside, the acreage is surrounded by mature trees and established landscaping, creating a peaceful and private setting. The fully paved driveway wraps behind the detached garage, providing plenty of room for vehicles, trailers, equipment, and recreational toys. The heated attached garage includes two parking bays plus a dedicated workshop bay. The property is zoned for one to two horses. Gardeners will appreciate the enclosed garden, raspberries, Saskatoon berries, apple trees, cherries, and the well with a newer pump. Additional upgrades include a new furnace installed last year and a new pump in the well.
Interior Details
- Beamed Ceilings
- Breakfast Bar
- Chandelier
- High Ceilings
- Kitchen Island
- Laminate Counters
- Separate Entrance
- Tankless Hot Water
- Vaulted Ceiling(s)
- Walk-In Closet(s)
Outdoor Details
- Fire Pit
- Garden
- Private Entrance
- Private Yard
Mr. Amandeep Budhail
Similar Property in Rural Red Deer County
Are You Already Working With Us?
Please submit your email address to get the latest updates
