
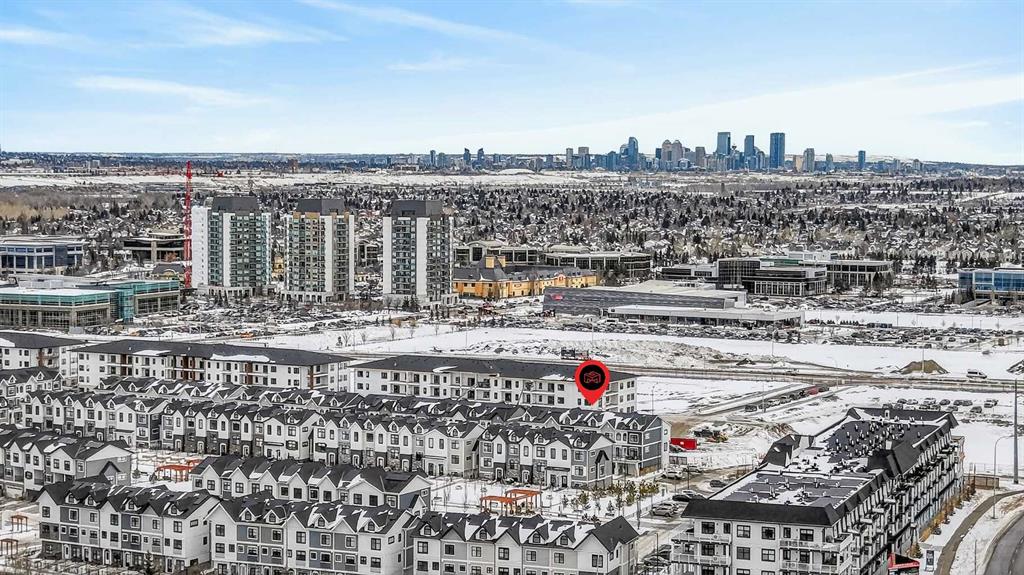

233, Les Jardins Park SE, Alberta, Calgary
$529,900
About Property
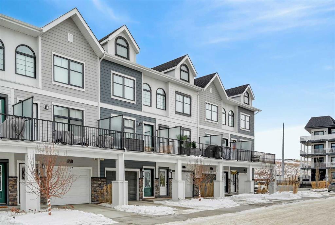
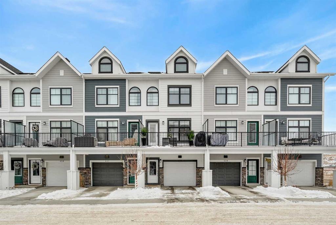
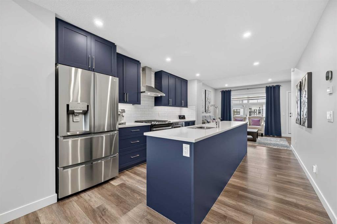
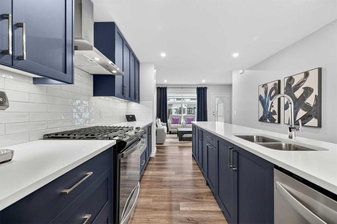
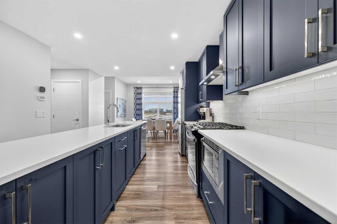
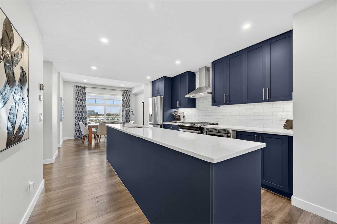
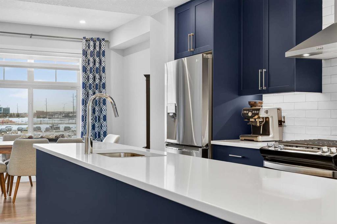
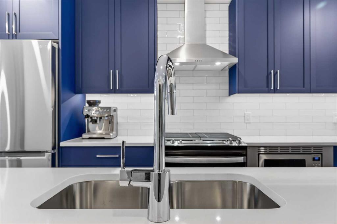
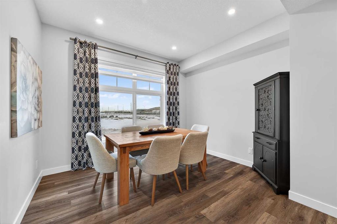
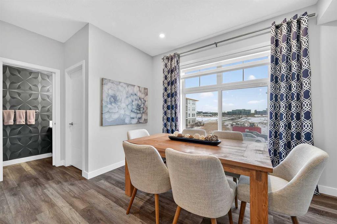
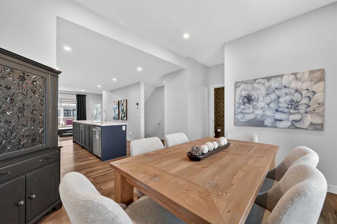
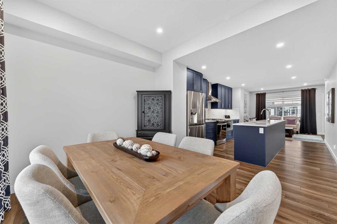
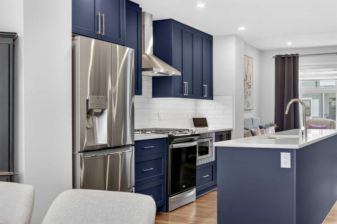
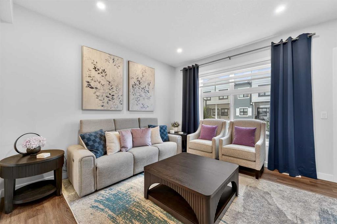
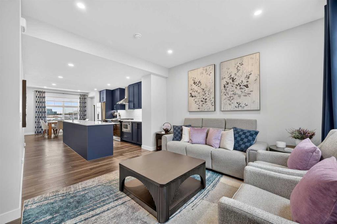
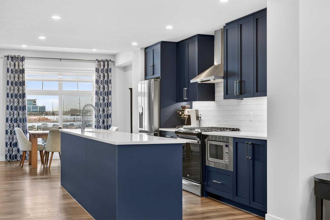
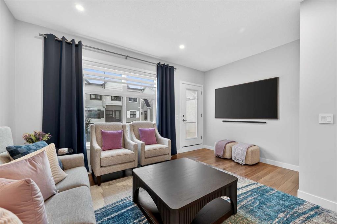
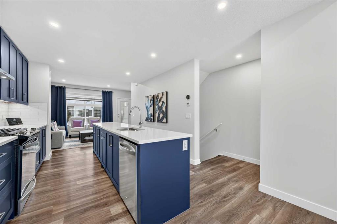
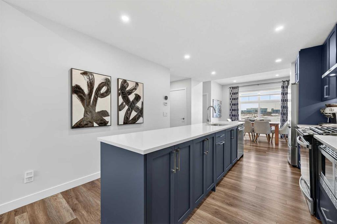
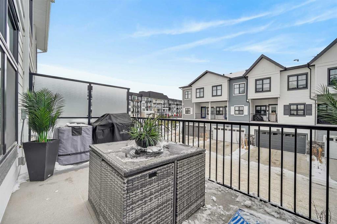
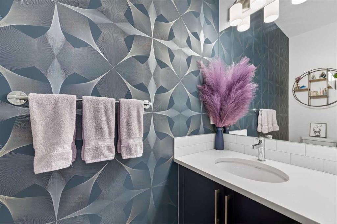
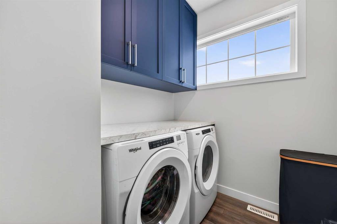
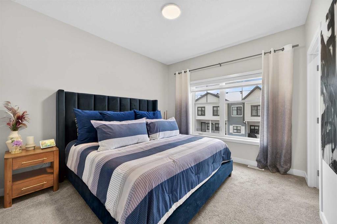
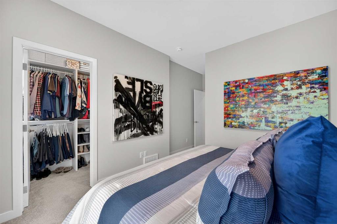
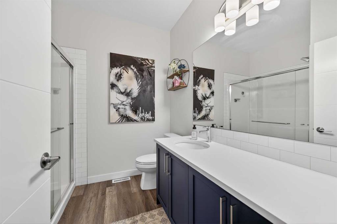
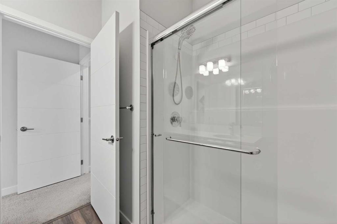
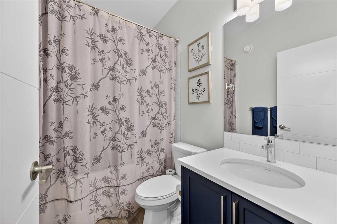
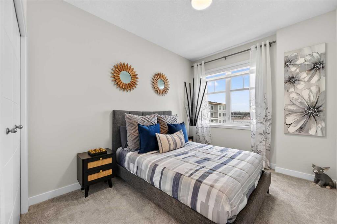
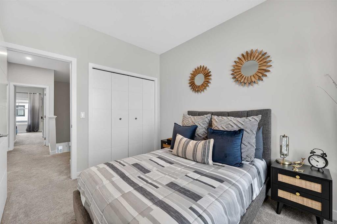
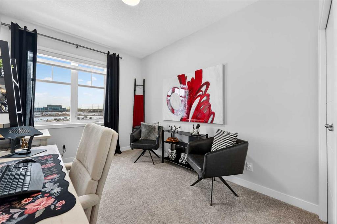
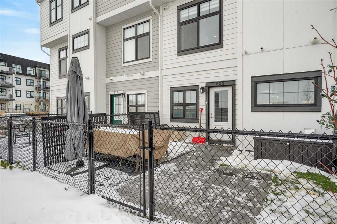
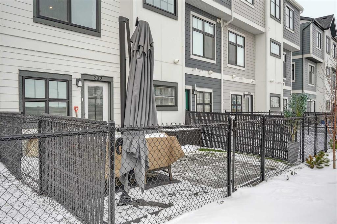
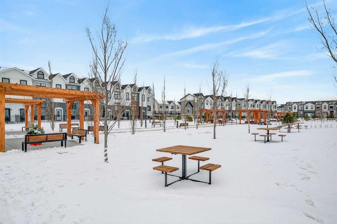
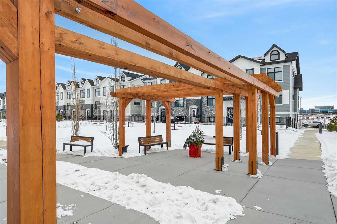
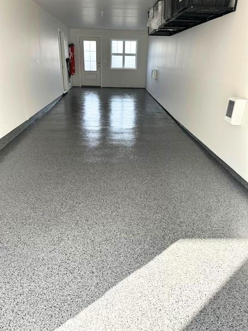
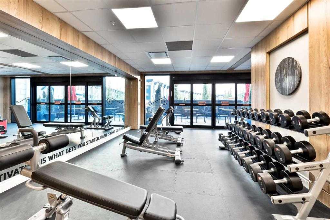
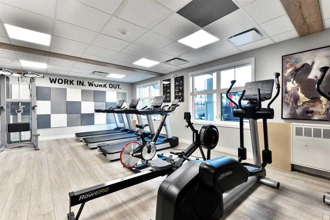
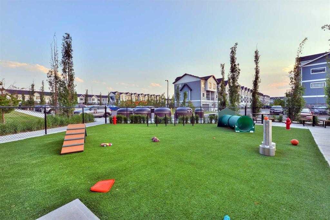
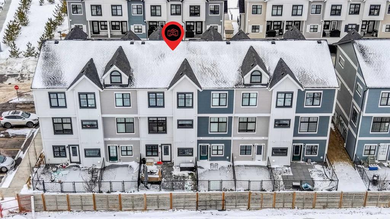
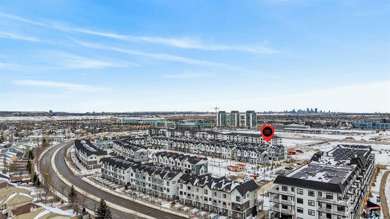
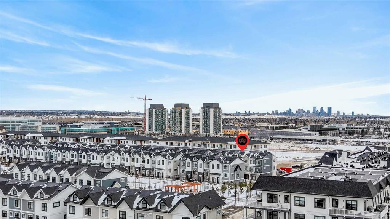
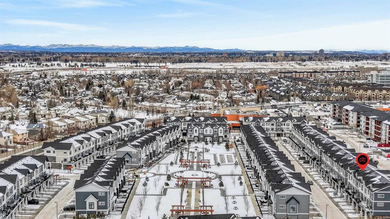
Tucked into the garden-inspired community of Les Jardins in Douglasdale, this beautifully upgraded 3-bedroom, 2.5-bath townhome blends modern efficiency with effortless everyday living. The open-concept main floor features sun-filled living spaces, Luxury Vinyl Plank flooring, and a kitchen finished with quartz countertops, stainless steel appliances with gas range, under-cabinet lighting, and added cabinetry for enhanced storage. For enhanced convenience, smart lighting throughout, powered blinds, and behind-the-wall TV wiring create a clean, clutter-free aesthetic. Additionally, a dedicated main-floor laundry room adds everyday functionality with extra cabinetry and countertop workspace. Upstairs, three well-appointed bedrooms offer comfortable retreats, including a private primary suite designed for quiet relaxation. Engineered for maximum efficiency, the home features Jayman BUILT's Core Performance construction, triple-pane windows, and integrated solar panels. Every modern comfort has been accounted for, including central A/C, a full-home water softener, and a tankless hot water system with a circulation pump. Downstairs, the attached, heated tandem garage makes Calgary winters effortless with pristine epoxy flooring, overhead storage racks, and an EV rough-in. Over $20,000 in thoughtful upgrades enhance the property, including a phantom screen door and a custom patio door blind insert, while the semi-private back yard offers unobstructed views making it ideal for summer entertaining. The lifestyle extends beyond your front door into Les Jardins, which features premium James Hardie board siding, a maintenance-free exterior, and over 70,000 sq. ft. of shared green space complete with landscaped walking paths. Residents also enjoy exclusive access to a private fitness center, a dedicated dog park, and visitor parking with EV plug-ins. Located just minutes from Quarry Park with quick access to Deerfoot and Glenmore Trail, this exceptional location perfectly combines urban connectivity, sustainability, and smart design into one complete package. Please note, all deposits are to be made using Payload, and instructions can be found in the supplements.
Interior Details
- Closet Organizers
- High Ceilings
- Kitchen Island
- Open Floorplan
- Storage
- Walk-In Closet(s)
Outdoor Details
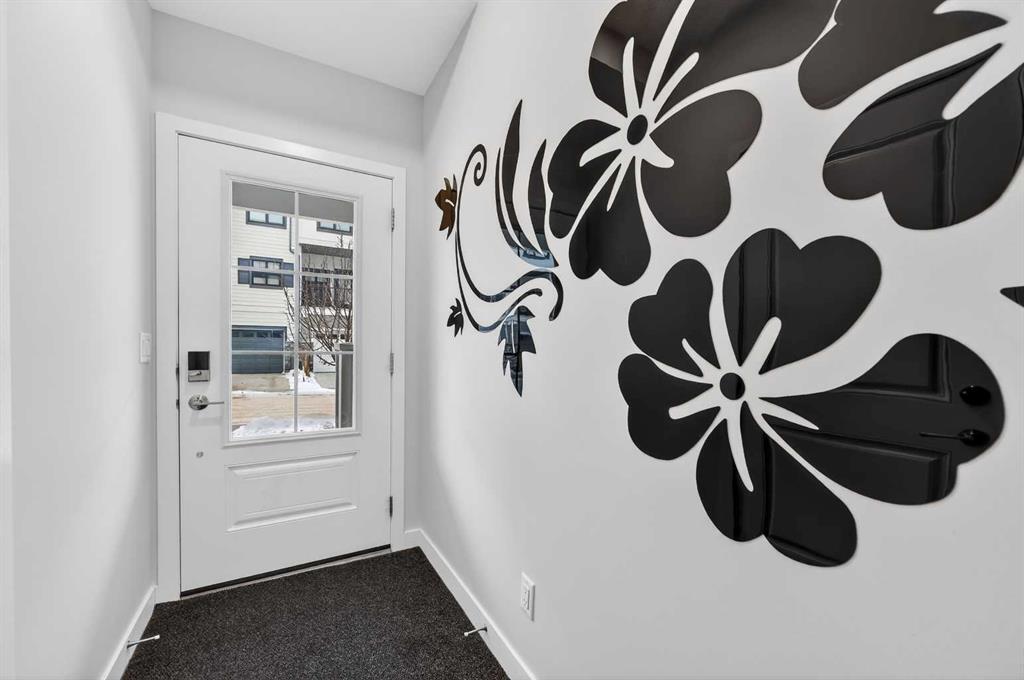
- Private Entrance
- Private Yard
Mr. Amandeep Budhail
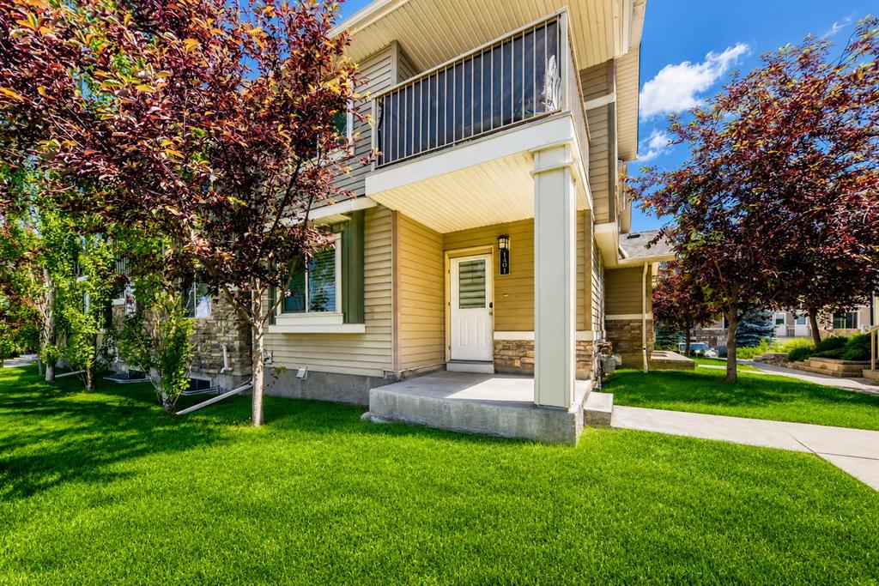
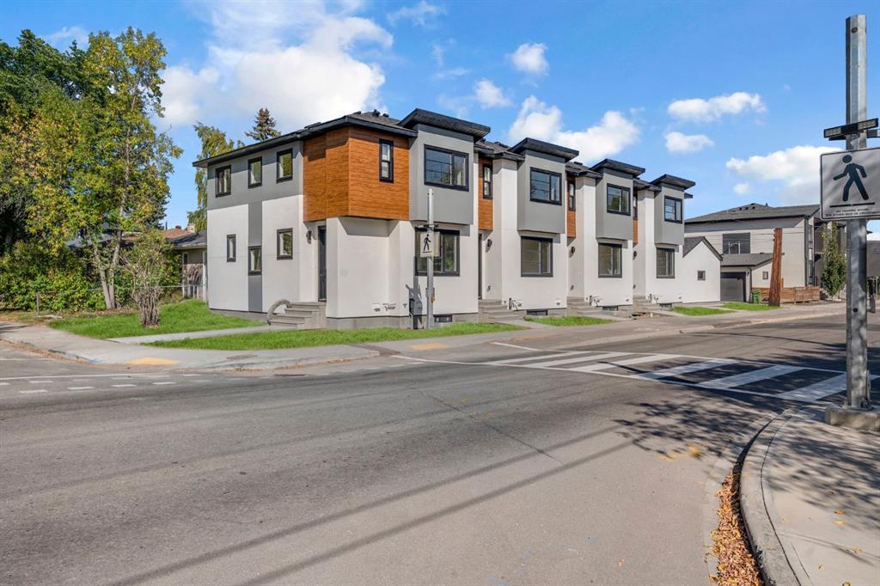
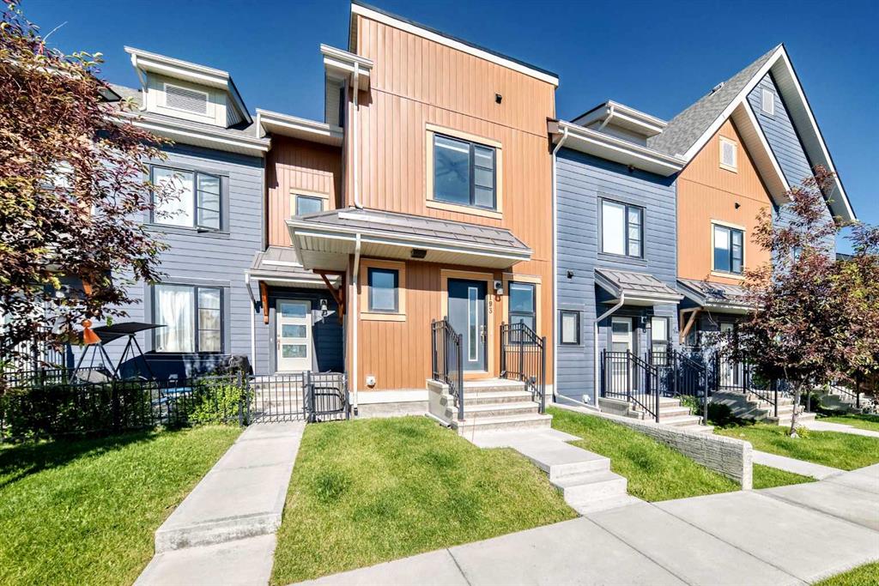
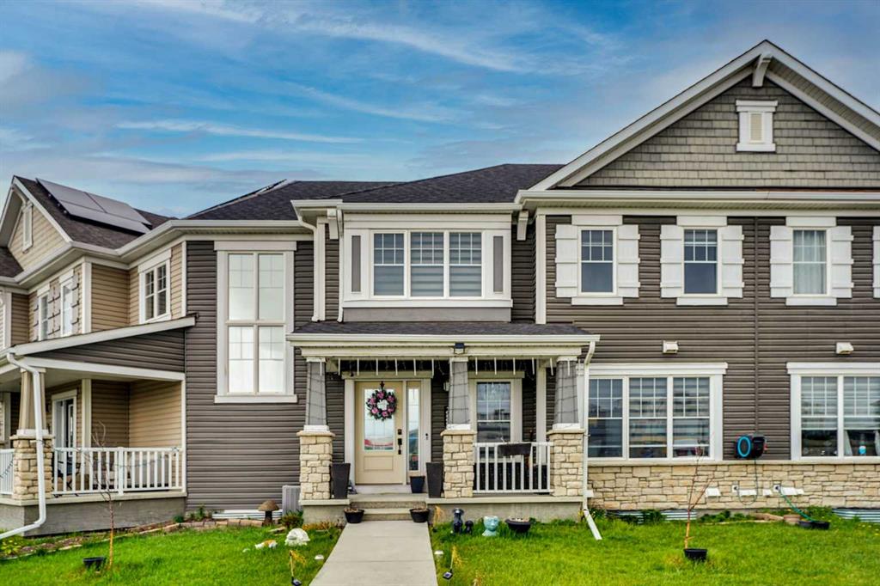
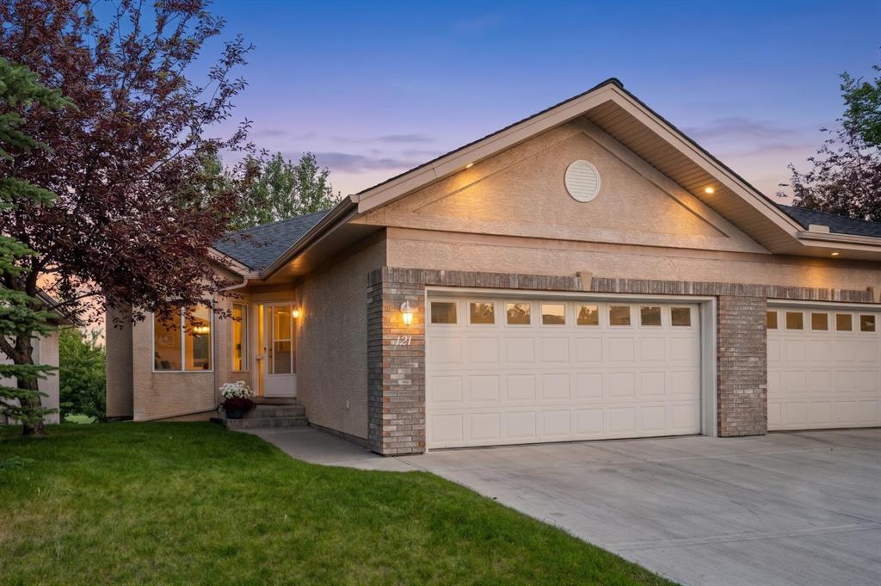
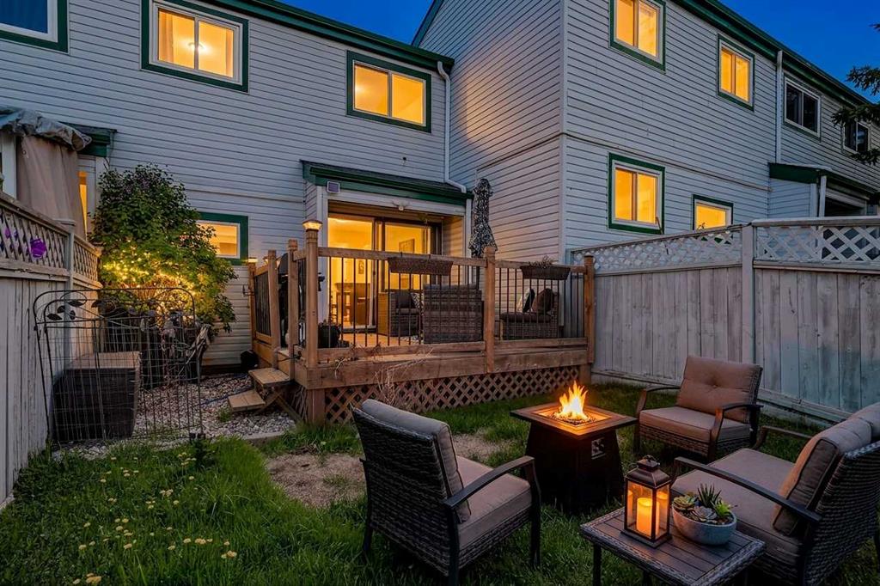
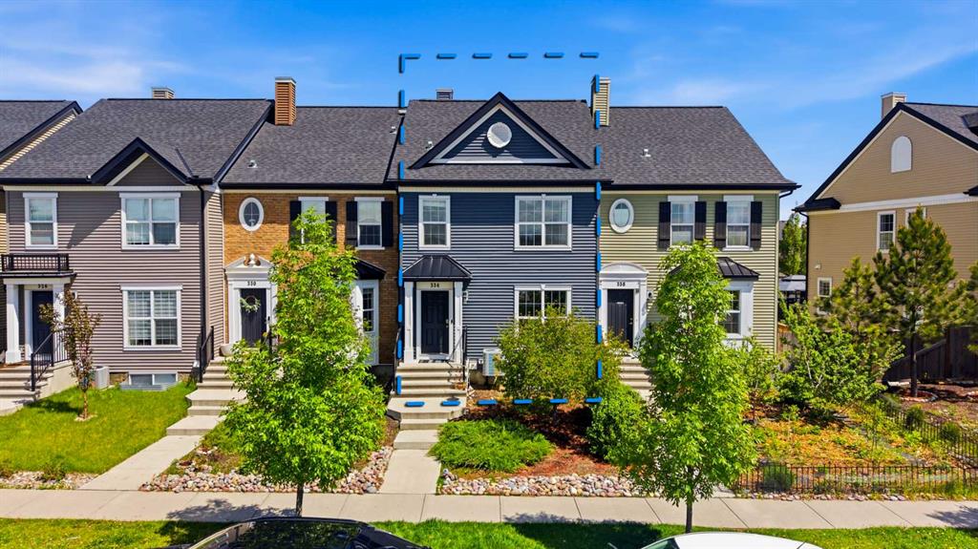
Similar Property in Calgary
Are You Already Working With Us?
Please submit your email address to get the latest updates
