1865, Barton Drive SW, Alberta, Slave Lake
$799,900
About Property
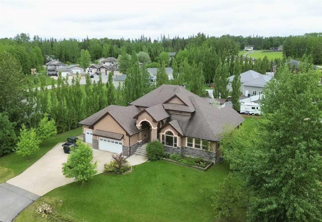
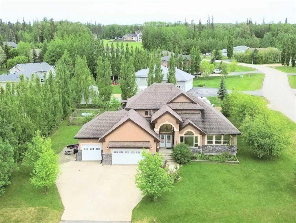
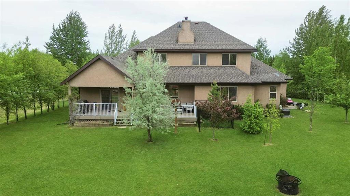
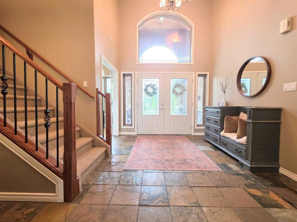
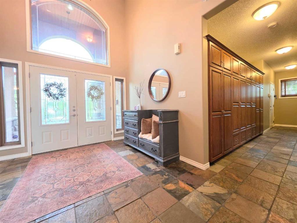
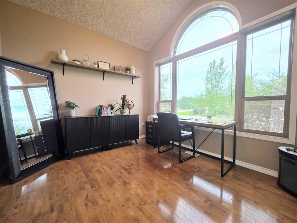
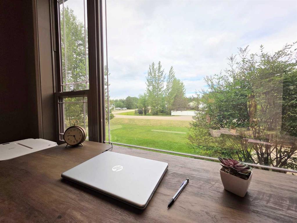
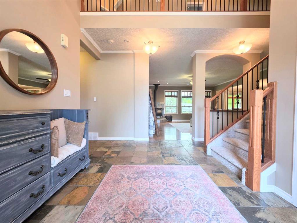
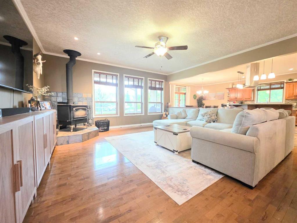
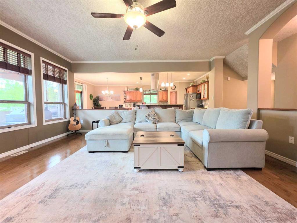
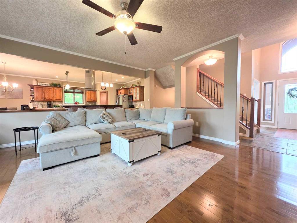
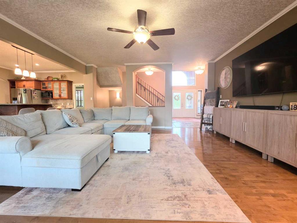
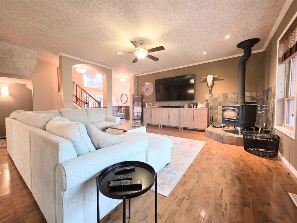
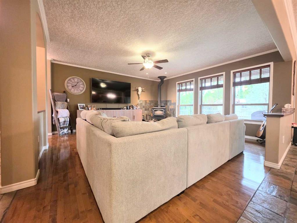
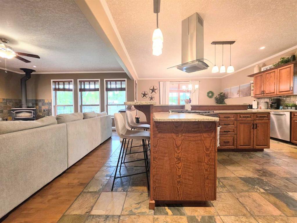
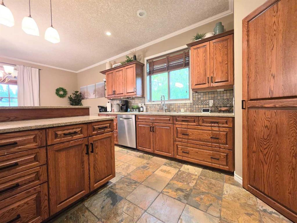
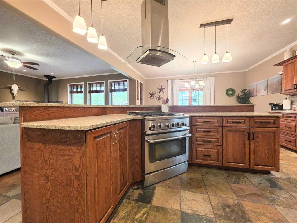
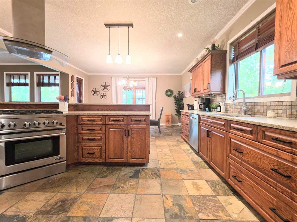
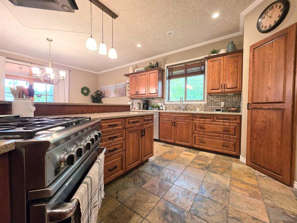
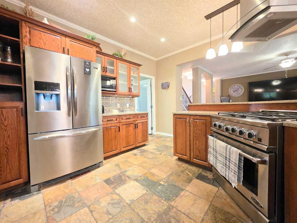
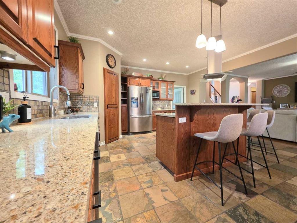
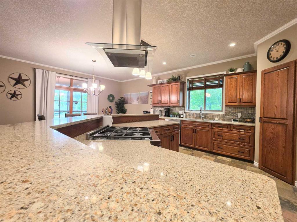
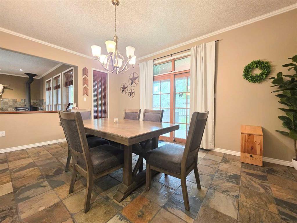
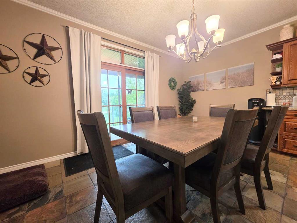
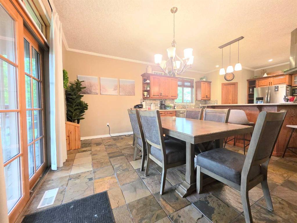
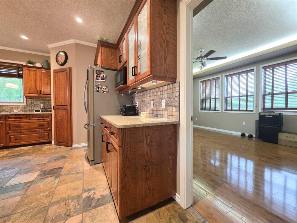
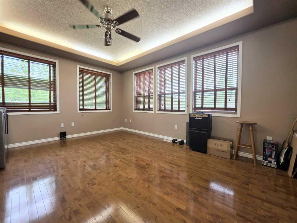
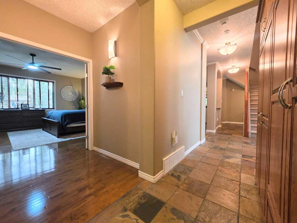
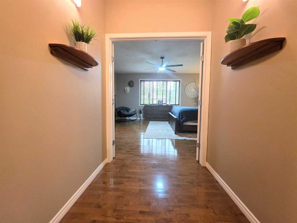
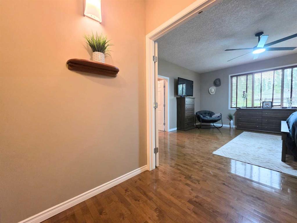
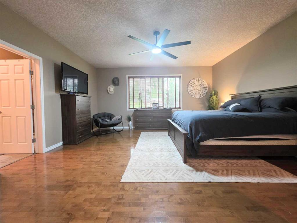
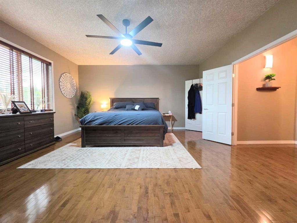
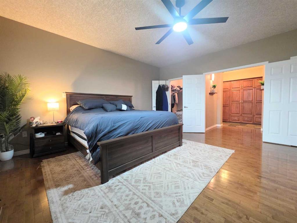
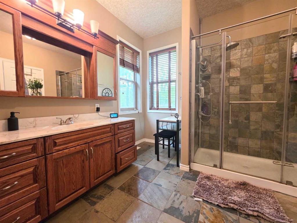
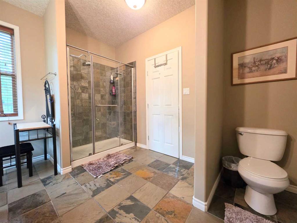
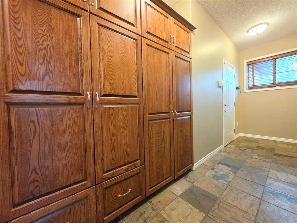
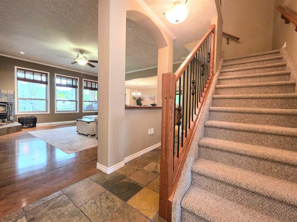
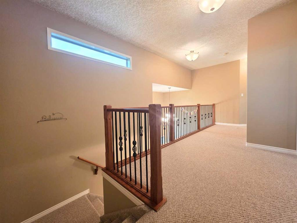
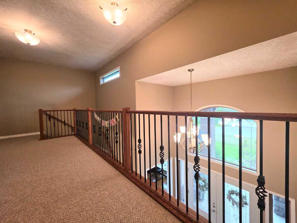
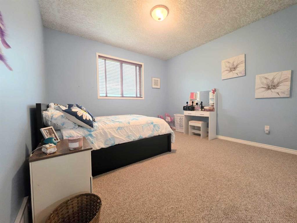
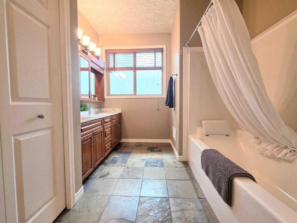
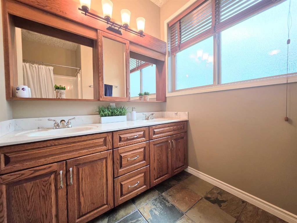
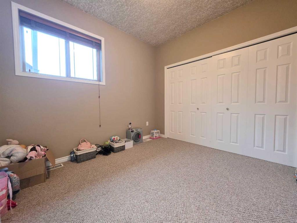
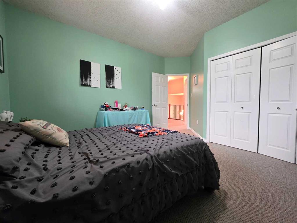
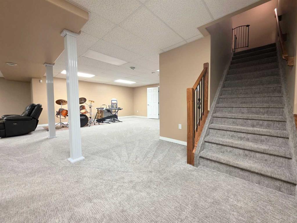
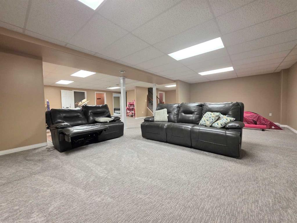
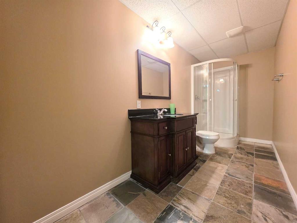
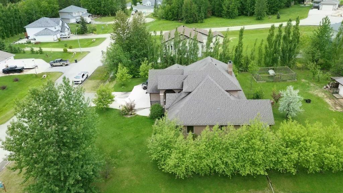
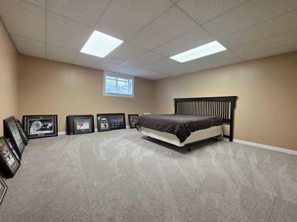
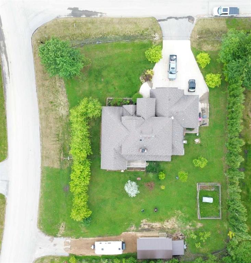
Space, comfort and thoughtful design define this impressive two-storey home in Gloryland Estates. A grand double-door entrance opens to soaring ceilings and a bright foyer that immediately showcases the scale of the home. Beautiful slate tile and hardwood flooring run throughout the main level, complementing the spacious living room with its wood-burning stove and large windows. The kitchen was built to a high standard from day one, featuring quartz countertops, high-end stainless steel appliances, a large island and an oversized walk-in pantry. A dedicated dining area and flexible office/den complete the main living spaces. The primary suite is exceptional, offering two walk-in closets, a private foyer and a generous ensuite. The oversized mudroom provides extensive custom cabinetry and direct access to the heated triple garage. Upstairs, three oversized bedrooms offer ample storage and closet space, along with a well-appointed 4-piece bathroom. The fully finished basement adds even more versatility with a massive recreation room, hobby area, an additional bedroom, full bathroom and combined laundry/utility room. With more than 5,000 sq ft of total living space, the home easily adapts to large families, multi-use needs or future growth. Overbuilt construction features include a 6-inch concrete driveway, 3/4-inch plywood roof, 1-inch subfloors, 30-inch footings, a steel beam over the entry, three sump systems with battery backup, WaterGuard basement treatment with lifetime warranty, in-floor heat, forced-air furnace, wood stove with thermostat control, fresh-air intake, tankless hot water and a Generac backup generator. Recent upgrades include air conditioning and robot lawn mowers for effortless comfort and maintenance. Outside, the home sits on a beautifully landscaped half-acre corner lot with rows of mature trees, multiple garden beds and real, large stone wainscotting accenting the exterior. A spacious covered rear deck extends the living space and offers a peaceful place to relax. Two driveway approaches, RV parking and a triple attached heated garage ensure exceptional flexibility. This one-of-a-kind property blends acreage-style privacy with in-town convenience, delivering space, craftsmanship and comfort on every level.
Interior Details
- Built-in Features
- Ceiling Fan(s)
- Double Vanity
- High Ceilings
- Kitchen Island
- Pantry
- Quartz Counters
- Recessed Lighting
- Storage
- Tankless Hot Water
- Walk-In Closet(s)
Outdoor Details
- Garden
- Rain Gutters
Mr. Amandeep Budhail
Similar Property in Slave Lake
Are You Already Working With Us?
Please submit your email address to get the latest updates
