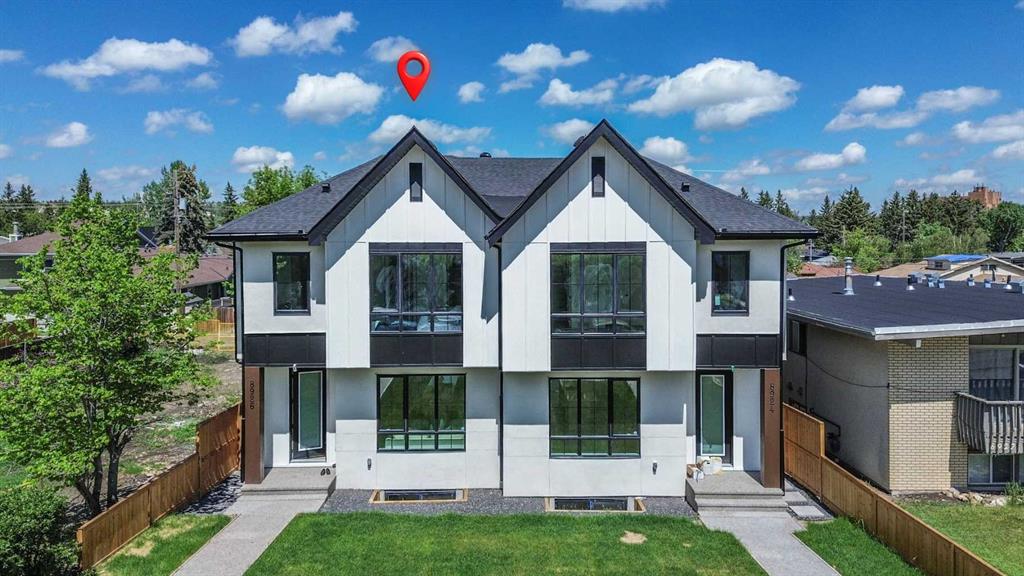
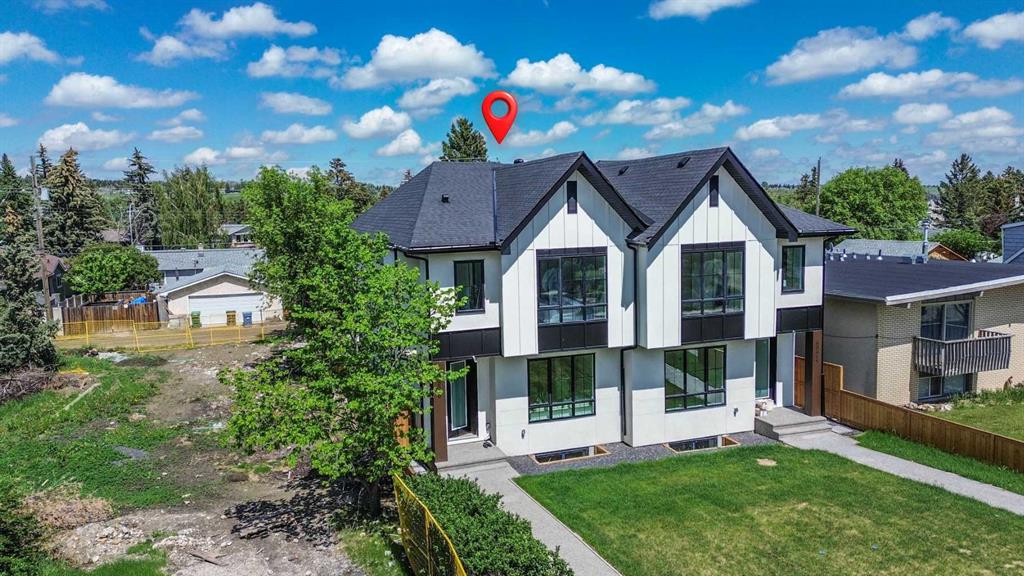
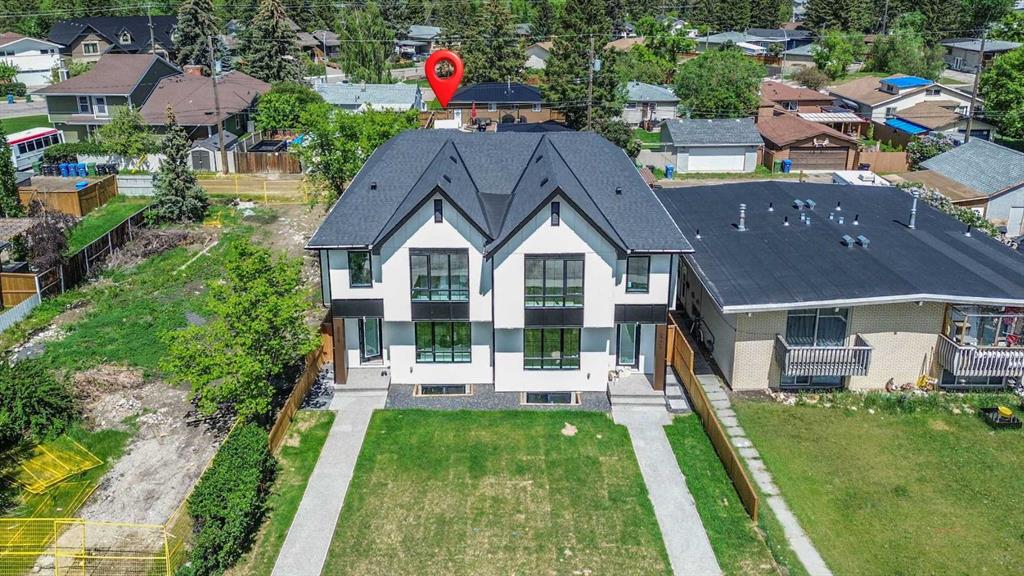
8926, 34 Avenue, Alberta, Calgary
$949,900
About Property
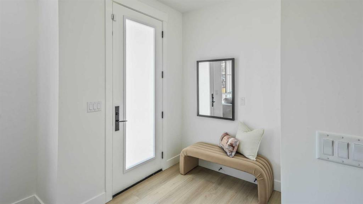
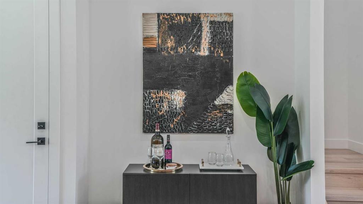
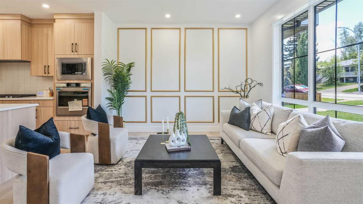
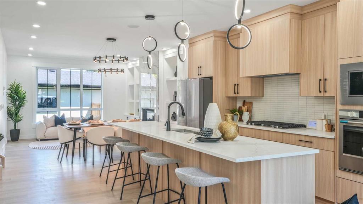
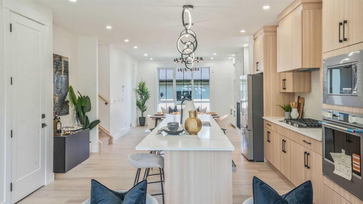
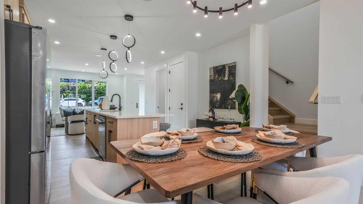
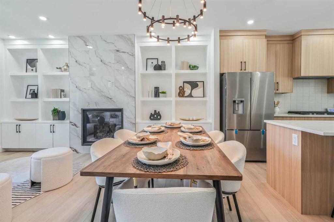
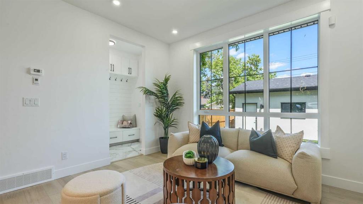
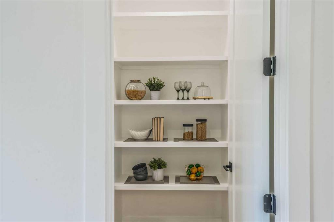
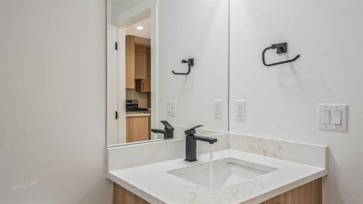
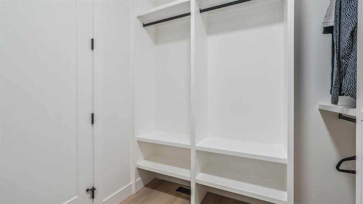
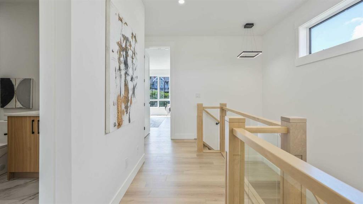
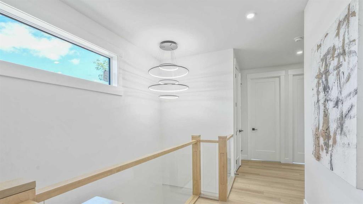
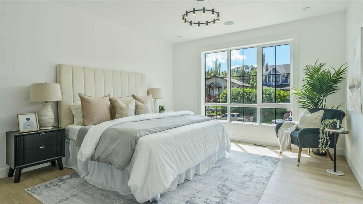
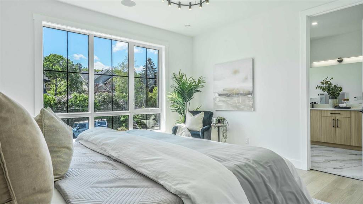
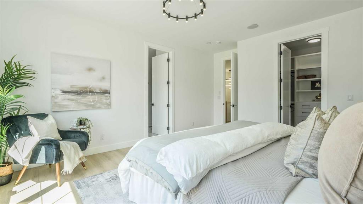
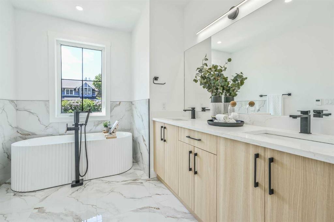
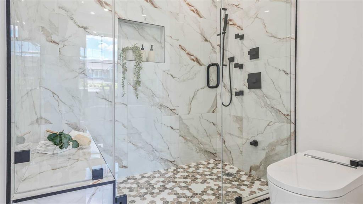
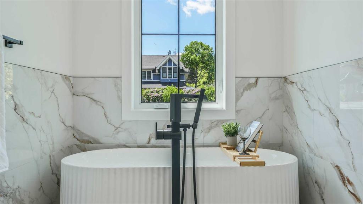
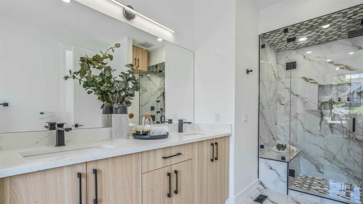
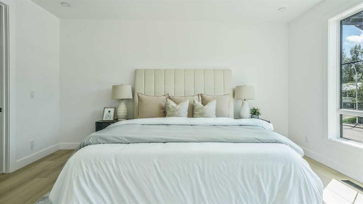
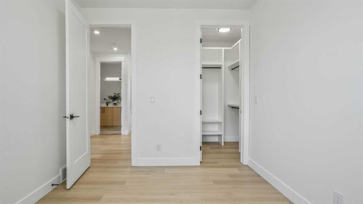
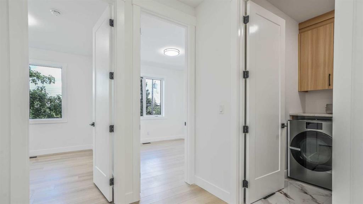
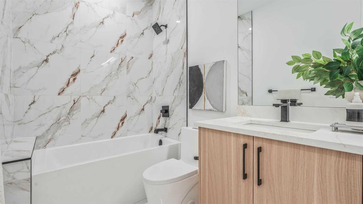
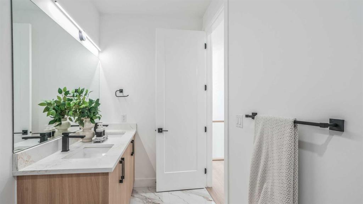
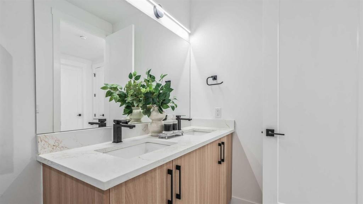
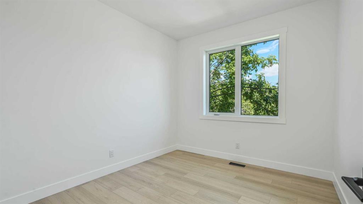
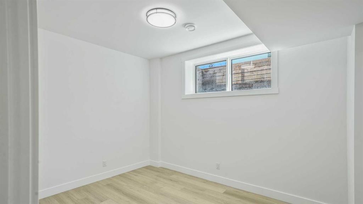
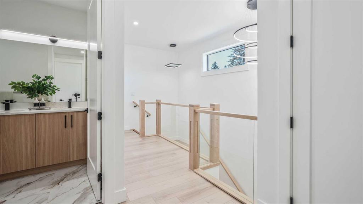
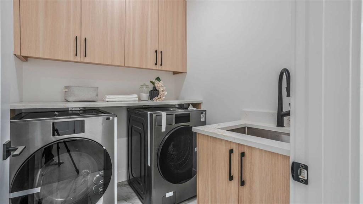
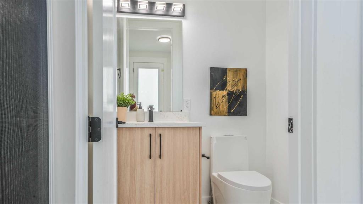
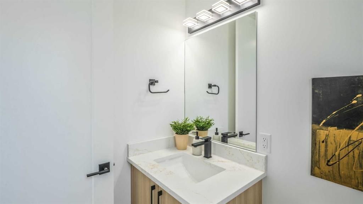
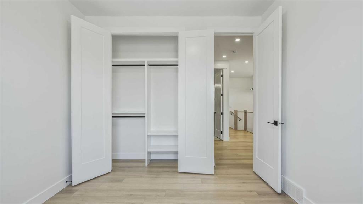
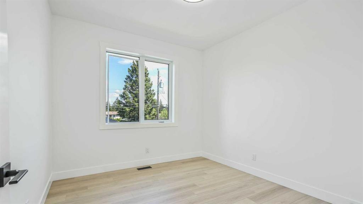
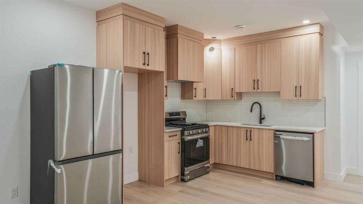
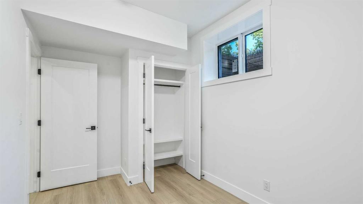
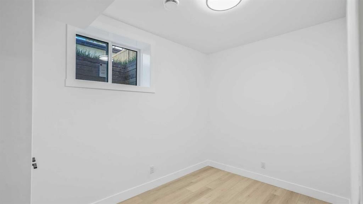
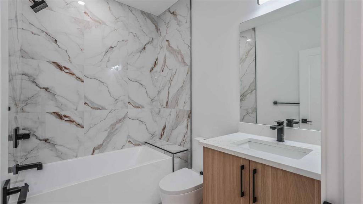
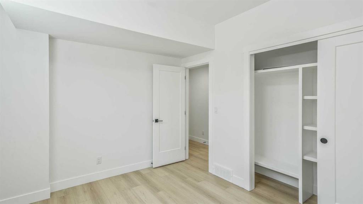
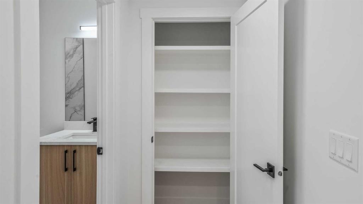
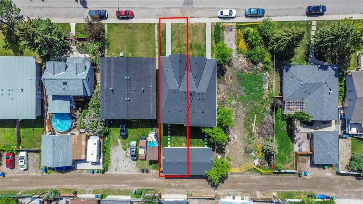
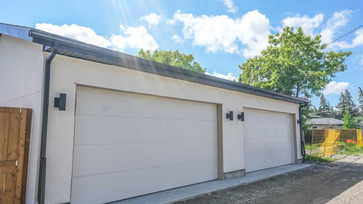
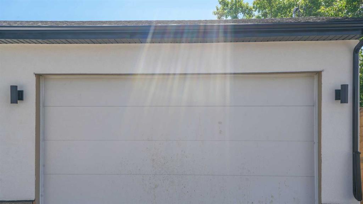
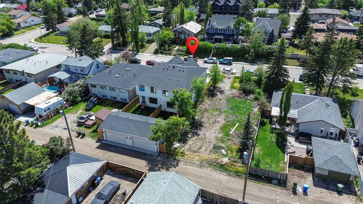
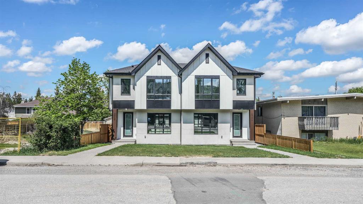
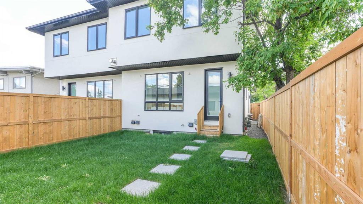
OPEN HOUSE JULY 18th & 19th. 1 to 4PM. Welcome to this architectural marvel located in the vibrant, inner-city NW community of Bowness. Offering over 3,000 square feet of meticulously designed, brand-new living space, this custom-built property perfectly balances executive family living with lucrative income potential. Step inside to an expansive main floor characterized by soaring 9-foot ceilings that carry through all three levels of the home. The main floor boasts bespoke custom built-ins, a formal dining room, and a sun-drenched living room. At the heart of the home is the chef’s kitchen, featuring premium custom cabinetry and high-end finishes. A separate family room provides the perfect intimate setting for daily relaxation. Upstairs, discover three generously sized bedrooms and 2.5 bathrooms. The master retreat is a private oasis, featuring a spa-like ensuite equipped with cozy in-floor heating, a therapeutic steam shower, and a smart bidet toilet. The fully finished, legal basement suite features its own independent entrance, separate utility setup, and matching 9-foot ceilings. This high-end legal suite includes a full kitchen, a spacious living area, two bedrooms, and a full 4-piece bathroom. It is the ultimate setup for a premium rental in a high-demand NW location, multi-generational living, or a massive mortgage helper. The property is complete with a detached double car garage, offering secure parking and excellent storage. Enjoy the unbeatable Bowness lifestyle—just minutes from Bowness Park, the Bow River pathways, excellent local schools, boutique shops, and quick access to COP (Winsport) and the mountains. Book your showing today before its gone!!
Interior Details
- Built-in Features
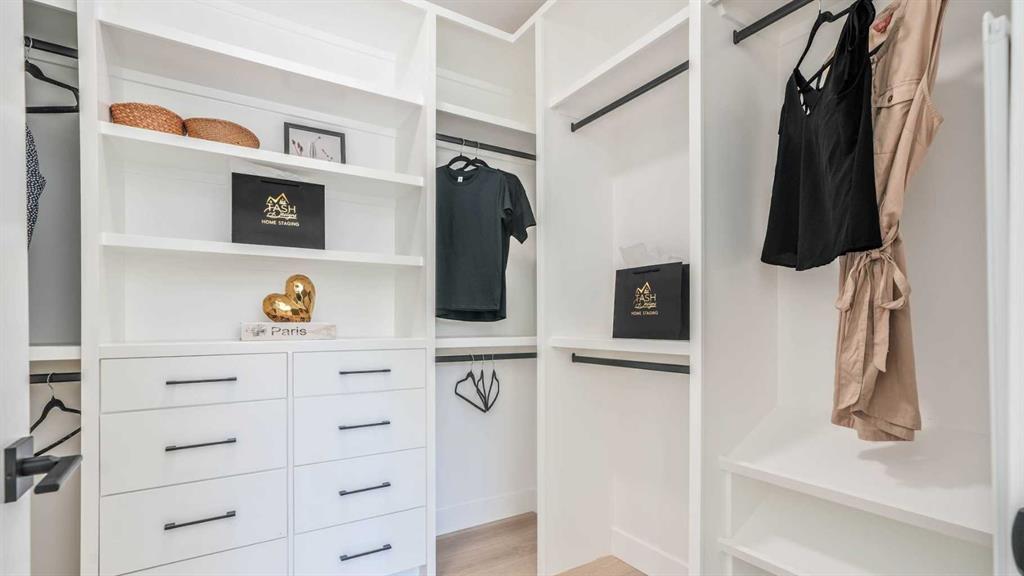
- Closet Organizers
- Double Vanity
- High Ceilings
- Kitchen Island
- No Animal Home
- No Smoking Home
- Open Floorplan
- Quartz Counters
- See Remarks
- Separate Entrance
- Soaking Tub
- Steam Room
- Vinyl Windows
- Walk-In Closet(s)
- Wired for Sound
Outdoor Details
- Private Entrance
- Private Yard
Mr. Amandeep Budhail
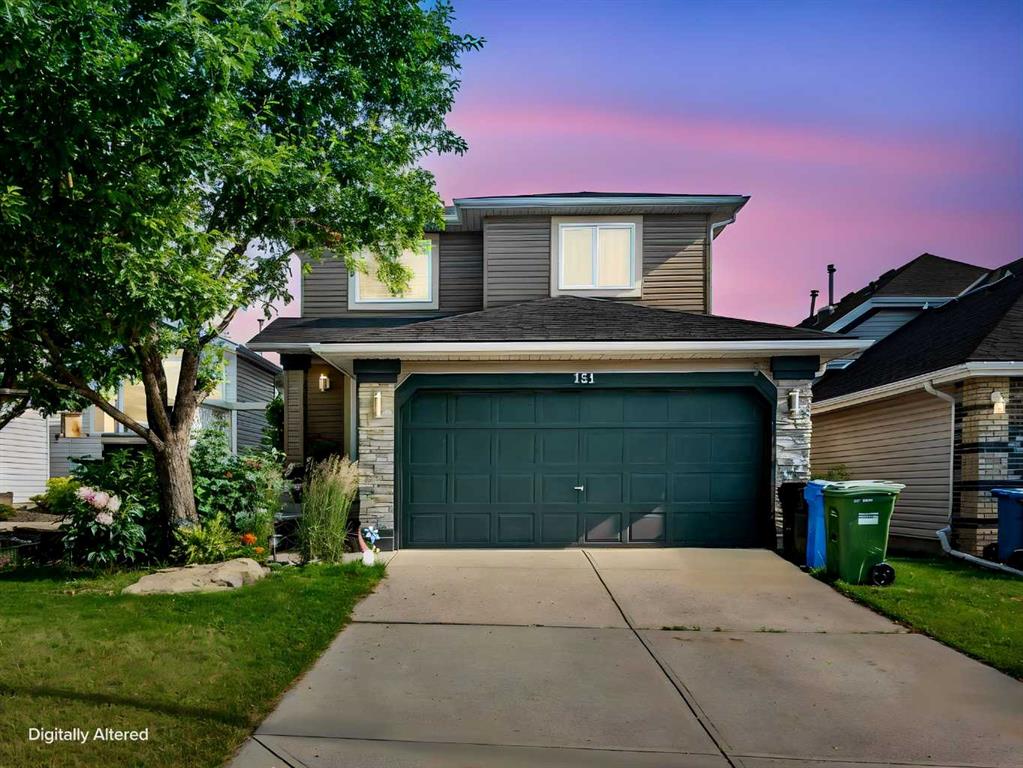
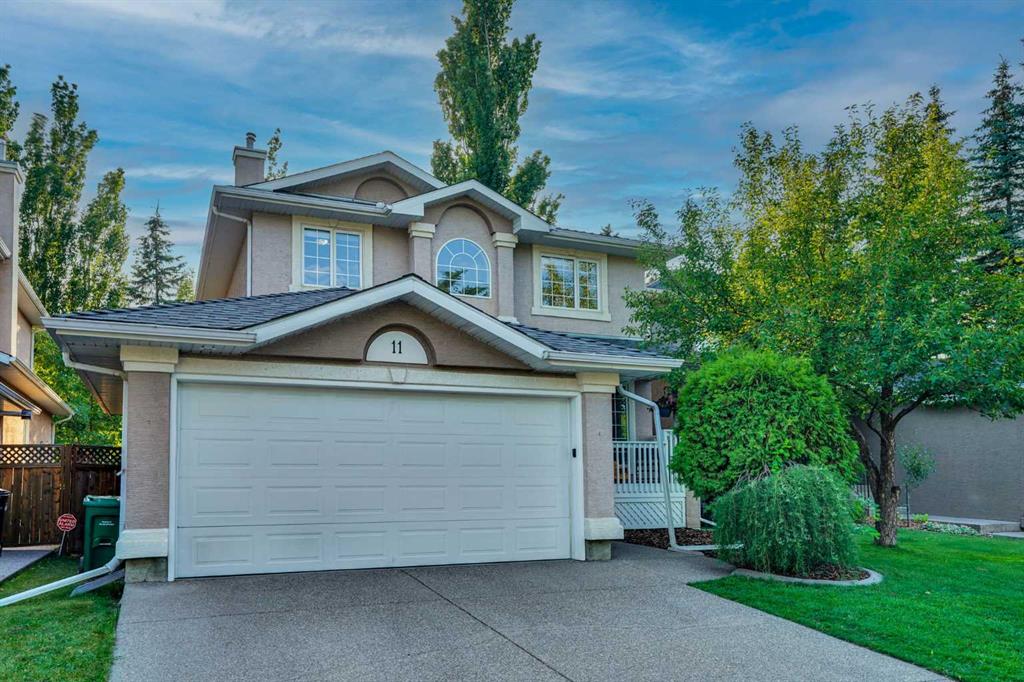
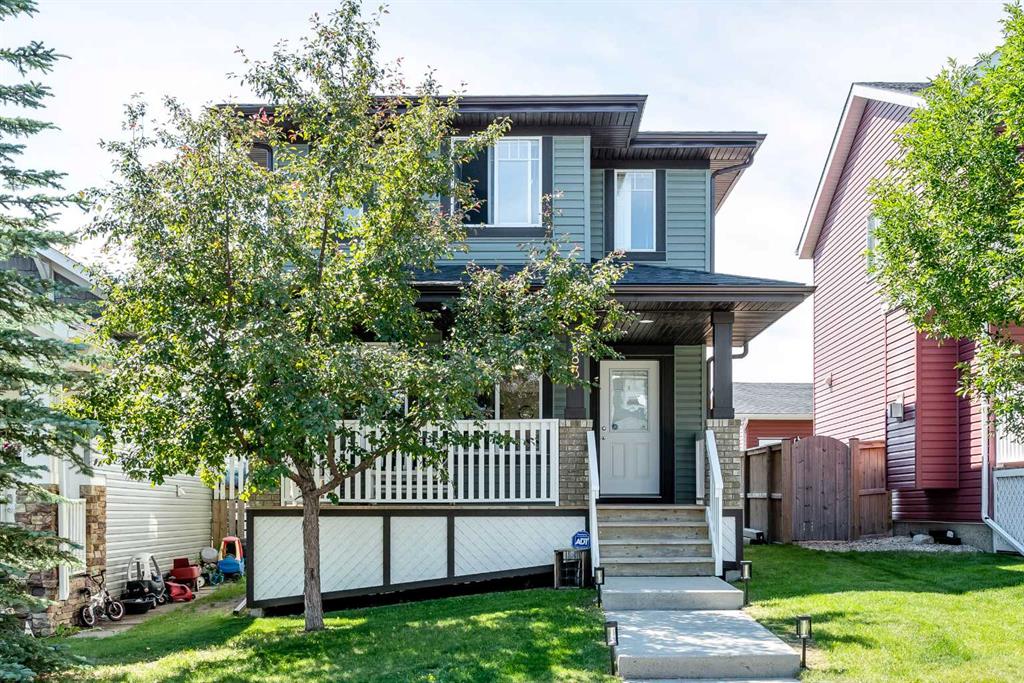
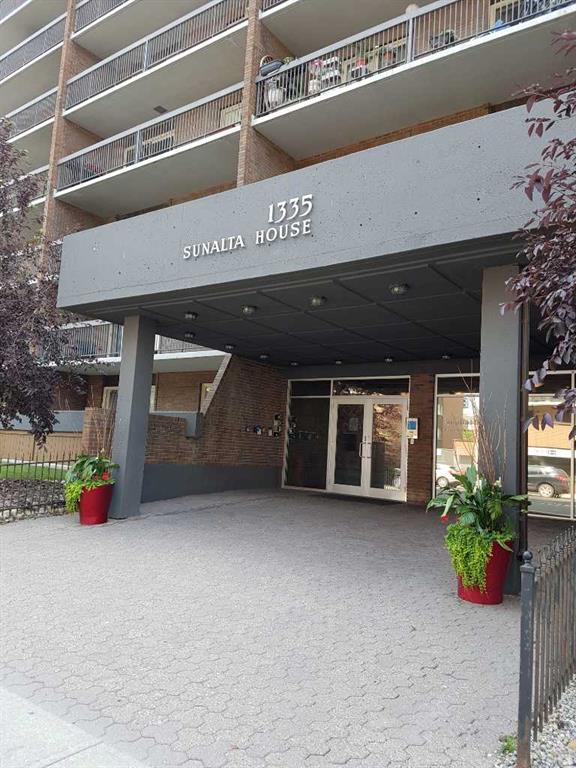
Similar Property in Calgary
Are You Already Working With Us?
Please submit your email address to get the latest updates
