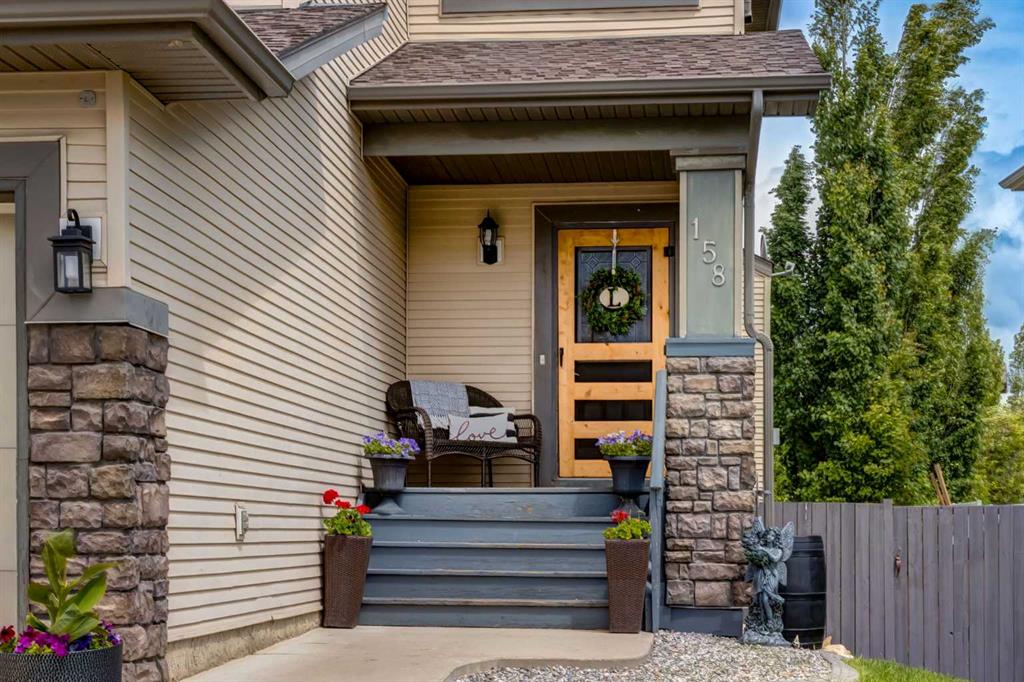
158, Westland Street, Alberta, Okotoks
$700,000
About Property
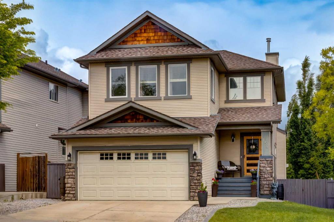
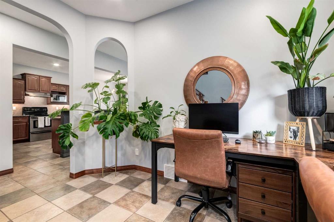
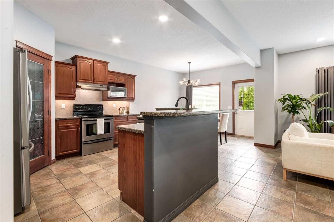
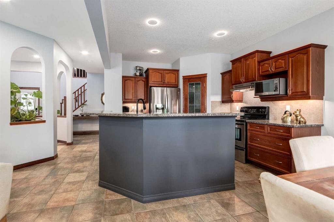
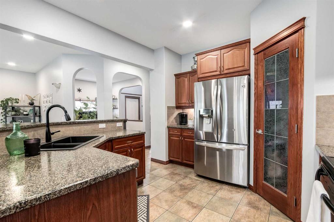
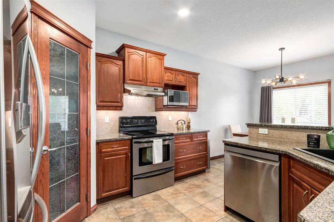
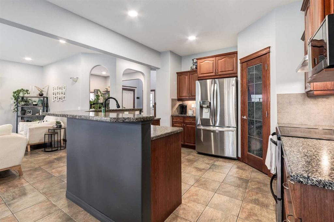
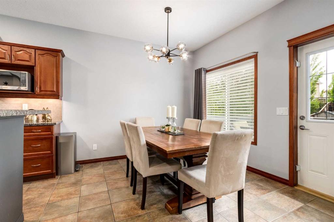
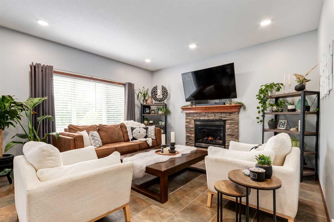
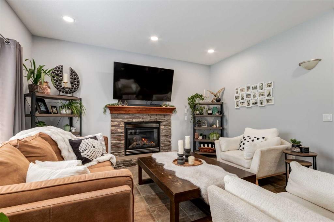
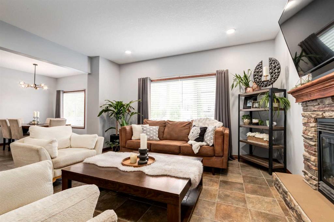
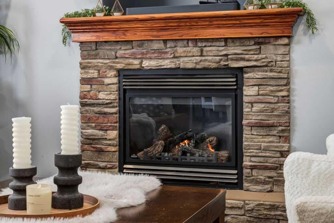
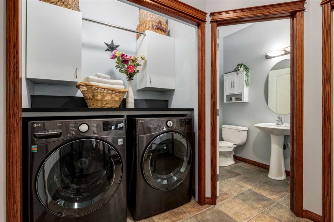
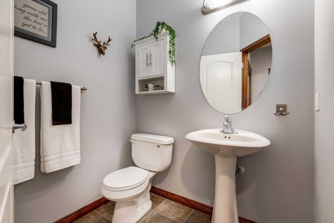
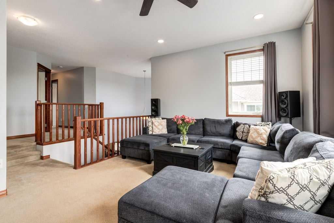
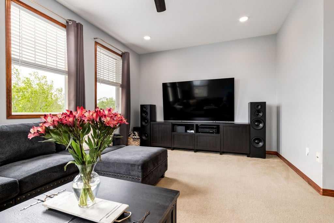
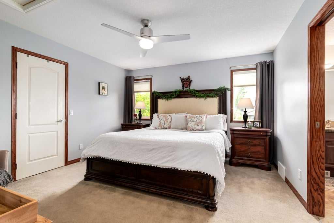
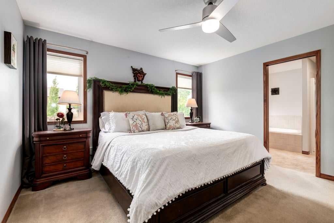
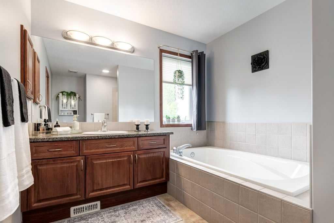
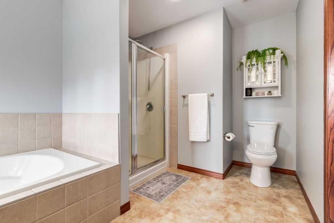
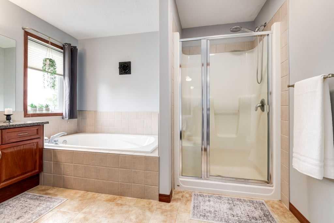
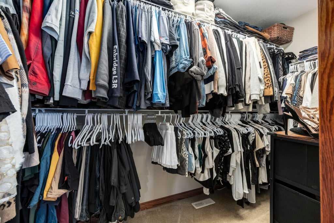
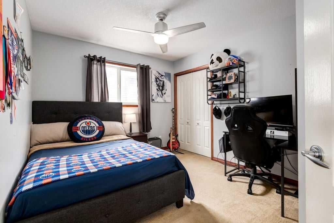
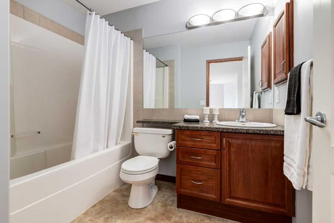
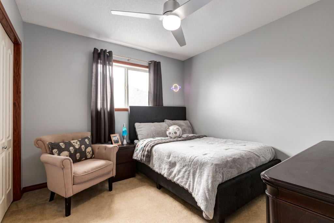
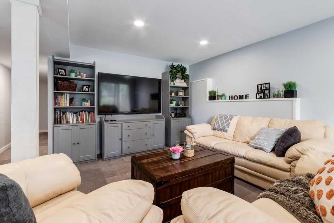
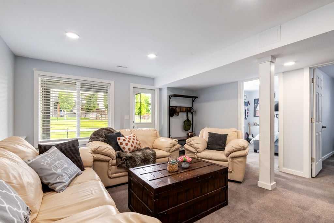
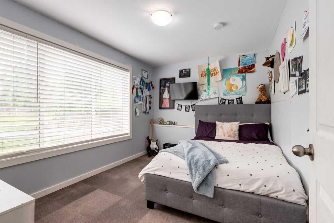
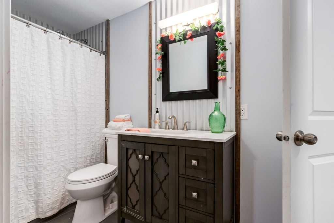
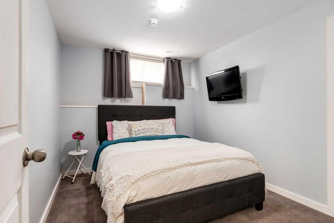
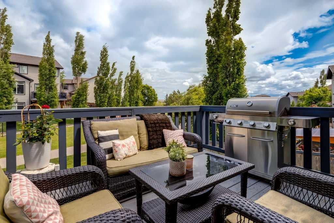
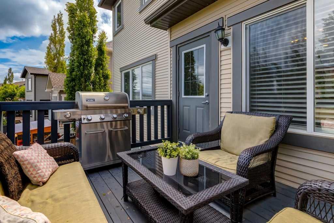
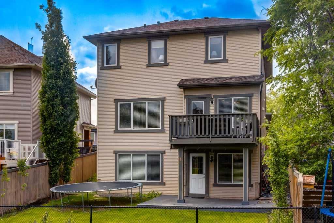
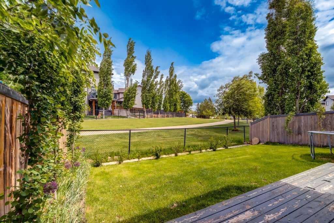
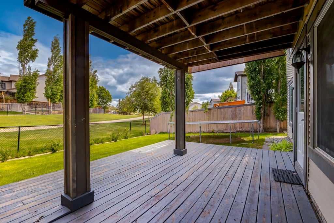
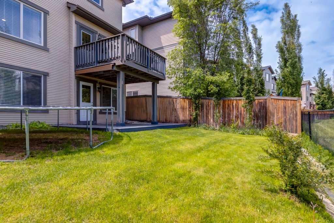
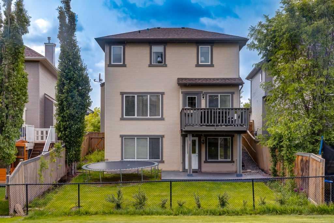
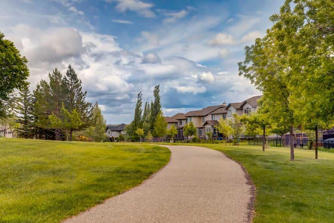
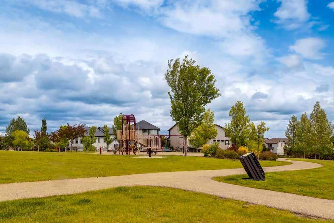
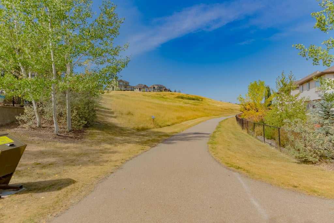
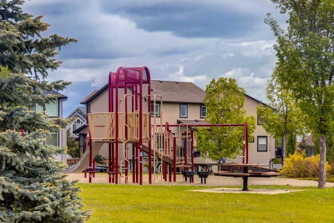
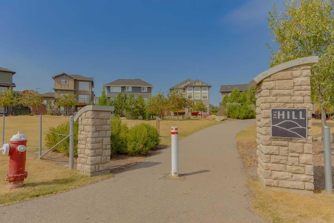
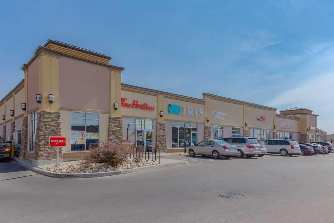
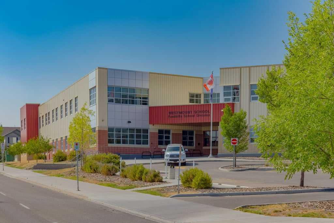
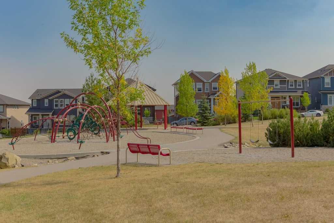
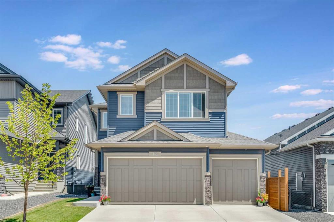
Backing onto a peaceful greenspace and pathway system, this spacious two-storey home offers over 2,050 sq. ft. above grade, a fully developed walkout basement, five bedrooms, 3.5 bathrooms, and a layout designed for comfortable family living. The main floor features 9 ft. ceilings, plenty of natural light, and an open layout that feels both welcoming and functional. A dedicated home office provides a comfortable space to work or study, while the well-designed kitchen includes rich wood cabinetry, stainless steel appliances, a corner pantry, and a large island with an eating bar. The adjoining dining area and living room overlook the walking paths and greenspace, with a tile-faced fireplace adding warmth to the main gathering space. A practical mudroom and laundry area completes the level. Upstairs, the bright bonus room offers impressive ceiling height, large windows, and beautiful mountain views. The primary bedroom includes a walk-in closet and private 4-piece ensuite, while two additional bedrooms and another full bathroom provide plenty of room for family or guests. The fully finished walkout basement adds even more versatility with a spacious family room, two additional bedrooms, a full bathroom, and a dedicated storage room with space for a freezer and all the extras. With approximately 2,713 sq. ft. of developed living space, there is room to spread out across all three levels. Outside, the fenced backyard offers garden beds, established shrubs, and plenty of potential for further landscaping. It opens directly onto the greenspace and pathway leading to a nearby playground, while the raised balcony and covered patio provide multiple places to relax, entertain, and enjoy the surroundings. Located within walking distance of schools and shopping, with restaurants, services, and urgent care nearby, this is a well-rounded family home in a convenient Okotoks location.
Interior Details
- Breakfast Bar
- Ceiling Fan(s)
- Closet Organizers
- Kitchen Island
- Open Floorplan
- Pantry
- Recessed Lighting
- Soaking Tub
- Walk-In Closet(s)
Outdoor Details
- Private Yard
Mr. Amandeep Budhail
Similar Property in Okotoks
Are You Already Working With Us?
Please submit your email address to get the latest updates
